
$779,000
649 Glenway DriveSanford, FL 32771
Listing updated: August 14, 2026 at 2:56 PM ET
Listing courtesy of Knights Realty · Frank Mediavilla · MLS #O6422596 · Active · 407-252-7411Property type
Year built
Lot size
Price / sq ft
HOA dues
Days on market
Garage spaces
Flood zone
About this home
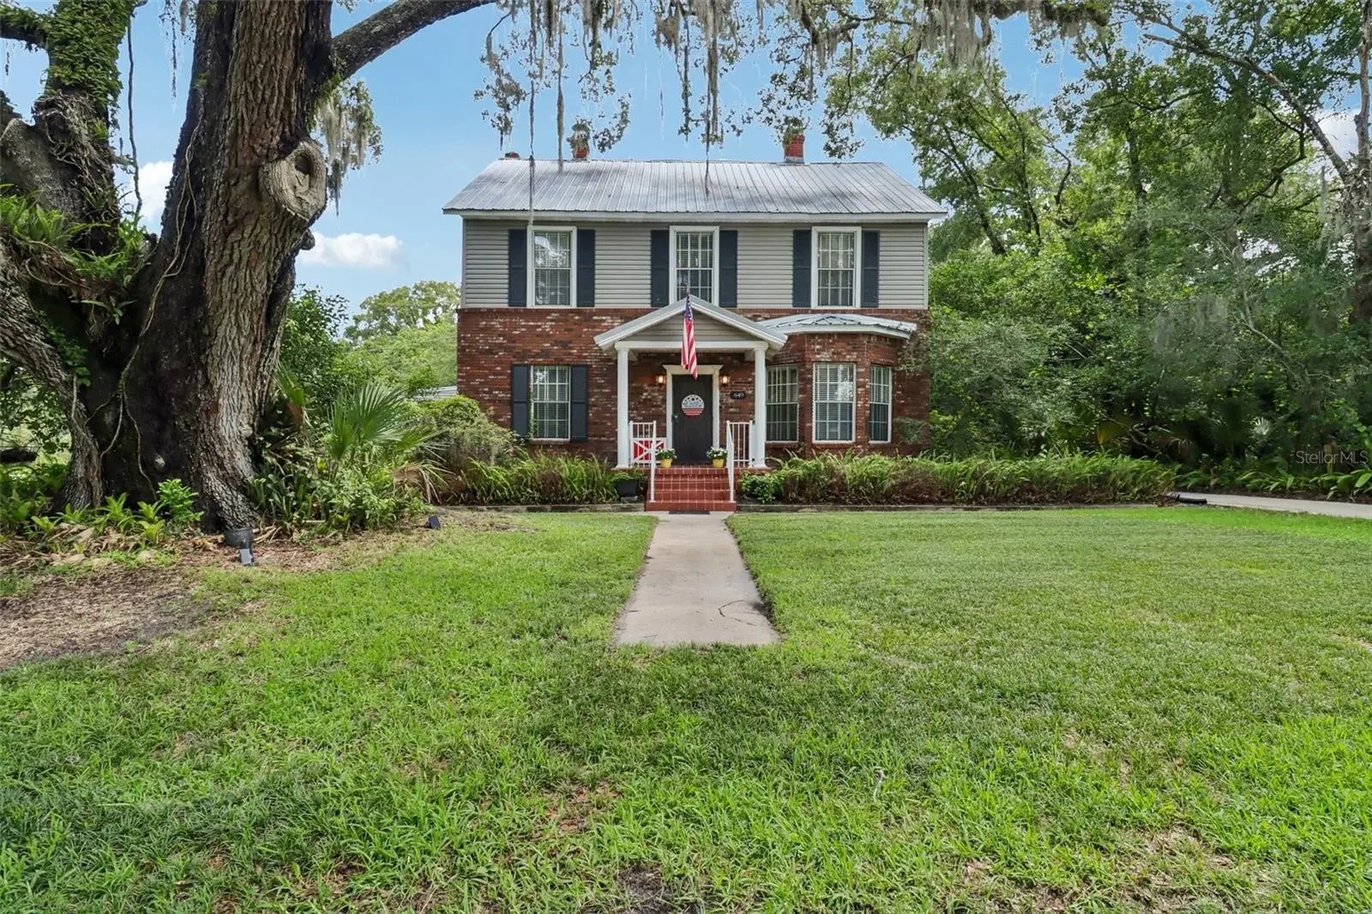
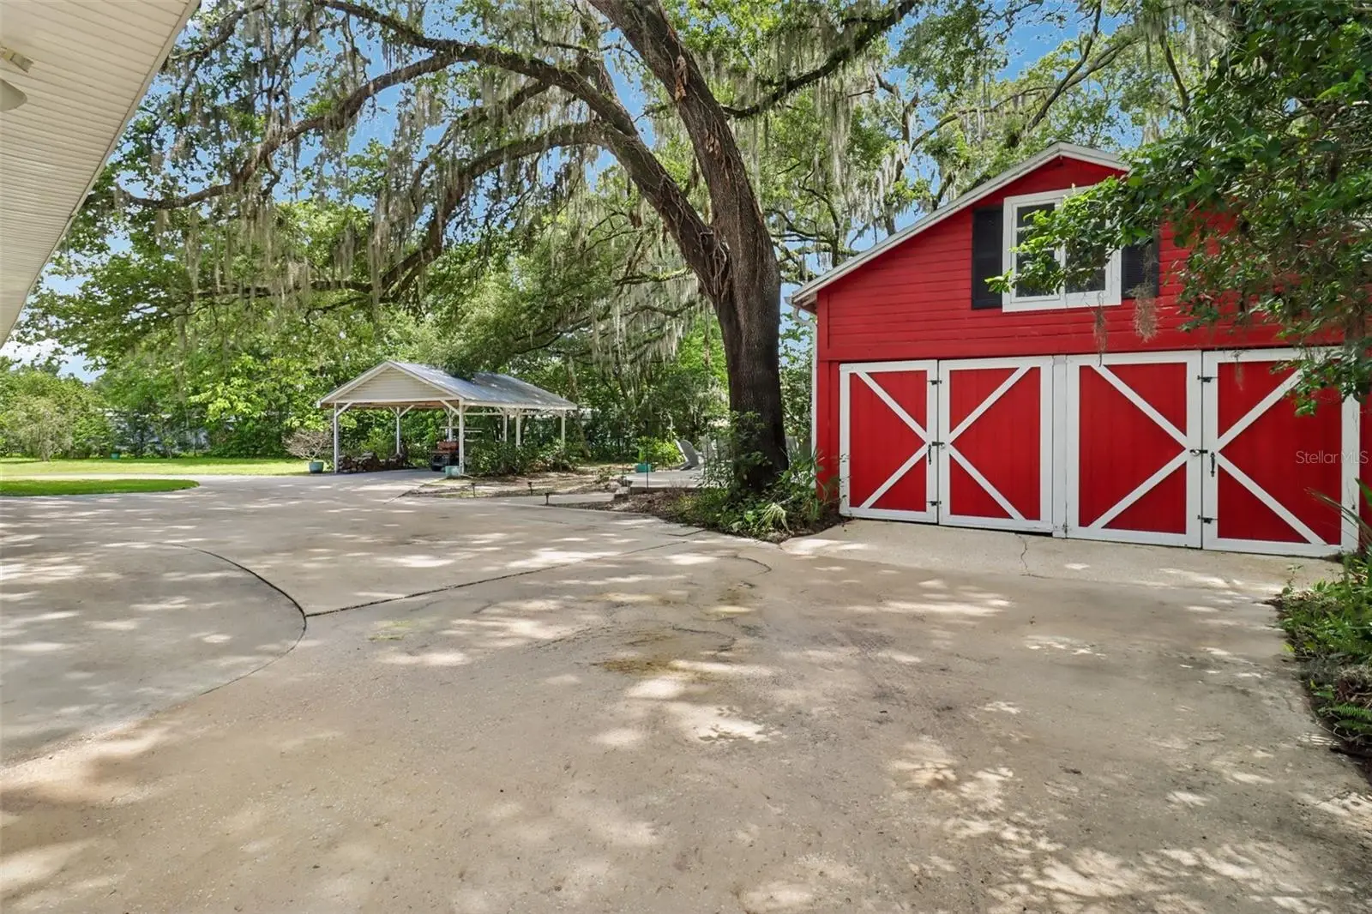
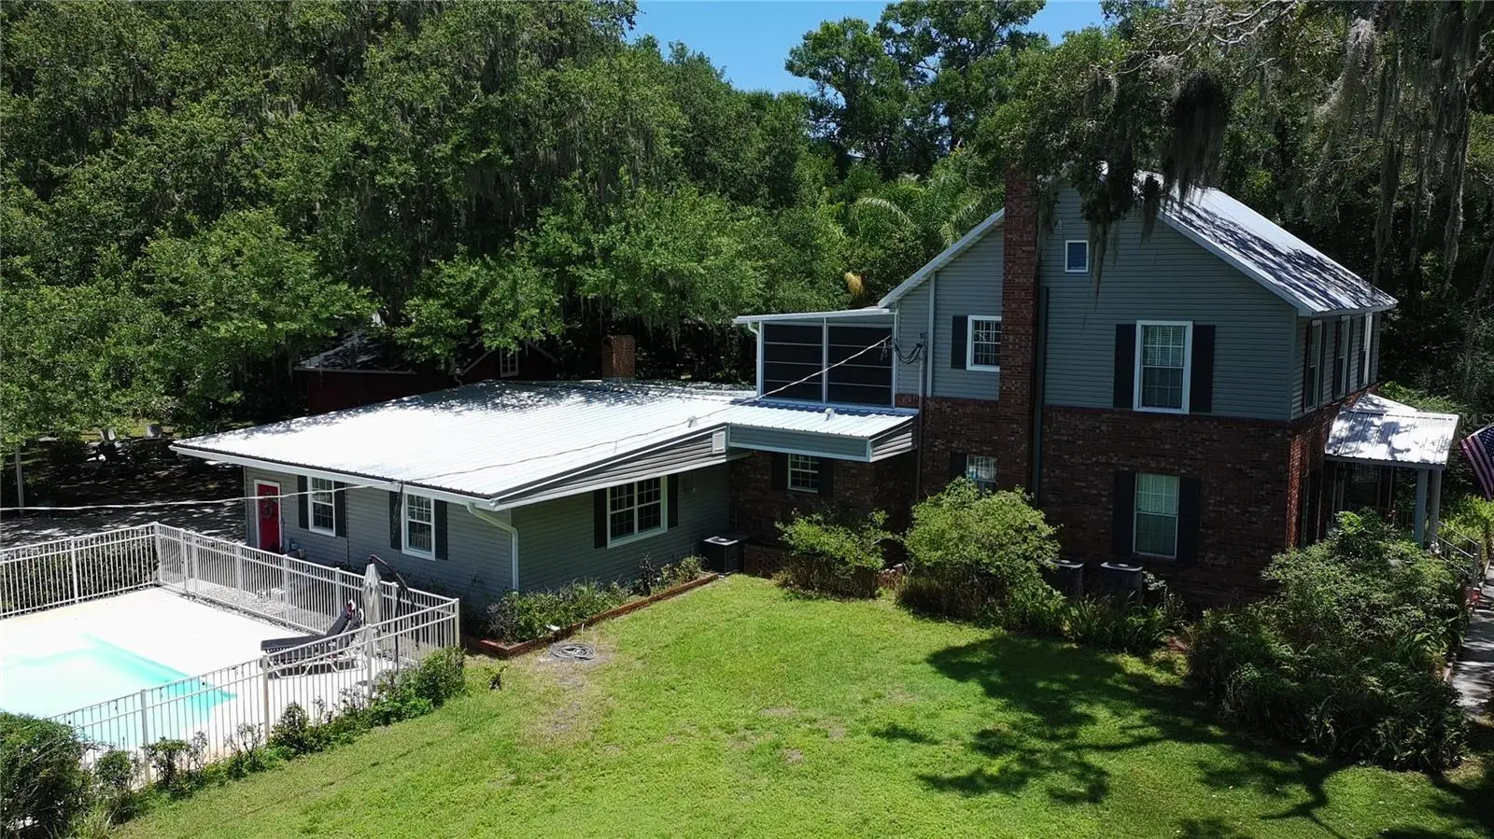
Step into timeless elegance with this breathtaking 1901 Colonial-style estate, perfectly nestled beneath majestic oak trees on a private 0.75 acre lot in the heart of historic downtown Sanford. Rich in character and thoughtfully updated, this one-of-kind property seamlessly blends historic charm with modern comfort. Offering 5 spacious bedrooms and 2 bathrooms, this remarkable home features expansive living and gathering spaces designed for both everyday living and unforgettable entertaining. The oversized great room provides the perfect setting for family gatherings, while the outside has multiple outdoor entertaining areas, creating a seamless indoor-outdoor lifestyle. The backyard is a true private retreat, complete with a sparkling pool, mature landscaping, and plenty of room to relax or host guests. A versatile barn adds endless possibilities for storage, hobbies, a workshop or future creative use. From its stately Colonial architecture and picturesque setting to its exceptional amenities and unbeatable downtown Sanford location, this extraordinary property is a rare opportunity to own a piece of history with all the space and features today's buyers desire. Just moments from vibrant dining, shopping, parks, the waterfront and community events, this is a home where timeless beauty meets modern living.
Estimated monthly payment
Estimate only. Taxes use the listing's reported amount where available; insurance is a Florida-average estimate. Your actual payment will vary — run a full calculation or talk to a lender.
Price & listing history33 days on market
- Status: ActiveJul 12, 2026
- Listed$799,000Jul 12, 2026
- Price reduced$779,000
Property Documents
Documents the listing agent has made public for this property. Free to view and download.
Facts & features
- Property type
- Residential
- Sub type
- Single Family Residence
- Status
- Active
- Days on market
- 33
- Subdivision
- Acreage & Unrec
- County
- Seminole
- Year built
- 1901
- Living area
- 3,714 sq ft
- Price/sq ft
- $210
- Building area
- 4,868 sq ft (Owner)
- Lot size
- 30,555 sq ft
- Lot category
- 1/2 to less than 1
- Flood zone
- X (12117C0070F)
- Garage
- 4 spaces
- Pool
- Private pool
- Annual taxes
- $10,988 (2025)
- Parcel #
- 31-19-31-300-0190-0000
- Zoning
- SR1A
- MLS #
- O6422596
Ask about this home
Have a question? Ask the broker directly.
Ryan Solberg answers personally — no call center, no spam. Your question goes straight to him.
Interior Details
- Bedrooms
- 5
- Full bathrooms
- 2
- Flooring
- Ceramic Tile, Hardwood
- Appliances
- Dishwasher, Microwave, Range, Refrigerator
- Interior features
- Cathedral Ceiling(s), Ceiling Fans(s), Crown Molding, PrimaryBedroom Upstairs, Solid Wood Cabinets
- Laundry
- Inside, Laundry Room
- Stories / Levels
- Two
- Direction faces
- South
- Fireplace
- Yes
Heating & Cooling
- Heating
- Central
- Cooling
- Central Air, Wall/Window Unit(s)
Parking
- Garage spaces
- 4
- Attached garage
- Yes
- Parking features
- Oversized
- Carport
- Yes
HOA & Financial
- Total monthly fees
- None
- Total annual fees
- None
- CDD
- No
- Homestead exemption
- Yes
- Min lease term
- No Minimum
- Ownership
- Fee Simple
- Available for lease
- Yes
- Lease restrictions
- No
- Additional lease restrictions
- Check with City of Sanford regarding any leasing restrictions.
Exterior & Construction
- Exterior features
- Fire Pit, Private Yard, RV Hookup, Storage
- Construction materials
- Brick, Frame
- Roof
- Metal
- Foundation
- Crawlspace
- Pool
- Private pool
- Road surface
- Dirt
Utilities
- Sewer
- Public Sewer
- Water source
- Public, Well
- Utilities
- Electricity Connected, Sewer Connected, Water Connected
Community
- Pets allowed
- Yes
Schools
Letter grades: Florida DOE 2024–25 school grades (Orange, Seminole, Lake, Osceola, Brevard). Assigned schools from the listing agent — verify enrollment with the district.
Room Details
| Room | Level | Dimensions |
|---|---|---|
| Family Room | First | 27.8x32.6 |
| Dining Room | First | 16.6x11.3 |
| Kitchen | First | 10.9x11.3 |
| Living Room | First | 13.7x14.1 |
| Primary Bedroom | Second | 13.6x13.5 |
| Bedroom 2 | First | 13.7x14.2 |
| Bedroom 3 | Second | 13.11x12.1 |
| Bedroom 4 | Second | 13.11x12.1 |
| Bedroom 5 | First | 13.6x13.4 |
| Florida Room | Second | 24.11x12.9 |
Listing Details
- Listing date
- 2026-07-08
- On market date
- 2026-07-12
- Original list price
- $799,000
- Occupant type
- Owner
- MLS area
- 32771 - Sanford/Lake Forest
- Listing AOR
- Orlando Regional
- Status changed
- 2026-07-12
- Tax legal description
- SEC 31 TWP 19S RGE 31E BEG 347.82 FT N & 874.20 FT E OF W1/4 COR RUN E 203.70 FT TO GRANT LINE S 25 DEG W 246 FT NWLY PARALELL TO CENTER LINE OF AC LRR 182 FT TO PT SWLY OF BEG NELY 107.30 FT TO BEG
Flood risk
Minimal-risk area outside the mapped floodplain. Flood insurance is optional and typically low-cost.
Source: FEMA flood zone reported on the listing. Confirm current designation at FEMA Flood Map Service Center.
Location
Directions
17-92 northbound to right on 20th Street, left on Sanford Ave, right on Glenway Drive, home is on the left.
More homes like this
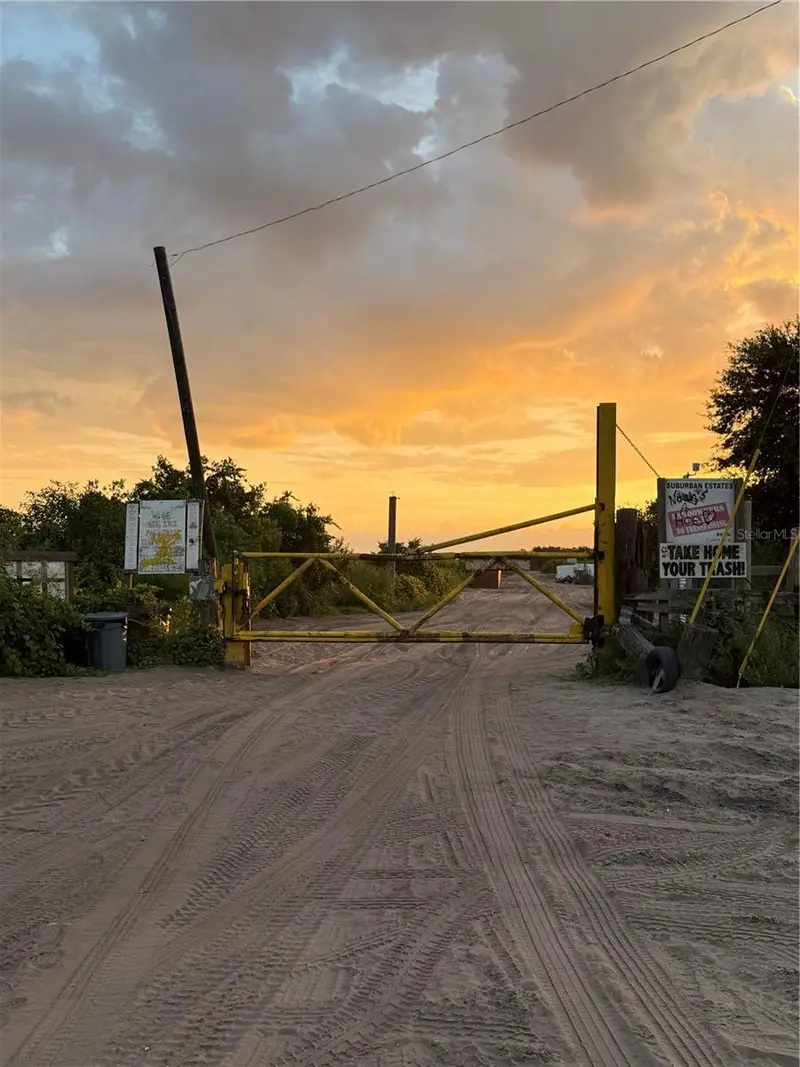
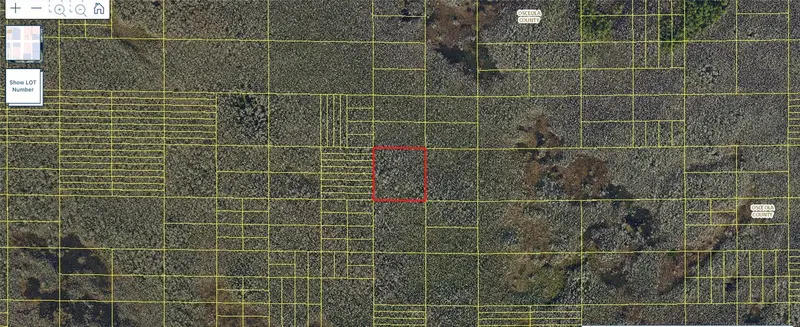
$2,900
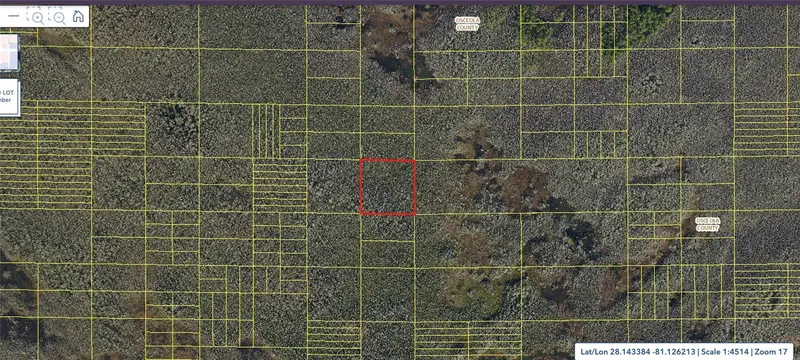
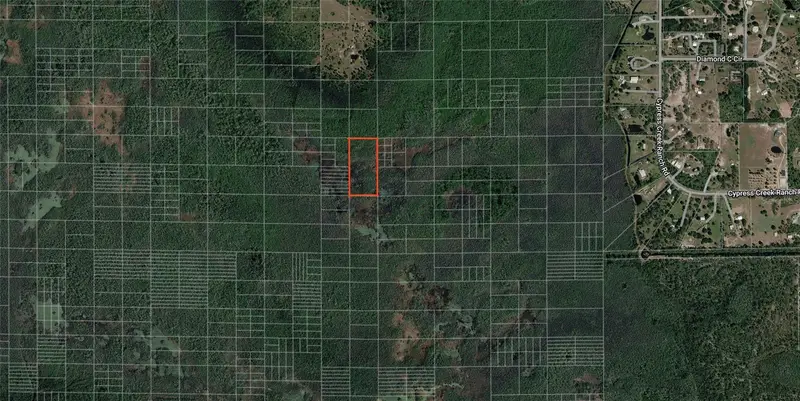
Holopaw Groves Rd #Lot 125 & 126
St Cloud, FL 34773
2.49 acres
Acreage & Unrec
MLS ID #S5152699, EAST PARK REALTY LLC.
Listing provided by Stellar MLS
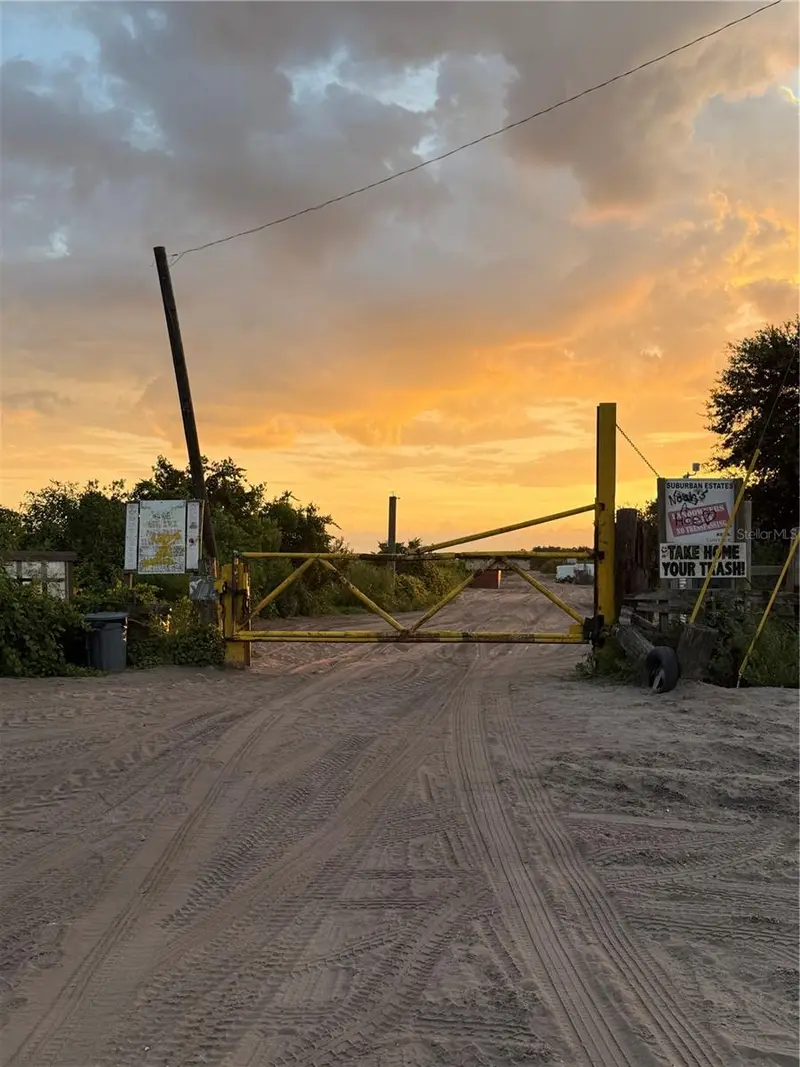
$2,900
Holopaw Groves Rd #Lot 99 & 100
St Cloud, FL 34773
2.5 acres
Acreage & Unrec
MLS ID #S5152712, EAST PARK REALTY LLC.
Listing provided by Stellar MLS

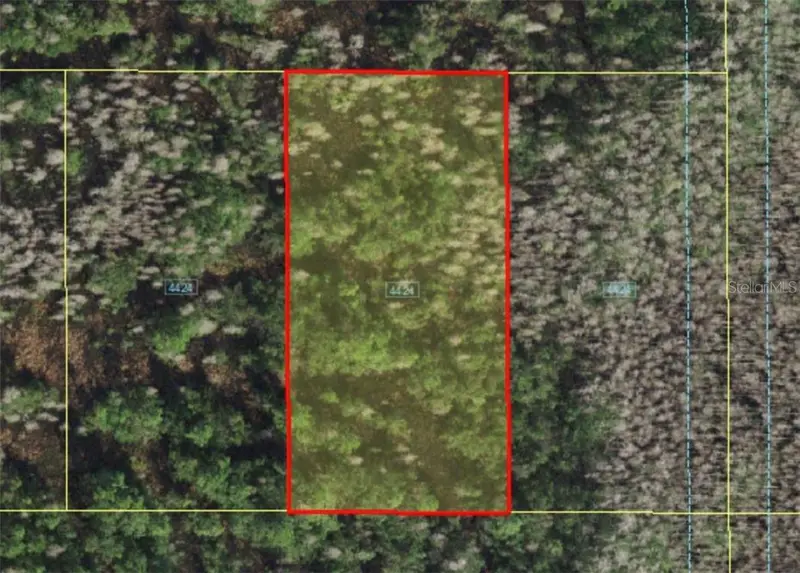
$4,999
Holopaw Groves Rd
St Cloud, FL 34773
1.26 acres
Acreage & Unrec
MLS ID #A4481008, STARLINK REALTY.
Listing provided by Stellar MLS
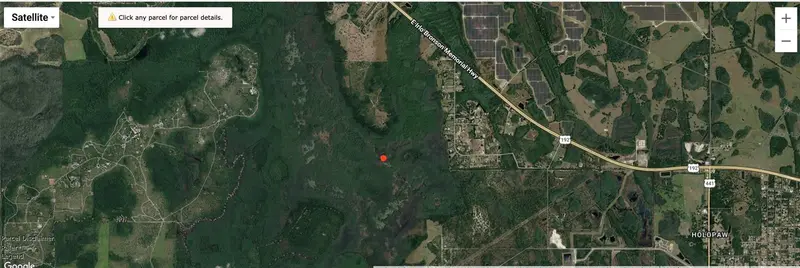
$5,000
Holopaw Groves Rd
St Cloud, FL 34773
5.06 acres
Acreage & Unrec
MLS ID #O6445312, MAINFRAME REAL ESTATE.
Listing provided by Stellar MLS

Listings courtesy of Stellar MLS as distributed by MLS GRID
IDX information is provided exclusively for consumers’ personal, non-commercial use and may not be used for any purpose other than to identify prospective properties consumers may be interested in purchasing.
Based on information submitted to the MLS GRID as of August 14, 2026 at 2:56 PM ET. All data is obtained from various sources and may not have been verified by broker or MLS GRID. Supplied Open House Information is subject to change without notice. All information should be independently reviewed and verified for accuracy. Properties may or may not be listed by the office/agent presenting the information.
All or a portion of the multiple listing information is provided by Stellar MLS, from a copyrighted compilation of listings. The compilation of listings and each individual listing are © 2026 Stellar MLS. All rights reserved.
Ryan Solberg, Broker · MaxLife Realty LLC · FL License #BK3354351 · Equal Housing Opportunity · Full disclaimer · DMCA