
$759,900
2406 Lake Ella RoadFruitland Park, FL 34731
Listing updated: October 19, 2026 at 8:03 PM ET
Listing courtesy of Keller Williams Realty · Mindy Russo · MLS #L4964474 · Active · 863-577-1234Property type
Year built
Lot size
Price / sq ft
HOA dues
Days on market
Garage spaces
Flood zone
About this home
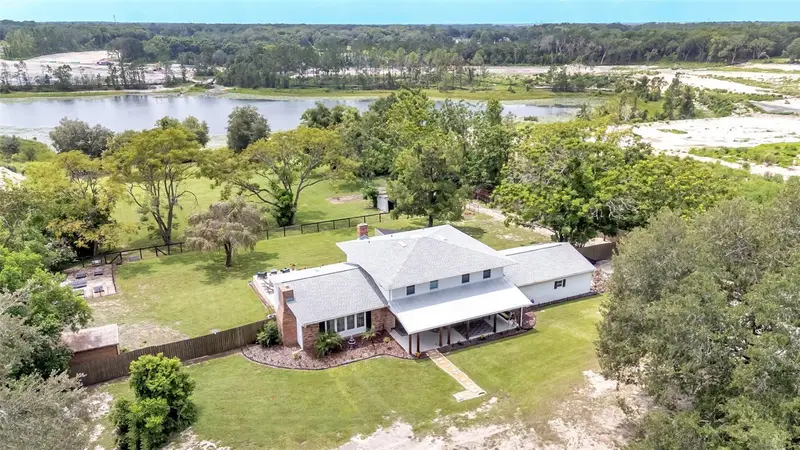
Home is where the heart is and this beauty should definitely check off all the boxes! With over 6 acres of beauty, a large salt water in ground swimming pool, and a peaceful lake right out back (stocked with bass and bluegill) what more can you ask for? Drive through the solar gated private entrance and down the long driveway to your own FARMHOUSE. The home consists of 4 bedrooms with the primary bedroom downstairs and the other 3 LARGE bedrooms upstairs including one with an en-suite. There are 3.5 bathrooms with the half bath downstairs as well as the primary bathroom. The primary bedroom offers a BONUS ROOM attached (currently used a fishing room) that would make a great nursery, office, or ANOTHER walk-in closet. There is also a mini split in the primary bedroom and bathroom to make it as cold as you'd like! The primary bathroom has 2 sinks, quartz countertops, a realxing soaking tub, a private water closet, a HUGE DOUBLE SHOWER that has 2 shower heads, 2 sets of body sprayers, 2 handheld sprayers, and a rainfall shower head in the middle. When you walk in the front door you'll notice the spacious entry way with a beautiful brick accent wall. The living room is large and includes a wood burning fireplace, around the corner is the dining room and kitchen. The kichen is equipped with stainless steel appliances including a SAMSUNG Fridge with tv/music, a double oven range, granite countertops, a COPPER SINK, and a large window with beautiful views of your pasture and lake. Just beyond the kitchen is a bonus eat-in area, with an additonal wood burning fireplace, bookshelf, and a newly installed slidding glass door that leads out to the back yard. The laundry room is also through this room, along with the 1/2 bath. Upstairs you'll find the guest bathroom w/double sinks, quartz counterops and a walk in shower. The 3 bedrooms upstairs are HUGE and the biggest one currently being used as a gym also has its own mini split as well. All of the flooring upstairs was recently replaced with luxury vinyl. Once outside you'll be ready to entertain all your family and friends. The pool house includes a TV, pre wired for surround sound, a electric fireplace that has a heat function, darts, a ring toss game, and a swing. There is also a garden section with multiple garden beds ready for you to start growing all your own foods, a storage shed, and a large pasture. Sellers have done additonal upgrades including uping the amerage on the electrial panel to 200 amps, replacing light fixtures, installing a WHOLE HOUSE WATER FILTRATION SYSTEM, WATER SOFTNER, and REPLACING both DRAINFIELDS in 2024. Utilites from the road are underground and there is a little dirtbike/quad track in the front yard woods. The home is conveniently located mins from The Villages and the Lake Harris Chain of Lakes known for its trophy bass and fishing tournments.
Estimated monthly payment
Estimate only. Taxes use the listing's reported amount where available; insurance is a Florida-average estimate. Your actual payment will vary — run a full calculation or talk to a lender.
Price & listing history41 days on market
- Status: ActiveOct 19, 2026
- Listed$779,000Sep 4, 2026
- Price reduced$759,900
Facts & features
- Property type
- Residential
- Sub type
- Single Family Residence
- Status
- Active
- Days on market
- 41
- Subdivision
- Acreage & Unrec
- County
- Lake
- Year built
- 1970
- Living area
- 3,048 sq ft
- Price/sq ft
- $249
- Building area
- 4,026 sq ft (Public Records)
- Lot size
- 269,507 sq ft
- Lot category
- 5 to less than 10
- Flood zone
- X (12069C0170E)
- Garage
- 2 spaces
- Pool
- Private pool
- Annual taxes
- $6,454 (2026)
- Parcel #
- 33-18-24-0002-000-09100
- Zoning
- A
- MLS #
- L4964474
Ask about this home
Have a question? Ask the broker directly.
Ryan Solberg answers personally — no call center, no spam. Your question goes straight to him.
Interior Details
- Bedrooms
- 4
- Full bathrooms
- 3
- Half bathrooms
- 1
- Flooring
- Luxury Vinyl, Tile
- Appliances
- Dishwasher, Electric Water Heater, Kitchen Reverse Osmosis System, Microwave, Range, Refrigerator, Water Filtration System, Water Softener, Wine Refrigerator
- Interior features
- Ceiling Fans(s), Crown Molding, Eat-in Kitchen, Other, Primary Bedroom Main Floor, Solid Surface Counters, Walk-In Closet(s), Window Treatments
- Laundry
- Inside, Laundry Room
- Stories / Levels
- Two
- Direction faces
- South
- Fireplace
- Yes
Heating & Cooling
- Heating
- Central, Ductless
- Cooling
- Central Air, Mini-Split Unit(s)
Parking
- Garage spaces
- 2
- Attached garage
- Yes
HOA & Financial
- Total monthly fees
- None
- Total annual fees
- None
- CDD
- No
- Homestead exemption
- Yes
- Min lease term
- No Minimum
- Listing terms
- Cash, Conventional, FHA, VA Loan
- Ownership
- Fee Simple
- Available for lease
- Yes
- Lease restrictions
- No
Exterior & Construction
- Exterior features
- Dog Run, Fire Pit, Garden, Lighting, Outdoor Grill, Private Entrance, Private Mailbox, Private Yard, Rain Gutters
- Construction materials
- Brick, Stucco, Vinyl Siding
- Roof
- Shingle
- Foundation
- Slab
- Pool
- Private pool
- Waterfront
- Yes
- Water access
- Yes
- Water view
- Yes
- Road surface
- Asphalt
Utilities
- Sewer
- Septic Tank
- Water source
- Well
- Utilities
- Cable Connected, Electricity Connected
Room Details
| Room | Level | Dimensions |
|---|---|---|
| Family Room | 17x11 | |
| Living Room | 21x13 | |
| Kitchen | 16x11 | |
| Primary Bedroom | 16x15 |
Listing Details
- Listing date
- 2026-08-21
- On market date
- 2026-09-04
- Original list price
- $779,000
- Occupant type
- Owner
- MLS area
- 34731 - Fruitland Park
- Listing AOR
- Lakeland
- Status changed
- 2026-10-19
- Tax legal description
- FROM NE COR OF NE 1/4 OF NW 1/4 RUN S 89-58-40 W 380.35 FT FOR POB RUN S 00-02-26 W 1326.45 FT TO S LINE OF NE 1/4 OF NW 1/4 S 89-54-10 W 209.28 FT N 00-02-26 E 1326.72 FT N 89-58-40 E 209.29 FT TO POB--LESS N 40 FT FOR RD R/W-- ORB 5942 PG 848
Flood risk
Minimal-risk area outside the mapped floodplain. Flood insurance is optional and typically low-cost.
Source: FEMA flood zone reported on the listing. Confirm current designation at FEMA Flood Map Service Center.
Location
Directions
US HWY 27S from Lady lake make right onto Lake Ella Rd. Follow the S curve around, home will be on left w/flag pole
More homes like this
$2,900
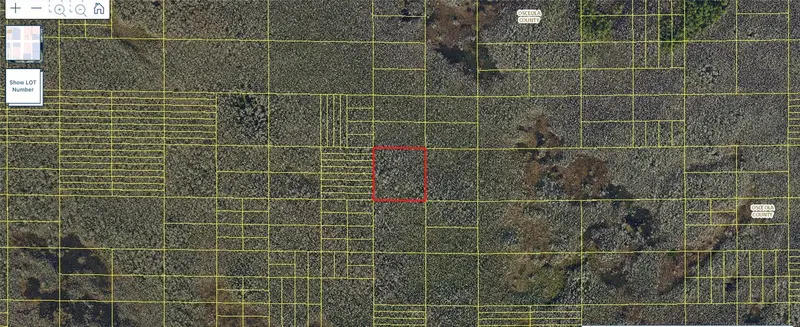
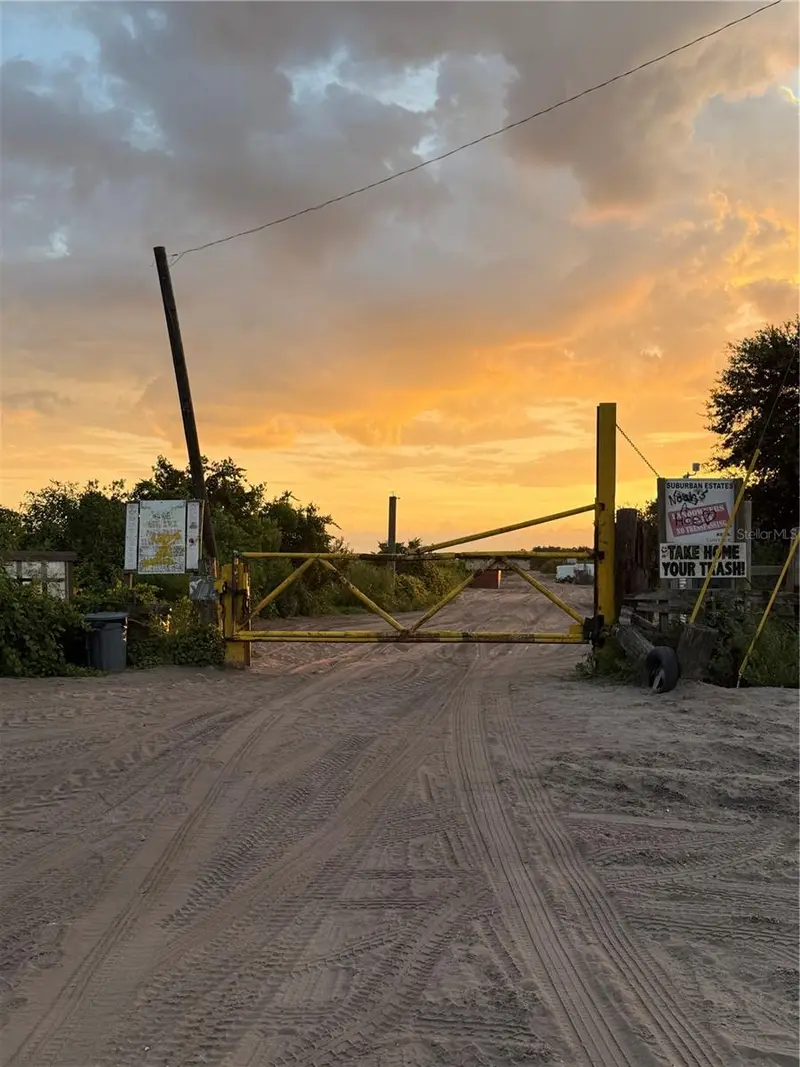
Holopaw Groves Rd #Lot 99 & 100
St Cloud, FL 34773
2.5 acres
Acreage & Unrec
MLS ID #S5152712, EAST PARK REALTY LLC.
Listing provided by Stellar MLS
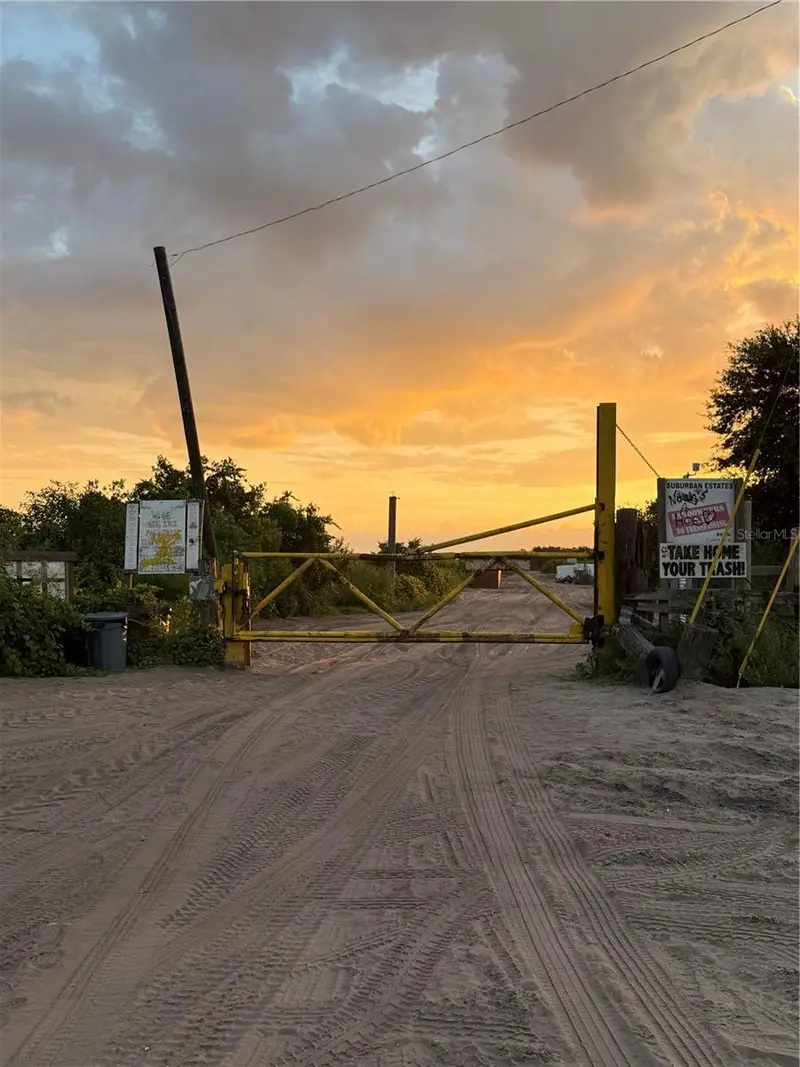
$2,900
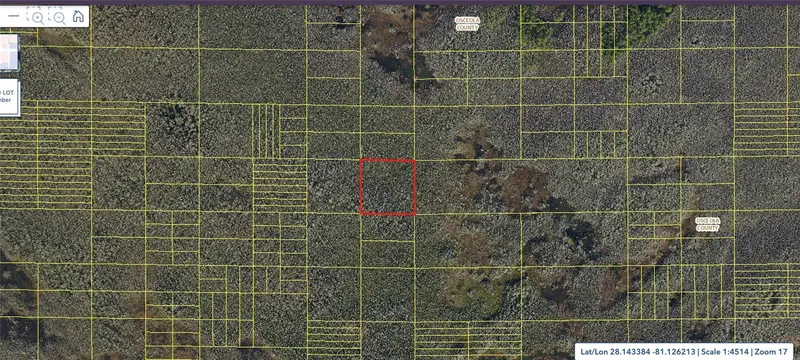
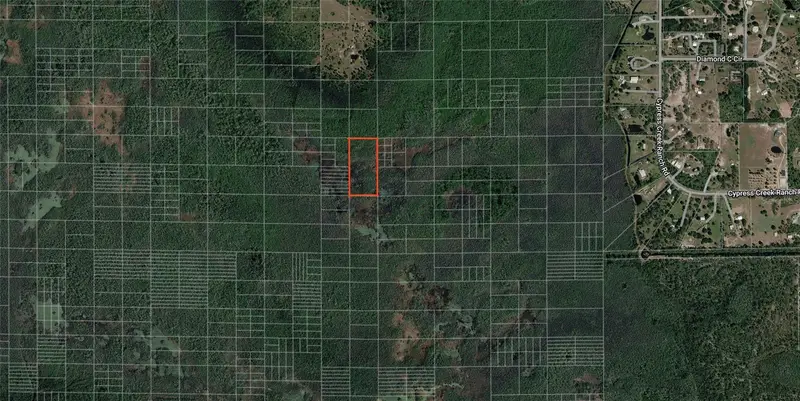
Holopaw Groves Rd #Lot 125 & 126
St Cloud, FL 34773
2.49 acres
Acreage & Unrec
MLS ID #S5152699, EAST PARK REALTY LLC.
Listing provided by Stellar MLS
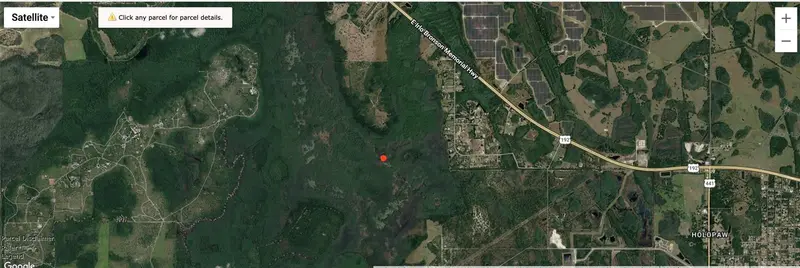
$5,000
Holopaw Groves Rd
St Cloud, FL 34773
5.06 acres
Acreage & Unrec
MLS ID #O6445312, MAINFRAME REAL ESTATE.
Listing provided by Stellar MLS
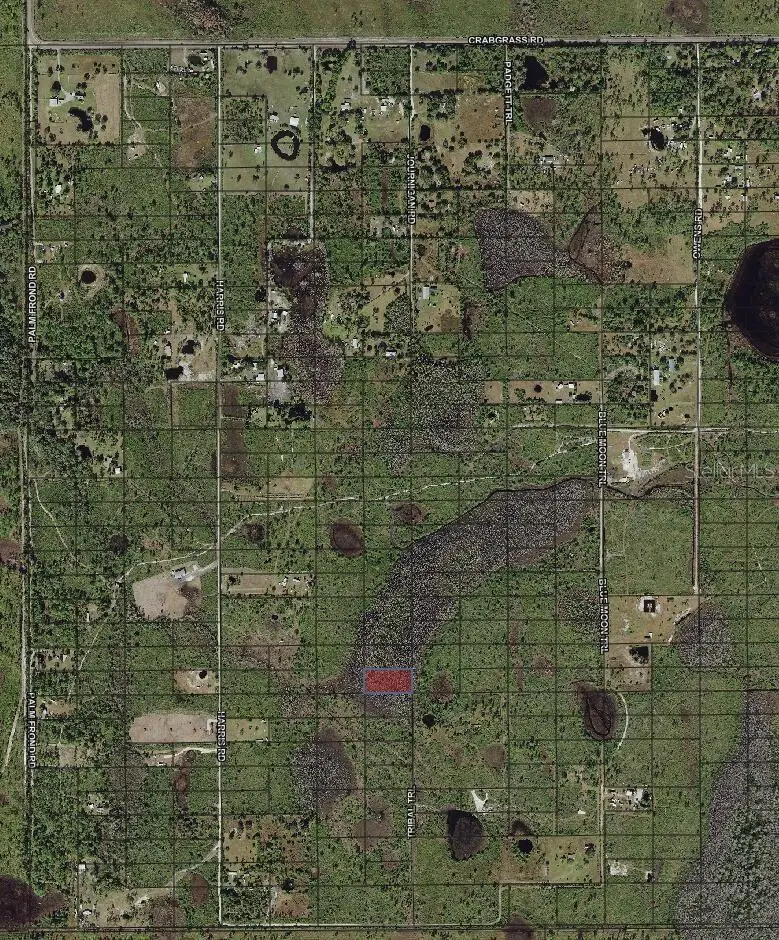
$7,000
Tribal Trl
St Cloud, FL 34773
1.26 acres
Acreage & Unrec
MLS ID #O6371789, BEYCOME OF FLORIDA LLC.
Listing provided by Stellar MLS

Listings courtesy of Stellar MLS as distributed by MLS GRID
IDX information is provided exclusively for consumers’ personal, non-commercial use and may not be used for any purpose other than to identify prospective properties consumers may be interested in purchasing.
Based on information submitted to the MLS GRID as of October 19, 2026 at 8:03 PM ET. All data is obtained from various sources and may not have been verified by broker or MLS GRID. Supplied Open House Information is subject to change without notice. All information should be independently reviewed and verified for accuracy. Properties may or may not be listed by the office/agent presenting the information.
All or a portion of the multiple listing information is provided by Stellar MLS, from a copyrighted compilation of listings. The compilation of listings and each individual listing are © 2026 Stellar MLS. All rights reserved.
Ryan Solberg, Broker · MaxLife Realty LLC · FL License #BK3354351 · Equal Housing Opportunity · Full disclaimer · DMCA