
$634,900
705 Hilltop CourtMount Dora, FL 32757
Listing updated: October 13, 2026 at 9:09 AM ET
Listing courtesy of Dave Lowe Realty, Inc. · Michele Lowe · MLS #G5114691 · Active · 352-383-7104Property type
Year built
Lot size
Price / sq ft
HOA dues
Days on market
Garage spaces
Flood zone
About this home
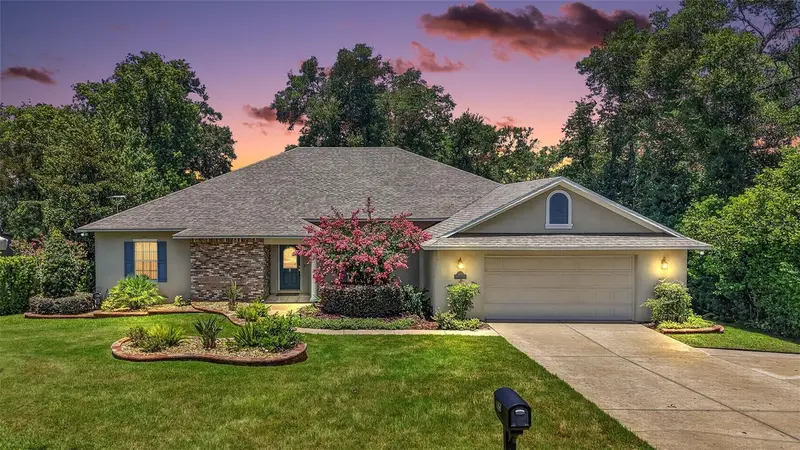
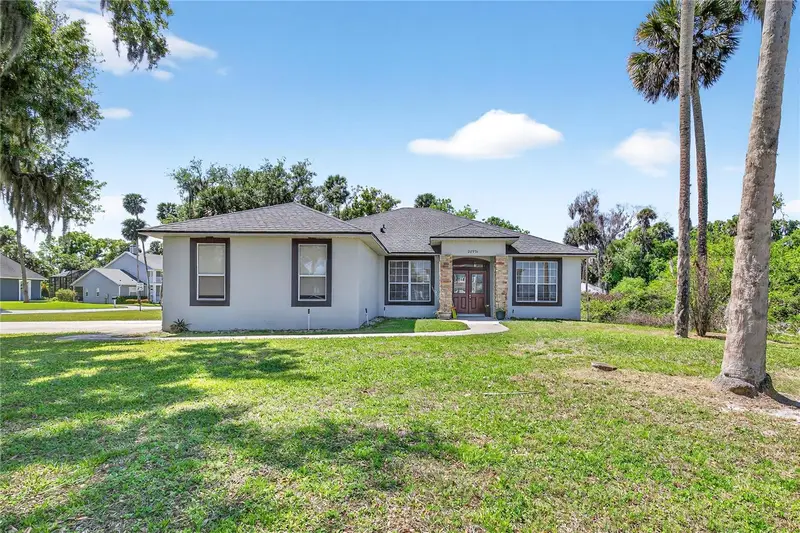
Virtually Staged. PRICE ADJUSTMENT! Nestled on a quiet dead-end street in one of Mount Dora's established neighborhoods, this beautifully maintained one-owner home offers the perfect combination of comfort, space, and Florida living. From the moment you arrive, you'll appreciate the inviting curb appeal, mature landscaping, and welcoming entrance. Inside, the thoughtfully designed floor plan features spacious living areas filled with natural light, creating an open and inviting atmosphere for everyday living and entertaining. The tiled foyer welcomes you into the formal living and dining rooms. The spacious kitchen features abundant cabinetry, stainless steel appliances, a pantry, built-in desk, and generous counter space while overlooking the inviting family room with a cozy fireplace. The main level offers a desirable split-bedroom floor plan, providing privacy for family and guests. The spacious primary suite features two walk-in closets, while the ensuite bath offers dual vanities, a walk-in shower, and a private water closet. The additional bedrooms are generously sized and share a guest bath with dual sinks, a linen closet, and a tub/shower combination. Sliding glass doors lead to a spacious air-conditioned lanai overlooking the backyard, creating additional year-round living space. A rare feature for Florida homes, the finished 700± square-foot basement offers exceptional flexibility. Complete with a private entrance, enclosed lanai with its own dedicated mini-split HVAC system, and an ensuite bathroom, it is ideal for an in-law suite, guest quarters, home office, recreation room, or multi-generational living. Step outside to your own private backyard retreat where you can relax, entertain, or simply enjoy the peaceful surroundings. The spacious yard offers plenty of room to add the pool of your dreams while still providing ample space for outdoor activities. Additional features include a whole-house generator for added peace of mind, 2 car garage and 1/3 acre lot. Conveniently located just minutes from historic downtown Mount Dora, you'll enjoy award-winning restaurants, boutique shopping, waterfront parks, year-round festivals, golf courses, and the Harris Chain of Lakes. With nearby medical facilities, schools, and major highways, this exceptional home offers the perfect blend of tranquility and convenience. Don't miss this rare opportunity to own a meticulously cared-for home in one of Mount Dora's most desirable communities. The 2596 square footage is for the upsairs only. The downstairs/basement area is an additional 1000 square feet +/- including the lanai. Roof and HVAC 2019.
Estimated monthly payment
Estimate only. Taxes use the listing's reported amount where available; insurance is a Florida-average estimate. Your actual payment will vary — run a full calculation or talk to a lender.
Price & listing history81 days on market
- Status: ActiveOct 7, 2026
- Listed$649,500Jul 6, 2026
- Price reduced$634,900
Property Documents
Documents the listing agent has made public for this property. Free to view and download.
Facts & features
- Property type
- Residential
- Sub type
- Single Family Residence
- Status
- Active
- Days on market
- 81
- Subdivision
- Mount Dora Pine Crest Unrec
- County
- Lake
- Year built
- 1999
- Living area
- 3,896 sq ft
- Price/sq ft
- $163
- Building area
- 5,283 sq ft (Public Records)
- Lot size
- 13,004 sq ft
- Lot category
- 1/4 to less than 1/2
- Flood zone
- X (12069C0367E)
- Garage
- 2 spaces
- Annual taxes
- $5,229 (2025)
- Parcel #
- 30-19-27-1600-000-08005
- Zoning
- R-1A
- MLS #
- G5114691
Ask about this home
Have a question? Ask the broker directly.
Ryan Solberg answers personally — no call center, no spam. Your question goes straight to him.
Interior Details
- Bedrooms
- 4
- Full bathrooms
- 3
- Flooring
- Carpet, Hardwood, Tile
- Appliances
- Dishwasher, Electric Water Heater, Microwave, Range, Refrigerator
- Interior features
- Ceiling Fans(s), Crown Molding, Kitchen/Family Room Combo, Primary Bedroom Main Floor, Walk-In Closet(s), Window Treatments
- Laundry
- Inside, Laundry Room
- Stories / Levels
- Two
- Direction faces
- South
- Fireplace
- Yes
- In-law suite
- Yes
Heating & Cooling
- Heating
- Central, Electric
- Cooling
- Central Air
Parking
- Garage spaces
- 2
- Attached garage
- Yes
- Parking features
- Garage Door Opener, Guest, Open
HOA & Financial
- Total monthly fees
- None
- Total annual fees
- None
- CDD
- No
- Homestead exemption
- Yes
- Min lease term
- No Minimum
- Listing terms
- Cash, Conventional, FHA, VA Loan
- Ownership
- Fee Simple
- Available for lease
- Yes
- Lease restrictions
- Yes
- Additional lease restrictions
- VERIFY ANY LEASE RESTRICTIONS WITH THE CIT OF MOUNT DORA
Exterior & Construction
- Exterior features
- Private Mailbox, Rain Gutters
- Construction materials
- Block, Stucco
- Roof
- Shingle
- Foundation
- Slab
- Road surface
- Paved
Utilities
- Sewer
- Septic Tank
- Water source
- Public
- Utilities
- BB/HS Internet Available, Cable Available, Electricity Connected, Public, Water Connected
Room Details
| Room | Level | Dimensions |
|---|---|---|
| Family Room | First | 21.1x25.8 |
| Living Room | First | 20.1x17.6 |
| Dining Room | First | 13.7x10.7 |
| Primary Bathroom | First | 19x12 |
| Primary Bedroom | First | 17.5x16.6 |
| Bedroom 2 | First | 11.2x13.8 |
| Bedroom 3 | First | 12.9x13.8 |
| Bathroom 2 | First | 5.3x14.3 |
| Bathroom 3 | Second | 7.9x5.3 |
| Balcony/Porch/Lanai | Second | 23.11x10.4 |
| Bedroom 4 | First | 15.1x14.3 |
| Basement | Second | 35.2x18.1 |
| Balcony/Porch/Lanai | First | 22.9x1.6 |
| Kitchen | First | 12.2x7.4 |
| Laundry | First | 9.6x7.7 |
Listing Details
- Listing date
- 2026-07-06
- On market date
- 2026-07-06
- Original list price
- $649,500
- Occupant type
- Vacant
- MLS area
- 32757 - Mount Dora
- Listing AOR
- Lake and Sumter
- Status changed
- 2026-10-07
- Tax legal description
- MOUNT DORA PINE CREST FROM SE COR OF NW 1/4 RUN N 175 FT TO POB RUN W 105.28 FT N 125 FT E 105.36 FT S 125 FT TO POB PARCEL 80-5 PB 4 PG 15 ORB 911 PGS 1147-1149 ORB 1107 PG 176 ORB 5828 PG 2358
Flood risk
Minimal-risk area outside the mapped floodplain. Flood insurance is optional and typically low-cost.
Source: FEMA flood zone reported on the listing. Confirm current designation at FEMA Flood Map Service Center.
Location
Directions
From HWY 441 & Donnelly St, South on Donnelly, right on. 11th Ave, right on Hilltop Drive, right on Hilltop COURT, home on the left.
More homes like this
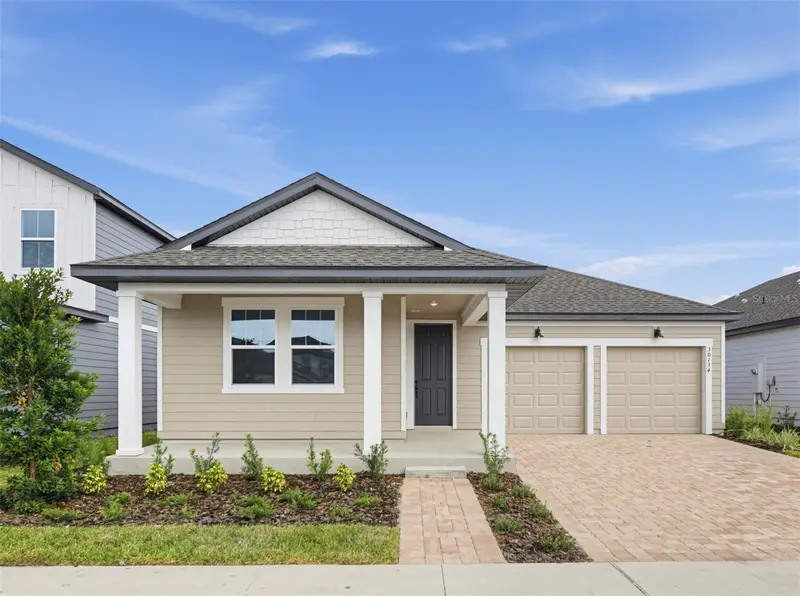
$424,990
30134 Emerald Forest Dr
Mount Dora, FL 32757
3 bd · 2 ba · 2,066 sqft
Trailside
MLS ID #TB8550187, ASHTON WOODS FLORIDA REALTY LLC.
Listing provided by Stellar MLS
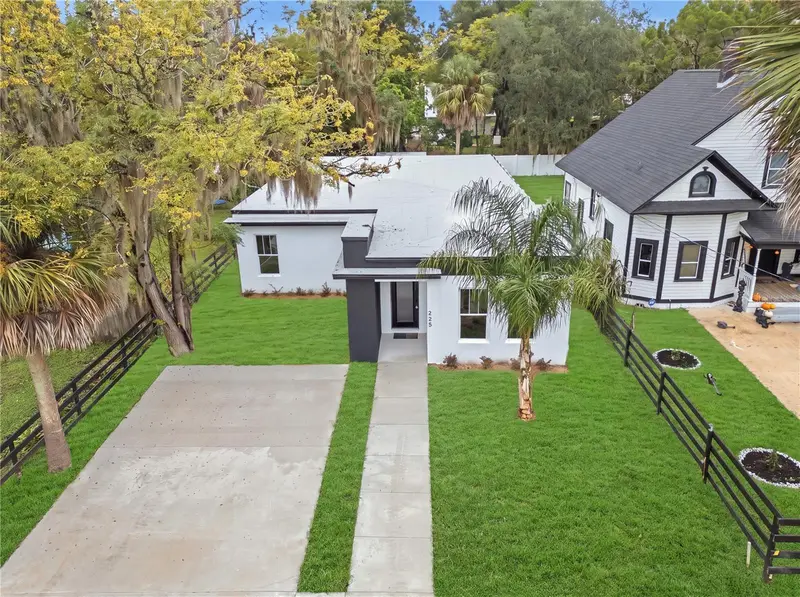
$399,000
225 E Hyde Park Ave
Eustis, FL 32726
4 bd · 3 ba · 2,000 sqft
Sale'S Eustis
MLS ID #O6441994, WEICHERT REALTORS HALLMARK PROPERTIES.
Listing provided by Stellar MLS
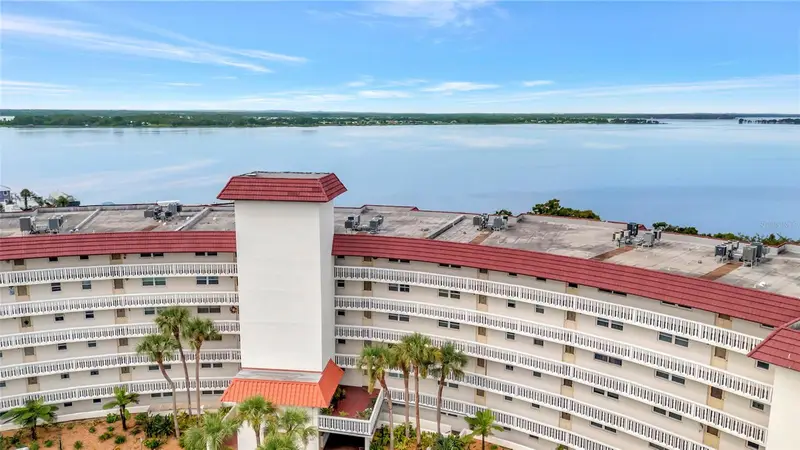
$399,000
601 N Mcdonald St #506
Mount Dora, FL 32757
3 bd · 3 ba · 1,628 sqft
Villa Dora Condominium
MLS ID #G5118670, LIST NOW REALTY, LLC.
Listing provided by Stellar MLS
$504,000
28931 Beauclaire Dr
Tavares, FL 32778
4 bd · 2 ba · 2,079 sqft
Lake Beauclaire Sub
MLS ID #G5110108, VISIONARY PROPERTIES INC.
Listing provided by Stellar MLS

Listings courtesy of Stellar MLS as distributed by MLS GRID
IDX information is provided exclusively for consumers’ personal, non-commercial use and may not be used for any purpose other than to identify prospective properties consumers may be interested in purchasing.
Based on information submitted to the MLS GRID as of October 13, 2026 at 9:09 AM ET. All data is obtained from various sources and may not have been verified by broker or MLS GRID. Supplied Open House Information is subject to change without notice. All information should be independently reviewed and verified for accuracy. Properties may or may not be listed by the office/agent presenting the information.
All or a portion of the multiple listing information is provided by Stellar MLS, from a copyrighted compilation of listings. The compilation of listings and each individual listing are © 2026 Stellar MLS. All rights reserved.
Ryan Solberg, Broker · MaxLife Realty LLC · FL License #BK3354351 · Equal Housing Opportunity · Full disclaimer · DMCA