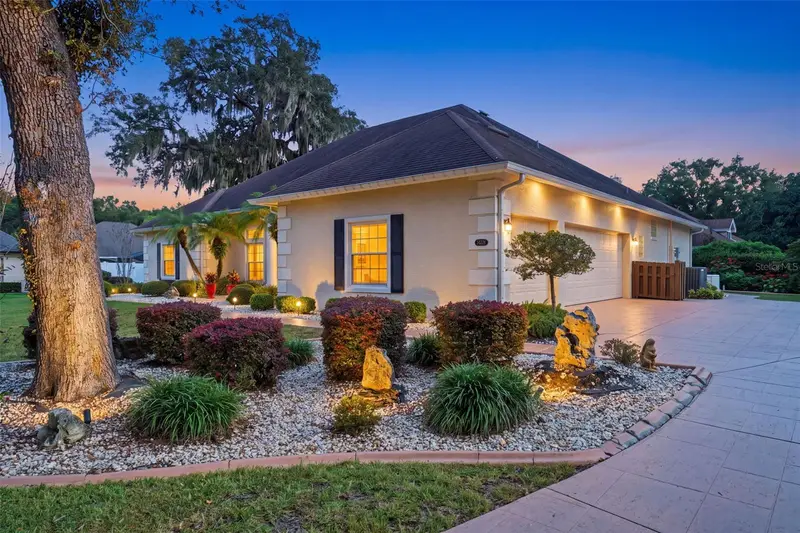

$699,000
34224 Woodridge LaneEustis, FL 32726
Listing updated: November 15, 2026 at 8:19 PM ET
 Listing courtesy of Harrison Real Property Group · Amanda Harrison · MLS #G5119358 · Active · 407-741-3547
Property type
Year built
Lot size
Price / sq ft
HOA dues
Days on market
Garage spaces
Flood zone
About this home
PARK PLACE ON LAKE JOANNA | CUSTOM-BUILT POOL HOME | OVERSIZED .39-ACRE FENCED LOT | 4 BEDROOMS | 3 FULL BATHS | TWO PRIMARY SUITES | OUTDOOR KITCHEN | OVERSIZED 3-CAR GARAGE | WHOLE-HOUSE GENERATOR | THE ONE YOU’VE BEEN WAITING FOR IN PARK PLACE ON LAKE JOANNA ~ Tucked along a peaceful, tree-lined cul-de-sac, this beautifully updated custom-built home brings together features rarely found in one property! Two Primary Suites, a thoughtfully designed split-bedroom floor plan, a solar-heated Swimming Pool and Spa, an alfresco outdoor kitchen, and an oversized .39-acre fenced lot. With 2,714 square feet, 4 bedrooms, 3 full baths, soaring ceilings and multiple living areas, this single-story residence delivers the room, privacy and versatility to make every day feel special. An oversized side-entry three-car garage and whole-house Generac generator add exceptional convenience. A FLOOR PLAN THAT SETS THIS HOME APART ~ Privately positioned away from the main living areas, the owner’s suite offers a peaceful retreat with its own full en-suite bathroom and direct access to the poolside lanai. A second primary suite, also with its own full bathroom, is ideal for extended guests or multigenerational living. A third bedroom offers en-suite bathroom access, while the fourth bedroom features a custom built-in desk and cabinetry for a beautiful home office or study. The inviting living room features dramatic ceilings, a gas fireplace and two sets of French doors opening to the lanai. A separate flex space works beautifully as a family room, den or library. The generous kitchen includes double wall ovens, cooktop, abundant cabinetry and counter space, and a sunny breakfast nook. An elegant formal dining room with convenient butler’s access to the kitchen makes hosting a pleasure. YOUR PRIVATE OUTDOOR ESCAPE ~ The expansive screened lanai features a sparkling solar-heated swimming pool, adjoining spa and alfresco kitchen with built-in gas grill, high-top serving bar and TV hookup. Direct access from the owner’s suite, guest suite, living room, breakfast nook and kitchen makes indoor-outdoor entertaining effortless. Beyond the enclosure, a fence added in 2025 surrounds a generous, usable backyard. Mature tropical landscaping creates beautiful views from inside the home and an inviting setting for a peaceful stroll, gardening or play. RECENT IMPROVEMENTS AND THOUGHTFUL EXTRAS ~ New luxury vinyl flooring in the main living areas and primary bedroom (2026), fresh interior paint (2025), high-end lighting in the main living spaces and 13 new windows (2017). The three-bay garage offers built-in cabinetry, a utility sink and dedicated workspace. A lined attic provides additional storage, reached by an electric drop-down staircase. The whole-house Generac generator supplies standby backup power when needed. THE PARK PLACE ADVANTAGE ~ Enjoy access to 335-acre, spring-fed Lake Joanna for boating, fishing and water sports, plus a community playground and scenic, tree-lined streets. Low HOA fees include lawn irrigation water at no additional cost. Historic Downtown Mount Dora and Downtown Eustis offer boutiques, dining, festivals and waterfront attractions and are only minutes away. 34224 WOODRIDGE LANE offers a rare blend of flexible living, generous grounds and beautifully connected indoor-outdoor spaces. Schedule your private showing today!
Estimated monthly payment
Estimate only. Taxes use the listing's reported amount where available; insurance is a Florida-average estimate. Your actual payment will vary — run a full calculation or talk to a lender.
Price & listing history6 days on market
- Status: ActiveNov 9, 2026
- Listed$699,000Nov 9, 2026
Facts & features
- Property type
- Residential
- Sub type
- Single Family Residence
- Status
- Active
- Days on market
- 6
- Subdivision
- Park Place On Lake Joanna
- County
- Lake
- Year built
- 1991
- Living area
- 2,714 sq ft
- Price/sq ft
- $258
- Building area
- 3,910 sq ft (Public Records)
- Lot size
- 17,141 sq ft
- Lot category
- 1/4 to less than 1/2
- Flood zone
- X (12069C0357E)
- Garage
- 3 spaces
- Pool
- Private pool
- Annual taxes
- $10,043 (2025)
- Parcel #
- 08-19-27-0300-000-07500
- Zoning
- SR
- MLS #
- G5119358
Ask about this home
Have a question? Ask the broker directly.
Ryan Solberg answers personally — no call center, no spam. Your question goes straight to him.
Interior Details
- Bedrooms
- 4
- Full bathrooms
- 3
- Flooring
- Luxury Vinyl, Tile
- Appliances
- Built-In Oven, Dishwasher, Disposal, Microwave, Range, Refrigerator
- Interior features
- Ceiling Fans(s), Crown Molding, Eat-in Kitchen, High Ceilings, Primary Bedroom Main Floor, Split Bedroom, Stone Counters, Thermostat, Walk-In Closet(s), Window Treatments
- Laundry
- Inside, Laundry Room
- Stories / Levels
- One
- Direction faces
- East
- Fireplace
- Yes
Heating & Cooling
- Heating
- Central
- Cooling
- Central Air
Parking
- Garage spaces
- 3
- Attached garage
- Yes
- Parking features
- Driveway, Garage Door Opener, Garage Faces Side, Oversized, Garage, Workshop in Garage
HOA & Financial
- HOA fee
- $996 / Annually
- Monthly HOA
- $83/mo
- Total monthly fees
- $83/mo
- Total annual fees
- $996
- HOA name
- Carissa Sawyer
- CDD
- No
- Min lease term
- 1-2 Years
- Listing terms
- Cash, Conventional, FHA, VA Loan
- Ownership
- Fee Simple
- Available for lease
- Yes
- Lease restrictions
- Yes
- Additional lease restrictions
- The buyer and the buyer’s agent should confirm all information with local ordinances and the HOA.
- Approval process
- The buyer and the buyer’s agent should confirm all information with local ordinances and the HOA.
Exterior & Construction
- Exterior features
- Outdoor Grill, Outdoor Kitchen, Private Mailbox, Private Yard, Rain Gutters
- Construction materials
- Block, Stucco
- Roof
- Shingle
- Foundation
- Slab
- Pool
- Private pool
- Water access
- Yes
- Water view
- Yes
- Road surface
- Asphalt, Paved
Utilities
- Sewer
- Public Sewer
- Water source
- Public
- Utilities
- Electricity Connected, Public, Sewer Connected
Community
- Pets allowed
- Breed Restrictions, Cats OK, Dogs OK, Yes
Schools
Letter grades: Florida DOE 2024–25 school grades (Orange, Seminole, Lake, Osceola, Brevard). Assigned schools from the listing agent — verify enrollment with the district.
Room Details
| Room | Level | Dimensions |
|---|---|---|
| Kitchen | First | |
| Living Room | First | |
| Dining Room | First | |
| Dinette | First | |
| Office | First | |
| Primary Bedroom | First | |
| Primary Bathroom | First | |
| Primary Bedroom 2 | First | |
| Bathroom 2 | First | |
| Bedroom 3 | First | |
| Bedroom 4 | First | |
| Bathroom 3 | First | |
| Laundry | First |
Listing Details
- Listing date
- 2026-10-22
- On market date
- 2026-11-09
- Original list price
- $699,000
- Occupant type
- Owner
- MLS area
- 32726 - Eustis
- Listing AOR
- Lake and Sumter
- Status changed
- 2026-11-09
- Tax legal description
- EUSTIS PARK PLACE ON LAKE JOANNA LOT 75 PB 30 PG 37-38 ORB 6360 PG 1033
Flood risk
Minimal-risk area outside the mapped floodplain. Flood insurance is optional and typically low-cost.
Source: FEMA flood zone reported on the listing. Confirm current designation at FEMA Flood Map Service Center.
Location
Directions
From Hwy 44, turn onto Park Place Blvd, turn right onto Spring Oak Drive, turn left onto Woodridge Lane and continue around and 34224 will be on your left in the cul-de-sac
Property sale history
Public records34224 WOODRIDGE LN, EUSTIS 32736
- Jun 2024$635,000
2,714 sq ft · Built 1991 · 0.3935 acres
Sale data from Florida public records (Department of Revenue / county property appraiser). Deemed reliable but not guaranteed; may not reflect current market or MLS status. Not Stellar MLS data.
More homes like this
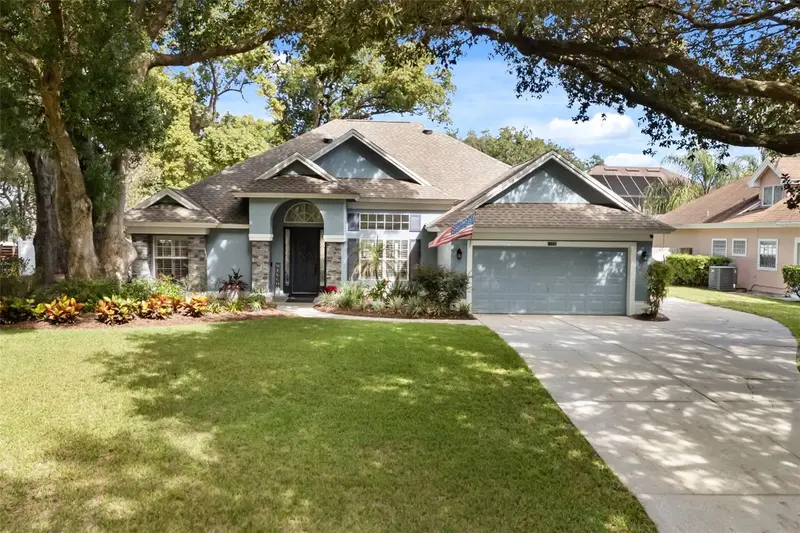
$472,000
19335 Park Place Blvd
Eustis, FL 32736
3 bd · 2 ba · 1,790 sqft
Park Place On Lake Joanna
MLS ID #G5120184, COMPASS FLORIDA LLC.
Listing provided by Stellar MLS
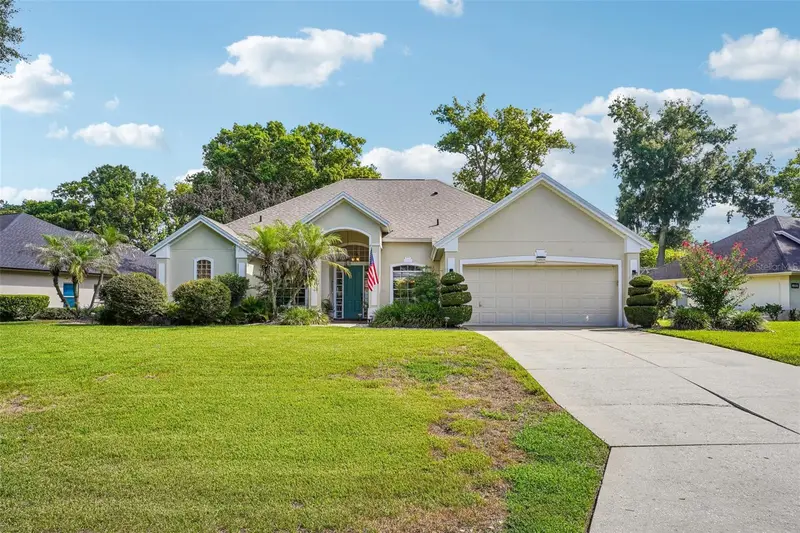
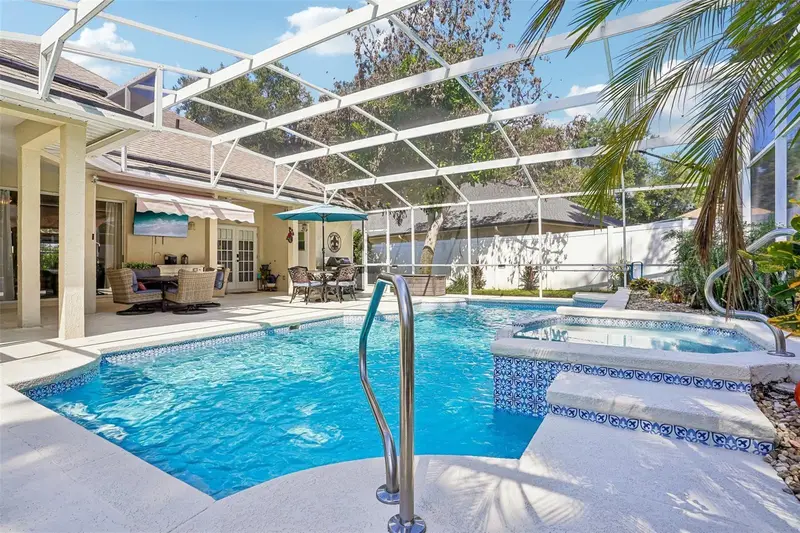
$565,000
19323 Park Place Blvd
Eustis, FL 32736
3 bd · 3 ba · 2,601 sqft
Park Place On Lake Joanna
MLS ID #G5114723, COLDWELL BANKER VANGUARD EDGE.
Listing provided by Stellar MLS
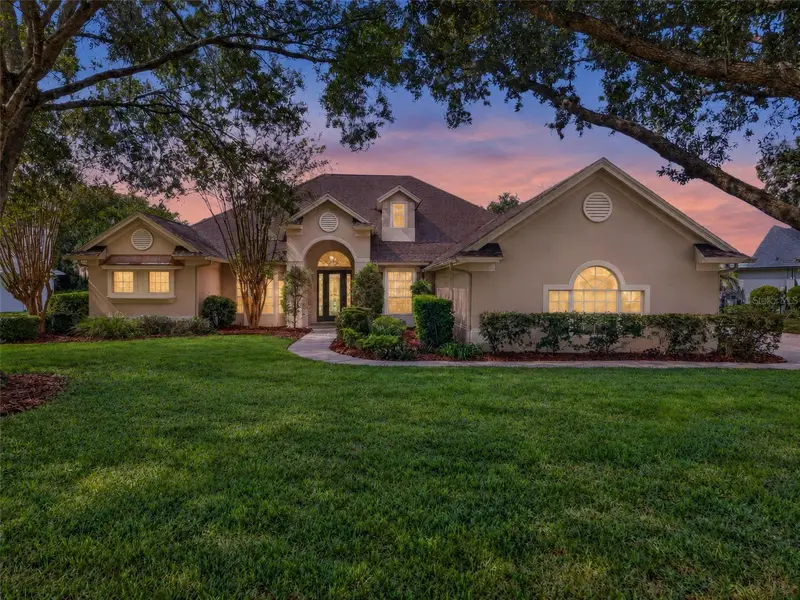
$669,000
19134 Park Place Blvd
Eustis, FL 32736
3 bd · 3 ba · 2,927 sqft
Park Place On Lake Joanna Add 01
MLS ID #G5118858, TOUCHSTONE REAL ESTATE.
Listing provided by Stellar MLS
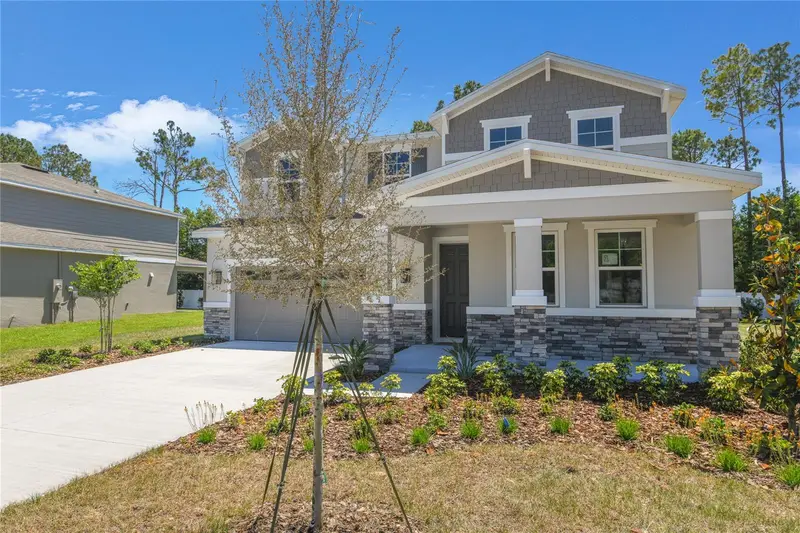
$544,999
3716 Deer Ridge Dr
Mount Dora, FL 32757
5 bd · 4 ba · 3,030 sqft
Seasons At Wekiva Ridge
MLS ID #S5115712, AXEN REALTY, LLC.
Listing provided by Stellar MLS

Listings courtesy of Stellar MLS as distributed by MLS GRID
IDX information is provided exclusively for consumers’ personal, non-commercial use and may not be used for any purpose other than to identify prospective properties consumers may be interested in purchasing.
Based on information submitted to the MLS GRID as of November 15, 2026 at 8:19 PM ET. All data is obtained from various sources and may not have been verified by broker or MLS GRID. Supplied Open House Information is subject to change without notice. All information should be independently reviewed and verified for accuracy. Properties may or may not be listed by the office/agent presenting the information.
All or a portion of the multiple listing information is provided by Stellar MLS, from a copyrighted compilation of listings. The compilation of listings and each individual listing are © 2026 Stellar MLS. All rights reserved.
Ryan Solberg, Broker · MaxLife Realty LLC · FL License #BK3354351 · Equal Housing Opportunity · Full disclaimer · DMCA