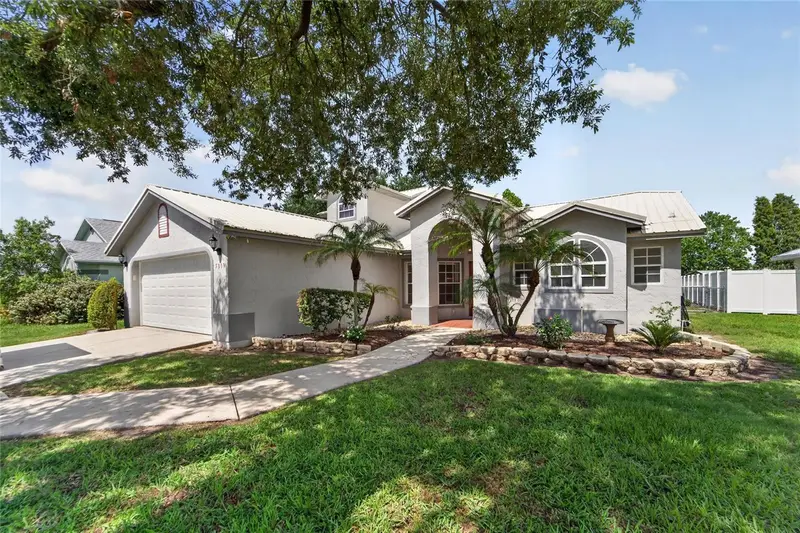

$424,900
5309 St Lucia DriveLakeland, FL 33812
Listing updated: September 10, 2026 at 4:32 PM ET
Listing courtesy of Dalton Wade Inc · Vivian Resnick · MLS #TB8526032 · Active · 888-668-8283Property type
Year built
Lot size
Price / sq ft
HOA dues
Days on market
Garage spaces
Flood zone
About this home
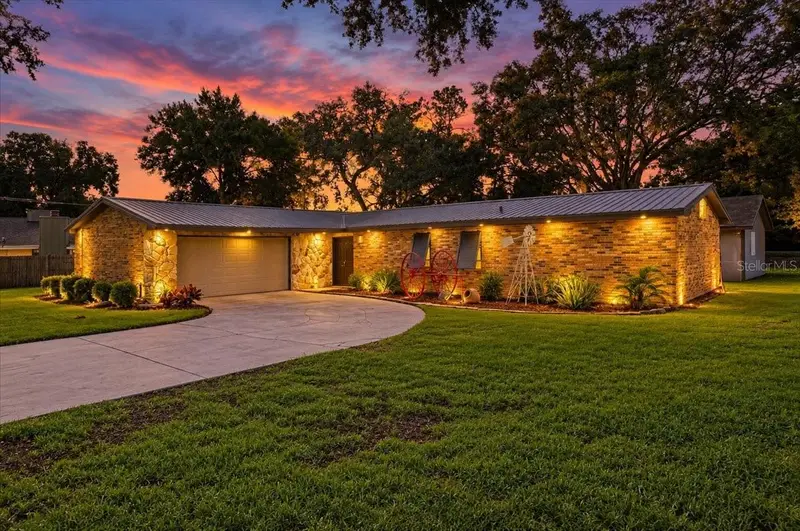
Virtually Staged. Nearly 3,000 square feet of comfortable living space, two primary suites, and an impressive list of updates make this Island Walk home one you won't want to miss! This spacious 4-bedroom, 3-bathroom, two-story block home offers a versatile triple-split floor plan designed to accommodate a variety of lifestyles.Step inside to discover formal living and dining rooms, an expansive family room, and a bright, open kitchen with a generous breakfast dining area featuring a charming wood-burning fireplace—the perfect spot to enjoy morning coffee or gather with family and friends. The thoughtful layout creates inviting spaces for both everyday living and entertaining.One of the home's standout features is its two primary bedroom suites. The first-floor primary suite offers convenience along with an updated en-suite shower (2025). Upstairs, the second oversized primary suite provides a private retreat complete with a large walk-in closet, spacious bathroom, and access to a private balcony featuring low-maintenance composite decking.The spacious family room opens directly to the screened patio, creating a seamless transition between indoor and outdoor living. The backyard offers convenient rear access from Tillery Road—ideal for additional parking, recreational equipment, or easy backyard access. With plenty of room to add a pool, the possibilities continue outdoors.Major updates provide peace of mind, including three new HVAC systems (2023), new vinyl siding (2026), new septic leach field (2023), new garage door (2023), updated composite balcony decking (2022), interior and exterior paint (2019), 200-amp electrical service, a metal roof approximately 11–12 years old, and a 2020 refrigerator.Located in Flood Zone X and just moments from Banana Lake Park, the location adds even more appeal. Residents enjoy quick access to boating, fishing, walking trails, playgrounds, picnic areas, and open green spaces. Lakeland's shopping, dining, and daily conveniences are only minutes away, making everyday living both easy and enjoyable. This bright and charming property offers comfort, flexibility, and a relaxed Florida lifestyle all in one. Schedule your private showing and see why this Lakeland gem stands out.
Estimated monthly payment
Estimate only. Taxes use the listing's reported amount where available; insurance is a Florida-average estimate. Your actual payment will vary — run a full calculation or talk to a lender.
Price & listing history65 days on market
- Status: ActiveJul 7, 2026
- Listed$464,900Jul 7, 2026
- Price reduced$424,900
Property Documents
Documents the listing agent has made public for this property. Free to view and download.
Facts & features
- Property type
- Residential
- Sub type
- Single Family Residence
- Status
- Active
- Days on market
- 65
- Subdivision
- Island Walk
- County
- Polk
- Year built
- 1989
- Living area
- 2,950 sq ft
- Price/sq ft
- $144
- Building area
- 3,764 sq ft (Public Records)
- Lot size
- 10,306 sq ft
- Lot category
- 0 to less than 1/4
- Flood zone
- x
- Garage
- 2 spaces
- Annual taxes
- $802 (2025)
- Parcel #
- 24-29-10-280551-031380
- Zoning
- PD
- MLS #
- TB8526032
Ask about this home
Have a question? Ask the broker directly.
Ryan Solberg answers personally — no call center, no spam. Your question goes straight to him.
Interior Details
- Bedrooms
- 4
- Full bathrooms
- 3
- Flooring
- Laminate, Tile
- Appliances
- Dishwasher, Dryer, Microwave, Range, Refrigerator, Washer
- Interior features
- Ceiling Fans(s), Primary Bedroom Main Floor, PrimaryBedroom Upstairs, Split Bedroom, Walk-In Closet(s)
- Laundry
- Inside, Laundry Room
- Stories / Levels
- One
- Direction faces
- East
- Fireplace
- Yes
Heating & Cooling
- Heating
- Central
- Cooling
- Central Air
Parking
- Garage spaces
- 2
- Attached garage
- Yes
- Parking features
- Garage Door Opener
HOA & Financial
- HOA fee
- $217 / Annually
- Monthly HOA
- $18/mo
- Total monthly fees
- $18/mo
- Total annual fees
- $217
- HOA name
- Shelby McSwain
- CDD
- No
- Homestead exemption
- Yes
- Min lease term
- No Minimum
- Listing terms
- Cash, Conventional, FHA, VA Loan
- Ownership
- Fee Simple
- Available for lease
- Yes
- Lease restrictions
- No
- Additional lease restrictions
- Please check with Polk County & HOA.
- Approval process
- Please check with Polk County & HOA.
Exterior & Construction
- Exterior features
- Rain Gutters
- Construction materials
- Block
- Roof
- Metal
- Foundation
- Slab
- Road surface
- Asphalt
Utilities
- Sewer
- Septic Tank
- Water source
- Public
- Utilities
- Cable Available, Electricity Connected, Phone Available, Public, Water Connected
Community
- Pets allowed
- Yes
Schools
Letter grades: Florida DOE 2024–25 school grades (Orange, Seminole, Lake, Osceola, Brevard). Assigned schools from the listing agent — verify enrollment with the district.
Room Details
| Room | Level | Dimensions |
|---|---|---|
| Foyer | First | 6.1x5.5 |
| Living Room | First | 20.11x13 |
| Dining Room | First | 14.8x13.4 |
| Primary Bedroom | First | 18.5x11 |
| Primary Bathroom | First | 13.2x11.1 |
| Kitchen | First | 17x8.5 |
| Dinette | First | 15.8x12.7 |
| Family Room | First | 25.6x21.5 |
| Laundry | First | 8.3x8.2 |
| Primary Bedroom | Second | 17.2x14.5 |
| Primary Bathroom | Second | 9x7.5 |
| Bedroom 3 | Second | 13.3x10.6 |
| Bathroom 4 | Second | 10.1x10.9 |
Listing Details
- Listing date
- 2026-06-30
- On market date
- 2026-07-07
- Original list price
- $464,900
- Occupant type
- Vacant
- MLS area
- 33812 - Lakeland
- Listing AOR
- Suncoast Tampa
- Status changed
- 2026-07-07
- Tax legal description
- ISLAND WALK PB 87 PG 1 BLK C LOT 138
Flood risk
Minimal-risk area outside the mapped floodplain. Flood insurance is optional and typically low-cost.
Source: FEMA flood zone reported on the listing. Confirm current designation at FEMA Flood Map Service Center.
Location
Directions
Traveling on HWY 98, turn West on Clubhouse Rd, turn North Andros Blvd, turn Left on ST. Lucia Dr, the home is on the Left.
More homes like this
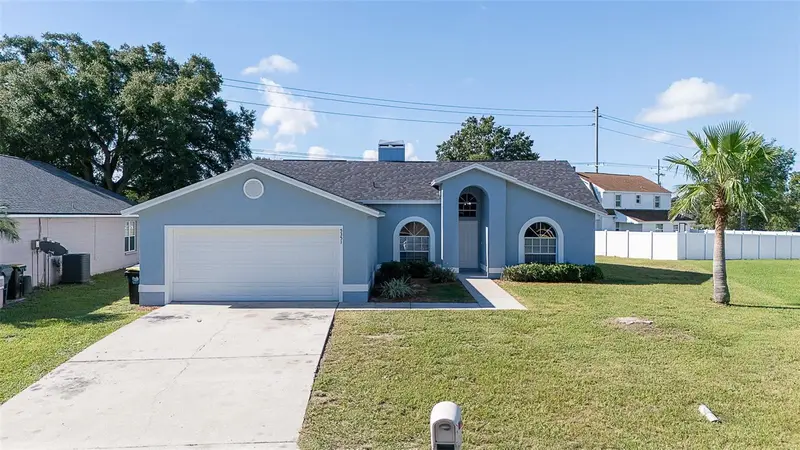
$325,000
5351 St Lucia Dr
Lakeland, FL 33812
4 bd · 2 ba · 1,594 sqft
Island Walk
MLS ID #P4940168, BROKERS REALTY OF CENTRAL FLOR.
Listing provided by Stellar MLS
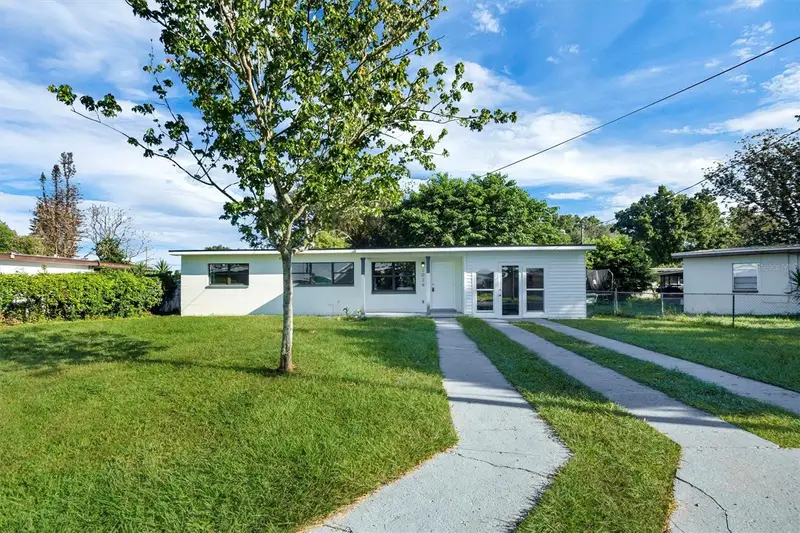
$269,900
2028 Crystal Ct S
Lakeland, FL 33801
3 bd · 2 ba · 1,450 sqft
Crystal Court
MLS ID #O6446712, DALTON WADE INC.
Listing provided by Stellar MLS
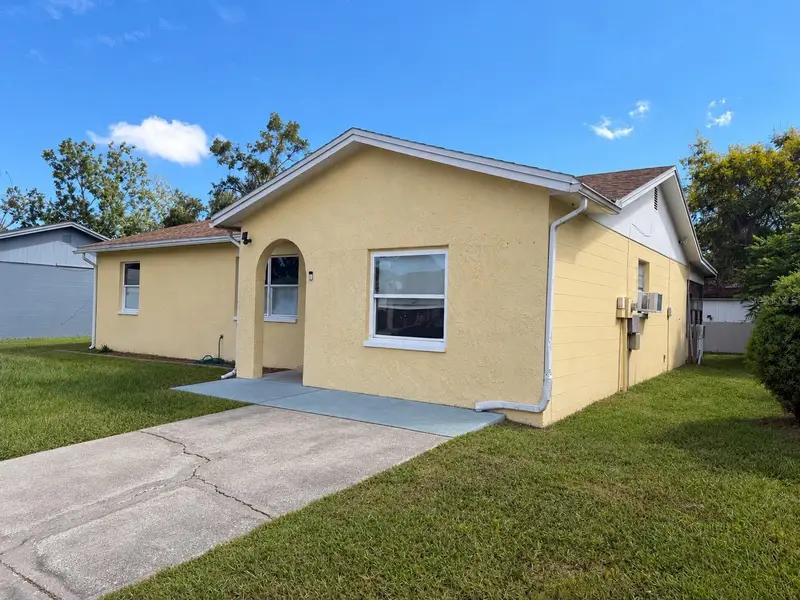
$305,000
1152 Waterview Blvd W
Lakeland, FL 33801
2 bd · 2 ba · 1,537 sqft
Skyview Ph 05
MLS ID #O6447192, RAYNESHIRE REALTY LLC.
Listing provided by Stellar MLS
$365,000
611 E Highland Dr
Lakeland, FL 33813
3 bd · 2 ba · 1,491 sqft
MLS ID #L4965151, HOUSE OF GLASS REAL ESTATE PM.
Listing provided by Stellar MLS

Listings courtesy of Stellar MLS as distributed by MLS GRID
IDX information is provided exclusively for consumers’ personal, non-commercial use and may not be used for any purpose other than to identify prospective properties consumers may be interested in purchasing.
Based on information submitted to the MLS GRID as of September 10, 2026 at 4:32 PM ET. All data is obtained from various sources and may not have been verified by broker or MLS GRID. Supplied Open House Information is subject to change without notice. All information should be independently reviewed and verified for accuracy. Properties may or may not be listed by the office/agent presenting the information.
All or a portion of the multiple listing information is provided by Stellar MLS, from a copyrighted compilation of listings. The compilation of listings and each individual listing are © 2026 Stellar MLS. All rights reserved.
Ryan Solberg, Broker · MaxLife Realty LLC · FL License #BK3354351 · Equal Housing Opportunity · Full disclaimer · DMCA