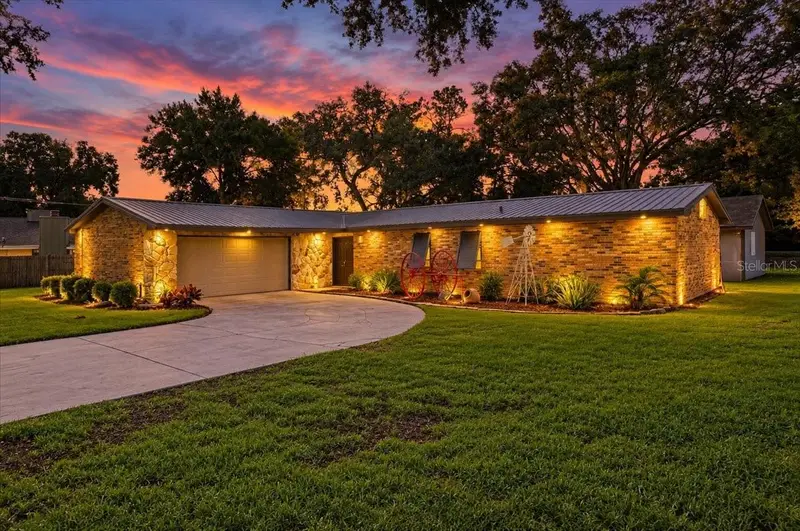

$365,000
611 Highland DriveLakeland, FL 33813
Listing updated: October 16, 2026 at 7:31 PM ET
Listing courtesy of House Of Glass Real Estate Pm · Ernie Napoles · MLS #L4965151 · Active · 863-940-3756Property type
Year built
Lot size
Price / sq ft
HOA dues
Days on market
Garage spaces
Flood zone
About this home
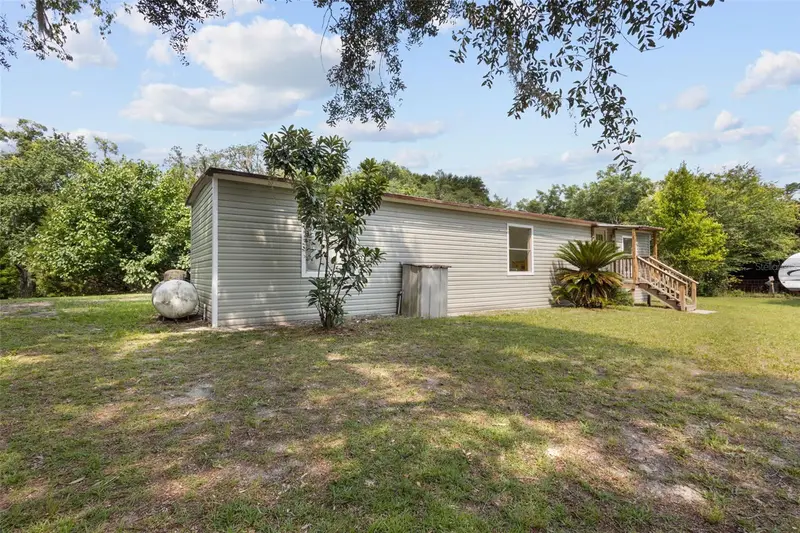
Virtually Staged. This inviting 3 bed, 2 bath home blends comfort, flexibility, and incredible outdoor space. Step inside to a living room/dining combo perfect for everyday gathering, plus a separate family room that easily doubles as a home office for remote work or quiet focus. The kitchen features granite countertops, ample workspace, and a natural flow that makes cooking and entertaining a breeze. The primary bedroom includes its own shower, offering convenience and privacy. Outside is where this property truly shines. The huge, expansive lot provides room for everything—boat storage, RV parking, gardening, play, or future expansion. A massive 40' x 20' additional structure opens the door to endless possibilities: a workshop, home gym, hobby space, or even potential in-law suite conversion. Located in town near schools, shopping, and the Polk Parkway, the home offers quick access to daily essentials while still feeling peaceful and private, thanks to its tucked-away setting and generous land. A rare combination of space, flexibility, and convenience—this property is ready to fit your lifestyle
Estimated monthly payment
Estimate only. Taxes use the listing's reported amount where available; insurance is a Florida-average estimate. Your actual payment will vary — run a full calculation or talk to a lender.
Price & listing history27 days on market
- Status: ActiveSep 19, 2026
- Listed$374,900Sep 19, 2026
- Price reduced$365,000
Facts & features
- Property type
- Residential
- Sub type
- Single Family Residence
- Status
- Active
- Days on market
- 27
- Subdivision
- Na
- County
- Polk
- Year built
- 1971
- Living area
- 1,491 sq ft
- Price/sq ft
- $245
- Building area
- 2,141 sq ft (Public Records)
- Lot size
- 15,499 sq ft
- Lot category
- 1/4 to less than 1/2
- Flood zone
- x
- Garage
- 2 spaces
- Annual taxes
- $2,617 (2026)
- Parcel #
- 24-29-06-000000-042430
- Zoning
- R-1
- MLS #
- L4965151
Ask about this home
Have a question? Ask the broker directly.
Ryan Solberg answers personally — no call center, no spam. Your question goes straight to him.
Interior Details
- Bedrooms
- 3
- Full bathrooms
- 2
- Flooring
- Laminate, Vinyl, Wood
- Appliances
- Dishwasher, Dryer, Microwave, Range, Refrigerator, Washer
- Interior features
- Ceiling Fans(s), Eat-in Kitchen, Kitchen/Family Room Combo, Solid Wood Cabinets, Stone Counters, Window Treatments
- Laundry
- In Garage
- Stories / Levels
- One
- Direction faces
- North
Heating & Cooling
- Heating
- Central
- Cooling
- Central Air
Parking
- Garage spaces
- 2
- Attached garage
- Yes
- Parking features
- Driveway
HOA & Financial
- Total monthly fees
- None
- Total annual fees
- None
- CDD
- No
- Homestead exemption
- Yes
- Min lease term
- No Minimum
- Listing terms
- Cash, Conventional, FHA, VA Loan
- Ownership
- Fee Simple
- Available for lease
- Yes
- Lease restrictions
- No
Exterior & Construction
- Exterior features
- Private Mailbox, Storage
- Construction materials
- Brick
- Roof
- Metal
- Foundation
- Slab
- Road surface
- Paved
Utilities
- Sewer
- Septic Tank
- Water source
- Public
- Utilities
- Cable Connected
Room Details
| Room | Level | Dimensions |
|---|---|---|
| Dining Room | First | 10x11 |
| Living Room | First | 19x11 |
| Kitchen | First | 11x9 |
| Family Room | First | 11x9 |
| Primary Bedroom | First | 16x12 |
| Bedroom 2 | First | 11x9 |
| Bedroom 3 | First | 11x9 |
Listing Details
- Listing date
- 2026-09-18
- On market date
- 2026-09-19
- Original list price
- $374,900
- Occupant type
- Vacant
- MLS area
- 33813 - Lakeland
- Listing AOR
- Lakeland
- Status changed
- 2026-09-19
- Tax legal description
- BEG NW COR OF SE1/4 OF SW1/4 RUN S 49.34 E 550 FT TO POB CONT E 100 FT S 155 FT W 100 FT N 155 FT TO POB BEING LOT 11 UNRE MOUNT VIEW
Flood risk
Minimal-risk area outside the mapped floodplain. Flood insurance is optional and typically low-cost.
Source: FEMA flood zone reported on the listing. Confirm current designation at FEMA Flood Map Service Center.
Location
Directions
From South Florida ave go to E Highlands, turn right and go East. Home will be on the right-hand side of E Highland.
More homes like this
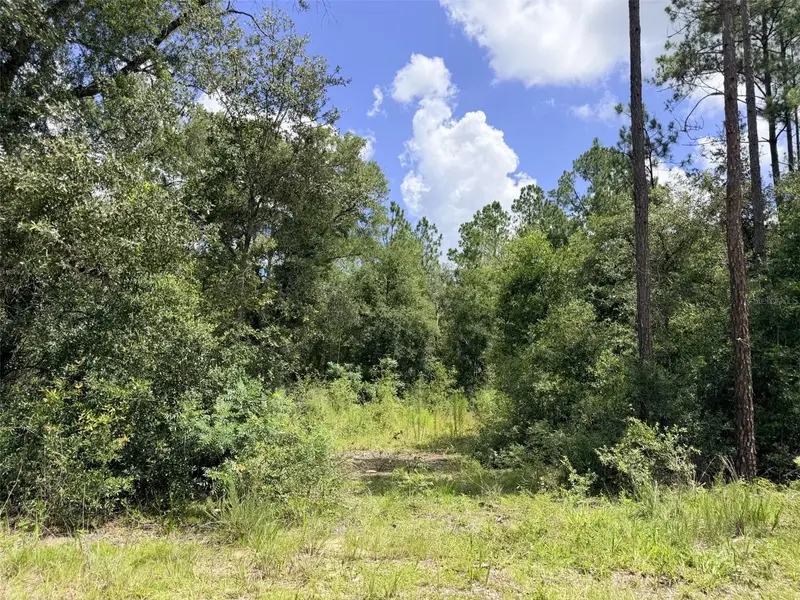
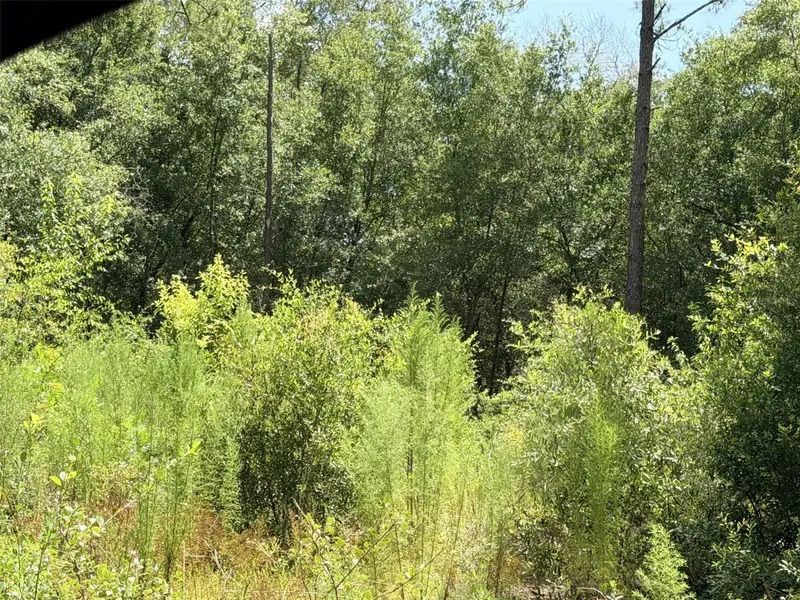
$25,000
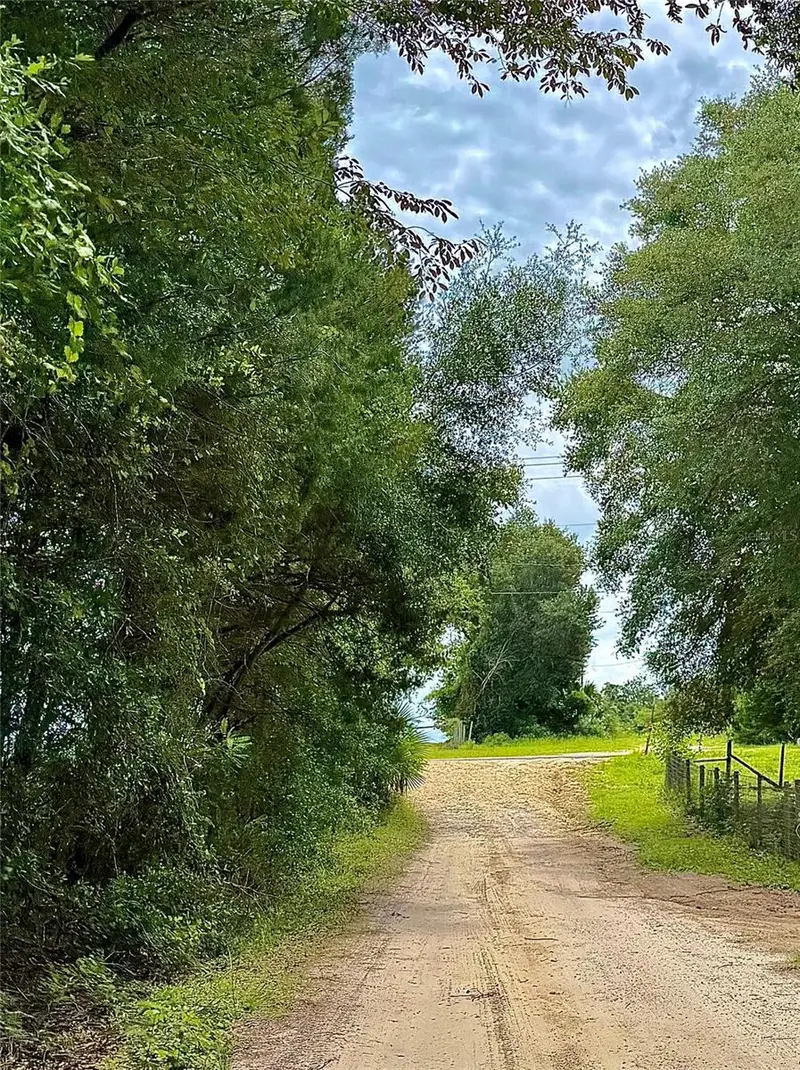
0 Ne 77 Pl
Bronson, FL 32621
1.25 acres
MLS ID #GC542231, JIM KING REALTY, INC..
Listing provided by Stellar MLS
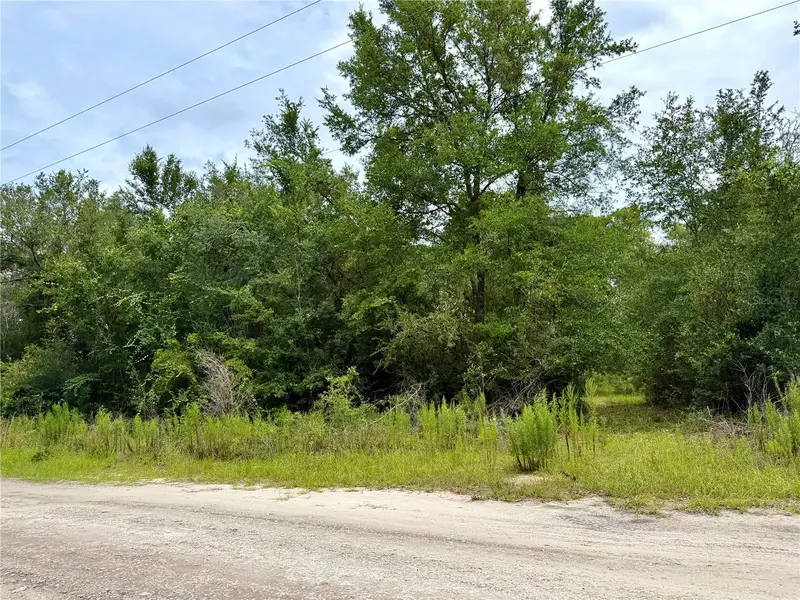
$50,000
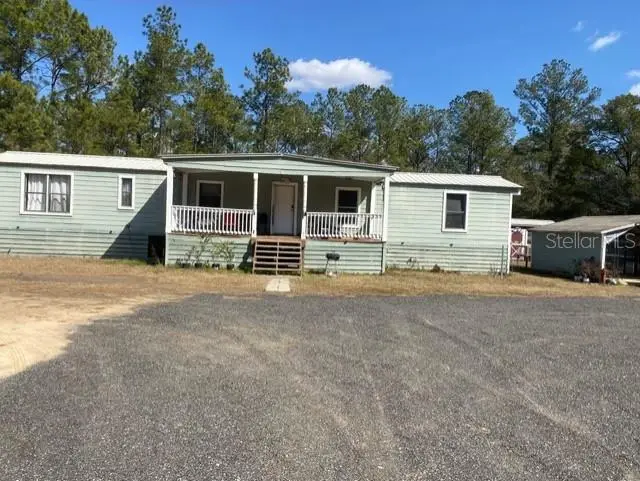
12790 Ne 78 Ter
Bronson, FL 32621
1.25 acres
MLS ID #GC541906, JABBAR & ASSOCIATES REALTY LLC.
Listing provided by Stellar MLS
$100,000
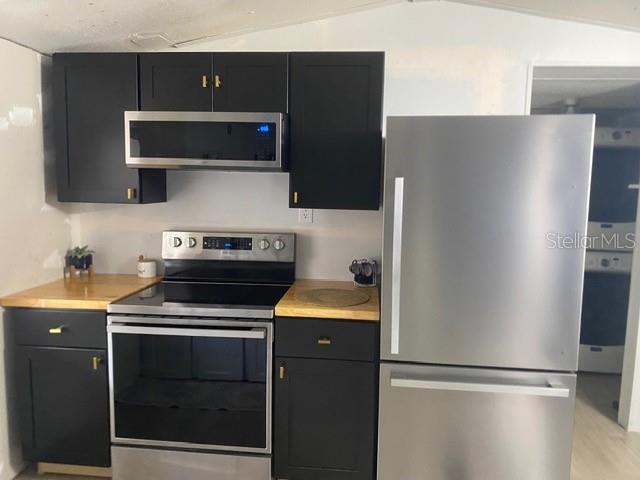
2789 Meridith Ln
Ponce De Leon, FL 32455
2 bd · 2 ba · 924 sqft
MLS ID #O6383060, ATLANTIC REAL ESTATE BROKERS L.
Listing provided by Stellar MLS
$134,900
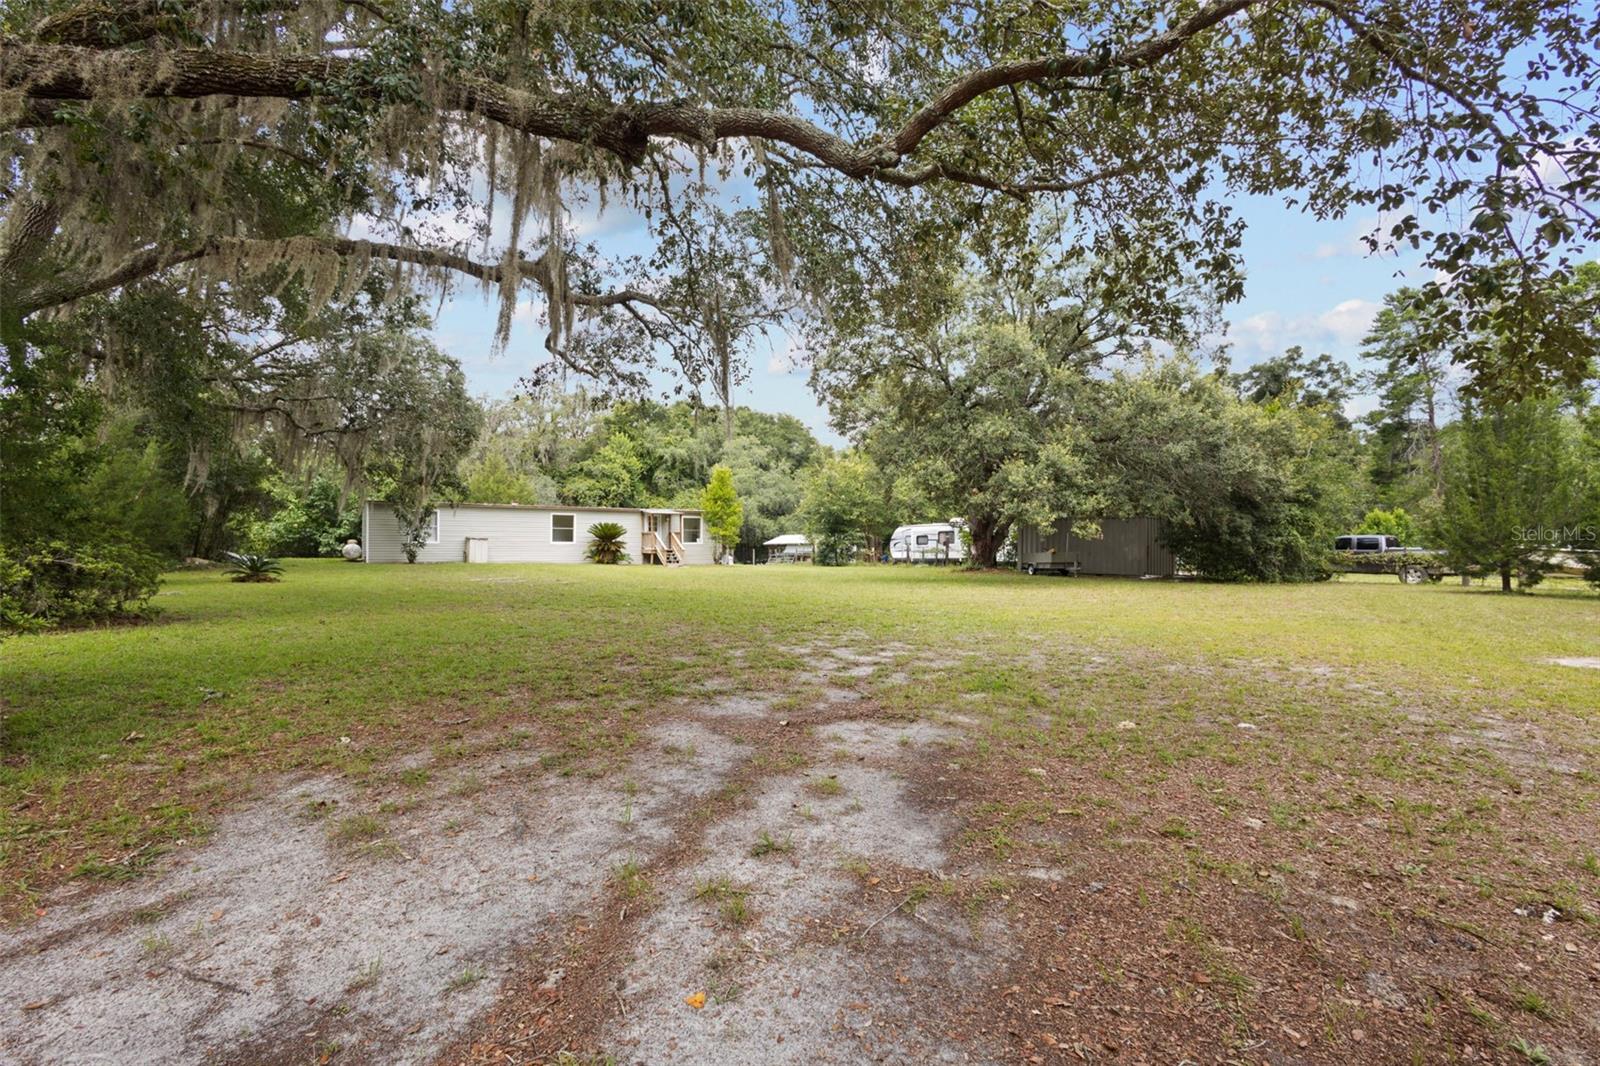
17416 Nw 89th Ter
Fanning Springs, FL 32693
2 bd · 2 ba · 1,270 sqft
MLS ID #GC541176, PRISTINE PROPERTIES TRENTON.
Listing provided by Stellar MLS

Listings courtesy of Stellar MLS as distributed by MLS GRID
IDX information is provided exclusively for consumers’ personal, non-commercial use and may not be used for any purpose other than to identify prospective properties consumers may be interested in purchasing.
Based on information submitted to the MLS GRID as of October 16, 2026 at 7:31 PM ET. All data is obtained from various sources and may not have been verified by broker or MLS GRID. Supplied Open House Information is subject to change without notice. All information should be independently reviewed and verified for accuracy. Properties may or may not be listed by the office/agent presenting the information.
All or a portion of the multiple listing information is provided by Stellar MLS, from a copyrighted compilation of listings. The compilation of listings and each individual listing are © 2026 Stellar MLS. All rights reserved.
Ryan Solberg, Broker · MaxLife Realty LLC · FL License #BK3354351 · Equal Housing Opportunity · Full disclaimer · DMCA