
$699,000
2531 Pine Preserve CourtSt Cloud, FL 34771
Listing updated: October 8, 2026 at 7:41 PM ET
Listing courtesy of Orlando Regional Realty · Kristi Rujano · MLS #O6422404 · Active · 407-751-2111Property type
Year built
Lot size
Price / sq ft
HOA dues
Days on market
Garage spaces
Flood zone
About this home
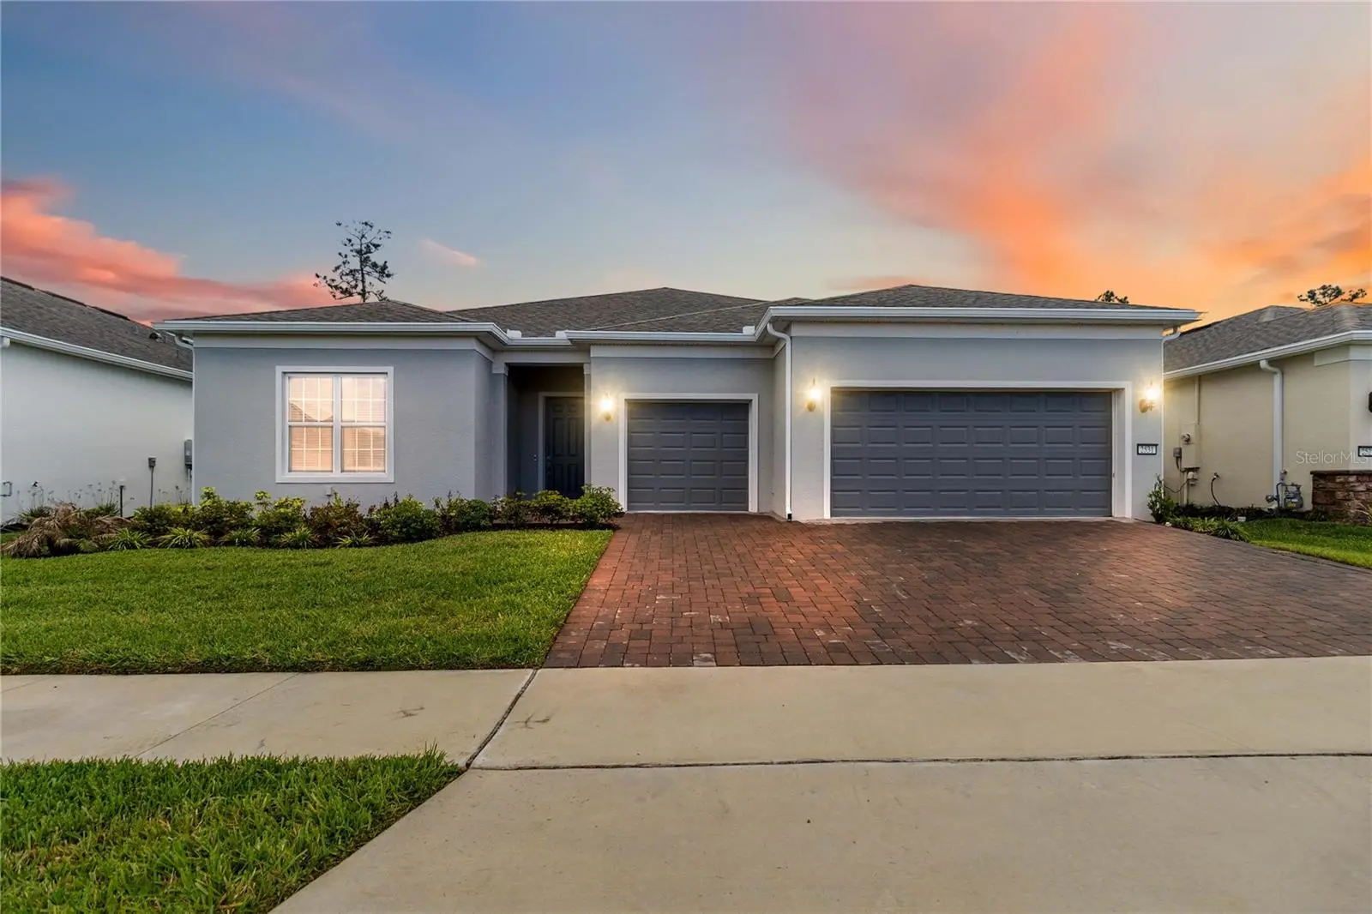
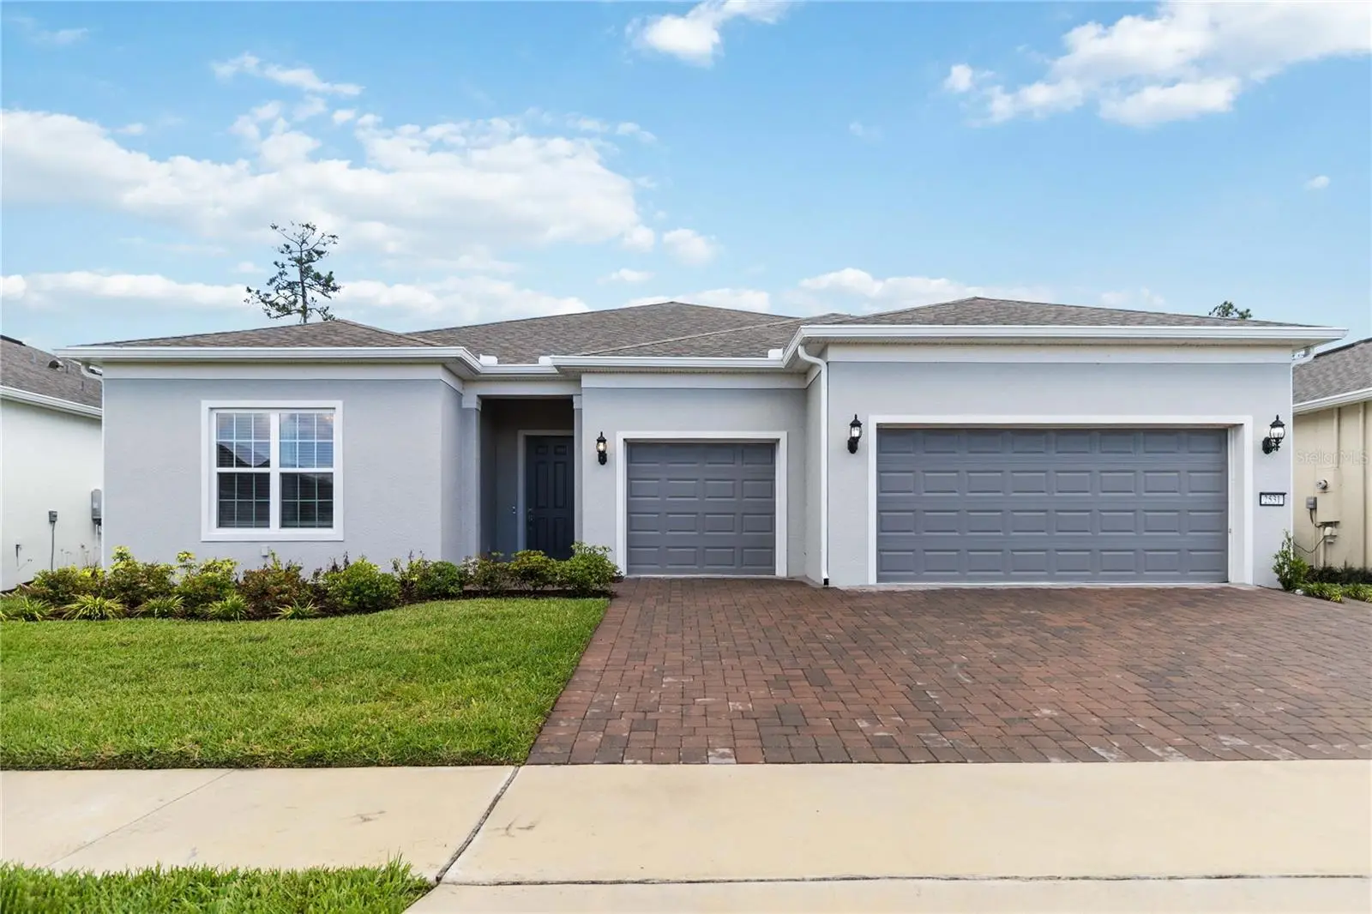
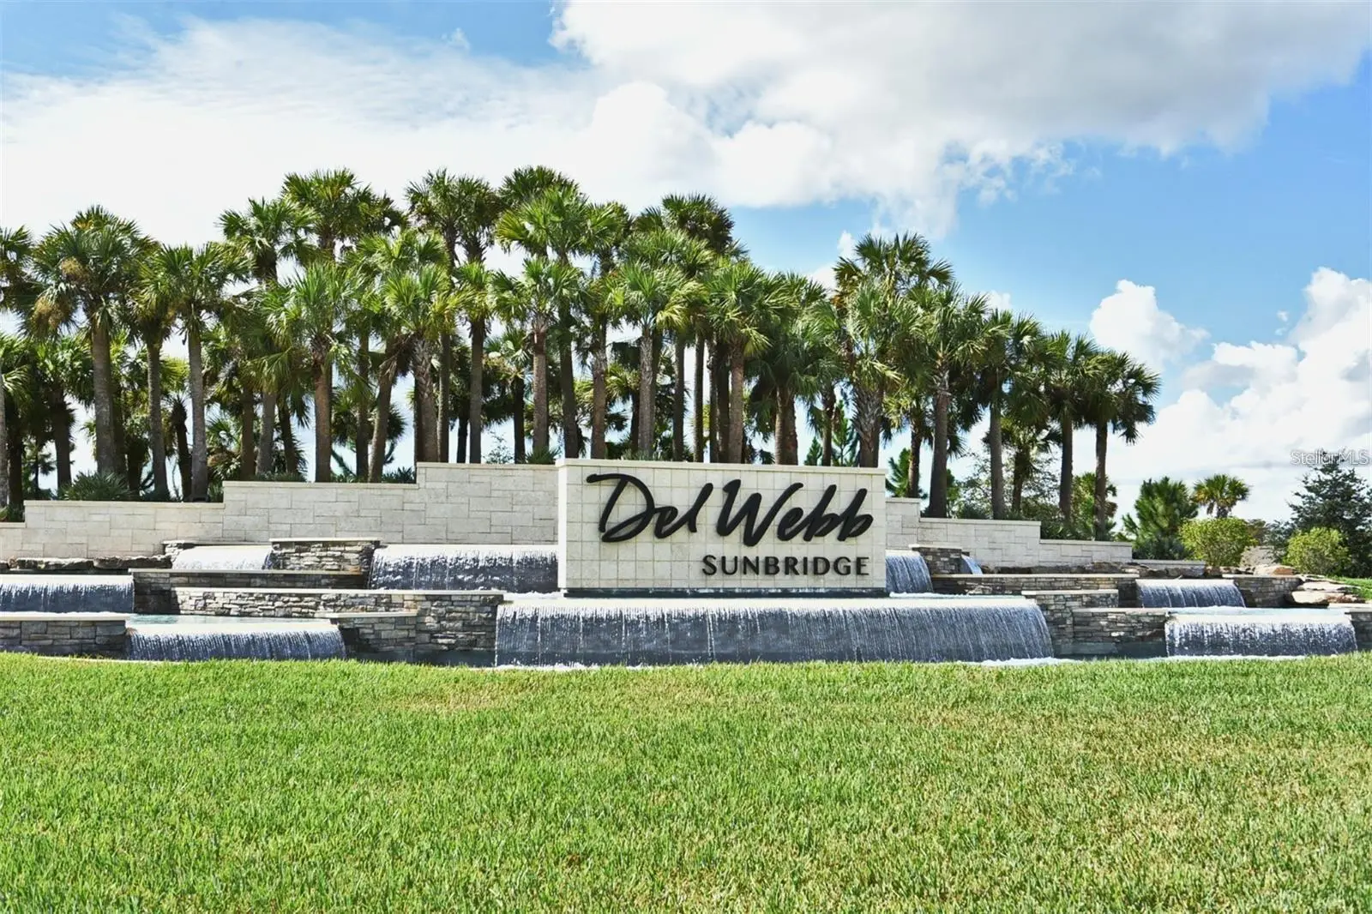
Welcome to the Renown Model in the highly sought after 55+ community of Del Webb at Sunbridge. It's a stunning four-bedroom, three and a half bath home featuring a versatile three-way split floor plan and a spacious three-car garage with a large driveway. As you enter, you’re welcomed by an oversized foyer with high ceilings and rich wood floors throughout the main areas. The home is adorned with upscale lighting and ceiling fans in every room. The gourmet kitchen boasts 42-inch white cabinets, quartz countertops, gas appliances, and a built-in microwave and oven combination, along with a butler’s pantry and a full walk-in pantry. The master suite offers a serene view of a private conservation area, a spacious walk-in closet, and a luxurious bath with a super shower and upgraded fixtures. Each bedroom has its own ensuite bath, and an additional flex room can serve as an office or study. Outside, the extended, screened patio overlooks the conservation and is pre-plumbed for an outdoor kitchen and room for a pool—an ideal retreat for both everyday living and entertaining. Enjoy an unmatched resort-style lifestyle centered around the impressive 27,000-square-foot clubhouse, with activities and events coordinated by a full-time Lifestyle Director. Community amenities include a zero-entry pool with lap lanes, resistance pool, heated spa, tennis and pickleball courts, fitness center, movement studio, fire pits, grille pavilion, and an on-site tavern and grille. For added convenience, exterior yard maintenance and internet are included, and the community's fiber network provides internet speeds up to one gigabit. Ideally located just south of Lake Nona and near Lake Nona Medical City, NeoCity, shopping, dining, and entertainment, this 24-hour man-gated community offers quick and easy access to SR 417 and SR 528.
Estimated monthly payment
Estimate only. Taxes use the listing's reported amount where available; insurance is a Florida-average estimate. Your actual payment will vary — run a full calculation or talk to a lender.
Price & listing history94 days on market
- Status: ActiveJul 6, 2026
- Listed$775,000Jul 6, 2026
- Price reduced$699,000
Property Documents
Documents the listing agent has made public for this property. Free to view and download.
Facts & features
- Property type
- Residential
- Sub type
- Single Family Residence
- Status
- Active
- Days on market
- 94
- Subdivision
- Del Webb Sunbridge Ph 2b
- County
- Osceola
- Year built
- 2024
- Living area
- 2,808 sq ft
- Price/sq ft
- $249
- Building area
- 3,966 sq ft (Public Records)
- Lot size
- 8,276 sq ft
- Lot category
- 0 to less than 1/4
- Flood zone
- X (12097C0110G)
- Garage
- 3 spaces
- Annual taxes
- $4,236 (2025)
- Parcel #
- 11-25-31-5723-0001-4630
- Zoning
- RES
- MLS #
- O6422404
Ask about this home
Have a question? Ask the broker directly.
Ryan Solberg answers personally — no call center, no spam. Your question goes straight to him.
Interior Details
- Bedrooms
- 3
- Full bathrooms
- 3
- Half bathrooms
- 1
- Flooring
- Ceramic Tile, Wood
- Appliances
- Built-In Oven, Cooktop, Dishwasher, Disposal, Dryer, Microwave, Refrigerator, Washer, Water Filtration System
- Interior features
- Ceiling Fans(s), High Ceilings, Kitchen/Family Room Combo, Primary Bedroom Main Floor, Smart Home, Solid Surface Counters, Thermostat, Walk-In Closet(s)
- Laundry
- Laundry Room
- Stories / Levels
- One
- Direction faces
- West
Heating & Cooling
- Heating
- Central
- Cooling
- Central Air
Parking
- Garage spaces
- 3
- Attached garage
- Yes
- Parking features
- Garage Door Opener, Golf Cart Garage
HOA & Financial
- HOA fee
- $448 / Monthly
- Monthly HOA
- $448/mo
- Total monthly fees
- $448/mo
- Total annual fees
- $5,376
- HOA name
- Castle Group/Stacy Peach
- CDD
- Yes
- Min lease term
- 6 Months
- Listing terms
- Cash, Conventional, FHA, VA Loan
- Ownership
- Fee Simple
- Available for lease
- Yes
- Lease restrictions
- Yes
- Additional lease restrictions
- none
Exterior & Construction
- Exterior features
- Sidewalk, Sprinkler Metered
- Construction materials
- Block, Stucco
- Roof
- Shingle
- Foundation
- Slab
- Road surface
- Asphalt
Utilities
- Sewer
- Public Sewer
- Water source
- Public
- Utilities
- BB/HS Internet Available, Cable Available, Electricity Available, Natural Gas Available, Underground Utilities
Community
- Pets allowed
- Cats OK, Dogs OK
- Senior community
- Yes
Room Details
| Room | Level | Dimensions |
|---|---|---|
| Primary Bedroom | First | 17x15 |
| Primary Bathroom | First | 11x12 |
| Dining Room | First | 14x13 |
| Kitchen | First | 12x21 |
| Living Room | First | 14x18 |
| Bedroom 2 | First | 14x12 |
| Bedroom 3 | First | 12x12 |
| Office | First | 12x14 |
Listing Details
- Listing date
- 2026-07-05
- On market date
- 2026-07-06
- Original list price
- $775,000
- Occupant type
- Vacant
- MLS area
- 34771 - St Cloud (Magnolia Square)
- Listing AOR
- Orlando Regional
- Home warranty
- Yes
- Status changed
- 2026-07-06
- Tax legal description
- DEL WEBB SUNBRIDGE PH 2B PB 32 PGS 154-155 LOT 463
Flood risk
Minimal-risk area outside the mapped floodplain. Flood insurance is optional and typically low-cost.
Source: FEMA flood zone reported on the listing. Confirm current designation at FEMA Flood Map Service Center.
Location
Directions
417 to South on Narcoossee to a left on Cyrlis Drive to a right onto Del Webb Blvd. After the guard gate make a left onto Pine Preserve. Home is on the left.
More homes like this
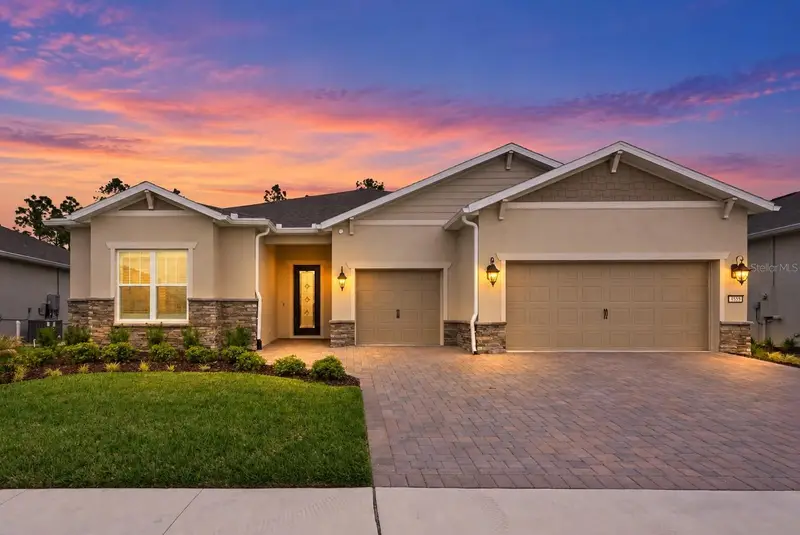
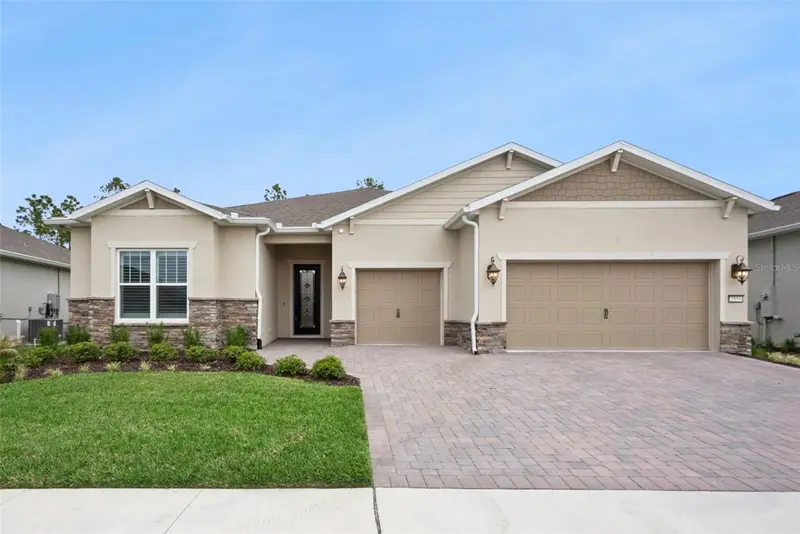
$829,990
2555 Pine Preserve Ct
St Cloud, FL 34771
3 bd · 4 ba · 2,866 sqft
Del Webb Sunbridge Ph 2b
MLS ID #O6390026, KELLER WILLIAMS ADVANTAGE III.
Listing provided by Stellar MLS
$497,560
5679 Flame Vine Way
St Cloud, FL 34771
4 bd · 2 ba · 2,199 sqft
Bridgewalk
MLS ID #O6423791, PULTE REALTY OF NORTH FLORIDA LLC.
Listing provided by Stellar MLS
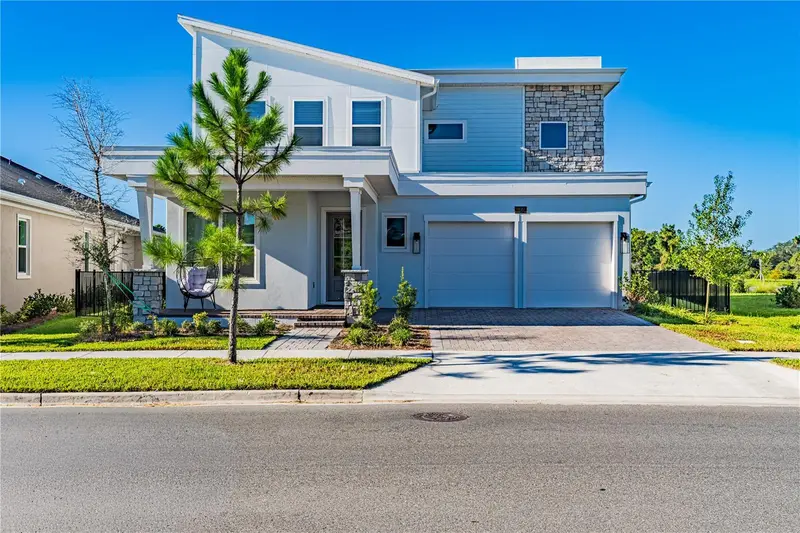
$1,049,000
10068 Ballast Dr
Orlando, FL 32827
4 bd · 4 ba · 3,452 sqft
Laureate Park Ph 1 Prcl N-2
MLS ID #O6440266, TALENT REALTY SOLUTIONS.
Listing provided by Stellar MLS
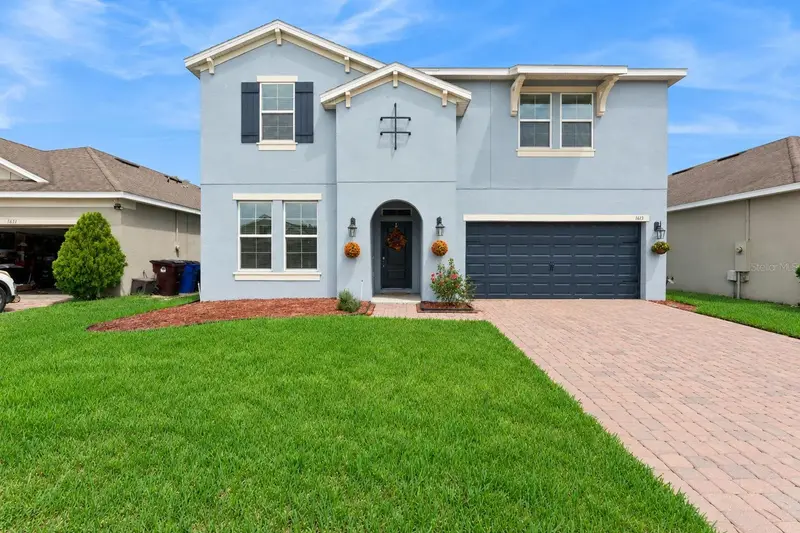
$479,900
1613 Leatherback Ln
St Cloud, FL 34771
4 bd · 4 ba · 3,041 sqft
Turtle Creek Ph 1b
MLS ID #O6438755, RE/MAX TOWN & COUNTRY REALTY.
Listing provided by Stellar MLS

Listings courtesy of Stellar MLS as distributed by MLS GRID
IDX information is provided exclusively for consumers’ personal, non-commercial use and may not be used for any purpose other than to identify prospective properties consumers may be interested in purchasing.
Based on information submitted to the MLS GRID as of October 8, 2026 at 7:41 PM ET. All data is obtained from various sources and may not have been verified by broker or MLS GRID. Supplied Open House Information is subject to change without notice. All information should be independently reviewed and verified for accuracy. Properties may or may not be listed by the office/agent presenting the information.
All or a portion of the multiple listing information is provided by Stellar MLS, from a copyrighted compilation of listings. The compilation of listings and each individual listing are © 2026 Stellar MLS. All rights reserved.
Ryan Solberg, Broker · MaxLife Realty LLC · FL License #BK3354351 · Equal Housing Opportunity · Full disclaimer · DMCA