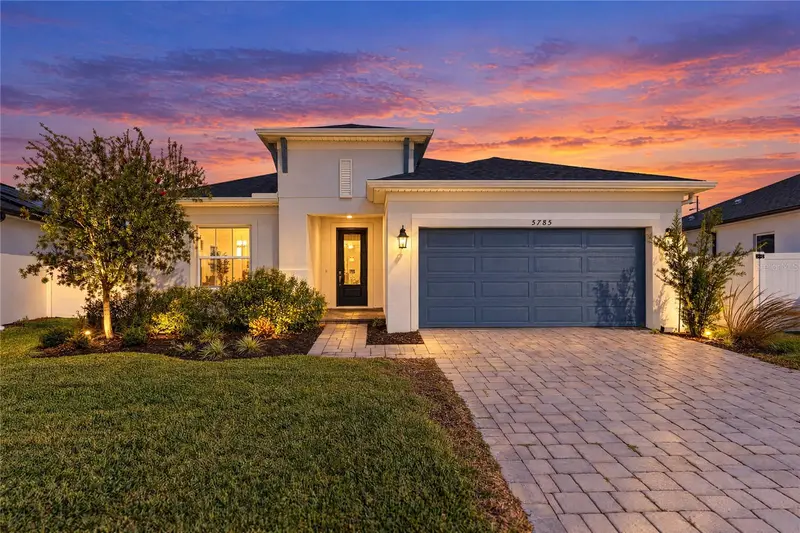



$449,900
5785 Wallis LaneSt Cloud, FL 34771
Listing updated: November 5, 2026 at 4:40 PM ET
Listing courtesy of Re/Max 200 Realty · Abby Nelson · MLS #O6454191 · Active · 407-629-6330Property type
Year built
Lot size
Price / sq ft
HOA dues
Days on market
Flood zone
About this home
Virtually Staged. **OVER $170,000 IN UPGRADES & TWO INSTALLED TESLA EV WALL CHARGERS!** Welcome to this beautifully customized 4-bedroom, 2-bath home in St. Cloud, Florida, where modern luxury, thoughtful design, and exceptional upgrades come together! With over $170,000 in enhancements, this home offers premium finishes and modern conveniences that set it apart from standard builder offerings. Step inside to discover a bright, spacious open-concept floor plan designed for comfortable everyday living and effortless entertaining. The expansive great room flows seamlessly into the dining area and stunning gourmet kitchen, creating the perfect gathering space. Upgraded Level 4 tile flooring, custom nano shades, designer finishes, and thoughtful details add elegance throughout. **THE GOURMET KITCHEN IS A SHOWSTOPPER!** Featuring premium JennAir appliances, an induction cooktop, built-in wall oven and microwave, gorgeous Cambria quartz countertops, upgraded cabinetry, designer backsplash, and a spacious island with additional storage. A generous walk-in pantry provides convenience and functionality. Did we mention a build in home theater system with a wall subwoofer!! The upgrades just keep going. The primary suite offers a relaxing retreat with a beautifully upgraded en-suite bathroom featuring a frameless glass shower, designer tile, Cambria quartz vanity countertop, and premium fixtures. Three additional bedrooms offer flexibility for guests, a home office, or hobbies, while the second full bathroom features stylish upgraded finishes. Step outside to the **DELUXE COVERED AND SCREENED-IN LANAI**, a wonderful extension of the home's living space! Perfect for morning coffee, outdoor dining, entertaining, or simply enjoying Florida's beautiful weather in comfort. **EV OWNERS, THIS HOME IS READY FOR YOU!** The garage features **TWO INSTALLED TESLA WALL CHARGERS**, allowing convenient charging for two electric vehicles, including compatible non-Tesla EVs. Enjoy the convenience of having your home charging setup already installed! Additional highlights include a **WHOLE-HOUSE KINETICO WATER FILTRATION SYSTEM**, upgraded spray foam insulation, radiant barrier, additional windows for natural light, upgraded electrical features, and carefully selected designer finishes throughout. From the gourmet kitchen and luxurious bathrooms to the screened lanai, whole-house water filtration, and dual EV chargers, this home offers an exceptional combination of style, comfort, and modern convenience. **WHY SETTLE FOR STANDARD BUILDER FINISHES WHEN YOU CAN ENJOY OVER $170,000 IN UPGRADES ALREADY IN PLACE?** Schedule your private showing today and experience everything this beautifully upgraded St. Cloud home has to offer!
Estimated monthly payment
Estimate only. Taxes use the listing's reported amount where available; insurance is a Florida-average estimate. Your actual payment will vary — run a full calculation or talk to a lender.
Price & listing history65 days on market
- Status: ActiveNov 5, 2026
- Listed$449,900Nov 5, 2026
Property Documents
Documents the listing agent has made public for this property. Free to view and download.
Facts & features
- Property type
- Residential
- Sub type
- Single Family Residence
- Status
- Active
- Days on market
- 65
- Cumulative DOM
- 65
- Subdivision
- Prairie Oaks
- County
- Osceola
- Year built
- 2024
- Living area
- 2,006 sq ft
- Price/sq ft
- $224
- Lot size
- 8,712 sq ft
- Lot category
- 0 to less than 1/4
- Flood zone
- X (12097C0115G)
- Annual taxes
- $6,070 (2025)
- Parcel #
- 22-25-31-4751-0001-1070
- Zoning
- LDR
- MLS #
- O6454191
Ask about this home
Have a question? Ask the broker directly.
Ryan Solberg answers personally — no call center, no spam. Your question goes straight to him.
Interior Details
- Bedrooms
- 4
- Full bathrooms
- 2
- Flooring
- Carpet, Tile
- Appliances
- Cooktop, Dishwasher, Disposal, Dryer, Electric Water Heater, Microwave, Range Hood, Refrigerator, Washer, Water Filtration System, Whole House R.O. System
- Interior features
- High Ceilings, Living Room/Dining Room Combo, Open Floorplan, Primary Bedroom Main Floor, Smart Home, Split Bedroom, Thermostat, Walk-In Closet(s), Window Treatments
- Laundry
- Inside, Laundry Room, Washer Hookup
- Stories / Levels
- One
- Direction faces
- South
Heating & Cooling
- Heating
- Electric
- Cooling
- Central Air
Parking
- Garage spaces
- 0
- Attached garage
- Yes
- Parking features
- Driveway, Electric Vehicle Charging Station(s), Garage Door Opener, Ground Level, Off Street
HOA & Financial
- HOA fee
- $160 / Monthly
- Monthly HOA
- $160/mo
- Total monthly fees
- $160/mo
- Total annual fees
- $1,920
- HOA name
- Empire Management
- CDD
- No
- Homestead exemption
- Yes
- Min lease term
- 1-2 Years
- Listing terms
- Cash, Conventional, FHA, VA Loan
- Ownership
- Fee Simple
- Available for lease
- Yes
- Lease restrictions
- Yes
- Additional lease restrictions
- Verify leasing process and restictionns with HOA
- Approval process
- Verify Approval Process with HOA
Exterior & Construction
- Exterior features
- Private Yard, Rain Gutters, Sidewalk
- Construction materials
- Block, Stucco
- Roof
- Shingle
- Foundation
- Slab
- Road surface
- Paved
Utilities
- Sewer
- Public Sewer
- Water source
- Public
- Utilities
- Cable Available, Electricity Connected, Fiber Optics, Public, Sewer Connected, Underground Utilities, Water Connected
Community
- Pets allowed
- Yes
Room Details
| Room | Level | Dimensions |
|---|---|---|
| Kitchen | First | 11x14 |
| Family Room | First | 14x25 |
| Primary Bedroom | First | 12x15 |
| Primary Bathroom | First | 12x8 |
| Bedroom 2 | First | 12x10 |
| Bedroom 3 | First | 12x11 |
| Bedroom 4 | First | 12x10 |
Listing Details
- Listing date
- 2026-11-05
- On market date
- 2026-11-05
- Original list price
- $449,900
- Occupant type
- Vacant
- MLS area
- 34771 - St Cloud (Magnolia Square)
- Listing AOR
- Orlando Regional
- Status changed
- 2026-11-05
- Tax legal description
- PRAIRIE OAKS PB 31 PGS 166-172 LOT 107
Flood risk
Minimal-risk area outside the mapped floodplain. Flood insurance is optional and typically low-cost.
Source: FEMA flood zone reported on the listing. Confirm current designation at FEMA Flood Map Service Center.
Location
Directions
Head South on Narcoossee road, left onto Cyrils Dr, Right onto Zuni Road, Left onto Jack Brack Road, right onto Sable Gin DR then right onto Wallis Lane.
More homes like this
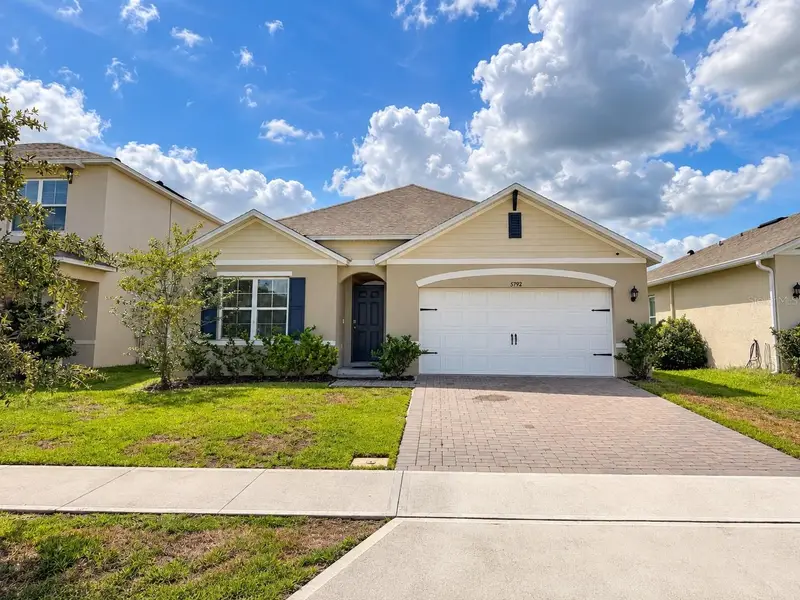
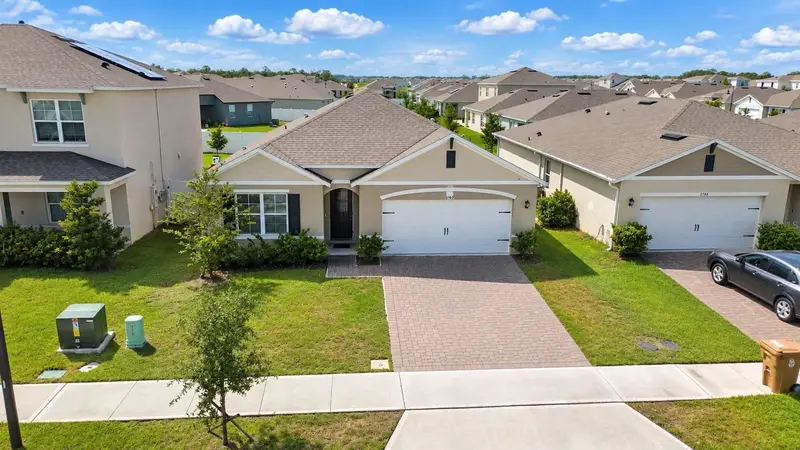
$355,000
5792 Arboretum St
St Cloud, FL 34771
4 bd · 2 ba · 1,828 sqft
Prairie Oaks
MLS ID #S5158443, MY REALTY GROUP, LLC..
Listing provided by Stellar MLS
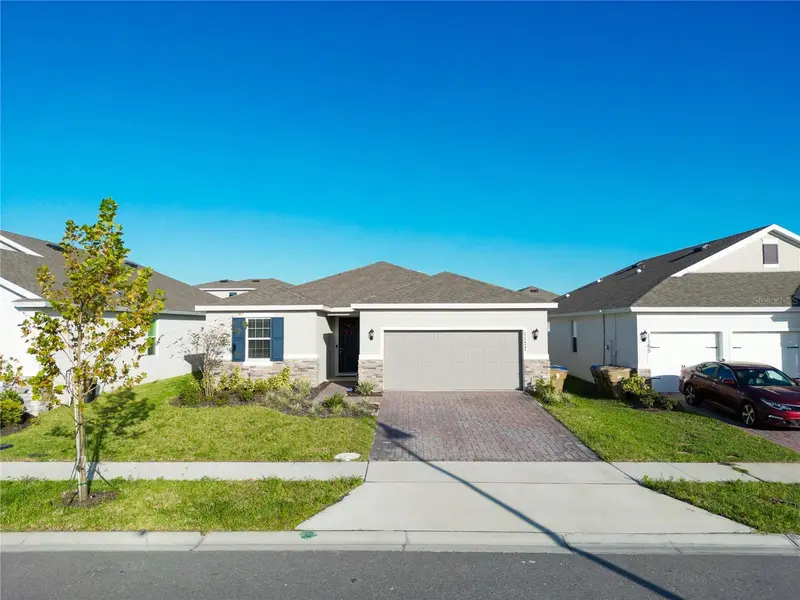
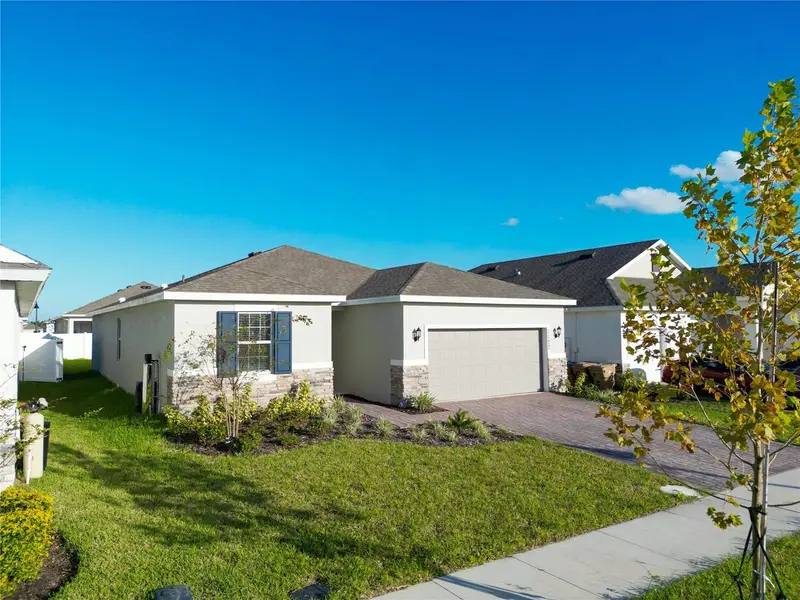
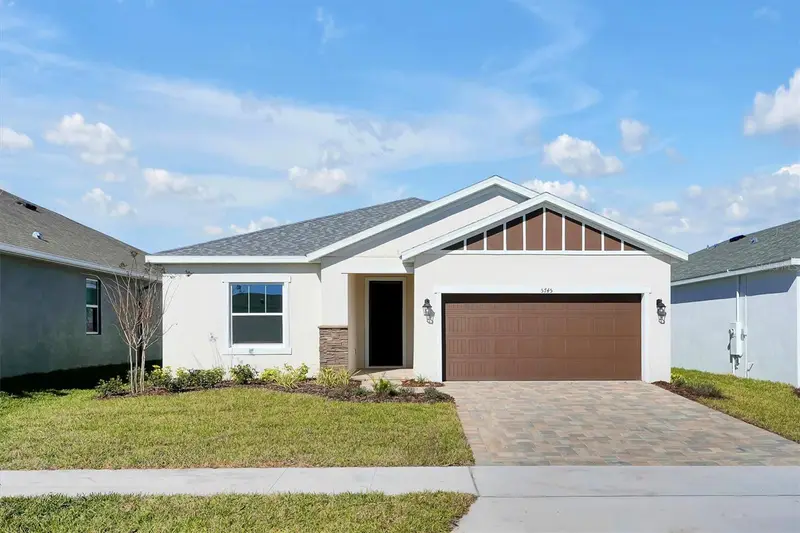
$359,000
1177 Fox Hedge Ln
St Cloud, FL 34771
4 bd · 2 ba · 1,767 sqft
Prairie Oaks
MLS ID #S5136265, ODRY VARGAS REALTY GROUP.
Listing provided by Stellar MLS
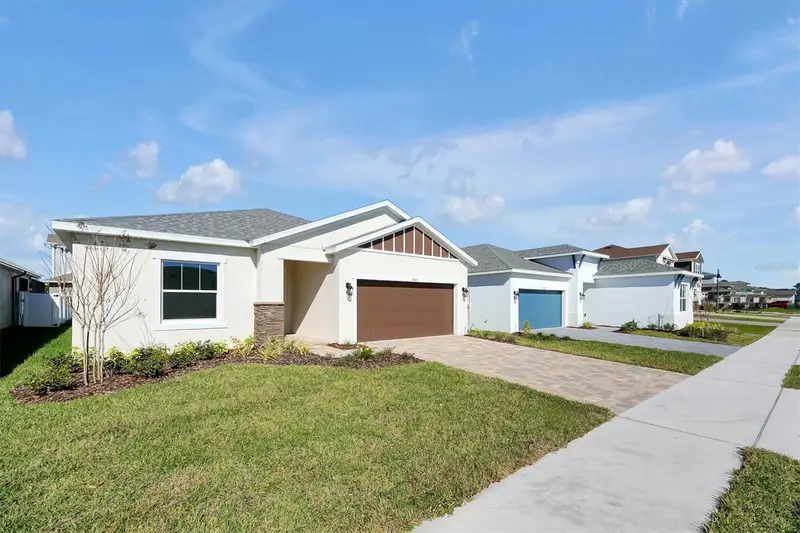
$397,990
5745 Wallis Ln
St Cloud, FL 34771
4 bd · 2 ba · 1,724 sqft
Prairie Oaks
MLS ID #TB8453389, HARTNEY REALTY & DEVELOPMENT.
Listing provided by Stellar MLS
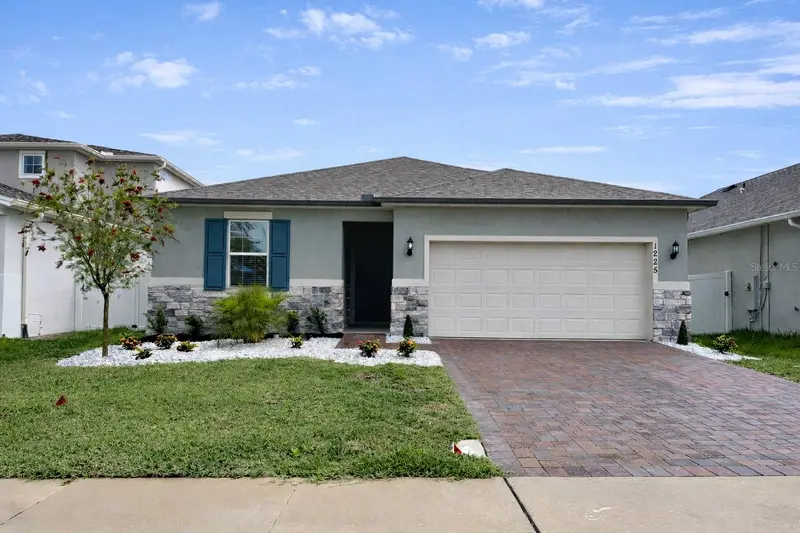
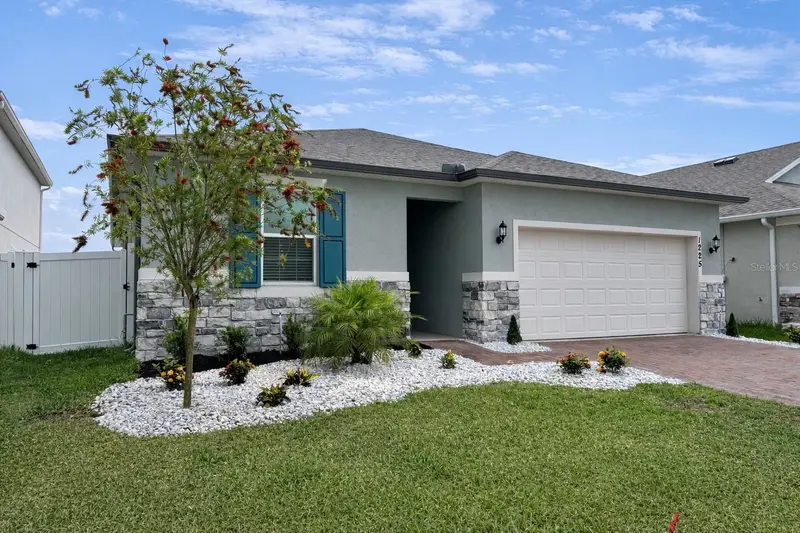
$409,000
1225 Fox Hedge Ln
St Cloud, FL 34771
4 bd · 2 ba · 1,600 sqft
Prairie Oaks
MLS ID #O6403965, NOVAK REALTY CORP.
Listing provided by Stellar MLS

Listings courtesy of Stellar MLS as distributed by MLS GRID
IDX information is provided exclusively for consumers’ personal, non-commercial use and may not be used for any purpose other than to identify prospective properties consumers may be interested in purchasing.
Based on information submitted to the MLS GRID as of November 5, 2026 at 4:40 PM ET. All data is obtained from various sources and may not have been verified by broker or MLS GRID. Supplied Open House Information is subject to change without notice. All information should be independently reviewed and verified for accuracy. Properties may or may not be listed by the office/agent presenting the information.
All or a portion of the multiple listing information is provided by Stellar MLS, from a copyrighted compilation of listings. The compilation of listings and each individual listing are © 2026 Stellar MLS. All rights reserved.
Ryan Solberg, Broker · MaxLife Realty LLC · FL License #BK3354351 · Equal Housing Opportunity · Full disclaimer · DMCA