

$468,000
29925 Cypress PointeTavares, FL 32778
Listing updated: October 7, 2026 at 1:05 PM ET
Listing courtesy of Exp Realty Llc · Monica McDonald · MLS #G5114596 · Active · 888-883-8509Property type
Year built
Lot size
Price / sq ft
HOA dues
Days on market
Garage spaces
Flood zone
About this home
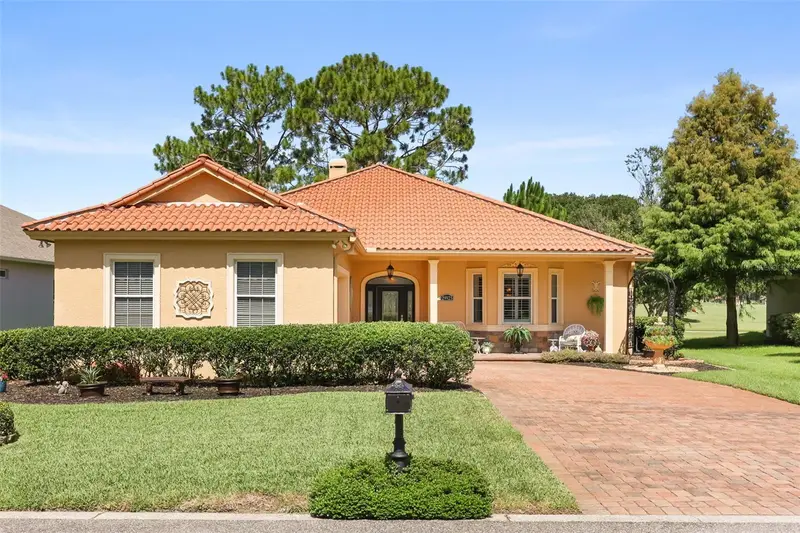
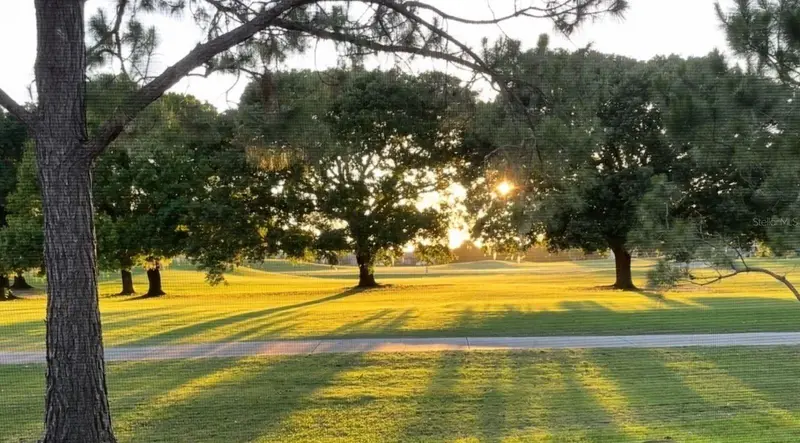
Settling into Deer Island comes with a welcome bonus from the sellers: a $5,000 credit toward closing costs or an interest rate buydown, plus a $500 credit that can go toward a Deer Island Country Club boat slip rental or à la carte social, pickleball, and golf memberships, whichever suits your lifestyle best. Picture your mornings here. Coffee on the screened lanai, wine at sunset, and a golf cart waiting to carry you to the water's edge. This is daily life on Deer Island, with mature pines behind the home for privacy. Coffered and tray ceilings, crown molding, and a gas fireplace define the living room, which opens to the lanai through nesting triple sliding glass doors. The eat-in kitchen features an octagonal tray ceiling and a sunny bay window, and a formal dining room is ready for hosting. The primary suite includes wood floors, French doors to the lanai, and a bath with split vanities. The big updates are done: A/C (2021), water heater (2022), irrigation well pump (2023), and a newly screened lanai (2025). Central vacuum and a paver driveway complete the package. Residents enjoy nearby access to the Harris Chain of Lakes, no lakefront lot required. The 19th Wave, the club's restaurant and bar, sits just steps away. Cruise to downtown Mount Dora for dinner or over to Tavares, America's Seaplane City. Schedule your private tour today.
Estimated monthly payment
Estimate only. Taxes use the listing's reported amount where available; insurance is a Florida-average estimate. Your actual payment will vary — run a full calculation or talk to a lender.
Price & listing history77 days on market
- Status: ActiveJul 22, 2026
- Listed$485,000Jul 22, 2026
- Price reduced$468,000
Facts & features
- Property type
- Residential
- Sub type
- Single Family Residence
- Status
- Active
- Days on market
- 77
- Subdivision
- Deer Island Club Pt Rep A Tr C-1
- County
- Lake
- Year built
- 2006
- Living area
- 2,156 sq ft
- Price/sq ft
- $217
- Building area
- 2,831 sq ft (Public Records)
- Lot size
- 7,156 sq ft
- Lot category
- 0 to less than 1/4
- Flood zone
- X (12069C0367E)
- Garage
- 2 spaces
- Annual taxes
- $4,406 (2025)
- Parcel #
- 36-19-26-2005-00I-01200
- Zoning
- PUD
- MLS #
- G5114596
Ask about this home
Have a question? Ask the broker directly.
Ryan Solberg answers personally — no call center, no spam. Your question goes straight to him.
Interior Details
- Bedrooms
- 3
- Full bathrooms
- 2
- Flooring
- Hardwood, Tile, Wood
- Appliances
- Cooktop, Dishwasher, Disposal, Electric Water Heater, Range, Range Hood
- Interior features
- Ceiling Fans(s), Central Vaccum, Coffered Ceiling(s), Crown Molding, Eat-in Kitchen, Kitchen/Family Room Combo, Primary Bedroom Main Floor, Solid Wood Cabinets, Split Bedroom, Stone Counters, Thermostat, Tray Ceiling(s), Walk-In Closet(s), Window Treatments
- Laundry
- Electric Dryer Hookup, Inside, Laundry Room, Washer Hookup
- Stories / Levels
- One
- Direction faces
- East
- Fireplace
- Yes
Heating & Cooling
- Heating
- Central, Electric
- Cooling
- Central Air
Parking
- Garage spaces
- 2
- Attached garage
- Yes
- Parking features
- Garage Door Opener, Garage Faces Side
HOA & Financial
- HOA fee
- $203 / Annually
- Monthly HOA
- $17/mo
- Total monthly fees
- $130/mo
- Total annual fees
- $1,559
- HOA name
- Bonnie Gonzalez
- CDD
- Yes
- Homestead exemption
- Yes
- Min lease term
- 1 Month
- Listing terms
- Cash, Conventional, FHA, VA Loan
- Ownership
- Fee Simple
- Available for lease
- Yes
- Lease restrictions
- Yes
- Additional lease restrictions
- Buyers to verify all restrictions with HOA.
Exterior & Construction
- Exterior features
- Private Mailbox
- Construction materials
- Block, Stucco
- Roof
- Tile
- Foundation
- Slab
- Water access
- Yes
- Road surface
- Paved
Utilities
- Sewer
- Public Sewer
- Water source
- Public
- Utilities
- BB/HS Internet Available, Electricity Connected, Public, Sewer Connected, Sprinkler Well, Water Connected
Community
- Pets allowed
- Yes
Room Details
| Room | Level | Dimensions |
|---|---|---|
| Kitchen | First | 19x17 |
| Living Room | First | 23x24 |
| Dining Room | First | 14x13 |
| Primary Bedroom | First | 17x14 |
| Bedroom 2 | First | 14x12 |
| Bedroom 3 | First | 12x12 |
| Laundry | First | 6x12 |
Listing Details
- Listing date
- 2026-06-18
- On market date
- 2026-07-22
- Original list price
- $485,000
- Occupant type
- Owner
- MLS area
- 32778 - Tavares / Deer Island
- Listing AOR
- Sarasota - Manatee
- Status changed
- 2026-07-22
- Tax legal description
- THE DEER ISLAND CLUB SECOND REPLAT SUB LOT 12 PARCEL I PB 39 PGS 9-20 ORB 3097 PG 828
Flood risk
Minimal-risk area outside the mapped floodplain. Flood insurance is optional and typically low-cost.
Source: FEMA flood zone reported on the listing. Confirm current designation at FEMA Flood Map Service Center.
Location
Directions
County Rd 448 to Shirley Shores Rd, turn left onto Shirley Shores Rd. following turning right onto E. Shirley Shores Rd. Continue onto Deer Island Rd. Turn right onto Island Club Dr. Turn left to stay on Island Club Dr. Turn left onto Blue Heron Cir. Turn right to stay on Blue Heron Cir. Turn right onto Cypress Point home will be on the right.
More homes like this
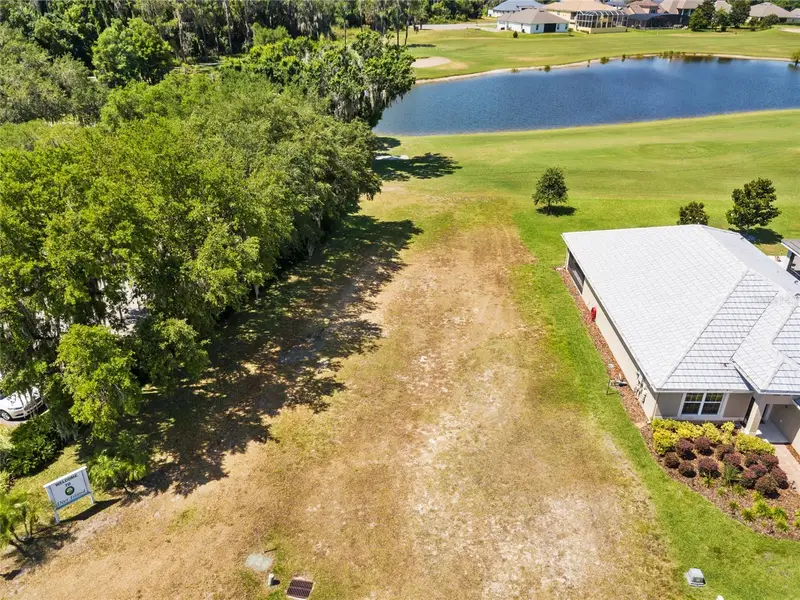
$190,000
Live Oak Dr
Tavares, FL 32778
0.28 acres
Deer Island Club Pt Rep A Tr C-1
MLS ID #OM706218, SALLY LOVE REAL ESTATE INC.
Listing provided by Stellar MLS
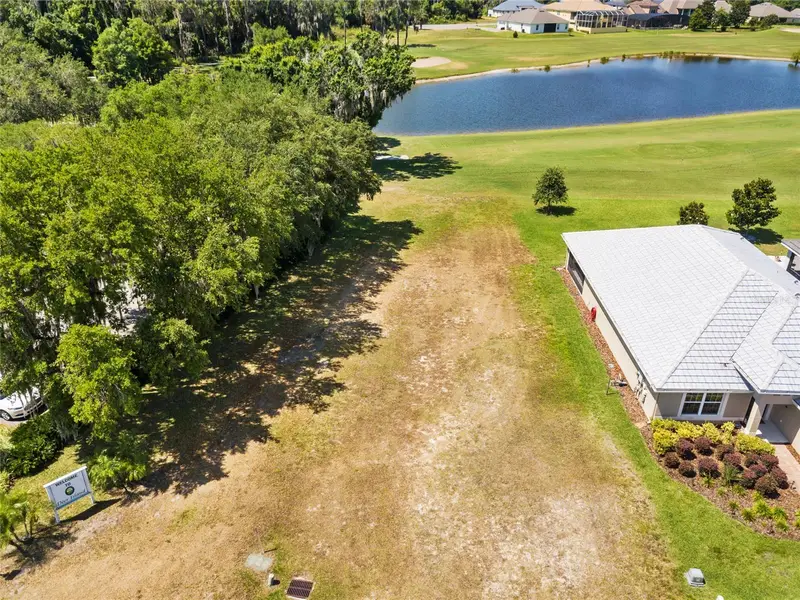
$199,999
Lot F-20 Eagles Way
Tavares, FL 32778
0.15 acres
Deer Island Club Pt Rep A Tr C-1
MLS ID #O6203458, KEYS TO THE BAY REAL ESTATE.
Listing provided by Stellar MLS
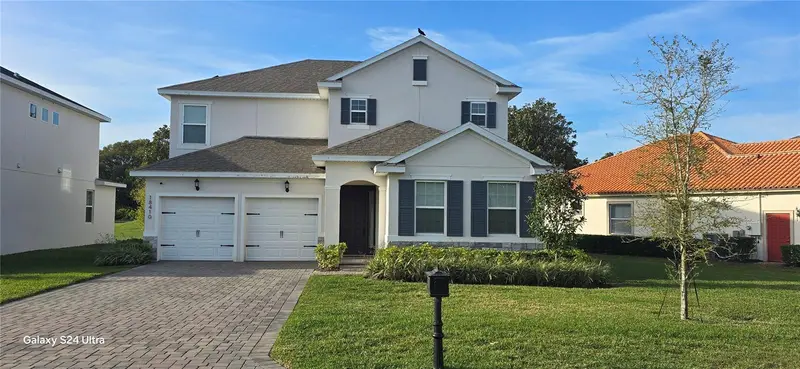
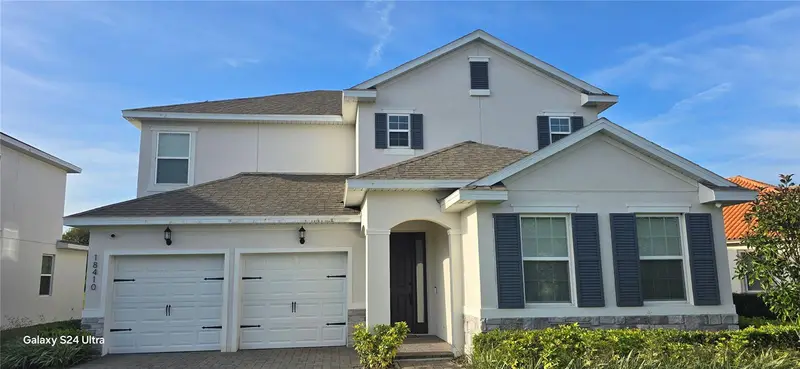
$499,999
18410 Blue Heron Cir
Deer Island, FL 32778
4 bd · 4 ba · 2,827 sqft
Deer Island Club Pt Rep A Tr C-1
MLS ID #O6361489, LA ROSA REALTY ORLANDO LLC.
Listing provided by Stellar MLS
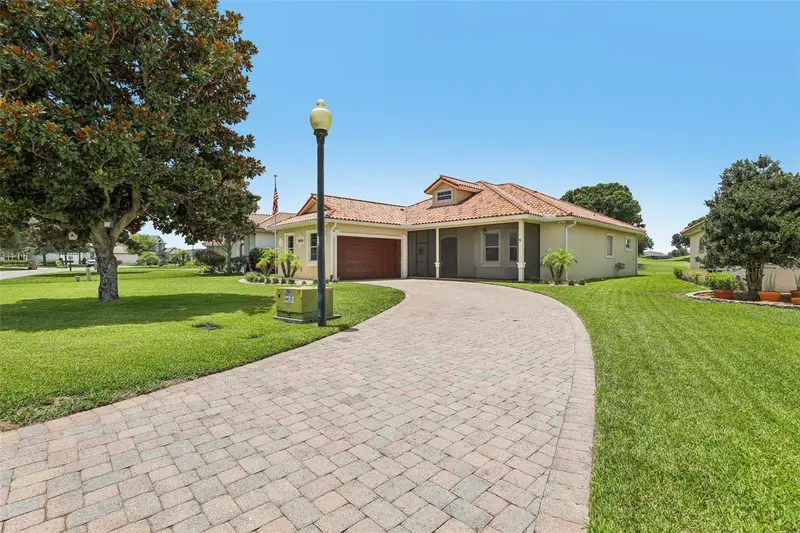
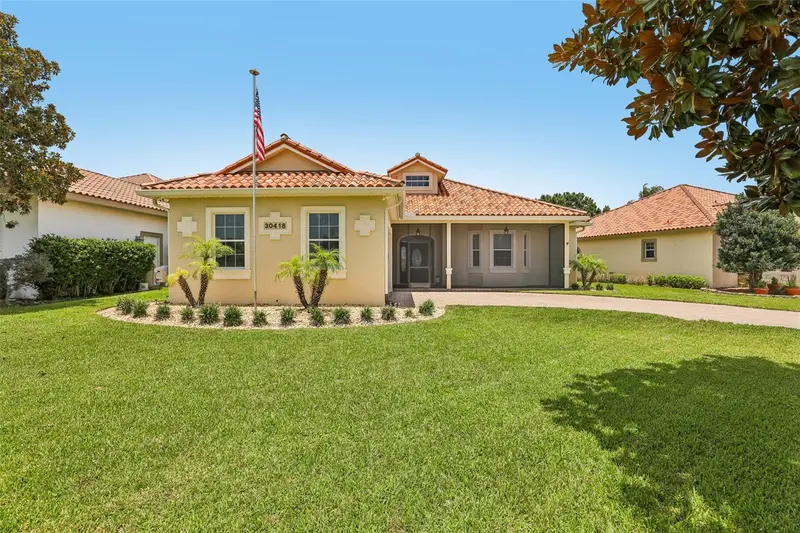
$539,000
30418 Island Club Dr
Deer Island, FL 32778
3 bd · 2 ba · 2,136 sqft
Deer Island Club Pt Rep A Tr C-1
MLS ID #S5153583, OLYMPUS EXECUTIVE REALTY INC.
Listing provided by Stellar MLS

Listings courtesy of Stellar MLS as distributed by MLS GRID
IDX information is provided exclusively for consumers’ personal, non-commercial use and may not be used for any purpose other than to identify prospective properties consumers may be interested in purchasing.
Based on information submitted to the MLS GRID as of October 7, 2026 at 1:05 PM ET. All data is obtained from various sources and may not have been verified by broker or MLS GRID. Supplied Open House Information is subject to change without notice. All information should be independently reviewed and verified for accuracy. Properties may or may not be listed by the office/agent presenting the information.
All or a portion of the multiple listing information is provided by Stellar MLS, from a copyrighted compilation of listings. The compilation of listings and each individual listing are © 2026 Stellar MLS. All rights reserved.
Ryan Solberg, Broker · MaxLife Realty LLC · FL License #BK3354351 · Equal Housing Opportunity · Full disclaimer · DMCA