

$499,999
18410 Blue Heron CircleDeer Island, FL 32778
Listing updated: May 13, 2026 at 1:52 PM ET
Listing courtesy of La Rosa Realty Orlando Llc · Courtney James · MLS #O6361489 · Active · 407-288-8201Property type
Year built
Lot size
Price / sq ft
HOA dues
Days on market
Garage spaces
Flood zone
About this home
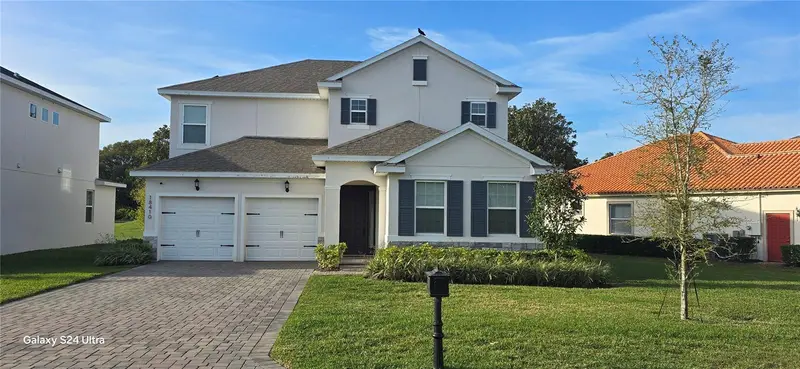
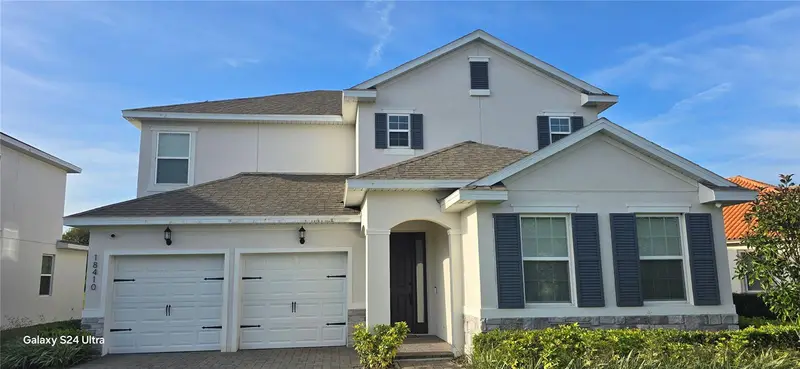
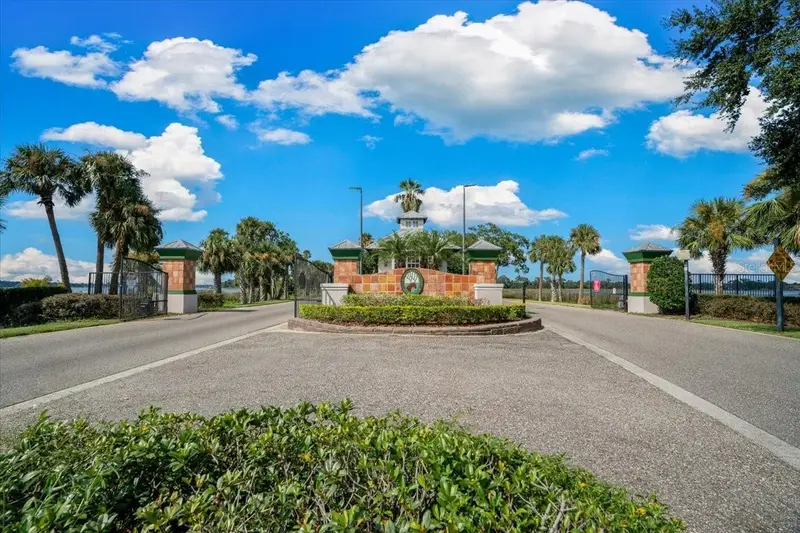
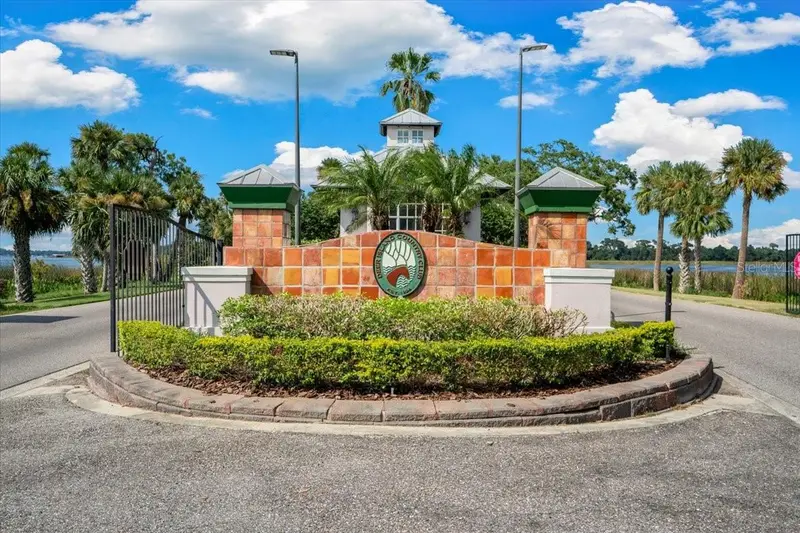
Experience luxury living in this stunning Dream Finders Captiva model home situated in a highly sought-after gated golf course community in Tavares. This meticulously designed property boasts an array of upgrades, including high ceilings, 8-ft doors, and a gourmet kitchen complete with stainless steel appliances, a hood vent, pot-filler, and 42" cabinets with elegant crown molding. The spacious kitchen also features a breakfast bar and beautiful granite countertops, seamlessly overlooking a large family room, perfect for entertaining. This home is filled with modern conveniences, such as epoxy-coated garage floors, CAT5 internet wiring, mid-wall TV mounting outlets, security camera pre-wiring, and a pre-plumbed water softener system. With vinyl flooring throughout (no carpet), every detail has been thoughtfully crafted for durability and comfort. Relax in the screened patio and enjoy views of the lush surroundings. The luxurious Master suite (located on the first floor) is a true retreat, featuring a generously sized walk-in closet and an oversized master shower adorned with floor-to-ceiling tiles. Unwind in the freestanding soaking tub, surrounded by dual vanities for added convenience. Additional highlights include a large bonus room and built-in walk-in cabinetry. This home also comes equipped with solar panels, giving you the chance to enjoy significantly lower power bills. The community offers a wealth of amenities, including a pool, tennis and pickleball courts, and a stunning golf course (membership fee required). Don't miss your opportunity to own this exceptional property -schedule your private showing today! Tenant will have to qualify for the solar panels which currently are not that going to be paid off because we dropped the price tremendously.
Estimated monthly payment
Estimate only. Taxes use the listing's reported amount where available; insurance is a Florida-average estimate. Your actual payment will vary — run a full calculation or talk to a lender.
Price & listing history176 days on market
- Status: ActiveNov 18, 2025
- Listed$524,999Nov 18, 2025
- Price reduced$499,999
Property Documents
Documents the listing agent has made public for this property. Free to view and download.
Facts & features
- Property type
- Residential
- Sub type
- Single Family Residence
- Status
- Active
- Days on market
- 176
- Subdivision
- Deer Island Club Pt Rep A Tr C-1
- County
- Lake
- Year built
- 2023
- Living area
- 2,827 sq ft
- Price/sq ft
- $177
- Building area
- 3,227 sq ft (Builder)
- Lot size
- 8,678 sq ft
- Lot category
- 0 to less than 1/4
- Flood zone
- X (12069C0367E)
- Garage
- 2 spaces
- Annual taxes
- $7,000 (2025)
- Parcel #
- 36-19-26-2005-00I-00300
- Zoning
- PUD
- MLS #
- O6361489
Ask about this home
Have a question? Ask the broker directly.
Ryan Solberg answers personally — no call center, no spam. Your question goes straight to him.
Interior Details
- Bedrooms
- 4
- Full bathrooms
- 3
- Half bathrooms
- 1
- Flooring
- Ceramic Tile
- Appliances
- Dishwasher, Microwave
- Interior features
- Ceiling Fans(s), Vaulted Ceiling(s), Walk-In Closet(s)
- Laundry
- Laundry Room
- Stories / Levels
- Two
- Direction faces
- South
Heating & Cooling
- Heating
- Central
- Cooling
- Central Air
Parking
- Garage spaces
- 2
- Attached garage
- Yes
HOA & Financial
- HOA fee
- $125 / Monthly
- Monthly HOA
- $125/mo
- Total monthly fees
- $143/mo
- Total annual fees
- $1,710
- HOA name
- Bonnie Gonzalez
- CDD
- No
- Homestead exemption
- Yes
- Min lease term
- 8-12 Months
- Listing terms
- Cash, Conventional, FHA, VA Loan
- Ownership
- Fee Simple
- Available for lease
- Yes
- Lease restrictions
- Yes
- Additional lease restrictions
- call hoa to get more info on pets and lease
Exterior & Construction
- Construction materials
- Block, Stucco
- Roof
- Shingle
- Foundation
- Slab
- Road surface
- Asphalt
Utilities
- Sewer
- Public Sewer
- Water source
- Public
- Utilities
- Public
Community
- Pets allowed
- No
Room Details
| Room | Level | Dimensions |
|---|---|---|
| Primary Bedroom | First | 13x17 |
| Living Room | First | 15x18 |
| Kitchen | First | 13x18 |
| Dinette | First | 13x11 |
| Bedroom 1 | Second | 11x12 |
| Bedroom 2 | Second | 14x12 |
| Bedroom 3 | Second | 14x12 |
| Bedroom 4 | Second | 15x11 |
| Bonus Room | Second | 19x11 |
Listing Details
- Listing date
- 2025-11-17
- On market date
- 2025-11-18
- Original list price
- $524,999
- Occupant type
- Owner
- MLS area
- 32778 - Tavares / Deer Island
- Listing AOR
- Osceola
- Status changed
- 2025-11-18
- Tax legal description
- THE DEER ISLAND CLUB SECOND REPLAT SUB LOT 3 PARCEL I PB 39 PGS 9-20 ORB 6115 PG 640
Flood risk
Minimal-risk area outside the mapped floodplain. Flood insurance is optional and typically low-cost.
Source: FEMA flood zone reported on the listing. Confirm current designation at FEMA Flood Map Service Center.
Location
Directions
Hwy 27 North to 561. Go 11 miles to hwy 448. Go 7 miles to Shirley Shores rd. Go down 2.5 mile to Shirley Shores go right 1.2 miles into community of Deer Island. Slight Right at Island Club Drive and follow around to Blue Heron Circle HOME IS on the right
More homes like this
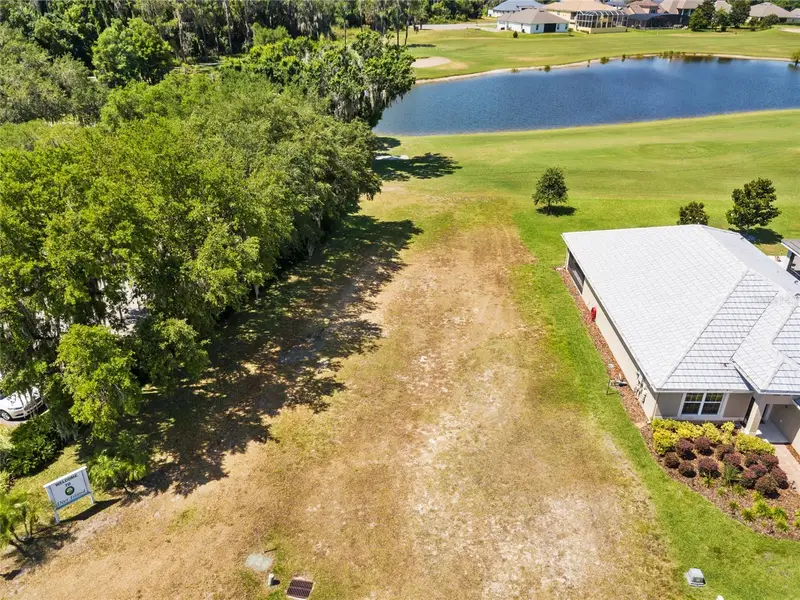
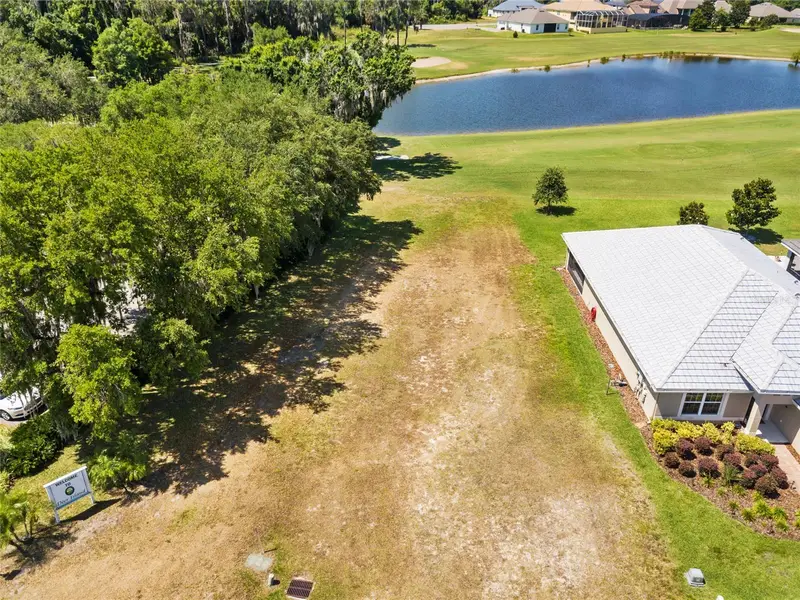
$190,000
Live Oak Dr
Tavares, FL 32778
0.28 acres
Deer Island Club Pt Rep A Tr C-1
MLS ID #OM706218, SALLY LOVE REAL ESTATE INC.
Listing provided by Stellar MLS
$199,999
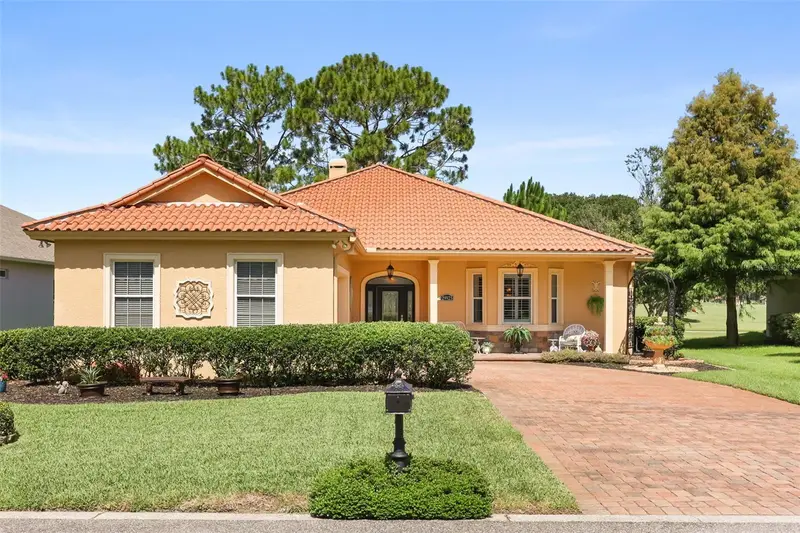
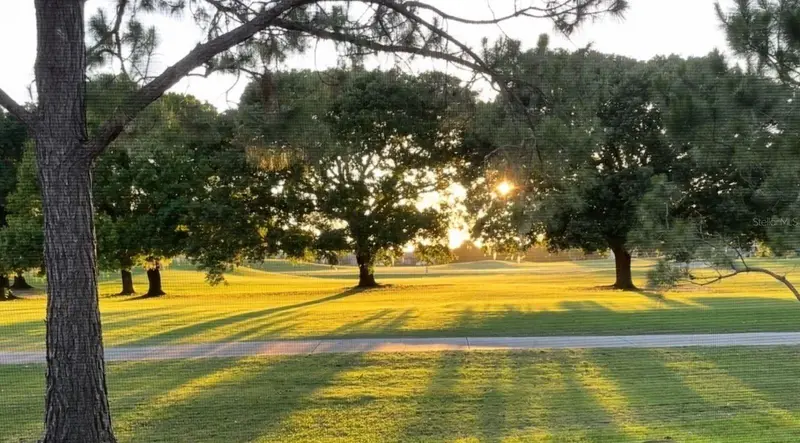
Lot F-20 Eagles Way
Tavares, FL 32778
0.15 acres
Deer Island Club Pt Rep A Tr C-1
MLS ID #O6203458, KEYS TO THE BAY REAL ESTATE.
Listing provided by Stellar MLS
$468,000
29925 Cypress Pointe
Tavares, FL 32778
3 bd · 2 ba · 2,156 sqft
Deer Island Club Pt Rep A Tr C-1
MLS ID #G5114596, EXP REALTY LLC.
Listing provided by Stellar MLS
$539,000
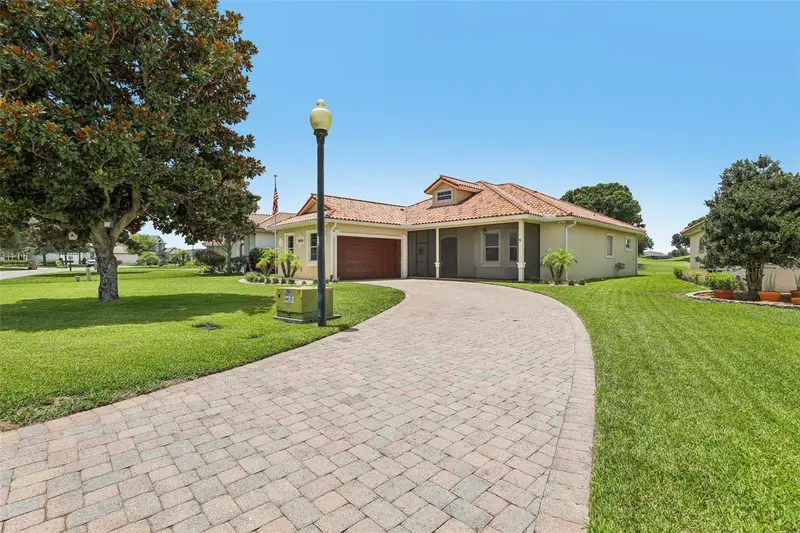
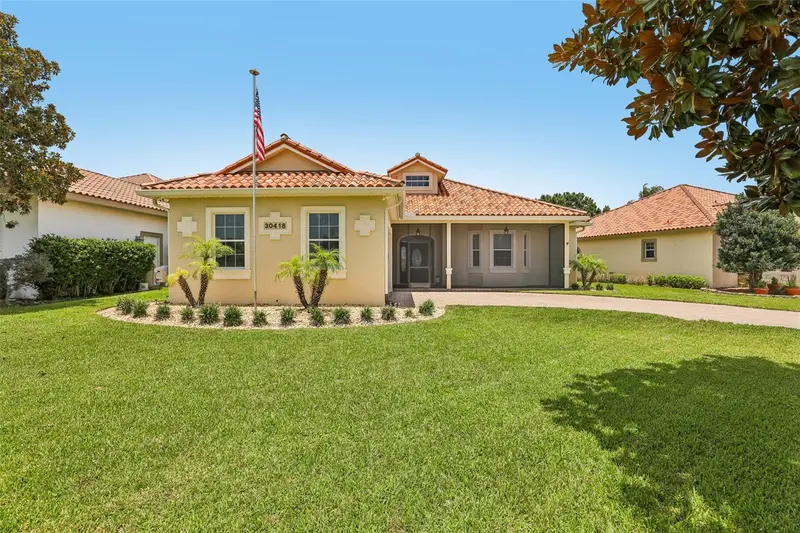
30418 Island Club Dr
Deer Island, FL 32778
3 bd · 2 ba · 2,136 sqft
Deer Island Club Pt Rep A Tr C-1
MLS ID #S5153583, OLYMPUS EXECUTIVE REALTY INC.
Listing provided by Stellar MLS

Listings courtesy of Stellar MLS as distributed by MLS GRID
IDX information is provided exclusively for consumers’ personal, non-commercial use and may not be used for any purpose other than to identify prospective properties consumers may be interested in purchasing.
Based on information submitted to the MLS GRID as of May 13, 2026 at 1:52 PM ET. All data is obtained from various sources and may not have been verified by broker or MLS GRID. Supplied Open House Information is subject to change without notice. All information should be independently reviewed and verified for accuracy. Properties may or may not be listed by the office/agent presenting the information.
All or a portion of the multiple listing information is provided by Stellar MLS, from a copyrighted compilation of listings. The compilation of listings and each individual listing are © 2026 Stellar MLS. All rights reserved.
Ryan Solberg, Broker · MaxLife Realty LLC · FL License #BK3354351 · Equal Housing Opportunity · Full disclaimer · DMCA