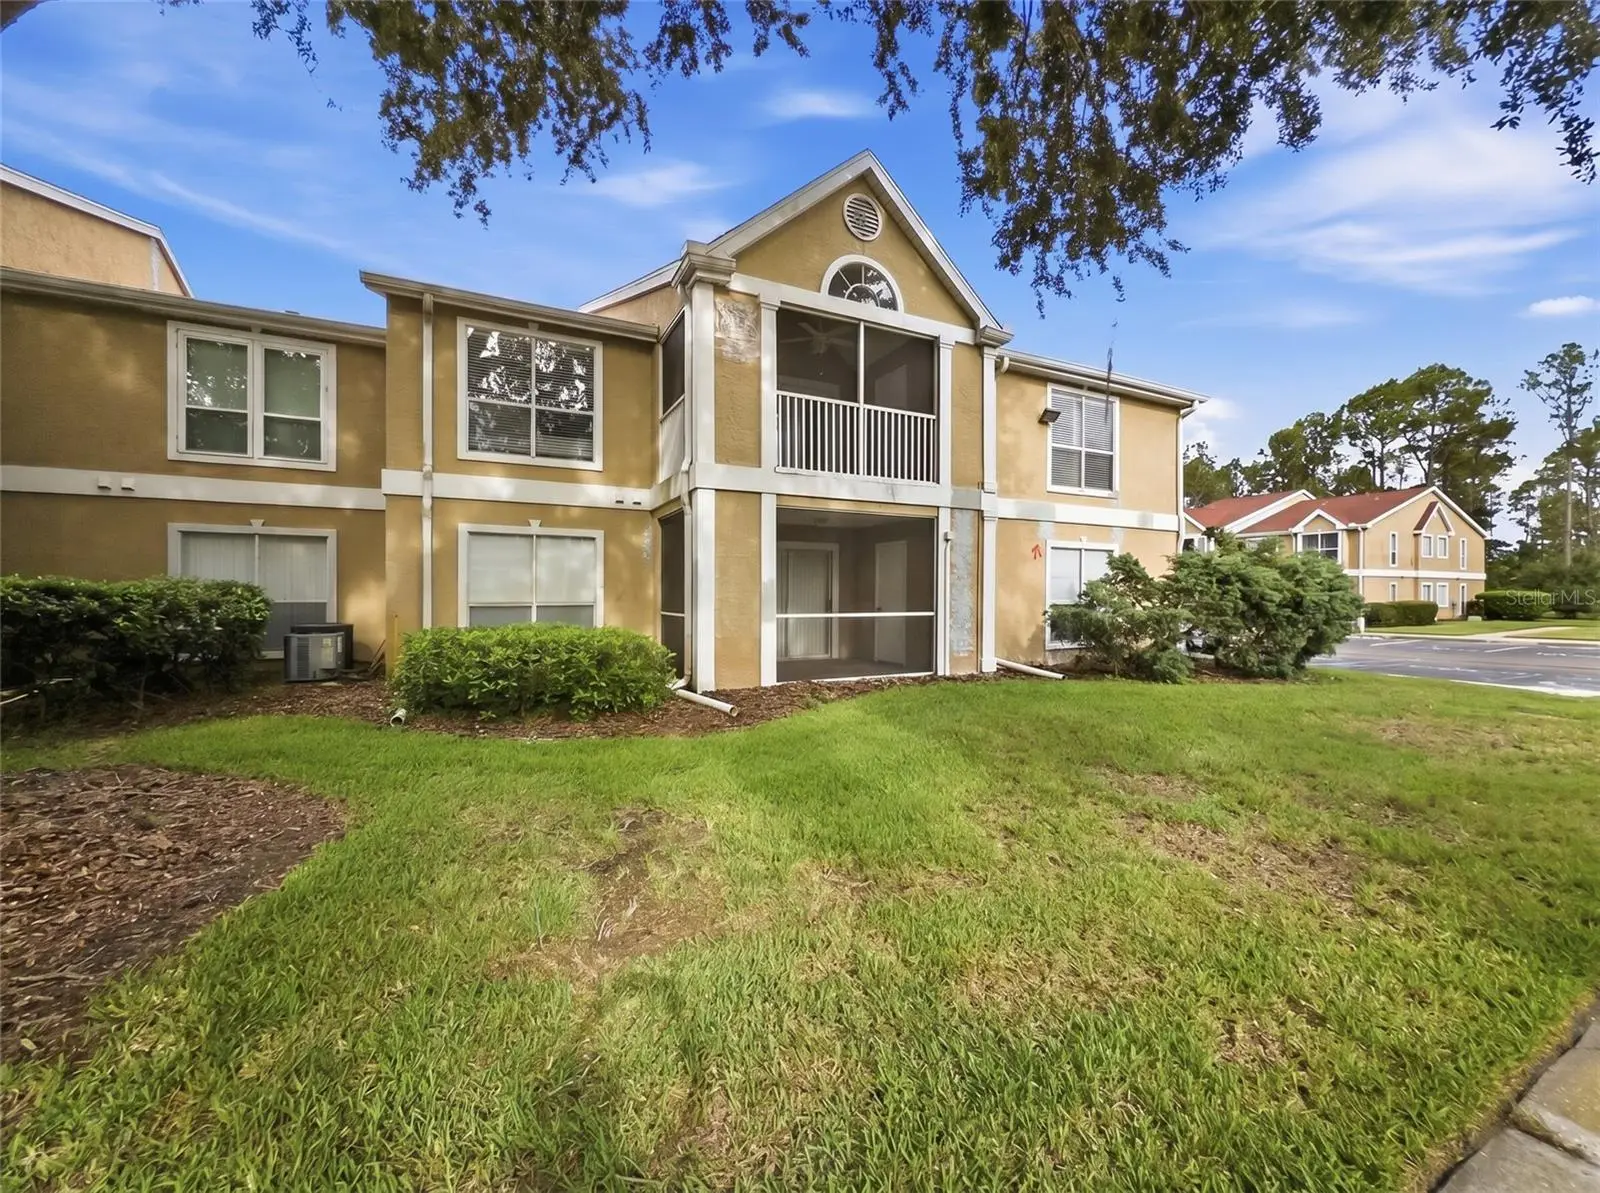

$137,500
9481 Highland Oak Drive
Tampa, FL 33647
Listing updated: October 2, 2026 at 2:13 PM ET
Listing courtesy of Future Home Realty Inc · Michelle Babbino · MLS #TB8525257 · Active · 813-855-4982Property type
Year built
Lot size
Price / sq ft
HOA dues
Days on market
Flood zone
About this home
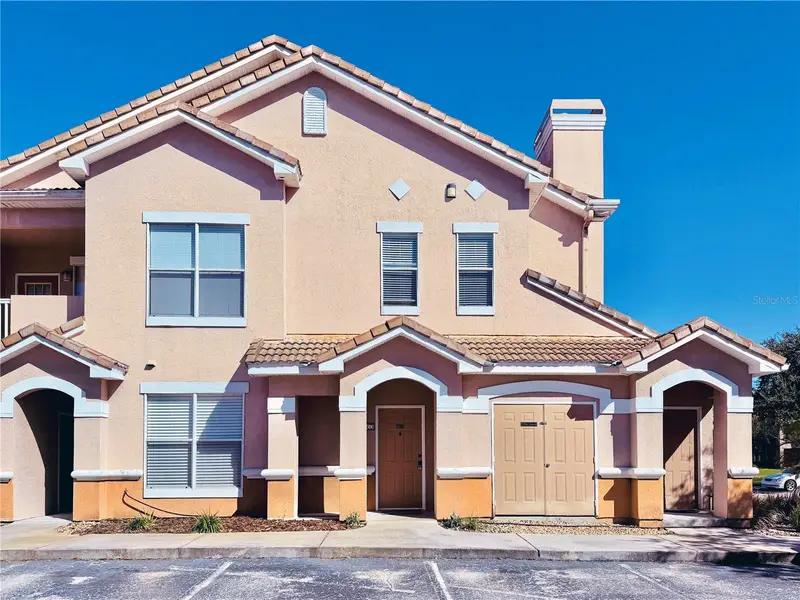
Virtually Staged. Your way into 33647 for less. Unit 1502 is a first-floor CORNER residence with 3 bedrooms, 2 baths, and 1,274 square feet in the established, tree-lined Hunter's Green area of New Tampa, freshly priced at $137,500. The living room, dining, and kitchen open into one bright, easy space, with a private patio and bedrooms that flex into a home office or guest room. The community pool and clubhouse are a short walk away. Behind Hunter's Green's 24-hour manned gate: jogging trails, lighted tennis and basketball courts, playgrounds, a dog park, and lakes among protected wetlands, with optional membership at Hunter's Green Country Club and its Tom Fazio-designed golf course. Minutes to I-75, USF and the medical corridor, The Shops at Wiregrass, Flatwoods Park's 7-mile loop, schools, shopping, and dining. Move-in ready and priced to sell.
Estimated monthly payment
Estimate only. Taxes use the listing's reported amount where available; insurance is a Florida-average estimate. Your actual payment will vary — run a full calculation or talk to a lender.
Price & listing history85 days on market
- Status: ActiveJul 9, 2026
- Listed$150,000Jul 9, 2026
- Price reduced$137,500
Facts & features
- Property type
- Residential
- Sub type
- Condominium
- Status
- Active
- Days on market
- 85
- Subdivision
- The Highlands At Hunters Gree
- County
- Hillsborough
- Year built
- 1992
- Living area
- 1,274 sq ft
- Price/sq ft
- $108
- Building area
- 1,402 sq ft (Public Records)
- Lot size
- 1,502 sq ft
- Flood zone
- X (12057C0090H)
- Annual taxes
- $2,573 (2025)
- Parcel #
- A-17-27-20-69M-000000-01502.0
- Zoning
- PD-A
- MLS #
- TB8525257
Ask about this home
Have a question? Ask the broker directly.
Ryan Solberg answers personally — no call center, no spam. Your question goes straight to him.
Interior Details
- Bedrooms
- 3
- Full bathrooms
- 2
- Flooring
- Luxury Vinyl, Tile
- Appliances
- Dishwasher, Disposal, Dryer, Microwave, Range, Refrigerator, Washer, Water Filtration System
- Interior features
- Kitchen/Family Room Combo, Primary Bedroom Main Floor, Split Bedroom, Thermostat, Walk-In Closet(s)
- Laundry
- Electric Dryer Hookup, Inside, Washer Hookup
- Stories / Levels
- One
- Direction faces
- East
Heating & Cooling
- Heating
- Electric
- Cooling
- Central Air
Parking
- Attached garage
- No
- Parking features
- Assigned, Guest
HOA & Financial
- Total monthly fees
- $778/mo
- Total annual fees
- $9,336
- HOA name
- Harbeck Hospitality / Garry Vossellmann
- CDD
- No
- Min lease term
- 6 Months
- Listing terms
- Cash, Conventional
- Ownership
- Condominium
- Available for lease
- Yes
- Lease restrictions
- Yes
- Additional lease restrictions
- See attachments and verify all lease restrictions with the property manager. 2003 Amendment caps leasing at 25% of units in the Condominium at any one time.
- Approval process
- See attached documents. Contact the property management company to verify information. Docs state Board approval is required for lease applications, tenants must pass a background check, and there's a $150 lease application fee.
Exterior & Construction
- Exterior features
- Private Entrance, Sidewalk, Storage
- Construction materials
- Stucco, Frame
- Roof
- Shingle
- Foundation
- Slab
- Road surface
- Paved
Utilities
- Sewer
- Public Sewer
- Water source
- Public
- Utilities
- Cable Connected
Community
- Pets allowed
- Number Limit, Size Limit, Yes
Schools
Letter grades: Florida DOE 2024–25 school grades (Orange, Seminole, Lake, Osceola, Brevard). Assigned schools from the listing agent — verify enrollment with the district.
Room Details
| Room | Level | Dimensions |
|---|---|---|
| Family Room | First | 20x17 |
| Primary Bedroom | First | 11x17 |
| Bedroom 2 | First | 13x10 |
| Bedroom 3 | First | 10x12 |
| Dining Room | First | 9x8 |
| Primary Bathroom | First | 8x7 |
| Balcony/Porch/Lanai | First | 12x7 |
| Bathroom 2 | First | 8x5 |
| Kitchen | First | 10x8 |
Listing Details
- Listing date
- 2026-07-09
- On market date
- 2026-07-09
- Original list price
- $150,000
- Occupant type
- Vacant
- MLS area
- 33647 - Tampa / Tampa Palms
- Listing AOR
- Suncoast Tampa
- Status changed
- 2026-07-09
- Tax legal description
- THE HIGHLANDS AT HUNTER'S GREEN A CONDOMINIUM UNIT 1502 AND AN UNDIV INT IN COMMON ELEMENTS
Flood risk
Minimal-risk area outside the mapped floodplain. Flood insurance is optional and typically low-cost.
Source: FEMA flood zone reported on the listing. Confirm current designation at FEMA Flood Map Service Center.
Location
Directions
Enter Hunters Green from Bruce B. Downs entrance. Stay in left lane to enter through the guard at the gate. Proceed straight to stop sign, then turn right. Follow until the entrance to the condos The Highlands at Hunters Green. At stop sign turn left and follow along to the last on the left before you have to turn left; building 15. 1502 entrance is on the end next to the parking lot.
More homes like this
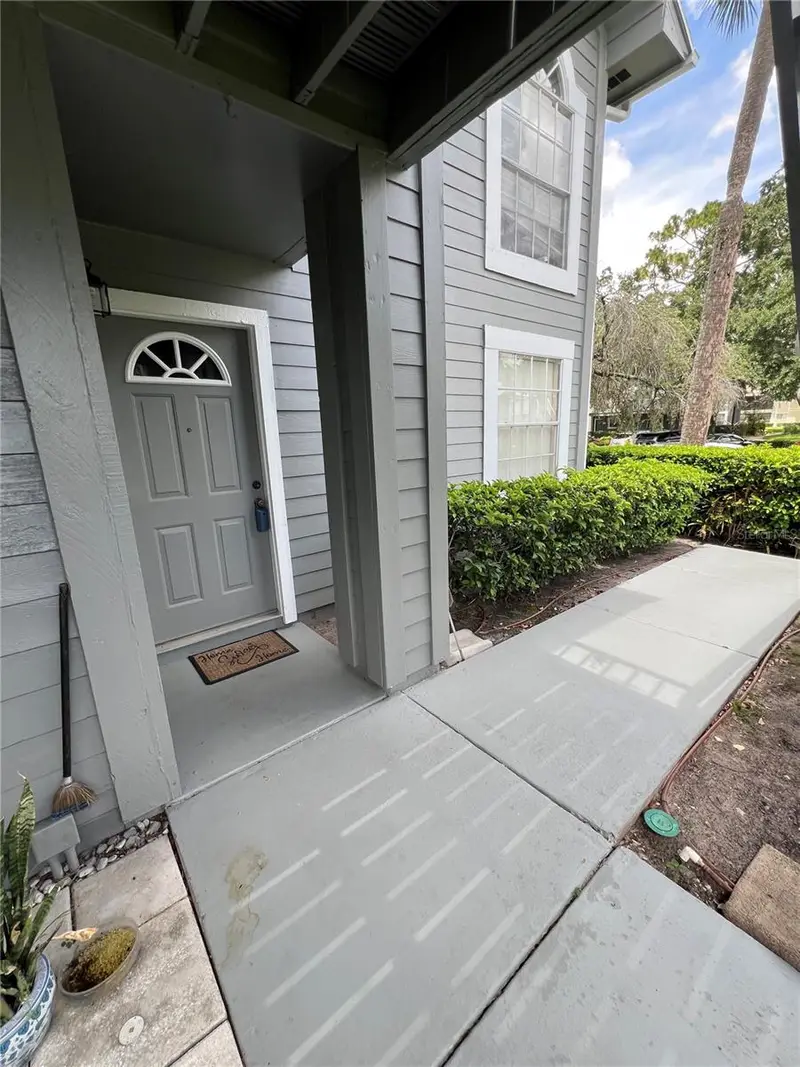
$153,000
11940 Skylake Pl #11940-A
Temple Terrace, FL 33617
2 bd · 2 ba · 1,060 sqft
Raintree Village Condo N
MLS ID #TB8521714, WANDA SEXTON REALTY.
Listing provided by Stellar MLS
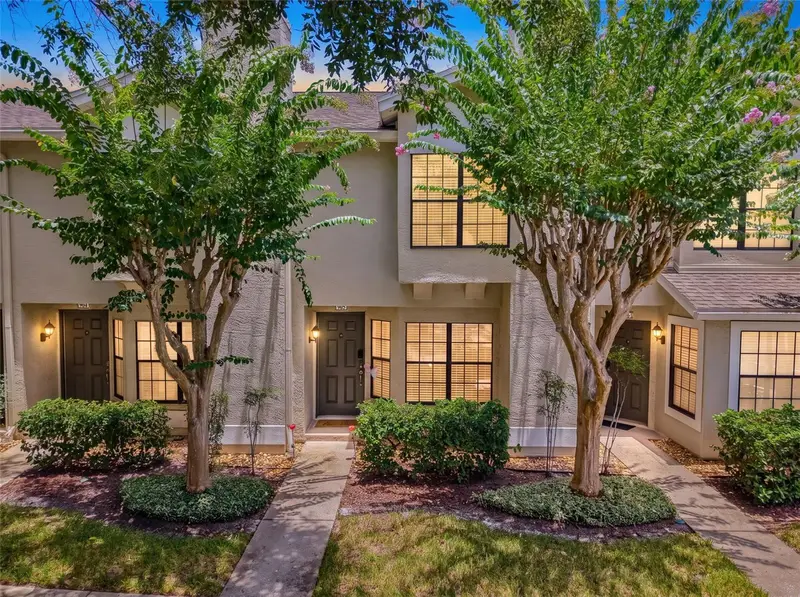
$211,899
5100 Burchette Rd #905
Tampa, FL 33647
2 bd · 3 ba · 1,185 sqft
Faircrest Ii A Condo
MLS ID #TB8535634, FUTURE HOME REALTY INC.
Listing provided by Stellar MLS
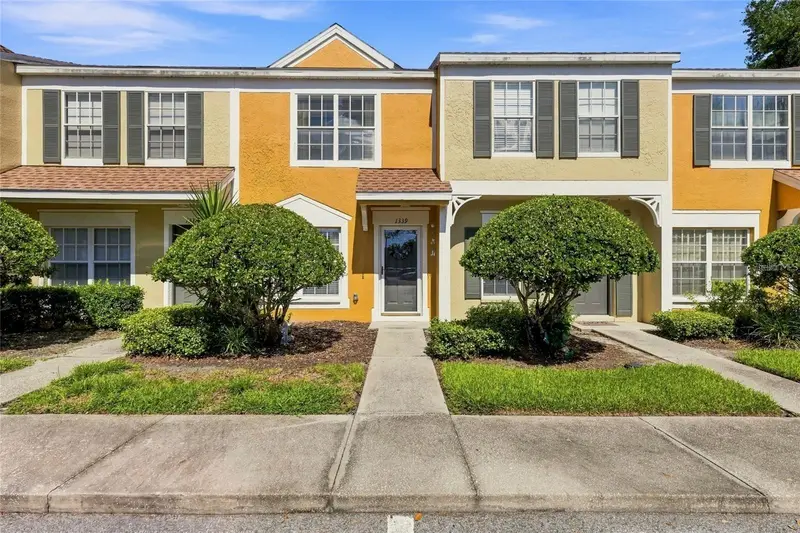
$189,900
1339 Costa Mesa Dr
Wesley Chapel, FL 33543
2 bd · 2 ba · 1,184 sqft
Meadow Pointe Prcl 14
MLS ID #TB8554433, LPT REALTY, LLC.
Listing provided by Stellar MLS
$174,900
18013 Villa Creek Dr
Tampa, FL 33647
2 bd · 2 ba · 1,110 sqft
The Villas Condo
MLS ID #TB8479103, COLDWELL BANKER REALTY.
Listing provided by Stellar MLS

Listings courtesy of Stellar MLS as distributed by MLS GRID
IDX information is provided exclusively for consumers’ personal, non-commercial use and may not be used for any purpose other than to identify prospective properties consumers may be interested in purchasing.
Based on information submitted to the MLS GRID as of October 2, 2026 at 2:13 PM ET. All data is obtained from various sources and may not have been verified by broker or MLS GRID. Supplied Open House Information is subject to change without notice. All information should be independently reviewed and verified for accuracy. Properties may or may not be listed by the office/agent presenting the information.
All or a portion of the multiple listing information is provided by Stellar MLS, from a copyrighted compilation of listings. The compilation of listings and each individual listing are © 2026 Stellar MLS. All rights reserved.
Ryan Solberg, Broker · MaxLife Realty LLC · FL License #BK3354351 · Equal Housing Opportunity · Full disclaimer · DMCA