
$139,900
6341 Treetop CircleTemple Terrace, FL 33617
Listing updated: August 27, 2026 at 2:26 PM ET
Listing courtesy of Good 2 Go Property, Llc · Mike Cassens, PA · MLS #TB8502695 · Active · 813-530-9989Property type
Year built
Lot size
Price / sq ft
HOA dues
Days on market
Garage space
Flood zone
About this home
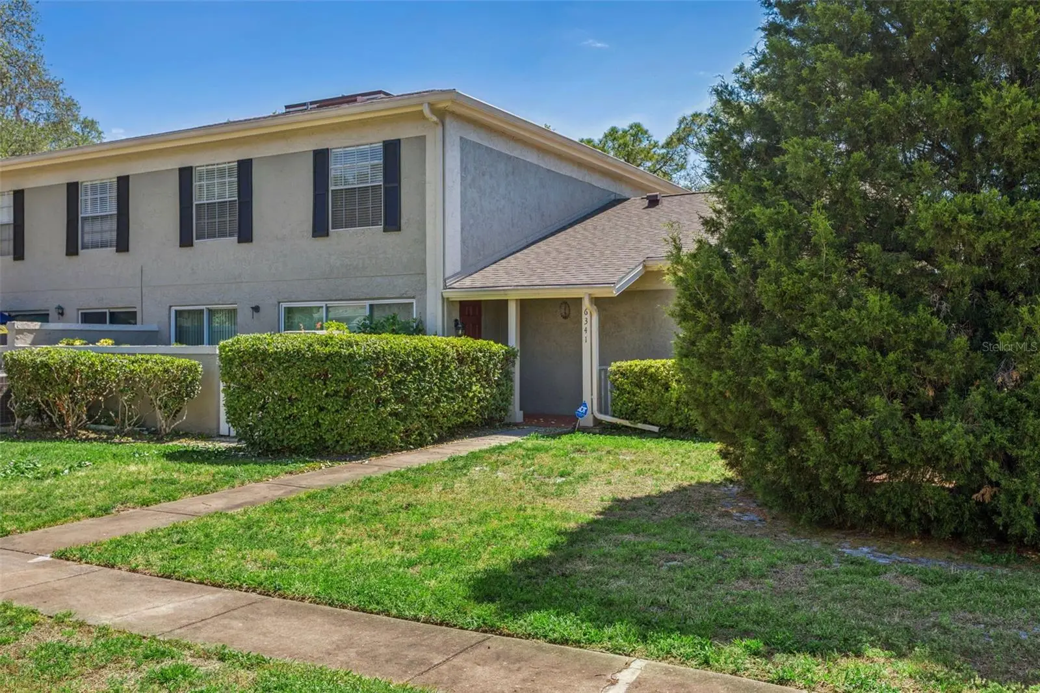
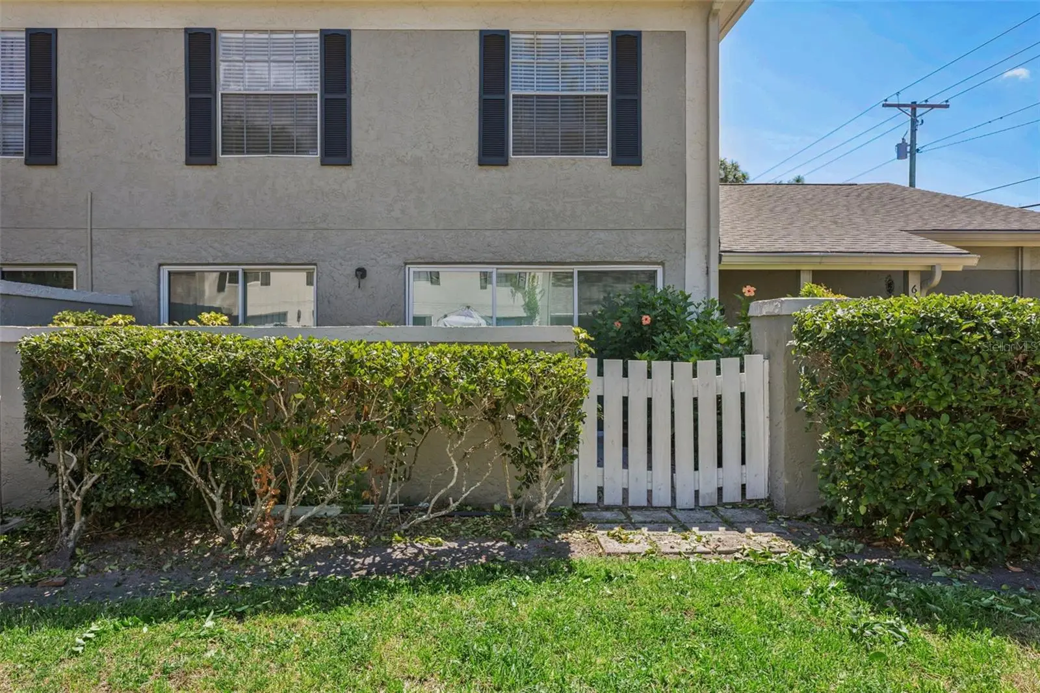
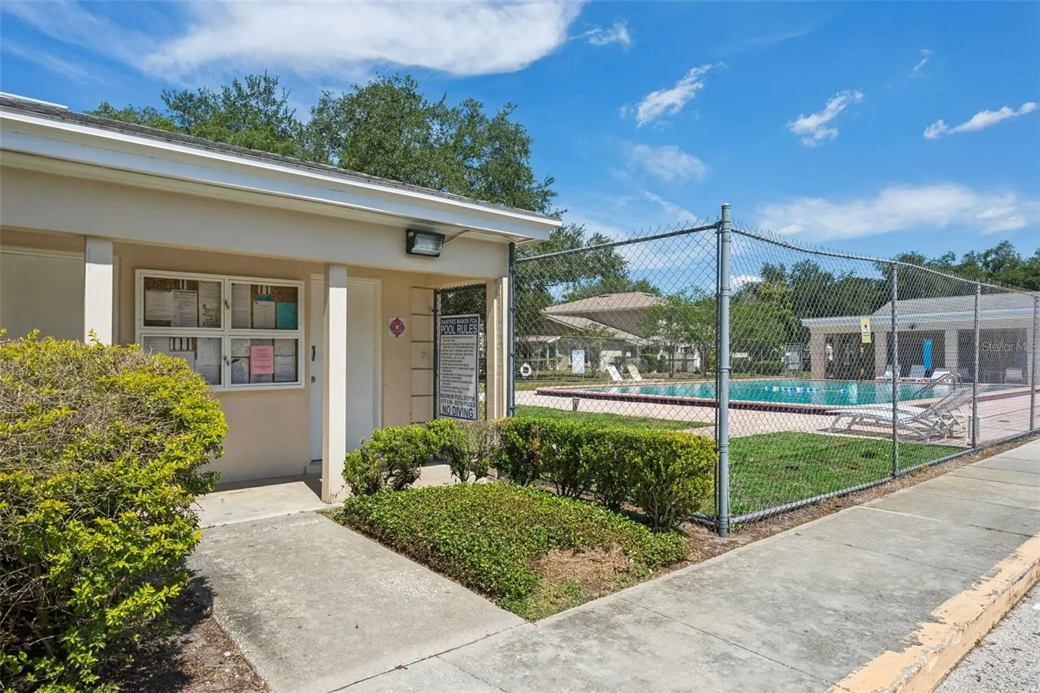
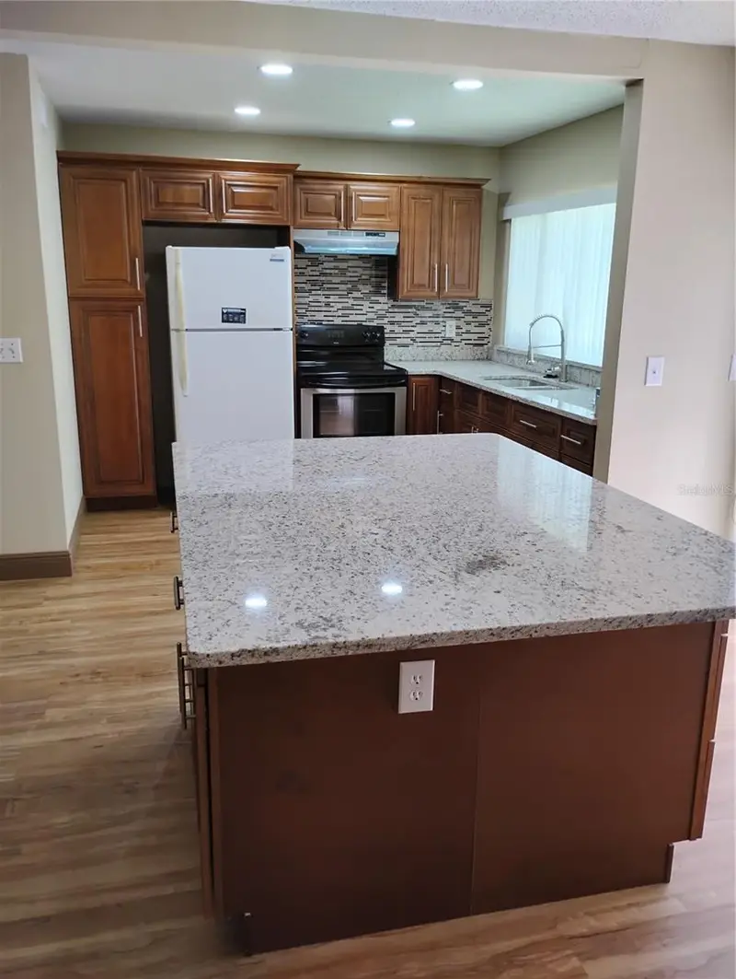
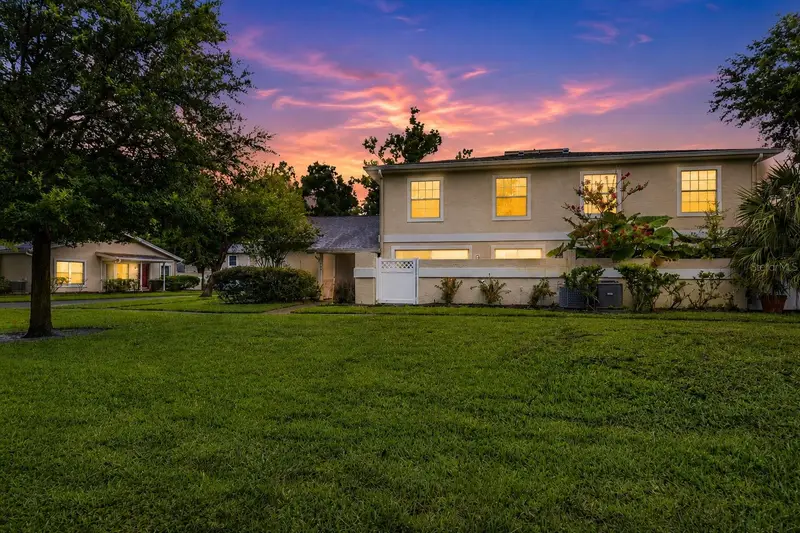
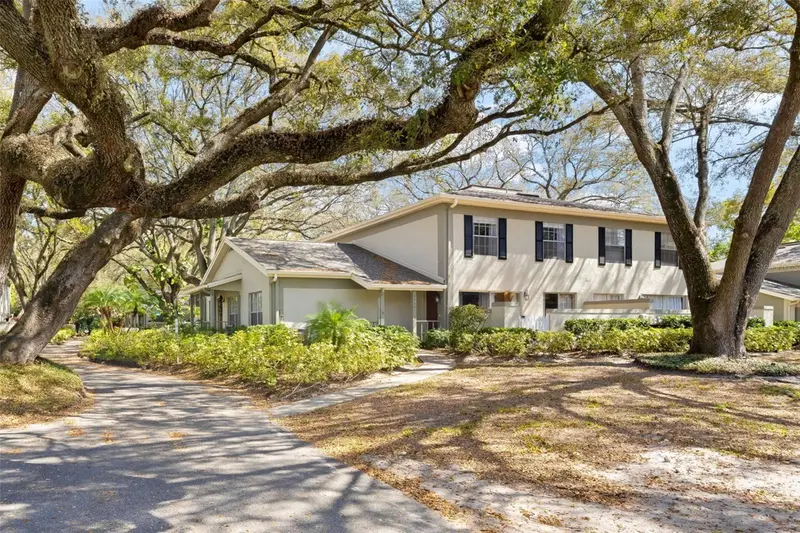
Welcome to the peaceful Raintree Manor community. Featuring 2 spacious bedrooms and 1 and a half baths, this end unit home is move in ready for it's next owners. Downstairs features a large open living room and dining room combo. The galley kitchen features custom cabinets and granite countertops, with stainless steel appliances. The home features a private courtyard as a bonus off the dining room. A half bath downstairs is convenient for your guests. Upstairs, you will find 2 spacious bedrooms and a shared full bath that has been recently remodeled. This unit also boasts a single car garage with laundry units included. The Raintree Manor community amenities include two large pools, tennis courts for active lifestyles and a clubhouse for gatherings and social events. There is also an RV/Boat storage area for added convenience, mature oak trees provide a tranquil and scenic environment. Raintree Manor is ideally located just minutes from USF and I-75, offering easy access to nearby shopping, dining, and entertainment options. HOA fee includes water, sewer, trash, recycling, basic cable, basic internet, landscaping, and exterior maintenance including the roof. Come see this home before it's gone!
Estimated monthly payment
Estimate only. Taxes use the listing's reported amount where available; insurance is a Florida-average estimate. Your actual payment will vary — run a full calculation or talk to a lender.
Price & listing history113 days on market
- Status: ActiveMay 6, 2026
- Listed$159,900May 6, 2026
- Price reduced$139,900
Facts & features
- Property type
- Residential
- Sub type
- Condominium
- Status
- Active
- Days on market
- 113
- Subdivision
- Raintree Manor Homes Condomini
- County
- Hillsborough
- Year built
- 1980
- Living area
- 1,104 sq ft
- Price/sq ft
- $127
- Lot size
- 2 sq ft
- Flood zone
- X (12057C0217H)
- Garage
- 1 spaces
- Annual taxes
- $999 (2025)
- Parcel #
- T-11-28-19-1I7-000021-06341.0
- Zoning
- R-9
- MLS #
- TB8502695
Ask about this home
Have a question? Ask the broker directly.
Ryan Solberg answers personally — no call center, no spam. Your question goes straight to him.
Interior Details
- Bedrooms
- 2
- Full bathrooms
- 1
- Half bathrooms
- 1
- Flooring
- Carpet, Luxury Vinyl, Tile
- Appliances
- Dishwasher, Dryer, Microwave, Range, Refrigerator, Washer
- Interior features
- Ceiling Fans(s), Living Room/Dining Room Combo
- Laundry
- In Garage
- Stories / Levels
- Two
- Direction faces
- West
Heating & Cooling
- Heating
- Central
- Cooling
- Central Air
Parking
- Garage spaces
- 1
- Attached garage
- Yes
HOA & Financial
- HOA fee
- $713 / Monthly
- Monthly HOA
- $713/mo
- Total monthly fees
- $713/mo
- Total annual fees
- $8,555
- HOA name
- Vanguard Management Group / Kiara Lee
- CDD
- No
- Homestead exemption
- Yes
- Min lease term
- 7 Months
- Listing terms
- Cash, Conventional
- Ownership
- Condominium
- Available for lease
- Yes
- Lease restrictions
- Yes
- Additional lease restrictions
- Buyer to verify lease restrictions.
- Approval process
- Buyer to verify approval process.
Exterior & Construction
- Exterior features
- Courtyard
- Construction materials
- Block, Stucco, Frame
- Roof
- Shingle
- Foundation
- Slab
- Road surface
- Paved
Utilities
- Sewer
- Public Sewer
- Water source
- Public
- Utilities
- Public
Community
- Pets allowed
- Breed Restrictions, Cats OK, Dogs OK
Schools
Letter grades: Florida DOE 2024–25 school grades (Orange, Seminole, Lake, Osceola, Brevard). Assigned schools from the listing agent — verify enrollment with the district.
Room Details
| Room | Level | Dimensions |
|---|---|---|
| Living Room | First | 14x14 |
| Dining Room | First | 6x8 |
| Kitchen | First | 5x10 |
| Bathroom 1 | First | 4x6 |
| Primary Bedroom | Second | 12x12 |
| Primary Bathroom | Second | 8x10 |
| Bedroom 1 | Second | 11x11 |
Listing Details
- Listing date
- 2026-05-06
- On market date
- 2026-05-06
- Original list price
- $159,900
- Occupant type
- Vacant
- MLS area
- 33617 - Tampa / Temple Terrace
- Listing AOR
- Suncoast Tampa
- Status changed
- 2026-05-06
- Tax legal description
- RAINTREE MANOR HOMES CONDOMINIUM PHASE II A BUILDING NO 21 UNIT TYPE C APARTMENT NO 6341 2.307 PERCENTAGE UNDIVIDED INT IN COMMON ELEMENTS
Flood risk
Minimal-risk area outside the mapped floodplain. Flood insurance is optional and typically low-cost.
Source: FEMA flood zone reported on the listing. Confirm current designation at FEMA Flood Map Service Center.
Location
Directions
I-75 to Fowler Ave head west. Head north on Raintree Blvd, then a right on Raintree Dr. Take another right at Tree Top Cir and the home will be located at the end.
More homes like this
$149,900
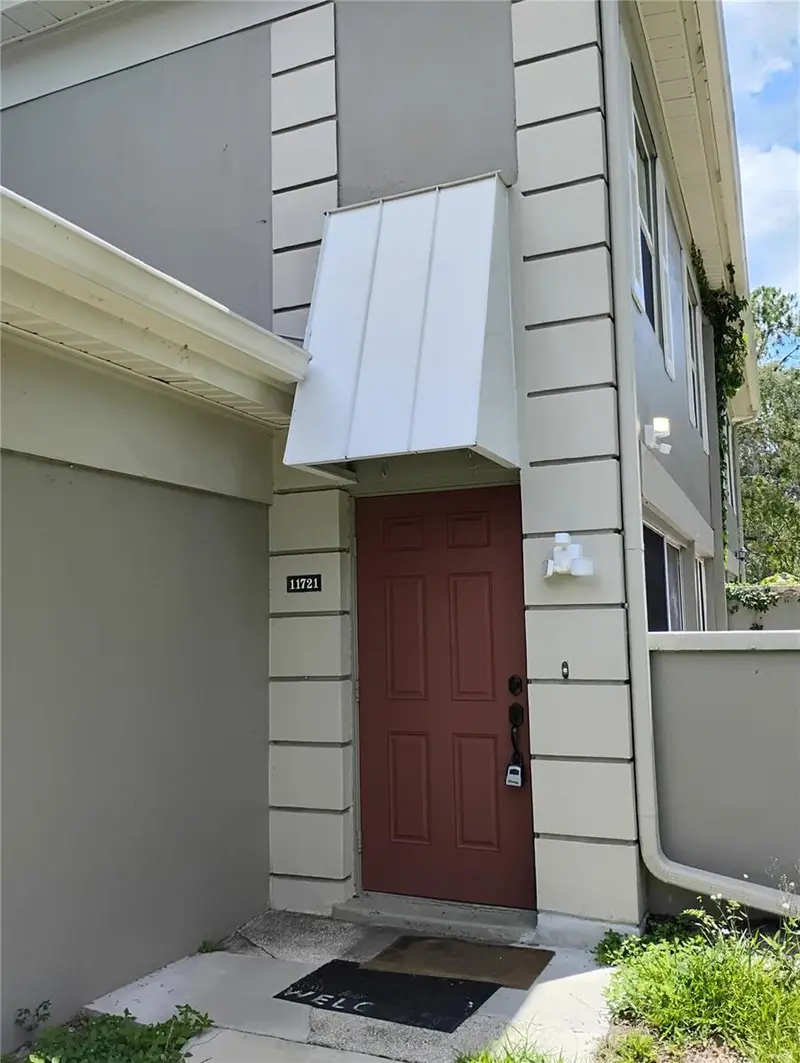
11721 Raintree Dr
Tampa, FL 33617
2 bd · 2 ba · 1,104 sqft
Raintree Manor Homes Condomini
MLS ID #TB8407185, DALTON WADE INC.
Listing provided by Stellar MLS
$164,900
6226 Goldenmoss Way #6226
Tampa, FL 33617
2 bd · 2 ba · 1,104 sqft
Raintree Manor Homes Condomini
MLS ID #TB8526680, FLIP SIDE REALTY BY DESIGN.
Listing provided by Stellar MLS
$215,000
6305 Morningmist Ct #6305
Temple Terrace, FL 33617
2 bd · 2 ba · 1,104 sqft
Raintree Manor Homes Condomini
MLS ID #TB8544284, RE/MAX CHAMPIONS.
Listing provided by Stellar MLS

Listings courtesy of Stellar MLS as distributed by MLS GRID
IDX information is provided exclusively for consumers’ personal, non-commercial use and may not be used for any purpose other than to identify prospective properties consumers may be interested in purchasing.
Based on information submitted to the MLS GRID as of August 27, 2026 at 2:26 PM ET. All data is obtained from various sources and may not have been verified by broker or MLS GRID. Supplied Open House Information is subject to change without notice. All information should be independently reviewed and verified for accuracy. Properties may or may not be listed by the office/agent presenting the information.
All or a portion of the multiple listing information is provided by Stellar MLS, from a copyrighted compilation of listings. The compilation of listings and each individual listing are © 2026 Stellar MLS. All rights reserved.
Ryan Solberg, Broker · MaxLife Realty LLC · FL License #BK3354351 · Equal Housing Opportunity · Full disclaimer · DMCA