

$749,900
5288 Rushmere CourtPalmetto, FL 34221
Listing updated: October 25, 2026 at 1:06 PM ET
Listing courtesy of Leslie Wells Realty, Inc. · Madison Wells, PLLC · MLS #A4698748 · Active · 941-776-5571Property type
Year built
Lot size
Price / sq ft
HOA dues
Days on market
Garage spaces
Flood zone
About this home
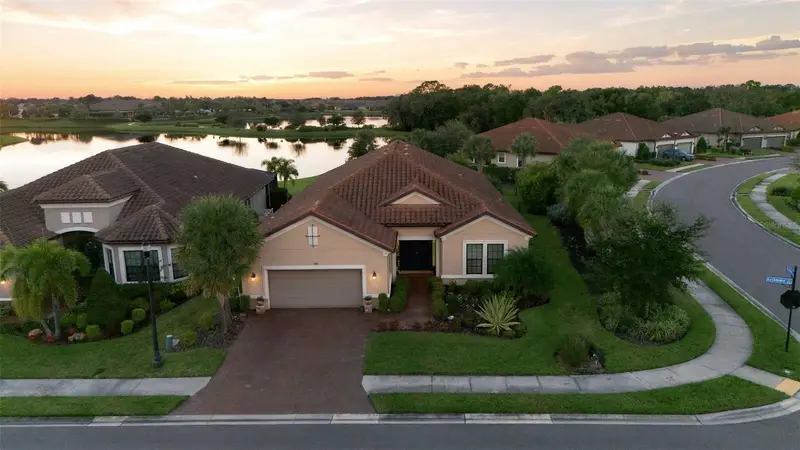
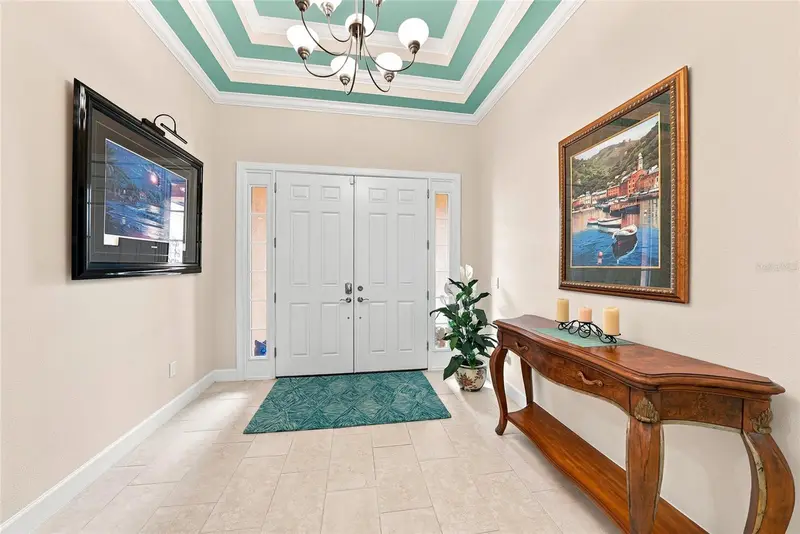
Experience elevated Florida living in this beautifully appointed Taylor Morrison Pallazio, perfectly positioned on one of the most desirable homesites in the community. Set on a rare oversized corner lot with a fully fenced backyard, this exceptional residence showcases breathtaking lake views and unforgettable sunset skies that create the perfect backdrop for everyday living. Designed to embrace Florida's indoor-outdoor lifestyle, the expansive panoramic screened lanai seamlessly blends indoor comfort with the tranquility of the outdoors. Surrounded by lush tropical landscaping, this peaceful retreat offers an ideal setting for morning coffee, evening cocktails, or entertaining while taking in the sparkling water views. The lanai has also been thoughtfully prepped for future outdoor living with plumbing, gas, and electrical hookups for an outdoor kitchen, plus an additional electrical box already installed for a future pool and spa. Inside, nearly 3,000 square feet of thoughtfully designed living space is enhanced by soaring 10-foot ceilings, abundant natural light, and an open-concept floor plan. The popular Pallazio design features three spacious bedrooms, a private study, and three full bathrooms, providing both functionality and flexibility. At the heart of the home, the gourmet kitchen is designed to impress with an oversized center island featuring a prep sink, premium GE Café Series appliances, under-cabinet lighting, abundant cabinetry with convenient pull-out drawers throughout, and an open flow into the dining and great room perfect for both everyday living and entertaining. The luxurious primary suite is privately situated at the rear of the home to maximize lake views and serenity. The elegant ensuite bath features dual vanities, an oversized walk-in shower, private water closet, and an expansive custom-designed walk-in closet that offers exceptional organization and storage. Guests will enjoy exceptional privacy with two generously sized guest bedrooms, including one with its own en-suite bath and another conveniently located next to a full guest bathroom. Additional upgrades include full-house gutters, an epoxy-coated garage floor for a clean, polished finish, and numerous thoughtful enhancements that elevate both style and functionality throughout the home. Located within the gated, resort-style community of Artisan Lakes, residents enjoy an exceptional maintenance-free lifestyle with HOA fees that include lawn care, landscaping maintenance, internet, and cable. The community's world-class amenities include a stunning clubhouse, heated lagoon-style pool and spa, resistance pool, state-of-the-art fitness and wellness center, tennis courts, pickleball courts, scenic walking trails, and a full-time Lifestyle Director coordinating year-round clubs, events, and activities. Ideally located just minutes from I-75, you'll enjoy convenient access to shopping, restaurants, grocery stores, the future BayCare Hospital, popular local sports bars, and an easy commute to both Sarasota and St. Petersburg. With its premium lakefront setting, rare fenced corner lot, spectacular sunsets, luxury upgrades, and one of Taylor Morrison's most sought-after floor plans, this is more than just a home it's the Florida lifestyle you've been waiting for.
Estimated monthly payment
Estimate only. Taxes use the listing's reported amount where available; insurance is a Florida-average estimate. Your actual payment will vary — run a full calculation or talk to a lender.
Price & listing history115 days on market
- Status: ActiveJul 2, 2026
- Listed$780,000Jul 2, 2026
- Price reduced$749,900
Facts & features
- Property type
- Residential
- Sub type
- Single Family Residence
- Status
- Active
- Days on market
- 115
- Subdivision
- Artisan Lakes Esplanade Ph Iv Subph A,B,
- County
- Manatee
- Year built
- 2020
- Living area
- 2,991 sq ft
- Price/sq ft
- $251
- Building area
- 4,230 sq ft (Public Records)
- Lot size
- 10,245 sq ft
- Lot category
- 0 to less than 1/4
- Flood zone
- X (12081C0157E)
- Garage
- 2 spaces
- Annual taxes
- $5,313 (2025)
- Parcel #
- 610955409
- Zoning
- RSF
- MLS #
- A4698748
Ask about this home
Have a question? Ask the broker directly.
Ryan Solberg answers personally — no call center, no spam. Your question goes straight to him.
Interior Details
- Bedrooms
- 3
- Full bathrooms
- 3
- Flooring
- Carpet, Tile
- Appliances
- Dishwasher, Disposal, Microwave, Range, Refrigerator, Water Softener
- Interior features
- Ceiling Fans(s), Crown Molding, Eat-in Kitchen, Kitchen/Family Room Combo, Open Floorplan, Solid Surface Counters, Split Bedroom, Thermostat, Tray Ceiling(s), Walk-In Closet(s)
- Laundry
- Inside, Laundry Room
- Stories / Levels
- One
- Direction faces
- East
Heating & Cooling
- Heating
- Central
- Cooling
- Central Air
Parking
- Garage spaces
- 2
- Attached garage
- Yes
HOA & Financial
- HOA fee
- $1,559 / Quarterly
- Monthly HOA
- $520/mo
- Total monthly fees
- $520/mo
- Total annual fees
- $6,236
- HOA name
- Jacquelyn Barber
- CDD
- Yes
- Homestead exemption
- Yes
- Min lease term
- 6 Months
- Ownership
- Fee Simple
- Available for lease
- Yes
- Lease restrictions
- Yes
- Additional lease restrictions
- Buyer to verify lease restrictions with the HOA
- Approval process
- Buyer to verify approval process with the HOA
Exterior & Construction
- Exterior features
- Hurricane Shutters, Lighting, Rain Gutters
- Construction materials
- Block
- Roof
- Tile
- Foundation
- Block
- Road surface
- Asphalt, Paved
Utilities
- Sewer
- Public Sewer
- Water source
- Public
- Utilities
- BB/HS Internet Available, Cable Available, Cable Connected, Electricity Available, Natural Gas Connected, Public, Sewer Connected, Water Connected
Community
- Pets allowed
- Yes
Room Details
| Room | Level | Dimensions |
|---|---|---|
| Bedroom 1 | 12.6x14.4 | |
| Bedroom 2 | 12x15.2 | |
| Den | 14x14 | |
| Dining Room | 11x9 | |
| Living Room | 20.6x18.2 | |
| Kitchen | 20.6x14.8 | |
| Dinette | 5x14.8 | |
| Primary Bedroom | 16.8x17 | |
| Primary Bathroom | 15.8x13.1 | |
| Balcony/Porch/Lanai | 17x31 |
Listing Details
- Listing date
- 2026-07-02
- On market date
- 2026-07-02
- Original list price
- $780,000
- Occupant type
- Owner
- MLS area
- 34221 - Palmetto/Rubonia
- Listing AOR
- Sarasota - Manatee
- Status changed
- 2026-07-02
- Tax legal description
- LOT 108, ARTISAN LAKES ESPLANADE PH IV SUBPH A, B, C, & D PI #6109.5540/9
Flood risk
Minimal-risk area outside the mapped floodplain. Flood insurance is optional and typically low-cost.
Source: FEMA flood zone reported on the listing. Confirm current designation at FEMA Flood Map Service Center.
Location
Directions
From Moccasin Wallow. Turn Right onto Artisan Lakes PKWY. Round about onto Cobble Park Pl. Right on Craftsman Park Way, Right on Inglenook Terr, left on Giddens Place, Left on Rushmere, home is on the left.
More homes like this
$349,900
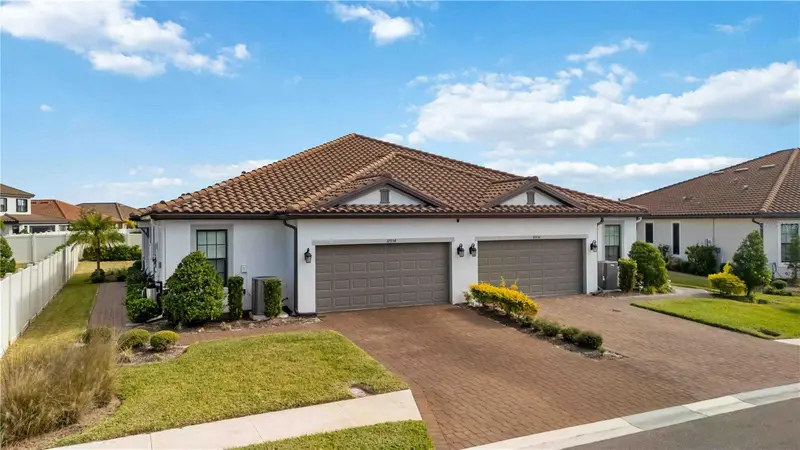
10934 Wendover Dr
Palmetto, FL 34221
2 bd · 3 ba · 1,582 sqft
Artisan Lakes Esplanade Ph Iv Subph A,B,
MLS ID #A4679204, KELLER WILLIAMS ON THE WATER S.
Listing provided by Stellar MLS
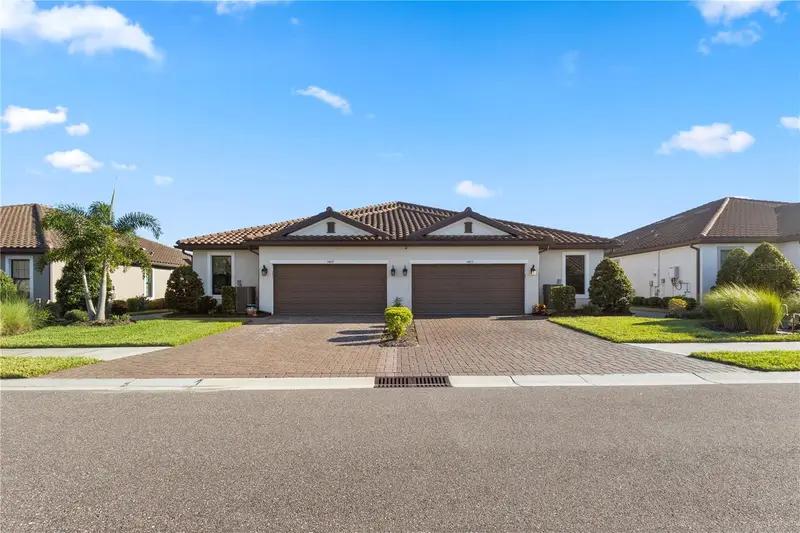
$390,000
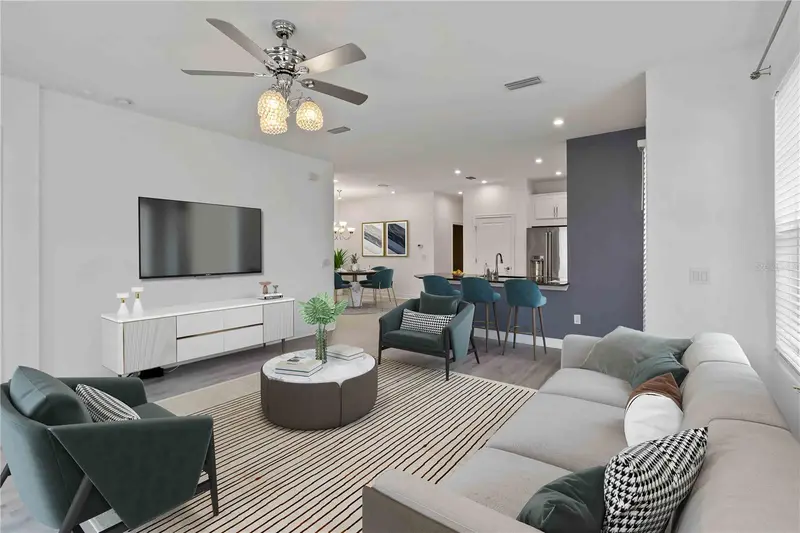
5403 Rushmere Ct
Palmetto, FL 34221
2 bd · 3 ba · 1,582 sqft
Artisan Lakes Esplanade Ph Iv Subph A,B,
MLS ID #TB8553685, HOME PRIME REALTY LLC.
Listing provided by Stellar MLS
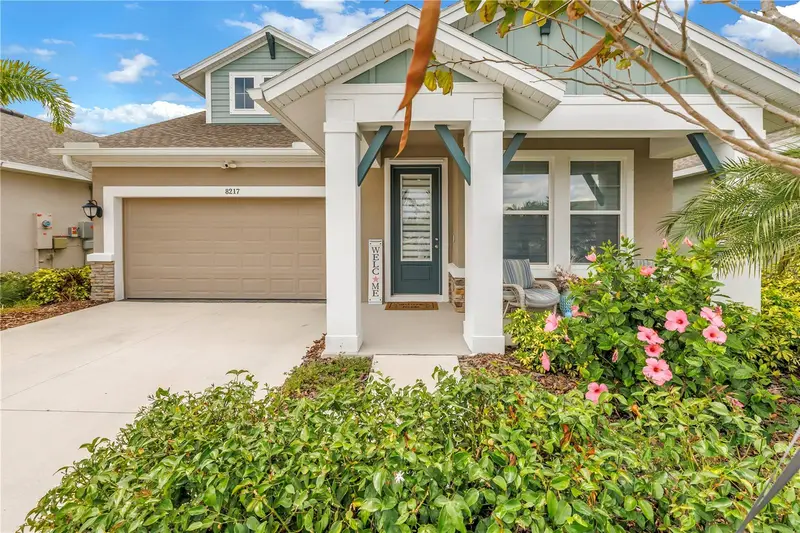
$500,000
8217 Trimbelle
Parrish, FL 34219
3 bd · 3 ba · 2,409 sqft
North River Ranch
MLS ID #TB8501372, SMITH & ASSOCIATES REAL ESTATE.
Listing provided by Stellar MLS
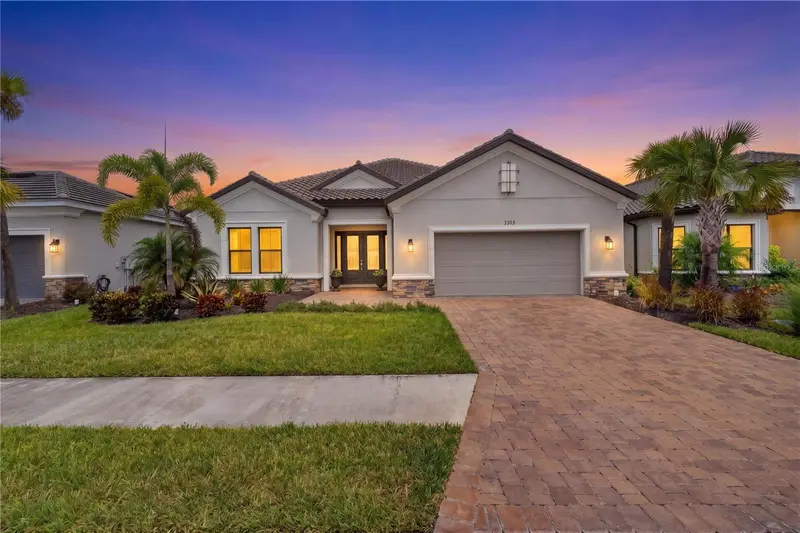
$925,000
5508 Caserta Ct
Palmetto, FL 34221
3 bd · 3 ba · 2,896 sqft
Esplanade North At Artisan Lakes Subph I
MLS ID #TB8549394, COMPASS FLORIDA LLC.
Listing provided by Stellar MLS

Listings courtesy of Stellar MLS as distributed by MLS GRID
IDX information is provided exclusively for consumers’ personal, non-commercial use and may not be used for any purpose other than to identify prospective properties consumers may be interested in purchasing.
Based on information submitted to the MLS GRID as of October 25, 2026 at 1:06 PM ET. All data is obtained from various sources and may not have been verified by broker or MLS GRID. Supplied Open House Information is subject to change without notice. All information should be independently reviewed and verified for accuracy. Properties may or may not be listed by the office/agent presenting the information.
All or a portion of the multiple listing information is provided by Stellar MLS, from a copyrighted compilation of listings. The compilation of listings and each individual listing are © 2026 Stellar MLS. All rights reserved.
Ryan Solberg, Broker · MaxLife Realty LLC · FL License #BK3354351 · Equal Housing Opportunity · Full disclaimer · DMCA