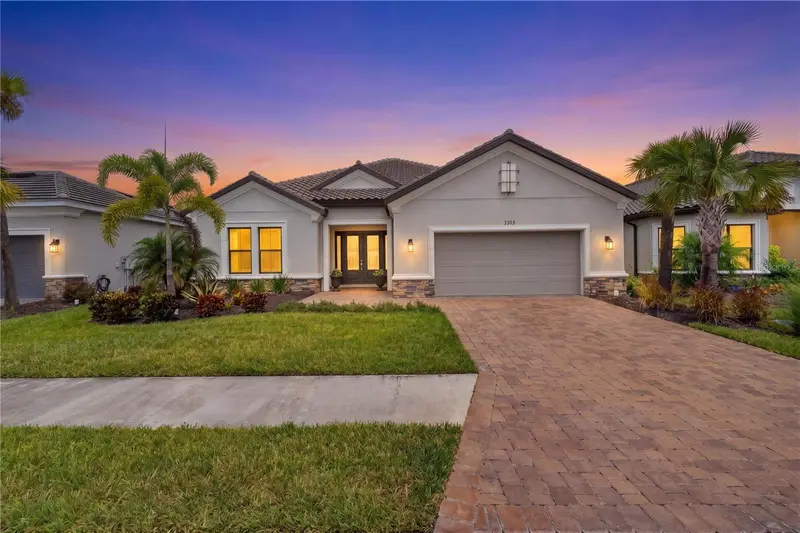

$950,000
5508 Caserta CourtPalmetto, FL 34221
Listing updated: October 10, 2026 at 3:06 PM ET
Listing courtesy of Compass Florida Llc · Rachel Fenton · MLS #TB8549394 · Active · 727-380-2067Property type
Year built
Lot size
Price / sq ft
HOA dues
Days on market
Garage spaces
Flood zone
About this home
Welcome to this exceptional Taylor Morrison Pallazio located in Esplanade at Artisan Lakes in Palmetto, Florida. Beautifully upgraded and thoughtfully designed, this 3-bedroom, 3-bath home with a versatile flex space offers elevated finishes, exceptional indoor-outdoor living, and an impressive attention to detail throughout. From the moment you arrive, the home makes a statement with an extended paver driveway and front entry, brick detailing, and an extra-wide garage with overhead storage. Inside, the Pallazio's open-concept design creates an effortless flow between the great room, dining area, kitchen, and expansive outdoor living spaces. Designer touches are found throughout, including a stunning wood-accented foyer ceiling, oversized crown molding, five high-end chandeliers, custom window treatments, bedroom ceiling fans, and luxury vinyl plank flooring in all bedrooms. The kitchen is truly a showpiece, featuring exquisite mother-of-pearl tile extending to the ceiling, convenient cabinet pullouts, and a large island with a built-in wine refrigerator. A dramatic built-in glass wine wall adds an elegant focal point and creates the perfect setting for entertaining. The primary suite offers a beautifully designed feature wall and an impressive custom closet, while the laundry room provides added functionality with custom cabinetry. The entire interior has also been freshly painted. The outdoor living space is truly exceptional. An expansive 23-foot outdoor kitchen is ready for entertaining, complemented by a beautiful fireplace and feature wall. The lanai features a striking coffered ceiling and flows seamlessly to the saltwater pool, complete with a gas heater for year-round enjoyment. Solar-powered hurricane shades along the rear lanai provide added comfort and protection, while a hurricane shade at the front entry offers additional peace of mind. A clear lanai enclosure transforms the outdoor space into a true four-season room, allowing you to enjoy the Florida lifestyle in comfort. Life at Esplanade at Artisan Lakes means enjoying an incredible array of resort-style amenities, including a state-of-the-art fitness center, tennis and pickleball courts, bocce ball, a resort-style pool with cabanas, hot tub, and resistance pool. Nature lovers will appreciate the walking trails, dog parks, playground, and butterfly garden. The HOA also includes cable TV, internet service, and yard maintenance, allowing you to spend less time on upkeep and more time enjoying everything this vibrant community offers. Experience the convenience of maintenance-free living and the opportunity to enjoy a vacation lifestyle every day.
Estimated monthly payment
Estimate only. Taxes use the listing's reported amount where available; insurance is a Florida-average estimate. Your actual payment will vary — run a full calculation or talk to a lender.
Price & listing history22 days on market
- Status: ActiveSep 18, 2026
- Listed$950,000Sep 18, 2026
Facts & features
- Property type
- Residential
- Sub type
- Single Family Residence
- Status
- Active
- Days on market
- 22
- Subdivision
- Esplanade North At Artisan Lakes Subph I
- County
- Manatee
- Year built
- 2023
- Living area
- 2,896 sq ft
- Price/sq ft
- $328
- Building area
- 4,115 sq ft (Public Records)
- Lot size
- 8,429 sq ft
- Lot category
- 0 to less than 1/4
- Flood zone
- X (12081C0157E)
- Garage
- 2 spaces
- Pool
- Private pool
- Annual taxes
- $9,285 (2025)
- Parcel #
- 604539459
- Zoning
- PD-MU
- MLS #
- TB8549394
Ask about this home
Have a question? Ask the broker directly.
Ryan Solberg answers personally — no call center, no spam. Your question goes straight to him.
Interior Details
- Bedrooms
- 3
- Full bathrooms
- 3
- Flooring
- Luxury Vinyl, Tile
- Appliances
- Dishwasher, Disposal, Microwave, Range
- Interior features
- Crown Molding, High Ceilings, Kitchen/Family Room Combo, Living Room/Dining Room Combo, Open Floorplan, Split Bedroom, Walk-In Closet(s)
- Laundry
- Laundry Room
- Stories / Levels
- One
- Direction faces
- South
Heating & Cooling
- Heating
- Central
- Cooling
- Central Air
Parking
- Garage spaces
- 2
- Attached garage
- Yes
HOA & Financial
- HOA fee
- $1,593 / Quarterly
- Monthly HOA
- $531/mo
- Total monthly fees
- $531/mo
- Total annual fees
- $6,370
- HOA name
- Jacquelyn Barber
- CDD
- Yes
- Homestead exemption
- Yes
- Min lease term
- 1 Month
- Ownership
- Fee Simple
- Available for lease
- Yes
- Lease restrictions
- Yes
- Additional lease restrictions
- Buyer and Buyer's Agent to confirm lease restrictions with HOA
- Approval process
- Buyer and Buyer's Agent to confirm with HOA
Exterior & Construction
- Exterior features
- Lighting, Outdoor Kitchen, Sidewalk
- Construction materials
- Block
- Roof
- Tile
- Foundation
- Slab
- Pool
- Private pool
- Road surface
- Asphalt, Concrete
Utilities
- Sewer
- Public Sewer
- Water source
- Public
- Utilities
- Cable Available, Electricity Connected, Natural Gas Connected, Sewer Connected, Underground Utilities
Community
- Pets allowed
- Cats OK, Dogs OK
Room Details
| Room | Level | Dimensions |
|---|---|---|
| Living Room | First | |
| Kitchen | First | |
| Primary Bedroom | First |
Listing Details
- Listing date
- 2026-09-18
- On market date
- 2026-09-18
- Original list price
- $950,000
- Occupant type
- Owner
- MLS area
- 34221 - Palmetto/Rubonia
- Listing AOR
- Suncoast Tampa
- Status changed
- 2026-09-18
- Tax legal description
- LOT 49, ESPLANADE NORTH AT ARTISAN LAKES SUBPH IA, IB & II PI #6045.3945/9
Flood risk
Minimal-risk area outside the mapped floodplain. Flood insurance is optional and typically low-cost.
Source: FEMA flood zone reported on the listing. Confirm current designation at FEMA Flood Map Service Center.
Location
Directions
From I-75, take Exit 229 (Moccasin Wallow Road). Head west on Moccasin Wallow Road and turn right onto Artisan Lakes Parkway. Turn left onto Cobble Park Place, then right onto Craftsman Parkway. Turn left onto Wicker Park Place, right onto Morey Farms Loop, and left onto Seasons Way. Turn right onto Caserta Court. 5508 Caserta Court will be on the left.
More homes like this
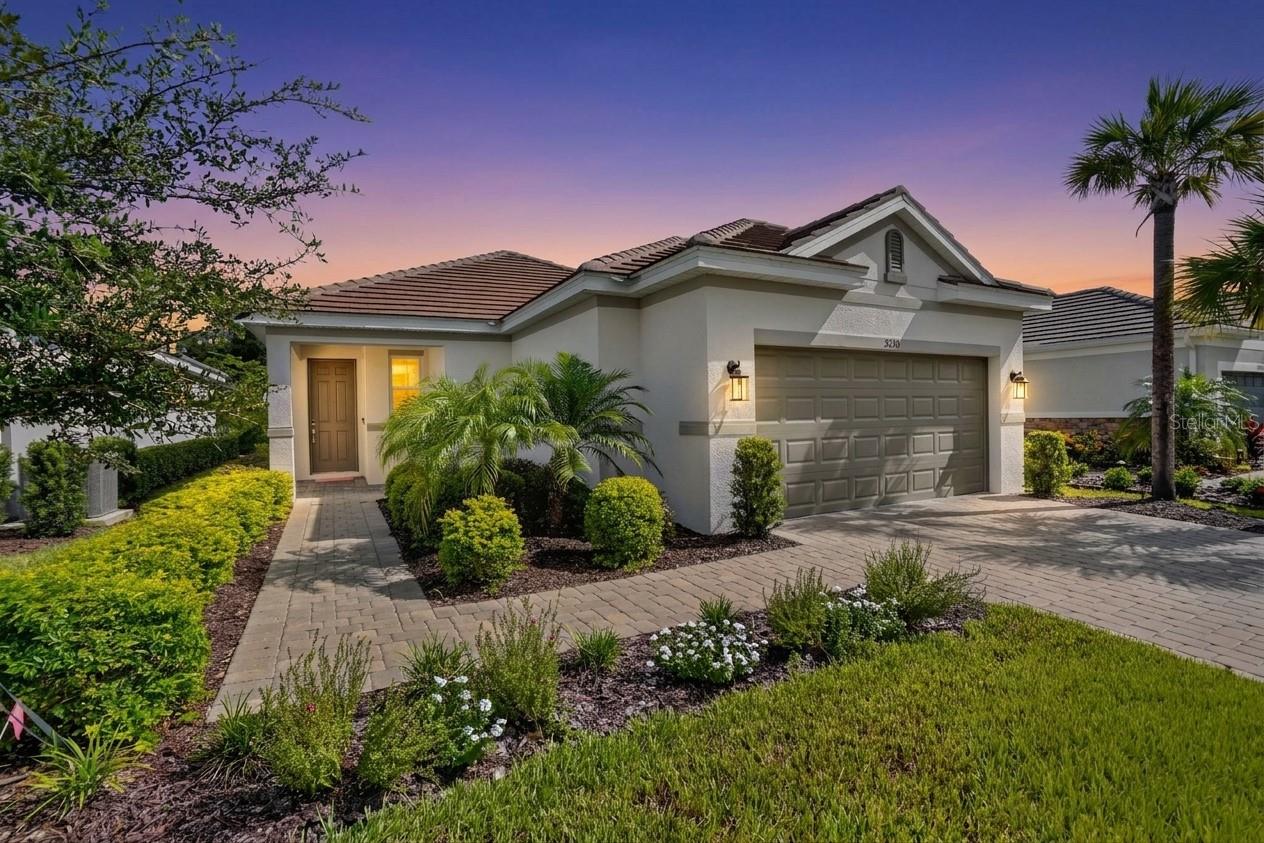
$435,000
5270 Savino Cir
Palmetto, FL 34221
2 bd · 2 ba · 1,762 sqft
Esplanade North At Artisan Lakes Subph I
MLS ID #TB8545358, COMPASS FLORIDA LLC.
Listing provided by Stellar MLS
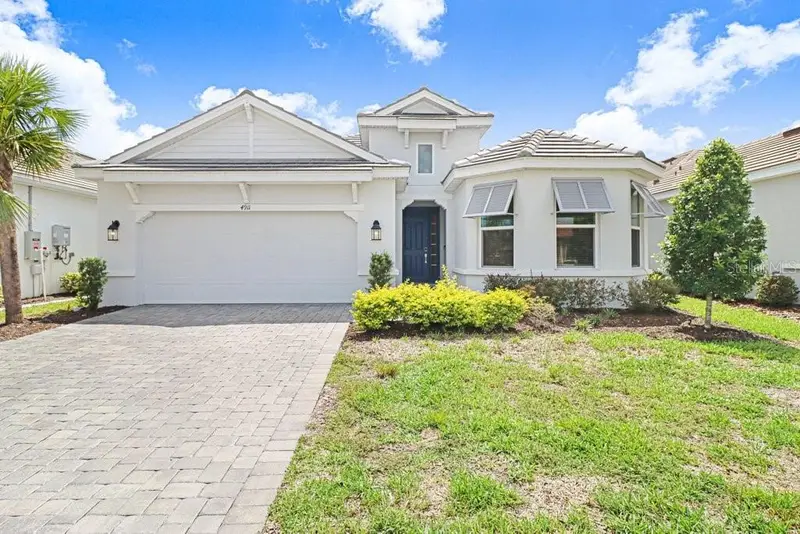
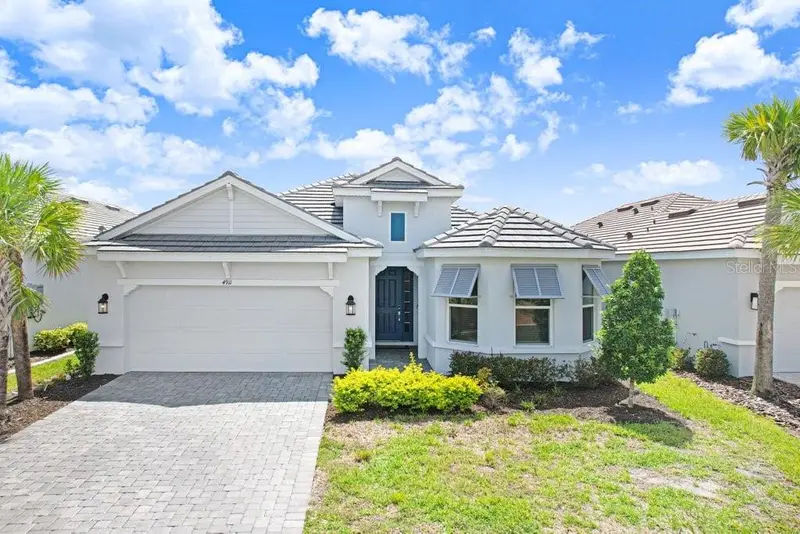
$525,000
4911 Caserta Ct
Palmetto, FL 34221
3 bd · 2 ba · 1,886 sqft
Esplanade North At Artisan Lakes Subph I
MLS ID #A4697844, DALTON WADE INC.
Listing provided by Stellar MLS
$625,000
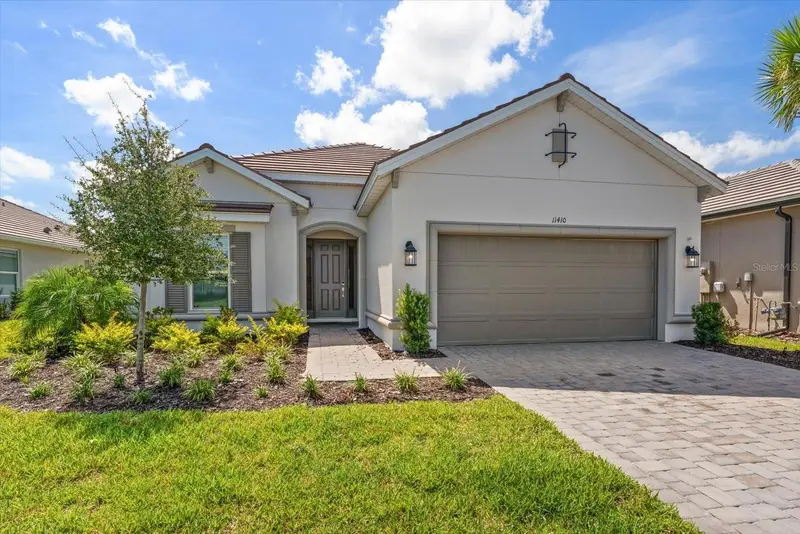
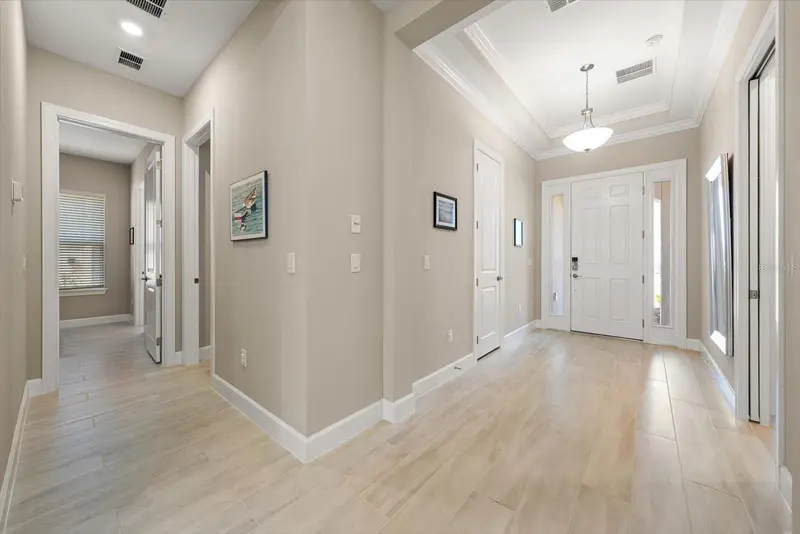
11410 Casella Pl
Palmetto, FL 34221
3 bd · 3 ba · 2,335 sqft
Esplanade North At Artisan Lakes Subph I
MLS ID #TB8537389, VIEWPOINT REALTY INTERNATIONAL.
Listing provided by Stellar MLS
$745,900
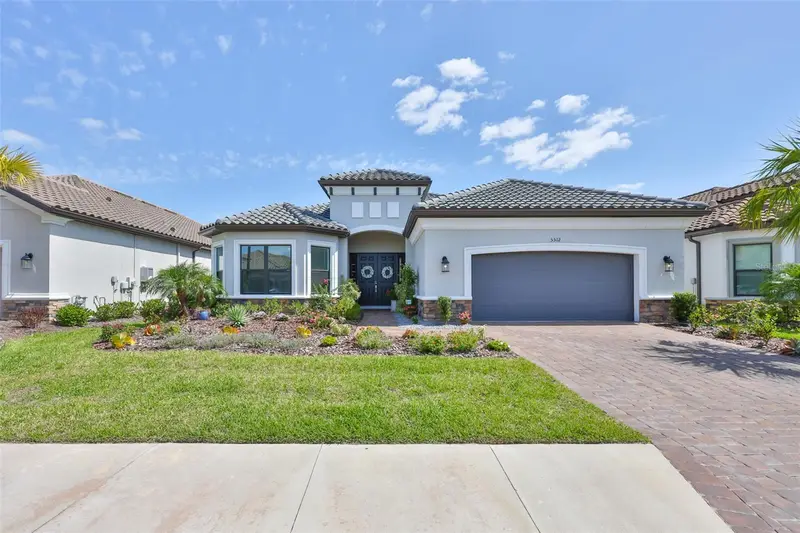
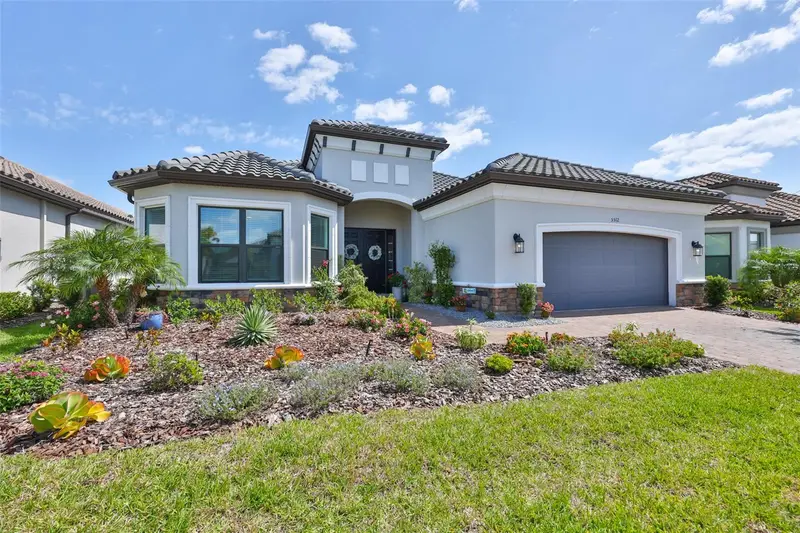
5512 Caserta Ct
Palmetto, FL 34221
3 bd · 3 ba · 3,072 sqft
Esplanade North At Artisan Lakes Subph I
MLS ID #TB8500770, CENTURY 21 BEGGINS ENTERPRISES.
Listing provided by Stellar MLS

Listings courtesy of Stellar MLS as distributed by MLS GRID
IDX information is provided exclusively for consumers’ personal, non-commercial use and may not be used for any purpose other than to identify prospective properties consumers may be interested in purchasing.
Based on information submitted to the MLS GRID as of October 10, 2026 at 3:06 PM ET. All data is obtained from various sources and may not have been verified by broker or MLS GRID. Supplied Open House Information is subject to change without notice. All information should be independently reviewed and verified for accuracy. Properties may or may not be listed by the office/agent presenting the information.
All or a portion of the multiple listing information is provided by Stellar MLS, from a copyrighted compilation of listings. The compilation of listings and each individual listing are © 2026 Stellar MLS. All rights reserved.
Ryan Solberg, Broker · MaxLife Realty LLC · FL License #BK3354351 · Equal Housing Opportunity · Full disclaimer · DMCA