

$1,494,990
33161 Kateland DriveWesley Chapel, FL 33545
Listing updated: October 10, 2026 at 9:41 PM ET
Listing courtesy of Frank Albert Realty · Geri Sanchez · MLS #TB8525138 · Active · 813-546-2503Property type
Year built
Lot size
Price / sq ft
HOA dues
Days on market
Garage spaces
Flood zone
About this home
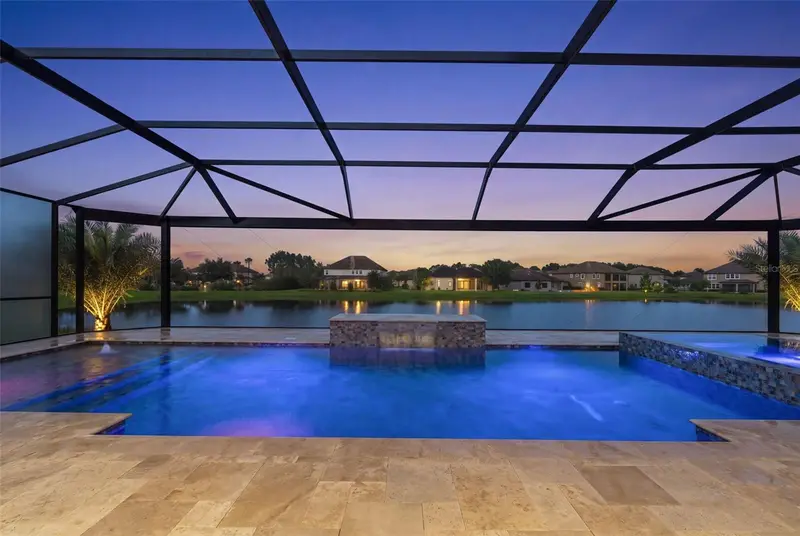
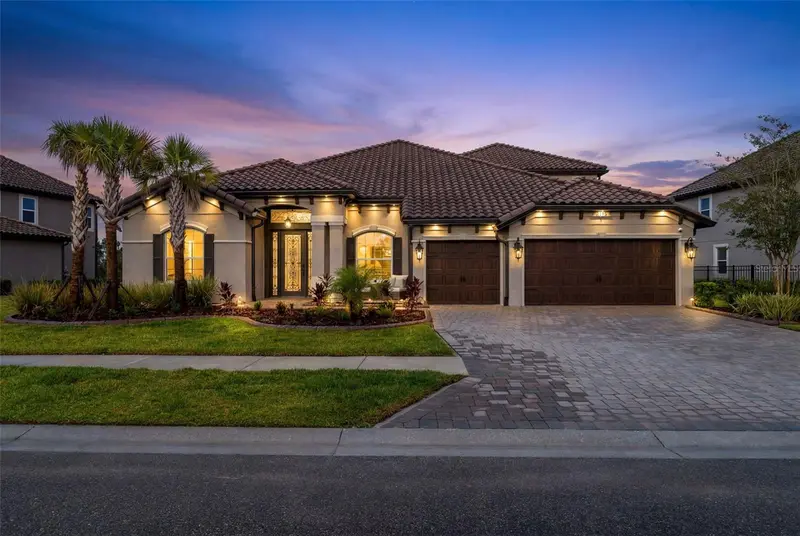
HOME BUYERS: The Seller's Preferred lender is offering up to $5,000 towards the Buyers Closing Costs.Some homes are built. This one was curated. Beyond a custom wrought iron entry with matching sidelights and transom window lies a residence where no surface was left to chance. Rectified 12x60 oak-look porcelain tile flows beneath 8-foot doors throughout, framed by 6½" crown molding, coffered ceilings, and floor-to-ceiling shadowbox millwork that would make a Parisian atelier jealous. The kitchen is a masterclass: glass-front lighted uppers, waterfall quartz island with farmhouse apron sink, induction cooktop with custom downdraft hood, 2 dishwashers, 72" side-by-side fridge/freezer, wine fridge, built-in quartz dinette, and voice-activated smart faucet. In this house, even the sink listens. The primary suite is like its own address. Coffered ceilings, color-drenched walls, motorized blinds, private wrought iron pool access, a boutique-worthy closet with retail spotlight lighting, plus a private second laundry. The bathtub stuns with a crystal chandelier crowning an ornate tub medallion, frameless pebble-floor shower, and matte black Moen fixtures throughout. Upstairs, the bonus room becomes your private cinema: built-in theater with 150" screen, front-throw projector, premium surround sound, and a wet bar with LED-lit glass display cabinets. An 87" TV is hung and ready for the nights popcorn's casual. Outside, resort living isn't a phrase. It's the floor plan. A panoramic 52-foot pool cage frames the oversized spa with 360° infinity edge, glass tile jewelry bands, sun shelf with twin fountains, lookout shelf waterfall, and WiFi pool automation. The travertine lanai hosts a full outdoor kitchen with 36" propane grill, beverage fridge, and honed granite counters under composite-clad ceilings. In the garage there's an EV charger, hexagon LED lighting, and epoxy-floor, water softener system, wheelchair-accessible paver entry, and dual laundry rooms with 3 washer/dryers in total. Behind private gates in the heart of Watergrass lies Graybrook, the crown jewel village of one of Wesley Chapel's most coveted master-planned communities. This is where Watergrass saves its finest: Graybrook commands the highest average home values of any village in the community, with recent sales averaging over $1 million and estate homes reaching well beyond. An elegant gated enclave of contemporary American design, Graybrook is anchored by its own private park at the center of the neighborhood, with grand homes framed by the nearly 250 acres of preserved woods and wetlands that define the Watergrass landscape. Many homesites back to protected conservation, or ponds, meaning your view stays yours. Life beyond the gates is pure resort. Residents enjoy three community pools, tennis courts, pickleball courts, a clubhouse with fitness center, pavilion, dog park, and numerous parks. Residents love that Watergrass Elementary sits right inside the community, with Kirkland Ranch Academy of Innovation and InPrep are just minutes away. And the location delivers: minutes to I-75 via the Overpass Road interchange, with Tampa Premium Outlets, Wiregrass, and the best of Wesley Chapel's dining and shopping a short drive away. KRATE at the Grove, hospitals, and everyday conveniences like Publix are practically down the street.Exclusive. Gated. Conservation-wrapped. Graybrook isn't just where Watergrass residents aspire to live. It's where Wesley Chapel arrives.
Estimated monthly payment
Estimate only. Taxes use the listing's reported amount where available; insurance is a Florida-average estimate. Your actual payment will vary — run a full calculation or talk to a lender.
Price & listing history99 days on market
- Status: ActiveJul 3, 2026
- Listed$1,595,000Jul 3, 2026
- Price reduced$1,494,990
Facts & features
- Property type
- Residential
- Sub type
- Single Family Residence
- Status
- Active
- Days on market
- 99
- Subdivision
- Watergrass - Graybrook (Gated)
- County
- Pasco
- Year built
- 2022
- Living area
- 3,984 sq ft
- Price/sq ft
- $375
- Building area
- 4,949 sq ft (Public Records)
- Lot size
- 11,828 sq ft
- Lot category
- 1/4 to less than 1/2
- Flood zone
- X
- Garage
- 3 spaces
- Pool
- Private pool
- Annual taxes
- $14,106 (2025)
- Parcel #
- 20-25-36-002.0-047.00-0050
- Zoning
- MPUD
- MLS #
- TB8525138
Ask about this home
Have a question? Ask the broker directly.
Ryan Solberg answers personally — no call center, no spam. Your question goes straight to him.
Interior Details
- Bedrooms
- 5
- Full bathrooms
- 4
- Flooring
- Carpet, Tile
- Appliances
- Dryer, Washer
- Interior features
- Ceiling Fans(s), Coffered Ceiling(s), High Ceilings, Open Floorplan, Primary Bedroom Main Floor, Thermostat, Walk-In Closet(s), Wet Bar
- Laundry
- Laundry Room
- Stories / Levels
- Two
- Direction faces
- West
Heating & Cooling
- Heating
- Electric
- Cooling
- Central Air
Parking
- Garage spaces
- 3
- Attached garage
- Yes
HOA & Financial
- HOA fee
- $161 / Annually
- Monthly HOA
- $13/mo
- Total monthly fees
- $13/mo
- Total annual fees
- $161
- HOA name
- Inframark
- CDD
- Yes
- Homestead exemption
- Yes
- Min lease term
- 8-12 Months
- Listing terms
- Cash, Conventional, FHA, VA Loan
- Ownership
- Fee Simple
- Available for lease
- Yes
- Lease restrictions
- Yes
- Additional lease restrictions
- Please refer to HOA rules and regulation
Exterior & Construction
- Exterior features
- Lighting, Outdoor Grill, Outdoor Kitchen, Private Mailbox
- Construction materials
- Block
- Roof
- Tile
- Foundation
- Block, Slab
- Pool
- Private pool
- Road surface
- Asphalt, Paved
Utilities
- Sewer
- Public Sewer
- Water source
- Public
- Utilities
- Cable Connected, Electricity Connected, Public, Sewer Connected, Water Connected
Community
- Pets allowed
- Yes
Schools
Letter grades: Florida DOE 2024–25 school grades (Orange, Seminole, Lake, Osceola, Brevard). Assigned schools from the listing agent — verify enrollment with the district.
Room Details
| Room | Level | Dimensions |
|---|---|---|
| Living Room | First | 16x24 |
| Kitchen | First | 11x27 |
| Dining Room | First | 10x13 |
| Primary Bedroom | First | 14x28 |
Listing Details
- Listing date
- 2026-06-26
- On market date
- 2026-07-03
- Original list price
- $1,595,000
- Occupant type
- Owner
- MLS area
- 33545 - Wesley Chapel
- Listing AOR
- Suncoast Tampa
- Status changed
- 2026-07-03
- Tax legal description
- WATERGRASS PARCELS D2 D3 & D4 PB 69 PG 056 BLOCK 47 LOT 5
Flood risk
Minimal-risk area outside the mapped floodplain. Flood insurance is optional and typically low-cost.
Source: FEMA flood zone reported on the listing. Confirm current designation at FEMA Flood Map Service Center.
Location
Directions
north on I-75 for roughly 20 miles into Pasco County Take Exit 282 for Overpass Road (this newer interchange is the shortcut that makes Watergrass so accessible) Head east on Overpass Road for about 3 miles Turn onto Curley Road at the Watergrass entrance area Enter Watergrass, then follow signage to the gated Graybrook village and Kateland Drive
Property sale history
Public records33161 KATELAND, WESLEY CHAPEL 33545
- Feb 2026$765,000
3,984 sq ft · Built 2022 · 0.2715 acres
Sale data from Florida public records (Department of Revenue / county property appraiser). Deemed reliable but not guaranteed; may not reflect current market or MLS status. Not Stellar MLS data.
More homes like this
$1,195,000
37405 Highridge Dr
Dade City, FL 33525
3 bd · 3 ba · 3,181 sqft
The Ridge
MLS ID #TB8532507, KING & ASSOCIATES REAL ESTATE LLC.
Listing provided by Stellar MLS
$1,122,500
30581 Ivy Forge Ct
Wesley Chapel, FL 33543
4 bd · 5 ba · 3,751 sqft
The Ridge At Wiregrass Ranch
MLS ID #TB8534995, MIHARA & ASSOCIATES INC..
Listing provided by Stellar MLS
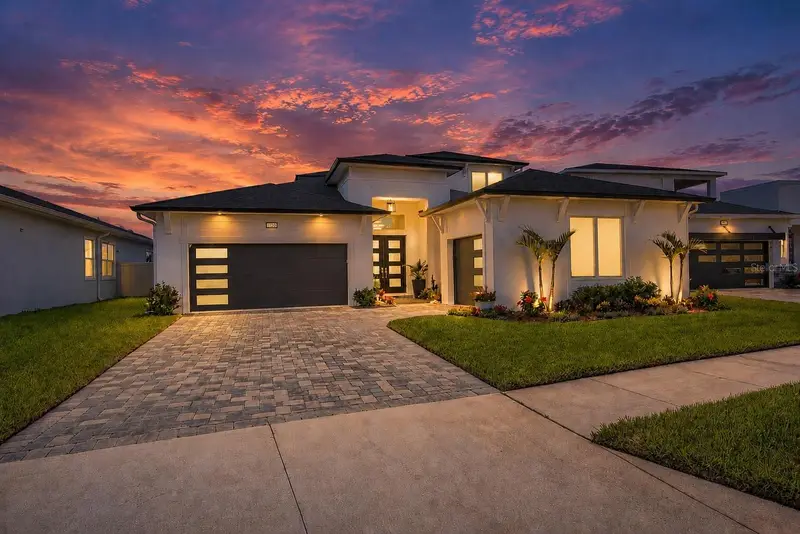
$899,999
10706 Torchwood Sea Way
San Antonio, FL 33576
4 bd · 4 ba · 3,581 sqft
Mirada Prcl 1
MLS ID #TB8517845, KELLER WILLIAMS REALTY- PALM H.
Listing provided by Stellar MLS
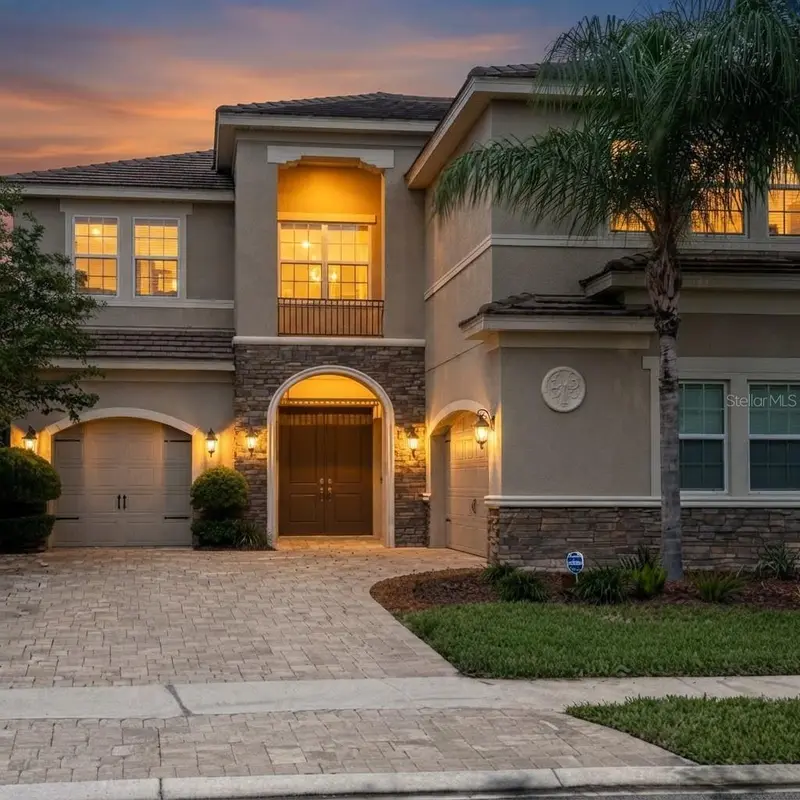
$1,045,000
31261 Chesapeake Bay Dr
Wesley Chapel, FL 33543
4 bd · 4 ba · 3,970 sqft
Wiregrass M23-Ph 2
MLS ID #TB8556302, SAMJEN REALTY, LLC.
Listing provided by Stellar MLS

Listings courtesy of Stellar MLS as distributed by MLS GRID
IDX information is provided exclusively for consumers’ personal, non-commercial use and may not be used for any purpose other than to identify prospective properties consumers may be interested in purchasing.
Based on information submitted to the MLS GRID as of October 10, 2026 at 9:41 PM ET. All data is obtained from various sources and may not have been verified by broker or MLS GRID. Supplied Open House Information is subject to change without notice. All information should be independently reviewed and verified for accuracy. Properties may or may not be listed by the office/agent presenting the information.
All or a portion of the multiple listing information is provided by Stellar MLS, from a copyrighted compilation of listings. The compilation of listings and each individual listing are © 2026 Stellar MLS. All rights reserved.
Ryan Solberg, Broker · MaxLife Realty LLC · FL License #BK3354351 · Equal Housing Opportunity · Full disclaimer · DMCA