
$1,137,500
30581 Ivy Forge Court
Wesley Chapel, FL 33543
Listing updated: September 30, 2026 at 3:17 PM ET
Listing courtesy of Mihara & Associates Inc. · Carolina Cognetta, LLC · MLS #TB8534995 · Active · 813-960-2300Property type
Year built
Lot size
Price / sq ft
HOA dues
Days on market
Garage spaces
Flood zone
About this home
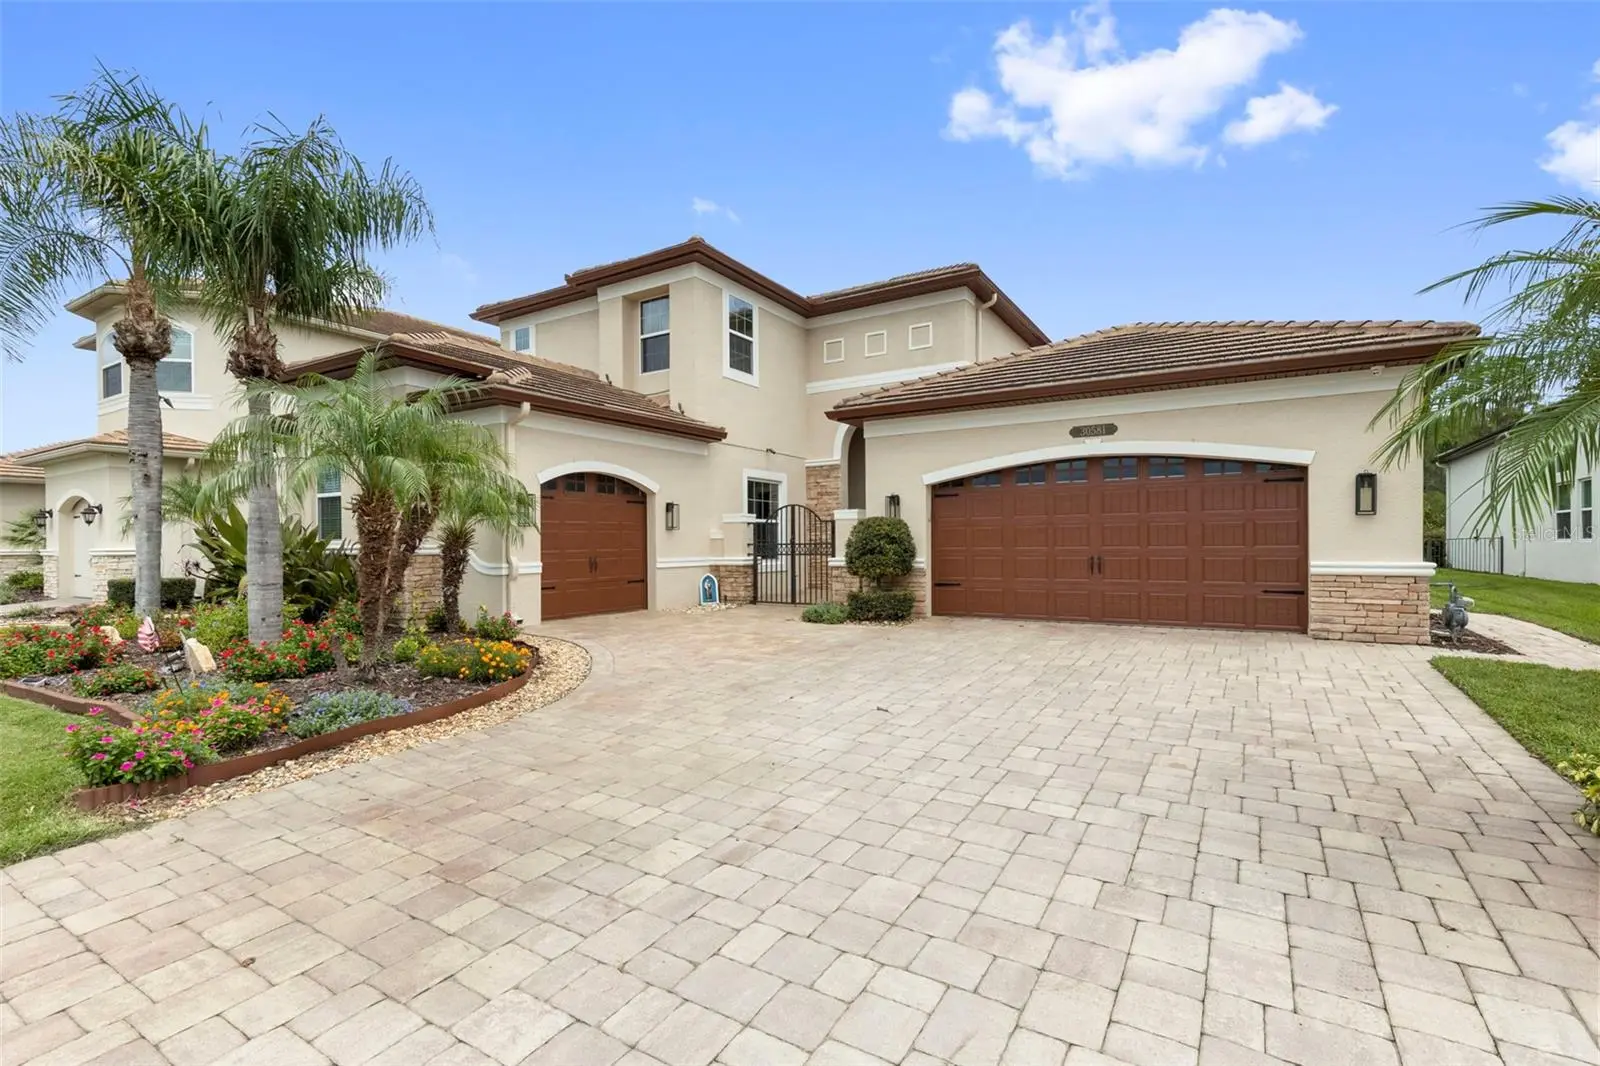
Virtually Staged. Perfectly positioned on a private CONSERVATON homesite on a quiet cul-de-sac with NO REAR neighbors. This exceptional Carlyle Grande by GL Homes offers 3,751 heated square feet of thoughtfully designed LUXURY living in The Ridge at Wiregrass Ranch, one of Wesley Chapel's premier GATED communities. Meticulously maintained and reflecting exceptional pride of ownership, this stunning 4-bedroom, 4.5-bath residence features a POOL, spacious three-car garage, soaring ceilings, elegant finishes, and beautiful conservation views throughout. The FIRST-FLOOR owner's suite offers a private retreat with two walk-in closets and a spa-inspired bath featuring dual granite vanities, soaking tub, glass-enclosed shower, built-in bench, and custom storage. Every bedroom includes a spacious walk-in closet professionally designed by Closets by Design. The 2nd bedroom features a private en-suite bathroom, the 3rd bedroom currently used as a guest room is private and large with close access to a full size bathroom . Additional highlights include a second-floor BONUS ROOM and private guest suite with an en-suite bathroom, wood flooring, wrought-iron staircase details and was an architectural upgrade when the home was built. Other upgrades include tray ceilings, interior surround sound, and a versatile elegant CLUB ROOM located on the first floor with built-in desk and shelving. The gourmet kitchen features upgraded cabinetry, granite countertops, gas cooktop and hood, oversized island with storage, extended breakfast bar, dinette, and custom pantry storage with pull out drawers. The family room showcases a custom entertainment center and seamless views of the outdoor pool area. Enjoy Florida living at its finest with a screened lanai and pool, paver decking, and fully equipped OUTDOOR KITCHEN and exterior surround sound perfect for entertaining! Thoughtful improvements include home surge protection for the garage electrical panel, HVAC system and the pool equipment. All kitchen and laundry appliances convey. This is the perfect NEXT-GEN home! Your HOA includes all of your lawn care, landscaping, mulching and fertilization. Homeowners will appreciate the resort-style amenities including a clubhouse, pool, splash pad, fitness center, tennis, pickleball, indoor basketball, playground, and golf cart-friendly streets. Located within a 1 mile radius from TOP-RATED schools. Top rated hospitals are also just minutes away which include Orlando Health, Advent Health, Baycare and Florida Medical Center. With close access to the Wiregrass Mall, Tampa Outlets, restaurants and shopping centers. Easy acess to I-75, about 35 mins from downtown Tampa, 1 hour from beaches and 1.5 from the Orlando Theme parks. This exceptional Carlyle Grande offers the perfect combination of luxury, privacy, and an unbeatable Wesley Chapel location. Schedule your tour today.
Estimated monthly payment
Estimate only. Taxes use the listing's reported amount where available; insurance is a Florida-average estimate. Your actual payment will vary — run a full calculation or talk to a lender.
Price & listing history53 days on market
- Status: ActiveAug 9, 2026
- Listed$1,137,500Aug 8, 2026
- Price increased$1,137,500
Property Documents
Documents the listing agent has made public for this property. Free to view and download.
Facts & features
- Property type
- Residential
- Sub type
- Single Family Residence
- Status
- Active
- Days on market
- 53
- Subdivision
- The Ridge At Wiregrass Ranch
- County
- Pasco
- Year built
- 2017
- Living area
- 3,751 sq ft
- Price/sq ft
- $303
- Building area
- 4,835 sq ft (Builder)
- Lot size
- 11,042 sq ft
- Lot category
- 1/4 to less than 1/2
- Flood zone
- X (12101C0433F)
- Garage
- 3 spaces
- Pool
- Private pool
- Annual taxes
- $12,166 (2025)
- Parcel #
- 20-26-28-001.0-000.00-178.0
- Zoning
- MPUD
- MLS #
- TB8534995
Ask about this home
Have a question? Ask the broker directly.
Ryan Solberg answers personally — no call center, no spam. Your question goes straight to him.
Interior Details
- Bedrooms
- 4
- Full bathrooms
- 4
- Half bathrooms
- 1
- Flooring
- Carpet, Tile, Wood
- Appliances
- Cooktop, Dishwasher, Disposal, Dryer, Microwave, Range Hood, Refrigerator, Tankless Water Heater, Washer, Water Softener, Wine Refrigerator
- Interior features
- Built-in Features, Ceiling Fans(s), Coffered Ceiling(s), Crown Molding, Eat-in Kitchen, High Ceilings, Open Floorplan, Primary Bedroom Main Floor, Solid Wood Cabinets, Stone Counters, Tray Ceiling(s), Walk-In Closet(s), Window Treatments
- Laundry
- Inside, Laundry Room
- Stories / Levels
- Two
- Direction faces
- South
Heating & Cooling
- Heating
- Central, Electric, Natural Gas
- Cooling
- Central Air
Parking
- Garage spaces
- 3
- Attached garage
- Yes
- Parking features
- Driveway, Garage Door Opener, Oversized
HOA & Financial
- HOA fee
- $1,416 / Quarterly
- Monthly HOA
- $472/mo
- Total monthly fees
- $472/mo
- Total annual fees
- $5,664
- HOA name
- Sarah Keck - LCAM
- CDD
- Yes
- Homestead exemption
- Yes
- Min lease term
- 8-12 Months
- Listing terms
- Cash, Conventional, FHA, VA Loan
- Ownership
- Fee Simple
- Available for lease
- Yes
- Lease restrictions
- Yes
- Additional lease restrictions
- Sellers are not aware of any Leasing restrictions. Please contact the HOA directly.
Exterior & Construction
- Exterior features
- Lighting, Private Mailbox, Rain Gutters, Sidewalk
- Construction materials
- Block, Concrete, Stucco
- Roof
- Tile
- Foundation
- Slab
- Pool
- Private pool
- Road surface
- Asphalt
Utilities
- Sewer
- Public Sewer
- Water source
- Public
- Utilities
- BB/HS Internet Available, Electricity Connected, Fiber Optics, Natural Gas Connected, Public, Underground Utilities, Water Connected
Community
- Pets allowed
- Yes
Schools
Letter grades: Florida DOE 2024–25 school grades (Orange, Seminole, Lake, Osceola, Brevard). Assigned schools from the listing agent — verify enrollment with the district.
Room Details
| Room | Level | Dimensions |
|---|---|---|
| Primary Bedroom | First | 16x18 |
| Primary Bathroom | First | |
| Great Room | First | 19x24 |
| Kitchen | First | 14x22 |
| Dining Room | First | 13x12 |
| Bedroom 2 | First | 13x13 |
| Bedroom 3 | First | 14x13 |
| Bedroom 4 | Second | 13x12 |
| Den | First | 19x15 |
| Bonus Room | Second | 14x16 |
Listing Details
- Listing date
- 2026-08-08
- On market date
- 2026-08-08
- Original list price
- $1,137,500
- Occupant type
- Owner
- MLS area
- 33543 - Zephyrhills/Wesley Chapel
- Listing AOR
- Suncoast Tampa
- Status changed
- 2026-08-09
- Tax legal description
- WIREGRASS M23 PHASE 1A,1B PB 71 PG 009 LOT 178 OR 9525 PG 971
Flood risk
Minimal-risk area outside the mapped floodplain. Flood insurance is optional and typically low-cost.
Source: FEMA flood zone reported on the listing. Confirm current designation at FEMA Flood Map Service Center.
Location
Directions
ake I-275 North until it merges into I-75 North toward Ocala. Continue on I-75 North and take Exit 279 for FL-54/Wesley Chapel Boulevard. Turn right onto FL-54 East. Continue east on FL-54. Turn right onto Curley Road (CR-587).Continue south on Curley Road for about 1 mile. Turn left into the community entrance -The Ridge at Wiregrass . Follow the neighborhood roads to Ivy Forge Court. 30581 Ivy Forge Court will be on the cul-de-sac left hand side.
More homes like this
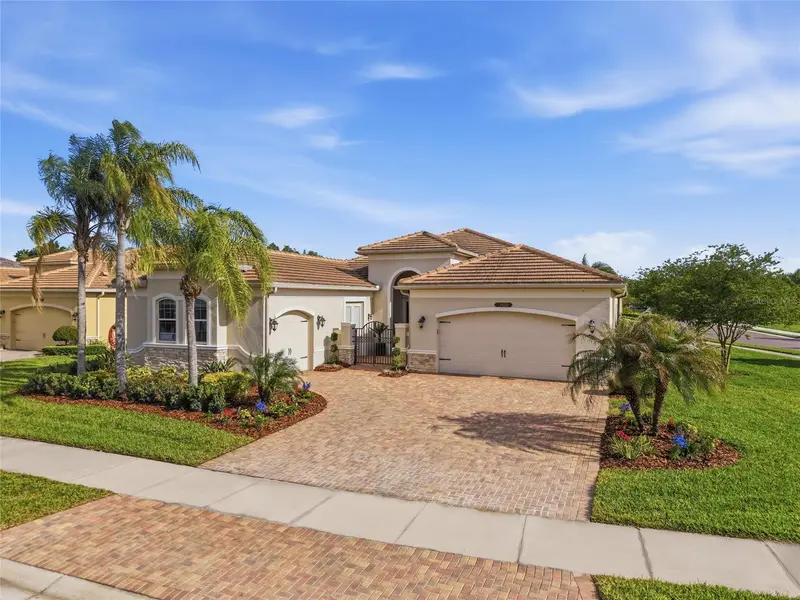
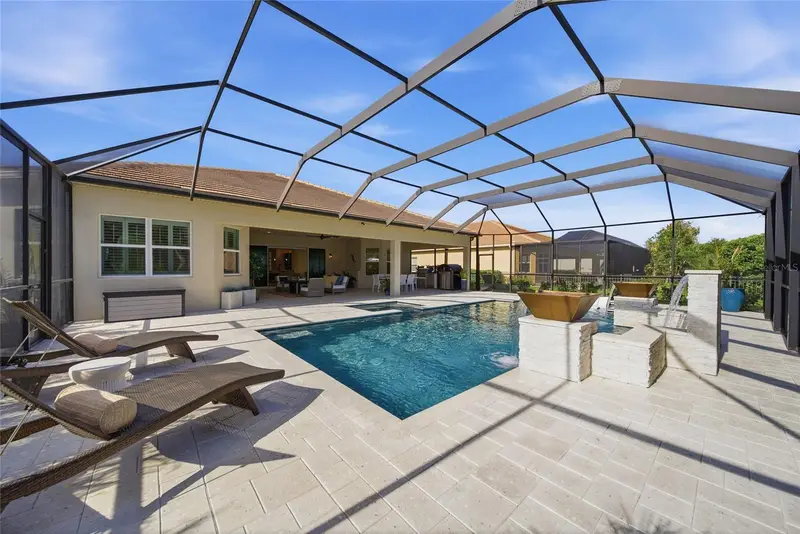
$1,199,900
2420 Coco Palm Cir
Wesley Chapel, FL 33543
3 bd · 4 ba · 3,186 sqft
The Ridge At Wiregrass Ranch
MLS ID #TB8497377, LOMBARDO TEAM REAL ESTATE LLC.
Listing provided by Stellar MLS
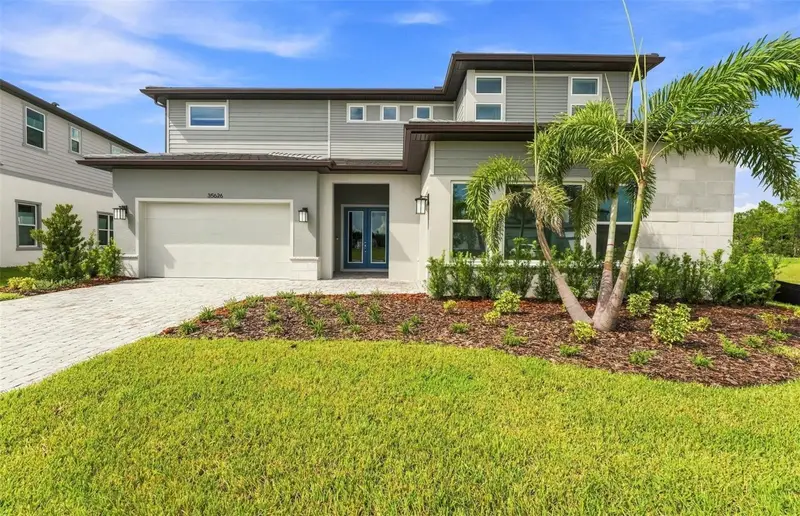
$1,134,910
35626 Cohagen Trl
Zephyrhills, FL 33541
5 bd · 6 ba · 4,465 sqft
Two Rivers
MLS ID #TB8544489, PULTE REALTY OF WEST FLORIDA LLC.
Listing provided by Stellar MLS
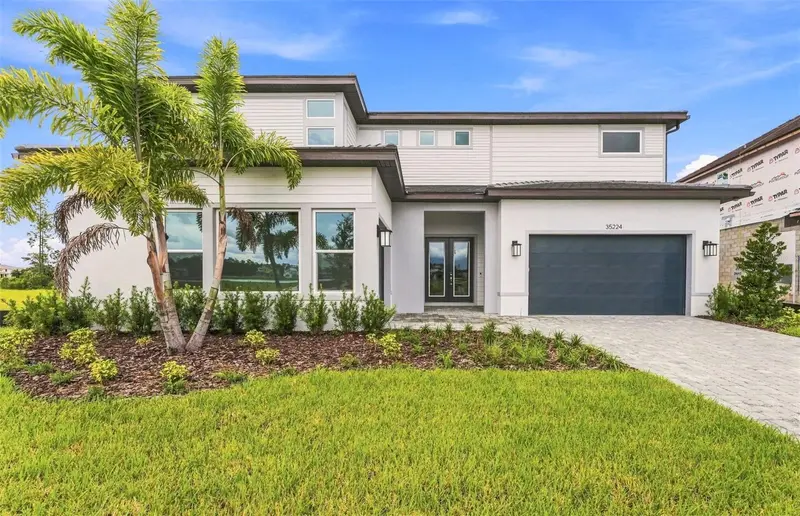
$1,154,235
35224 Cohagen Trl
Zephyrhills, FL 33541
5 bd · 7 ba · 4,465 sqft
Two Rivers
MLS ID #TB8544502, PULTE REALTY OF WEST FLORIDA LLC.
Listing provided by Stellar MLS
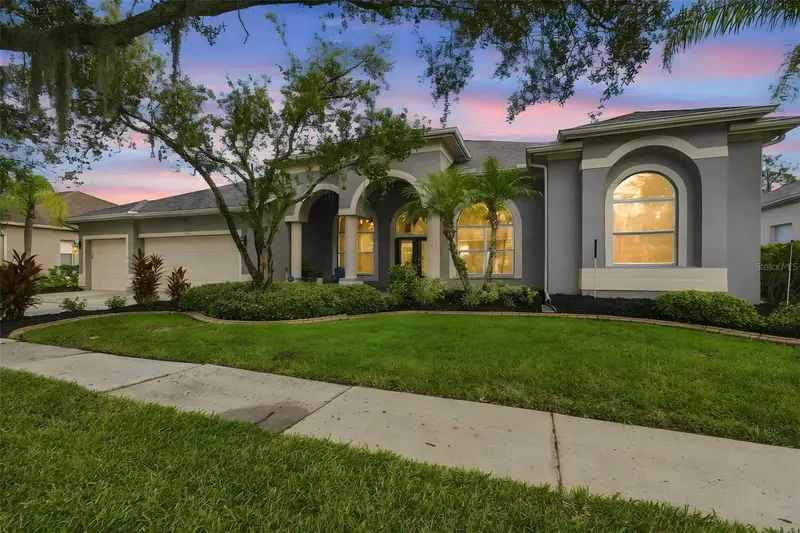
$700,000
18115 Emerald Bay St
Tampa, FL 33647
4 bd · 3 ba · 3,683 sqft
Heritage Isles Ph 1c
MLS ID #TB8547323, FLORIDA EXECUTIVE REALTY.
Listing provided by Stellar MLS

Listings courtesy of Stellar MLS as distributed by MLS GRID
IDX information is provided exclusively for consumers’ personal, non-commercial use and may not be used for any purpose other than to identify prospective properties consumers may be interested in purchasing.
Based on information submitted to the MLS GRID as of September 30, 2026 at 3:17 PM ET. All data is obtained from various sources and may not have been verified by broker or MLS GRID. Supplied Open House Information is subject to change without notice. All information should be independently reviewed and verified for accuracy. Properties may or may not be listed by the office/agent presenting the information.
All or a portion of the multiple listing information is provided by Stellar MLS, from a copyrighted compilation of listings. The compilation of listings and each individual listing are © 2026 Stellar MLS. All rights reserved.
Ryan Solberg, Broker · MaxLife Realty LLC · FL License #BK3354351 · Equal Housing Opportunity · Full disclaimer · DMCA