

$379,000
4346 Kariba Lake TerraceSarasota, FL 34243
Listing updated: October 8, 2026 at 10:44 AM ET
Listing courtesy of White Sands Realty Group Fl · Jason R. White, PA · MLS #A4698678 · Active · 941-260-3350Property type
Year built
Lot size
Price / sq ft
HOA dues
Days on market
Garage spaces
Flood zone
About this home
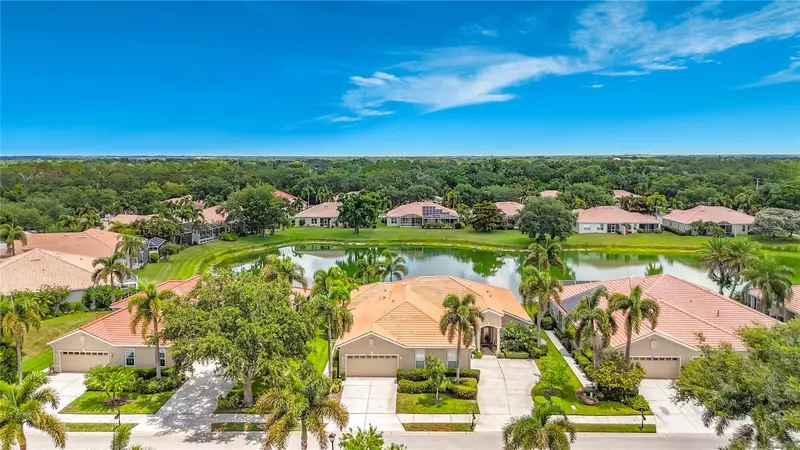
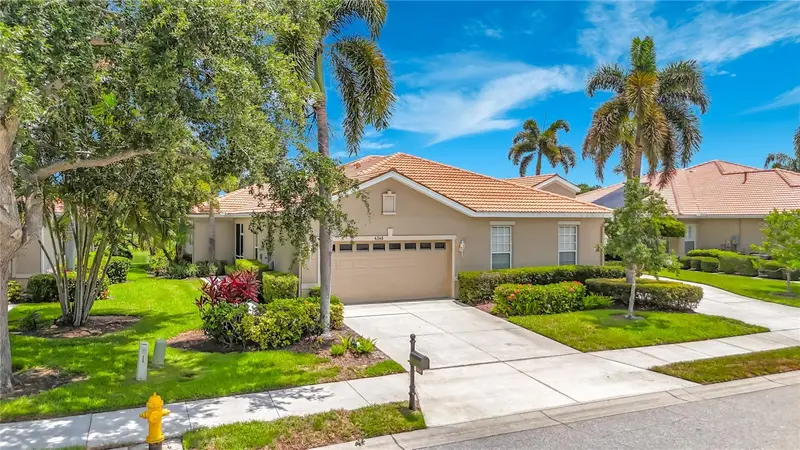
Lake views from the screened lanai and inside the home set the tone at this paired villa in LakeRidge Falls, a gated 55 plus community. This well maintained 2 bedroom 2 bath villa with a den sits on a premium lot and offers 1511 square feet with an open split floor plan. Living and dining areas flow into the eat in kitchen and the oversized lanai. Tile and wood look laminate run through the main living spaces with new carpet in the bedrooms. The primary suite has his and hers closets and a double sink bath. The guest bath has a shower tub combination. Two car attached garage with direct home access and garage door openers. Exterior freshly painted 2026. Recently replaced AC and new ceiling fans. Not in a flood zone. The association handles grass cutting and front landscape beds. Residents use a renovated clubhouse with fitness center and grand salon, a heated pool, spa, bocce courts, a lakeside beach area, walking paths, and a full calendar of events. Close to Publix, UTC Mall, downtown Sarasota, SRQ airport, Siesta Key, and Lido Beach. Easy full time living or a seasonal lock and leave. Come see the lake views in person. Seller financing is available, subject to seller approval. Indicative terms discussed with seller: 20% to 25% down; interest in the 6.25% to 7.5% range; 30-year amortization; balloon in 5 to 15 years. Not a commitment to lend. Final rate, down payment, term, balloon date, and documentation are subject to seller approval and a good-faith review of the buyer’s ability to repay
Estimated monthly payment
Estimate only. Taxes use the listing's reported amount where available; insurance is a Florida-average estimate. Your actual payment will vary — run a full calculation or talk to a lender.
Price & listing history97 days on market
- Status: ActiveJul 3, 2026
- Listed$389,000Jul 3, 2026
- Price reduced$379,000
Property Documents
Documents the listing agent has made public for this property. Free to view and download.
Facts & features
- Property type
- Residential
- Sub type
- Villa
- Status
- Active
- Days on market
- 97
- Subdivision
- Lakeridge Falls Ph 1b
- County
- Manatee
- Year built
- 2002
- Living area
- 1,511 sq ft
- Price/sq ft
- $251
- Building area
- 2,157 sq ft (Public Records)
- Lot size
- 4,587 sq ft
- Lot category
- 0 to less than 1/4
- Flood zone
- X (12081C0319E)
- Garage
- 2 spaces
- Annual taxes
- $5,173 (2025)
- Parcel #
- 2042726409
- Zoning
- PDMU
- MLS #
- A4698678
Ask about this home
Have a question? Ask the broker directly.
Ryan Solberg answers personally — no call center, no spam. Your question goes straight to him.
Interior Details
- Bedrooms
- 2
- Full bathrooms
- 2
- Flooring
- Carpet, Ceramic Tile, Laminate
- Appliances
- Dishwasher, Disposal, Dryer, Gas Water Heater, Microwave, Range, Refrigerator, Washer
- Interior features
- Ceiling Fans(s), Eat-in Kitchen, High Ceilings, Kitchen/Family Room Combo, L Dining, Open Floorplan, Primary Bedroom Main Floor, Solid Wood Cabinets, Split Bedroom, Thermostat, Walk-In Closet(s), Window Treatments
- Laundry
- Inside, Laundry Room
- Stories / Levels
- One
- Direction faces
- South
Heating & Cooling
- Heating
- Central, Electric
- Cooling
- Central Air
Parking
- Garage spaces
- 2
- Attached garage
- Yes
HOA & Financial
- HOA fee
- $1,136 / Quarterly
- Monthly HOA
- $379/mo
- Total monthly fees
- $379/mo
- Total annual fees
- $4,544
- HOA name
- Oded Neeman
- CDD
- No
- Min lease term
- 6 Months
- Listing terms
- Cash, Conventional, Owner Financing, Private Financing Available
- Ownership
- Fee Simple
- Available for lease
- Yes
- Lease restrictions
- Yes
- Additional lease restrictions
- Please refer to http://www.lakeridgefalls.org/governance/forms/ and http://www.lakeridgefalls.org/governance/policies/ for rental policies
- Approval process
- Buyers must submit the Application to Purchase/Lease/Occupy withall related information within 3 business days to the Association offices located at 4200 LakeRidge Blvd,Sarasota, FL 34202.the application fee- $150 per person or legally married couple
Exterior & Construction
- Exterior features
- Hurricane Shutters, Private Mailbox, Rain Gutters, Sidewalk
- Construction materials
- Block, Stucco
- Roof
- Tile
- Foundation
- Slab
- Road surface
- Asphalt, Paved
Utilities
- Sewer
- Public Sewer
- Water source
- Public
- Utilities
- Cable Available, Cable Connected, Electricity Connected, Phone Available, Public, Sewer Connected, Sprinkler Meter, Underground Utilities, Water Connected
Community
- Pets allowed
- Yes
- Senior community
- Yes
Room Details
| Room | Level | Dimensions |
|---|---|---|
| Kitchen | First | 10.7x8.4 |
| Living Room | First | 16x14.2 |
| Primary Bedroom | First | 22.9x16.5 |
| Den | First | 10.9x10.11 |
| Bedroom 2 | First | 12.4x11.11 |
| Dining Room | First | 14.11x14.2 |
| Laundry | First | 5.1x8.7 |
| Primary Bathroom | First | |
| Balcony/Porch/Lanai | First | 8x18 |
| Dinette | First | 8.11x8.4 |
Listing Details
- Listing date
- 2026-07-03
- On market date
- 2026-07-03
- Original list price
- $389,000
- Occupant type
- Owner
- MLS area
- 34243 - Sarasota
- Listing AOR
- Venice
- Status changed
- 2026-07-03
- Tax legal description
- LOT 21 BLK K LAKERIDGE FALLS PHASE 1B PI#20427.2640/9
Flood risk
Minimal-risk area outside the mapped floodplain. Flood insurance is optional and typically low-cost.
Source: FEMA flood zone reported on the listing. Confirm current designation at FEMA Flood Map Service Center.
Location
Directions
From 75 take University Parkway west to Tuttle ave. turn into Lakeridge blvd, left on Victoria falls circle left on Kariba Lake, house is on right
More homes like this
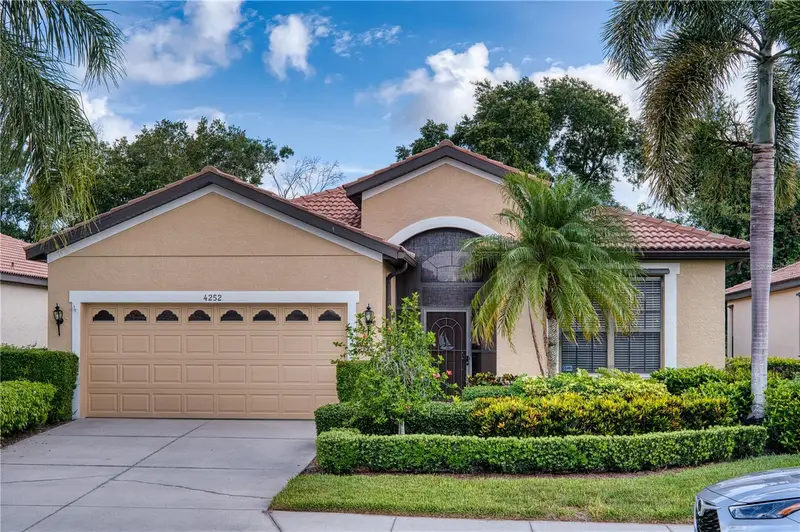
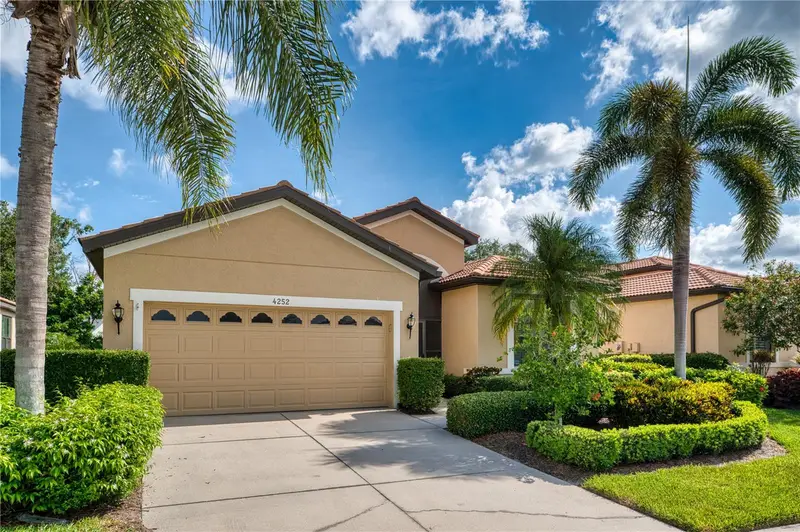
$479,500
4252 Mackay Falls Ter
Sarasota, FL 34243
3 bd · 2 ba · 2,226 sqft
Lakeridge Falls Ph 1b
MLS ID #A4695428, BRIGHT REALTY.
Listing provided by Stellar MLS
$257,900
7266 Eleanor Cir #203
Sarasota, FL 34243
2 bd · 2 ba · 1,067 sqft
Pinehurst Village Sec 2 Ph B
MLS ID #O6443240, BEYCOME OF FLORIDA LLC.
Listing provided by Stellar MLS
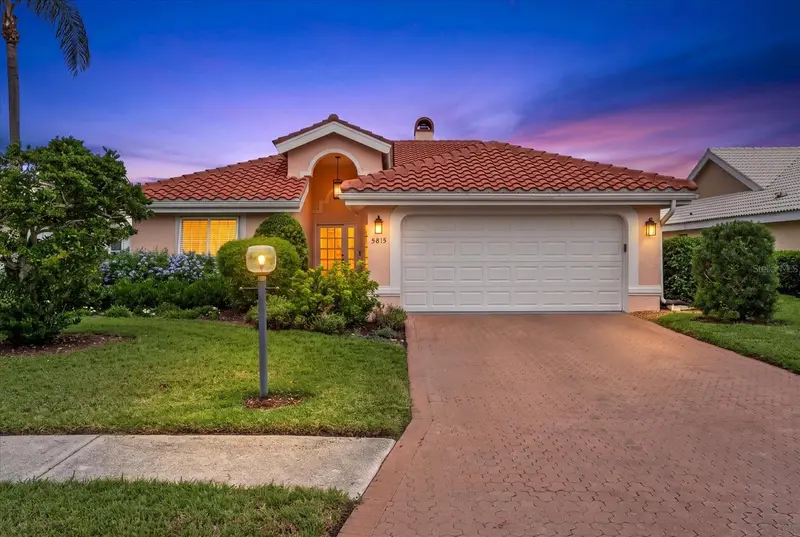
$549,900
5815 Fairwoods Cir
Sarasota, FL 34243
3 bd · 2 ba · 2,003 sqft
Fairway Lakes At Palm Aire
MLS ID #A4706416, BERKSHIRE HATHAWAY HOMESERVICE.
Listing provided by Stellar MLS
$329,000
8216 Ashford Falls Ct
Sarasota, FL 34243
2 bd · 2 ba · 1,576 sqft
Lakeridge Falls
MLS ID #A4708868, COLDWELL BANKER REALTY.
Listing provided by Stellar MLS

Listings courtesy of Stellar MLS as distributed by MLS GRID
IDX information is provided exclusively for consumers’ personal, non-commercial use and may not be used for any purpose other than to identify prospective properties consumers may be interested in purchasing.
Based on information submitted to the MLS GRID as of October 8, 2026 at 10:44 AM ET. All data is obtained from various sources and may not have been verified by broker or MLS GRID. Supplied Open House Information is subject to change without notice. All information should be independently reviewed and verified for accuracy. Properties may or may not be listed by the office/agent presenting the information.
All or a portion of the multiple listing information is provided by Stellar MLS, from a copyrighted compilation of listings. The compilation of listings and each individual listing are © 2026 Stellar MLS. All rights reserved.
Ryan Solberg, Broker · MaxLife Realty LLC · FL License #BK3354351 · Equal Housing Opportunity · Full disclaimer · DMCA