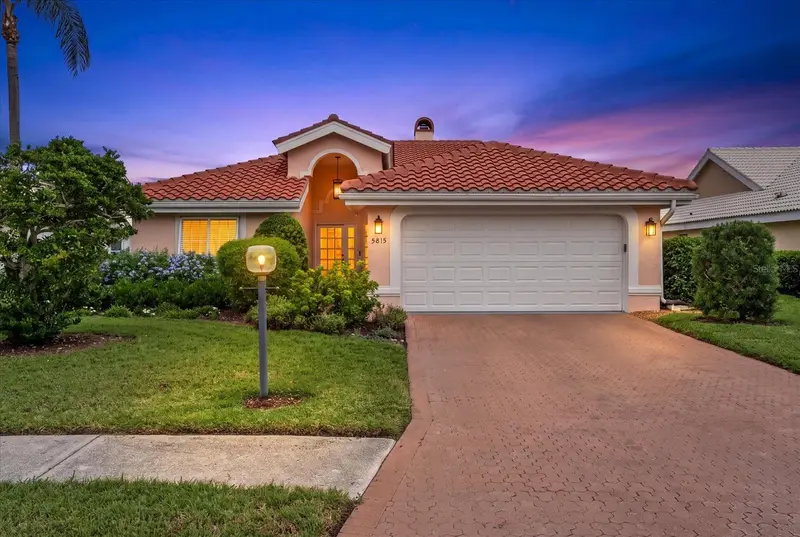

$549,900
5815 Fairwoods CircleSarasota, FL 34243
Listing updated: October 23, 2026 at 11:42 AM ET
Listing courtesy of Berkshire Hathaway Homeservice · John Derisi, III · MLS #A4706416 · Active · 941-907-2000Property type
Year built
Lot size
Price / sq ft
HOA dues
Days on market
Garage spaces
Flood zone
About this home
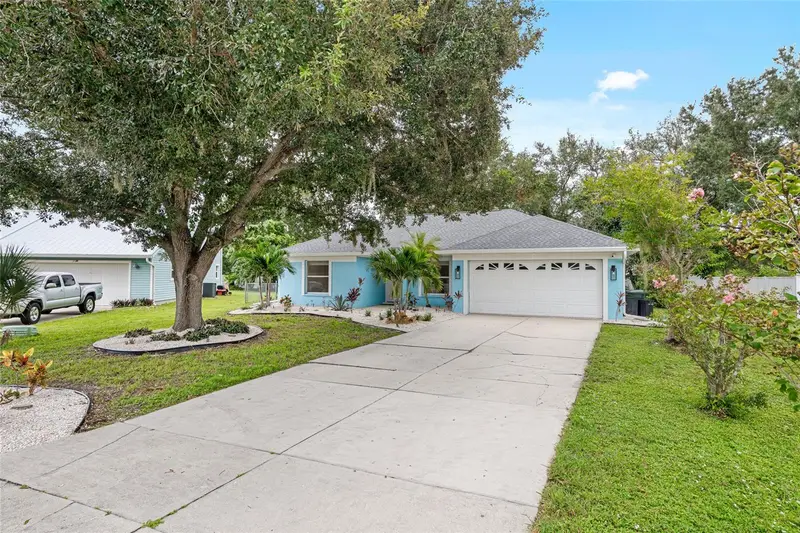
NO CDD • GOLF COURSE VIEWS Welcome to Fairway Lakes in Palm Aire, where mature landscaping and a convenient Sarasota location create a wonderful place to call home. This 3-bedroom, 2-bath residence offers 2,003 square feet of living space, a two-car garage, and a screened lanai with a saltwater pool overlooking the golf course. Vaulted ceilings give the living and family rooms an open, airy feel, while a two-sided wood-burning fireplace adds warmth and character. French doors lead to the lanai, inviting you to enjoy the pool and golf course view from morning to evening. The RENOVATED KITCHEN opens to the living area and features natural quartzite countertops, premium wood cabinetry, soft-close drawers, upgraded stainless steel appliances, a vented hood, and generous storage. A separate island houses the microwave drawer, while a breakfast area offers a casual spot for everyday meals. One of the three bedrooms can serve as a den or office. Other details include custom pocket doors, custom bamboo roller shades with blackout lining in the kitchen, ceiling fans, a NEW WATER HEATER, and a NEW ELECTRICAL PANEL. Fairway Lakes offers maintenance-free landscaping, with internet and cable TV included in the quarterly HOA fees. Nearby Palm Aire Country Club offers two 18-hole golf courses, tennis and pickleball courts, and a heated pool; membership is available but not required. With the UTC Mall, restaurants, healthcare, SRQ Airport, and downtown Sarasota close by, the location is every bit as appealing as the view.
Estimated monthly payment
Estimate only. Taxes use the listing's reported amount where available; insurance is a Florida-average estimate. Your actual payment will vary — run a full calculation or talk to a lender.
Price & listing history10 days on market
- Status: ActiveOct 23, 2026
- Listed$549,900Oct 8, 2026
Facts & features
- Property type
- Residential
- Sub type
- Single Family Residence
- Status
- Active
- Days on market
- 10
- Subdivision
- Fairway Lakes At Palm Aire
- County
- Manatee
- Year built
- 1990
- Living area
- 2,003 sq ft
- Price/sq ft
- $275
- Building area
- 2,846 sq ft (Public Records)
- Lot size
- 7,797 sq ft
- Lot category
- 0 to less than 1/4
- Flood zone
- X (12081C0336F)
- Garage
- 2 spaces
- Pool
- Private pool
- Annual taxes
- $6,628 (2025)
- Parcel #
- 1920580402
- Zoning
- PDR/WPE/
- MLS #
- A4706416
Ask about this home
Have a question? Ask the broker directly.
Ryan Solberg answers personally — no call center, no spam. Your question goes straight to him.
Interior Details
- Bedrooms
- 3
- Full bathrooms
- 2
- Flooring
- Carpet, Laminate, Tile
- Appliances
- Built-In Oven, Cooktop, Dishwasher, Dryer, Gas Water Heater, Microwave, Refrigerator, Washer
- Interior features
- Ceiling Fans(s), High Ceilings, Kitchen/Family Room Combo, Living Room/Dining Room Combo, Primary Bedroom Main Floor, Solid Surface Counters, Thermostat, Vaulted Ceiling(s)
- Laundry
- In Kitchen
- Stories / Levels
- One
- Direction faces
- West
- Fireplace
- Yes
Heating & Cooling
- Heating
- Heat Pump
- Cooling
- Central Air
Parking
- Garage spaces
- 2
- Attached garage
- Yes
- Parking features
- Driveway, Garage Door Opener, Off Street
HOA & Financial
- HOA fee
- $635 / Quarterly
- Monthly HOA
- $212/mo
- Total monthly fees
- $212/mo
- Total annual fees
- $2,540
- HOA name
- Teresa Minafra
- CDD
- No
- Homestead exemption
- Yes
- Min lease term
- 1 Month
- Listing terms
- Cash, Conventional, FHA, VA Loan
- Ownership
- Fee Simple
- Available for lease
- Yes
- Lease restrictions
- Yes
- Additional lease restrictions
- Lease application form submitted to AMI for approval
- Approval process
- All lease approvals must be submitted to HOA for consideration. www.home.amiwra.com
Exterior & Construction
- Construction materials
- Block
- Roof
- Tile
- Foundation
- Slab
- Pool
- Private pool
- Road surface
- Asphalt
Utilities
- Sewer
- Public Sewer
- Water source
- Public
- Utilities
- Cable Connected, Electricity Connected, Public, Sewer Connected, Sprinkler Recycled, Water Connected
Community
- Pets allowed
- Cats OK, Dogs OK
Schools
Letter grades: Florida DOE 2024–25 school grades (Orange, Seminole, Lake, Osceola, Brevard). Assigned schools from the listing agent — verify enrollment with the district.
Room Details
| Room | Level | Dimensions |
|---|---|---|
| Living Room | 14x17 | |
| Dining Room | 11x15 | |
| Family Room | ||
| Kitchen | 11x21 | |
| Primary Bedroom | 13x16 | |
| Primary Bathroom | 15x12 | |
| Bedroom 2 | 15x11 | |
| Bedroom 3 | 13x11 | |
| Bathroom 2 | 5x8 |
Listing Details
- Listing date
- 2026-10-08
- On market date
- 2026-10-08
- Original list price
- $549,900
- Occupant type
- Owner
- MLS area
- 34243 - Sarasota
- Listing AOR
- Sarasota - Manatee
- Status changed
- 2026-10-23
- Tax legal description
- LOT 8 FAIRWAY LAKES AT PALM-AIRE COUNTRY CLUB PI#19205.8040/2
Flood risk
Minimal-risk area outside the mapped floodplain. Flood insurance is optional and typically low-cost.
Source: FEMA flood zone reported on the listing. Confirm current designation at FEMA Flood Map Service Center.
Location
Directions
Take Exit 213 for University Parkway. Proceed West on University Parkway and turn right onto Whitfield Ave, turn right onto Fairway Lakes Drive then make the first left on to to Fairwood Circle. #5815 will be on your left side.
More homes like this
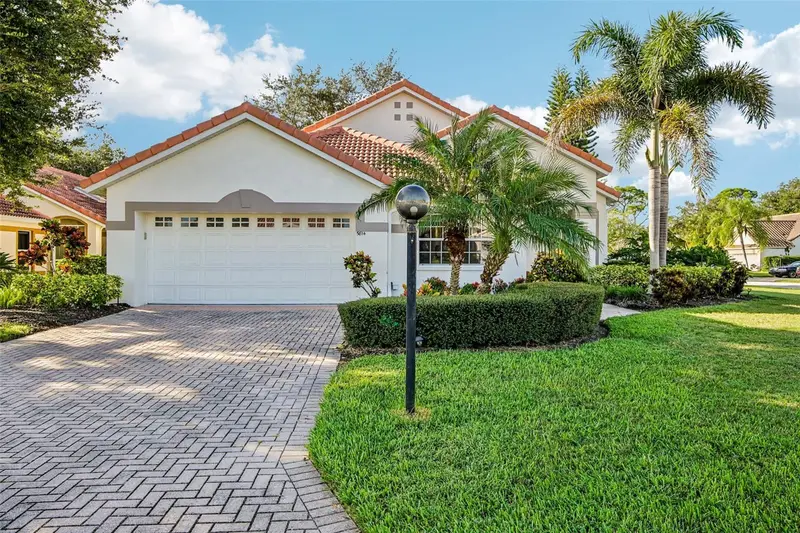
$589,000
5814 Fairwoods Cir
Sarasota, FL 34243
3 bd · 3 ba · 2,075 sqft
Fairway Lakes At Palm Aire
MLS ID #A4707067, MARCUS & COMPANY REALTY.
Listing provided by Stellar MLS
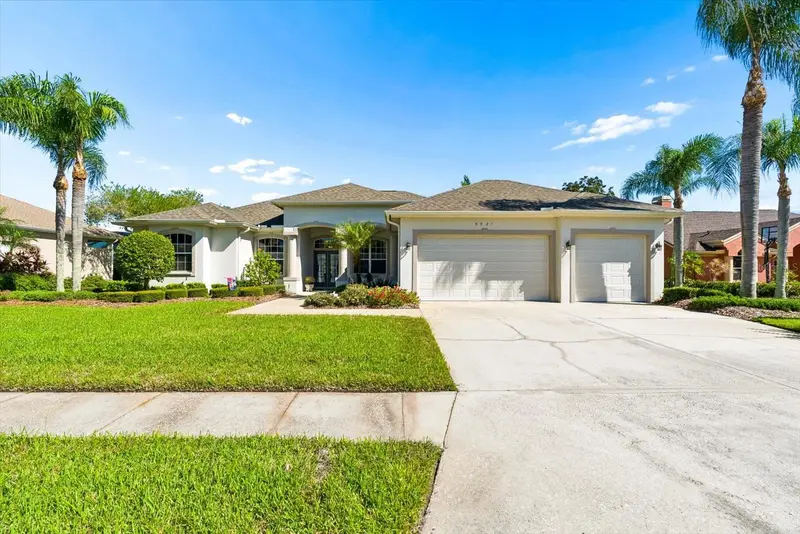
$699,000
9921 Laurel Valley Avenue Cir
Bradenton, FL 34202
3 bd · 3 ba · 2,344 sqft
River Club South Subphase I
MLS ID #A4710557, COMPASS FLORIDA LLC.
Listing provided by Stellar MLS
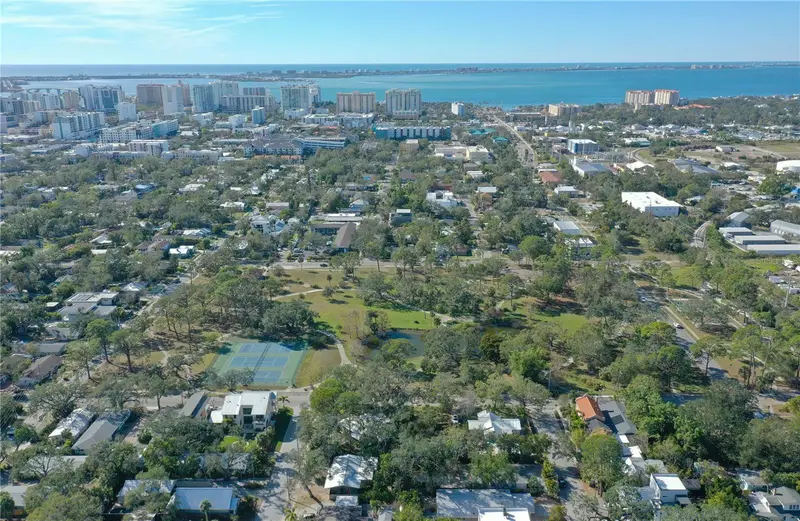
$625,000
1744 10th St
Sarasota, FL 34236
2 bd · 1 ba · 1,230 sqft
Schindler Sub
MLS ID #A4634776, LET'S GO REALTY.
Listing provided by Stellar MLS
$449,900
1730 Nelda Ln
Sarasota, FL 34232
3 bd · 2 ba · 1,196 sqft
Deer Hollow
MLS ID #A4705003, HARRY ROBBINS ASSOC INC.
Listing provided by Stellar MLS

Listings courtesy of Stellar MLS as distributed by MLS GRID
IDX information is provided exclusively for consumers’ personal, non-commercial use and may not be used for any purpose other than to identify prospective properties consumers may be interested in purchasing.
Based on information submitted to the MLS GRID as of October 23, 2026 at 11:42 AM ET. All data is obtained from various sources and may not have been verified by broker or MLS GRID. Supplied Open House Information is subject to change without notice. All information should be independently reviewed and verified for accuracy. Properties may or may not be listed by the office/agent presenting the information.
All or a portion of the multiple listing information is provided by Stellar MLS, from a copyrighted compilation of listings. The compilation of listings and each individual listing are © 2026 Stellar MLS. All rights reserved.
Ryan Solberg, Broker · MaxLife Realty LLC · FL License #BK3354351 · Equal Housing Opportunity · Full disclaimer · DMCA