

$439,000
4506 24th AvenueTampa, FL 33619
Listing updated: October 15, 2026 at 5:54 AM ET
Listing courtesy of Coldwell Banker Realty · Tania Borelli · MLS #TB8524802 · Active · 813-977-3500Property type
Year built
Lot size
Price / sq ft
HOA dues
Days on market
Flood zone
About this home
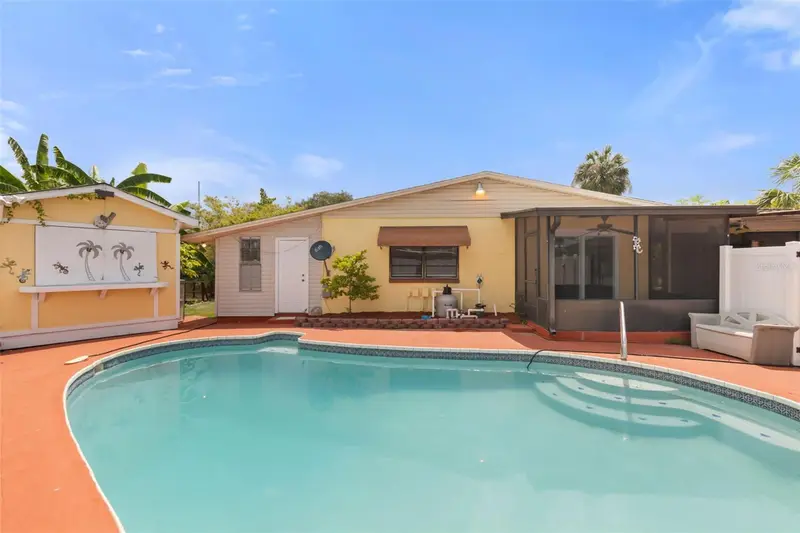
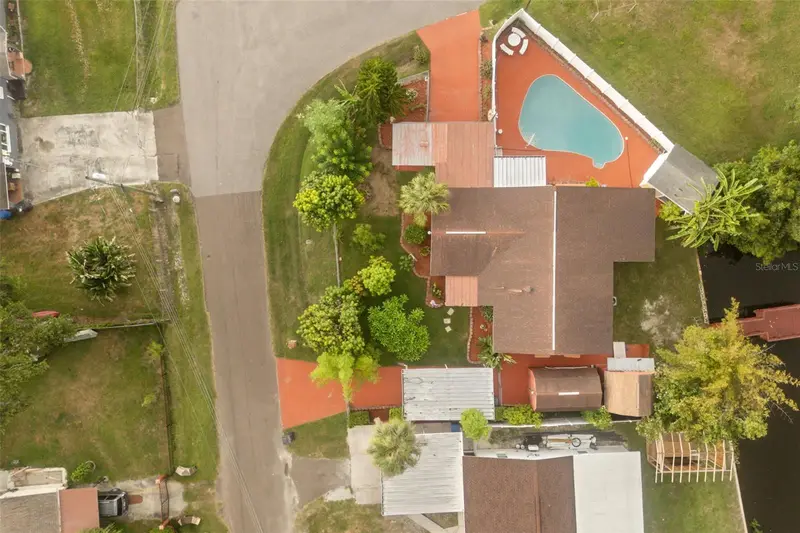
Virtually Staged. Move-in ready Tampa home now offered at $439,000! Eligible buyers may qualify for up to $15,000 in Hillsborough County down payment assistance, making homeownership more affordable than ever. Your search is over! Rarely does an opportunity arise to own your own affordable private compound with no HOA, offering the freedom, space, and versatility that are becoming increasingly difficult to find. Extensively rebuilt and updated in 2024, this solid block waterfront home features new electrical, plumbing, drywall, interior and exterior paint, kitchen appliances, hot water heater, and pool pump, providing the perfect blend of modern updates and peace of mind. Inside, you'll find a spacious and inviting layout with a large living area, dining space, Florida room, and private primary suite designed for comfortable everyday living. Step outside and discover what truly sets this property apart. Whether you've dreamed of gardening, raising chickens, fishing from your own dock, creating a workshop, parking your RV and boat, or embracing a more self-sufficient lifestyle, this property offers the flexibility to make it happen. Mature fruit trees, an established chicken coop, and ample open space create the ideal setting for homesteading, growing your own food, and enjoying life at a slower pace. The tropical backyard retreat is designed for both relaxation and entertaining, featuring an in-ground pool, custom poolside bar, and plenty of room to gather with family and friends. Two 12x20 storage sheds with electric provide exceptional space for workshops, hobbies, equipment storage, or even a home-based business. A poolside kitchen/bar with electric and water adds even more functionality and convenience. Bring all your toys! Dual driveways and a covered carport provide abundant parking for RVs, boats, trailers, work vehicles, recreational equipment, and more, all without the restrictions of an HOA. As an added bonus, the property offers waterfront frontage with a private 20-foot dock complete with water and electric, creating the perfect spot for fishing, relaxing, or simply enjoying the peaceful waterfront setting. Conveniently located near Downtown Tampa, Tampa International Airport, MacDill AFB, Brandon, Lakeland, and Orlando, this one-of-a-kind property offers a rare combination of privacy, freedom, recreation, and opportunity. If you've been searching for a place where you can garden, fish, raise chickens, park your RV and boat, enjoy workshop space, and truly live life on your own terms, welcome home!
Estimated monthly payment
Estimate only. Taxes use the listing's reported amount where available; insurance is a Florida-average estimate. Your actual payment will vary — run a full calculation or talk to a lender.
Price & listing history98 days on market
- Status: ActiveJul 9, 2026
- Listed$499,000Jul 9, 2026
- Price reduced$439,000
Property Documents
Documents the listing agent has made public for this property. Free to view and download.
Facts & features
- Property type
- Residential
- Sub type
- Single Family Residence
- Status
- Active
- Days on market
- 98
- Subdivision
- Tri Canal Estates Unit 1
- County
- Hillsborough
- Year built
- 1961
- Living area
- 1,469 sq ft
- Price/sq ft
- $299
- Building area
- 2,016 sq ft (Public Records)
- Lot size
- 6,142 sq ft
- Lot category
- 0 to less than 1/4
- Flood zone
- AE (12057C0366J)
- Pool
- Private pool
- Annual taxes
- $897 (2025)
- Parcel #
- U-28-29-19-1Q1-000000-00027.0
- Zoning
- RSC-9
- MLS #
- TB8524802
Ask about this home
Have a question? Ask the broker directly.
Ryan Solberg answers personally — no call center, no spam. Your question goes straight to him.
Interior Details
- Bedrooms
- 3
- Full bathrooms
- 1
- Half bathrooms
- 1
- Flooring
- Ceramic Tile
- Appliances
- Cooktop, Dryer, Microwave, Range, Refrigerator, Washer
- Interior features
- Ceiling Fans(s), Open Floorplan, Primary Bedroom Main Floor, Walk-In Closet(s)
- Laundry
- Laundry Room, Outside
- Stories / Levels
- One
- Direction faces
- East
Heating & Cooling
- Heating
- Central
- Cooling
- Central Air
Parking
- Parking features
- Boat, Covered, Oversized, RV Carport, RV Access/Parking, Workshop in Garage
- Carport
- Yes
HOA & Financial
- Total monthly fees
- None
- Total annual fees
- None
- CDD
- No
- Homestead exemption
- Yes
- Min lease term
- 8-12 Months
- Listing terms
- Cash, Conventional, FHA, Special Funding, VA Loan
- Ownership
- Fee Simple
- Available for lease
- Yes
- Lease restrictions
- No
- Additional lease restrictions
- Check with county
Exterior & Construction
- Exterior features
- Garden
- Construction materials
- Block
- Roof
- Shingle
- Foundation
- Slab
- Pool
- Private pool
- Waterfront
- Yes
- Water access
- Yes
- Water view
- Yes
- Road surface
- Paved
Utilities
- Sewer
- Septic Tank
- Water source
- Public
- Utilities
- Public
Community
- Pets allowed
- Yes
Schools
Letter grades: Florida DOE 2024–25 school grades (Orange, Seminole, Lake, Osceola, Brevard). Assigned schools from the listing agent — verify enrollment with the district.
Room Details
| Room | Level | Dimensions |
|---|---|---|
| Primary Bedroom | First | 13x10 |
| Bedroom 2 | First | 11x10 |
| Bedroom 3 | First | 11x10 |
| Living Room | First | 17x14 |
| Florida Room | First | 15x10 |
| Balcony/Porch/Lanai | First | 20x15 |
| Kitchen | First | 8x10 |
| Dining Room | First | 8x10 |
| Balcony/Porch/Lanai | First | 18x26 |
| Balcony/Porch/Lanai | First | 8x11 |
Listing Details
- Listing date
- 2026-06-26
- On market date
- 2026-07-09
- Original list price
- $499,000
- Occupant type
- Vacant
- MLS area
- 33619 - Tampa / Palm River / Progress Village
- Listing AOR
- Suncoast Tampa
- Status changed
- 2026-07-09
- Tax legal description
- TRI CANAL ESTATES UNIT 1 LOT 27
Flood risk
FEMA Special Flood Hazard Area (1% annual-chance / “100-year” floodplain). Flood insurance is generally required by mortgage lenders.
Source: FEMA flood zone reported on the listing. Confirm current designation at FEMA Flood Map Service Center.
Location
Directions
From US 41 N turn left onto Causeway Blvd, right onto S 47th St, home is on the right
More homes like this
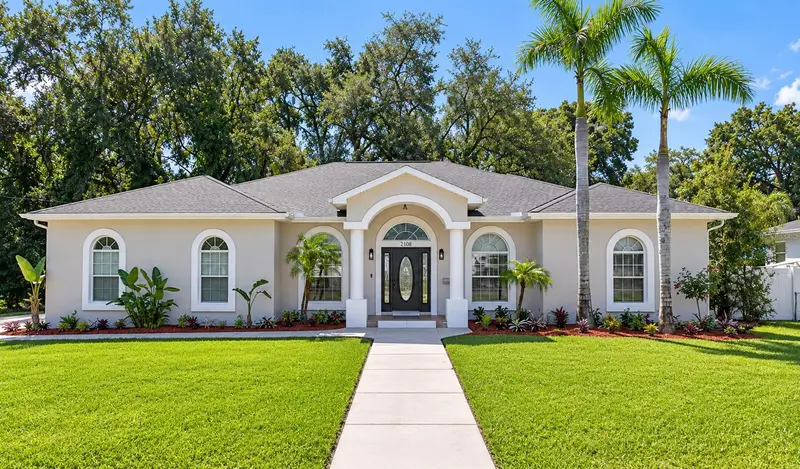
$600,000
2108 W Cordelia St
Tampa, FL 33607
4 bd · 3 ba · 2,177 sqft
West Tampa Heights
MLS ID #TB8557735, KELLER WILLIAMS SOUTH SHORE.
Listing provided by Stellar MLS
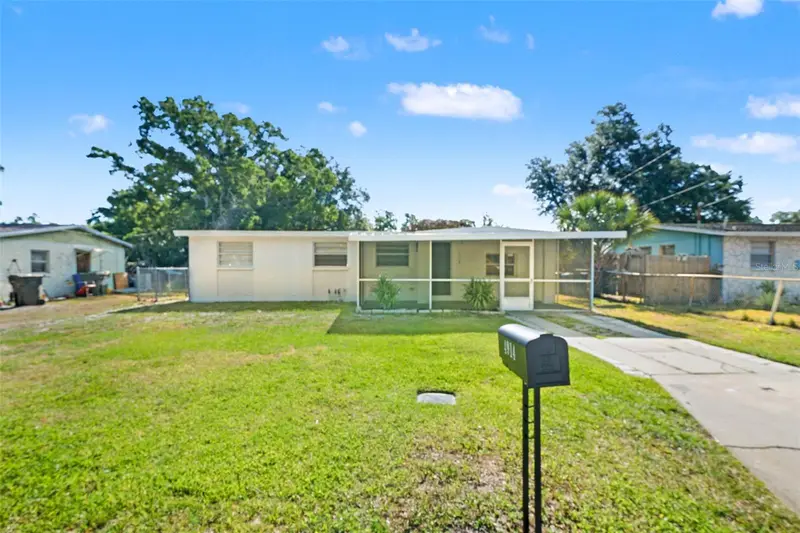
$296,900
4914 S 82nd St
Tampa, FL 33619
4 bd · 2 ba · 1,489 sqft
Progress Village Unit 2
MLS ID #TB8503176, POWERS REAL ESTATE SOLUTIONS LLC.
Listing provided by Stellar MLS
$295,000
501 Knights Run Ave #2121
Tampa, FL 33602
1 bd · 1 ba · 687 sqft
Harbour Place City Homes A Con
MLS ID #TB8557926, COASTAL PROPERTIES GROUP INTER.
Listing provided by Stellar MLS
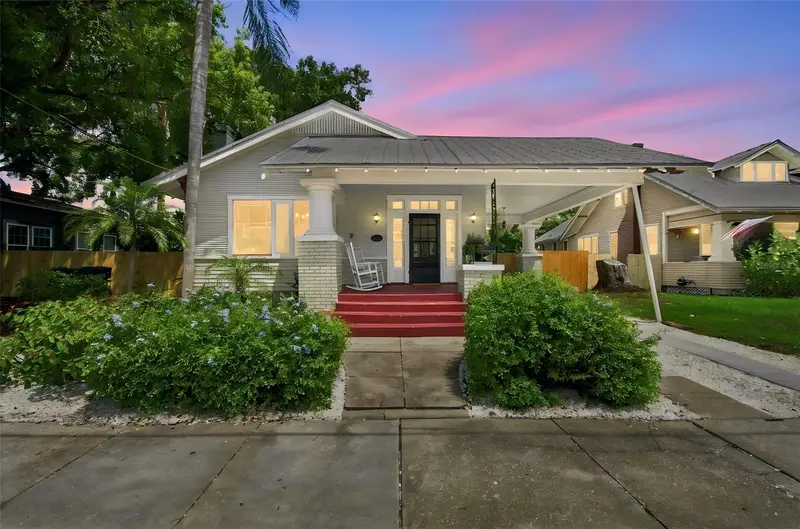
$664,900
2911 N Central Ave
Tampa, FL 33602
3 bd · 2 ba · 1,926 sqft
Central Park Blks 1 2 4 To 12
MLS ID #TB8540917, DALTON WADE INC.
Listing provided by Stellar MLS

Listings courtesy of Stellar MLS as distributed by MLS GRID
IDX information is provided exclusively for consumers’ personal, non-commercial use and may not be used for any purpose other than to identify prospective properties consumers may be interested in purchasing.
Based on information submitted to the MLS GRID as of October 15, 2026 at 5:54 AM ET. All data is obtained from various sources and may not have been verified by broker or MLS GRID. Supplied Open House Information is subject to change without notice. All information should be independently reviewed and verified for accuracy. Properties may or may not be listed by the office/agent presenting the information.
All or a portion of the multiple listing information is provided by Stellar MLS, from a copyrighted compilation of listings. The compilation of listings and each individual listing are © 2026 Stellar MLS. All rights reserved.
Ryan Solberg, Broker · MaxLife Realty LLC · FL License #BK3354351 · Equal Housing Opportunity · Full disclaimer · DMCA