
$664,900
2911 Central AvenueTampa, FL 33602
Listing updated: October 15, 2026 at 11:05 AM ET
Listing courtesy of Dalton Wade Inc · Nicole Perry · MLS #TB8540917 · Active · 888-668-8283Property type
Year built
Lot size
Price / sq ft
HOA dues
Days on market
Garage space
Flood zone
About this home
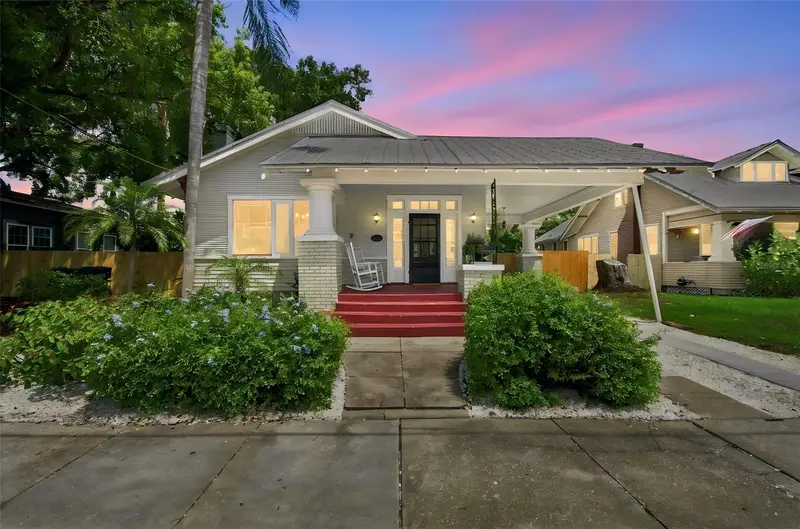
Newly reduced price! Don't miss your chance to own this Stunning, Historic Craftsman Bungalow in the Heart of Tampa! Step back in time and call this historic gem home. Located only 1.2 Miles to Tampa Riverwalk, Armature Works and less than two miles to downtown, Ybor City, and Seminole Heights, this home is in the perfect location for exploring all Tampa has to offer. Robles Park is less than one block away with its beautiful lake, basketball courts, and playground - community amenities right outside your doorstep in the city. Its prime walkable location puts dining, entertainment, recreation, and all the energy of the Heights at your doorstep. The historic charm is abundant, from the brick lined street to the welcoming front porch. The charm continues inside with many remaining original features, tall ceilings, beautiful plaster work, built-in shelving, working wood burning fireplace, and a welcoming breakfast nook. This home has so much more than charm to offer. Thoughtfully renovated with modern updates, it allows you to enjoy its historic character without sacrificing today’s comforts. Highlights include a large lot with a beautifully landscaped yard, a new privacy fence, recently replaced AC, bonus parking, and a new metal roof—so you can move right in and enjoy all this home has to offer. You will love coming home from a long day to your stunning primary bedroom suite - which spans the second floor. Outside the spacious bedroom is the expansive bathroom, complete with a claw foot tub and finished off with a flex space that is a perfect reading room, office or dream closet. A rare opportunity to own a piece of Tampa history—offering Craftsman character, original details, modern updates, and exceptional walkability in one of the city’s most desirable areas. **Home may qualify for special loan program with 100% financing (no PMI), $10,000 closing cost assistance & a 6.125% interest rate. Please inquire. Buyer to verify.
Estimated monthly payment
Estimate only. Taxes use the listing's reported amount where available; insurance is a Florida-average estimate. Your actual payment will vary — run a full calculation or talk to a lender.
Price & listing history54 days on market
- Status: ActiveAug 22, 2026
- Listed$699,000Aug 22, 2026
- Price reduced$664,900
Property Documents
Documents the listing agent has made public for this property. Free to view and download.
Facts & features
- Property type
- Residential
- Sub type
- Single Family Residence
- Status
- Active
- Days on market
- 54
- Subdivision
- Central Park Blks 1 2 4 To 12
- County
- Hillsborough
- Year built
- 1926
- Living area
- 1,926 sq ft
- Price/sq ft
- $345
- Lot size
- 7,143 sq ft
- Lot category
- 0 to less than 1/4
- Flood zone
- X (12057C0352J)
- Garage
- 1 spaces
- Annual taxes
- $4,467 (2025)
- Parcel #
- A-12-29-18-4RI-000001-00000.6
- Zoning
- RS-50
- MLS #
- TB8540917
Ask about this home
Have a question? Ask the broker directly.
Ryan Solberg answers personally — no call center, no spam. Your question goes straight to him.
Interior Details
- Bedrooms
- 3
- Full bathrooms
- 2
- Flooring
- Tile, Wood
- Appliances
- Dishwasher, Disposal, Dryer, Gas Water Heater, Range, Refrigerator, Washer
- Interior features
- Ceiling Fans(s), Chair Rail, Coffered Ceiling(s), Crown Molding, High Ceilings, Living Room/Dining Room Combo, Open Floorplan, PrimaryBedroom Upstairs
- Laundry
- Inside, Laundry Room
- Stories / Levels
- Two
- Direction faces
- West
- Fireplace
- Yes
Heating & Cooling
- Heating
- Central
- Cooling
- Central Air
Parking
- Garage spaces
- 1
- Attached garage
- No
- Carport
- Yes
HOA & Financial
- Total monthly fees
- None
- Total annual fees
- None
- CDD
- No
- Homestead exemption
- Yes
- Min lease term
- No Minimum
- Listing terms
- Cash, Conventional, FHA, VA Loan
- Ownership
- Fee Simple
- Available for lease
- Yes
- Lease restrictions
- No
Exterior & Construction
- Exterior features
- Courtyard, Garden, Private Mailbox, Sidewalk, Storage
- Construction materials
- Wood Siding
- Roof
- Metal
- Foundation
- Crawlspace
- Road surface
- Brick
Utilities
- Sewer
- Public Sewer
- Water source
- Public
- Utilities
- Cable Connected, Electricity Connected, Public, Sewer Connected, Water Connected
Room Details
| Room | Level | Dimensions |
|---|---|---|
| Primary Bedroom | Second | 14x14 |
| Kitchen | First | 13x13 |
| Primary Bathroom | Second | 10x10 |
| Living Room | First | 15x15 |
| Dining Room | First | 13x13 |
Listing Details
- Listing date
- 2026-08-21
- On market date
- 2026-08-22
- Original list price
- $699,000
- Occupant type
- Vacant
- MLS area
- 33602 - Tampa
- Listing AOR
- Suncoast Tampa
- Status changed
- 2026-08-22
- Tax legal description
- CENTRAL PARK BLKS 1 2 4 TO 12 13 14 AND 15 S 70.9 FT OF W 1/2 OF NW 1/4 OF BLOCK 1
Flood risk
Minimal-risk area outside the mapped floodplain. Flood insurance is optional and typically low-cost.
Source: FEMA flood zone reported on the listing. Confirm current designation at FEMA Flood Map Service Center.
Location
Directions
Floribraska exit. Right off of the highway. Left onto Central Ave. Home is on the left.
More homes like this
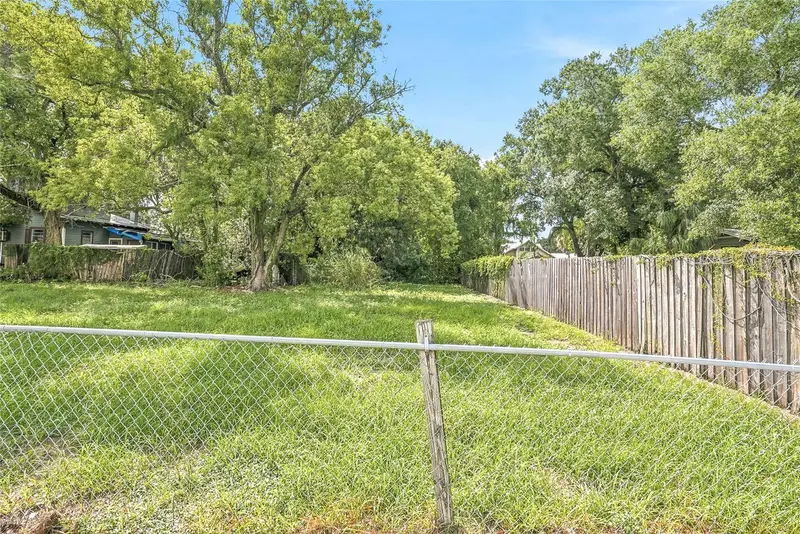
$149,900
2904 N Elmore Ave
Tampa, FL 33602
0.08 acres
Central Park Blks 1 2 4 To 12
MLS ID #TB8549844, NETWORTH REALTY OF TAMPA, LLC.
Listing provided by Stellar MLS
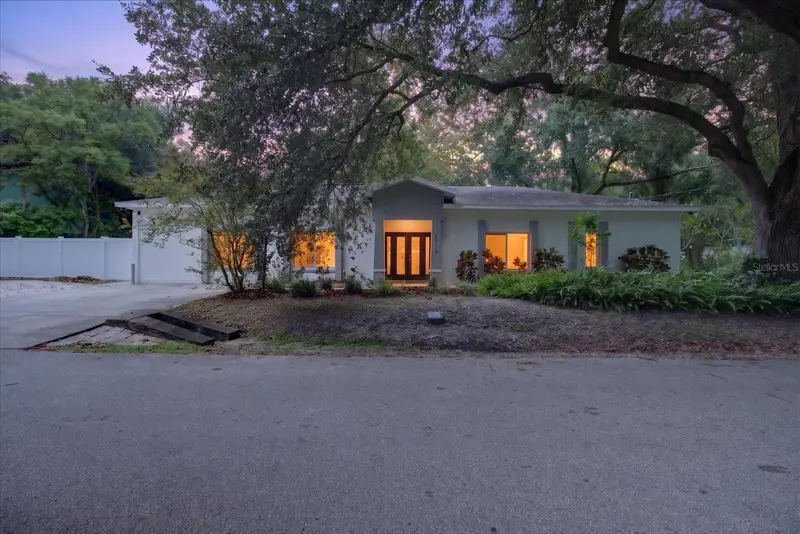
$649,900
5114 Chilkoot St
Tampa, FL 33617
5 bd · 3 ba · 2,350 sqft
Terrace Park Unit 5 Rev
MLS ID #TB8547044, ALIGN RIGHT REALTY LLC.
Listing provided by Stellar MLS
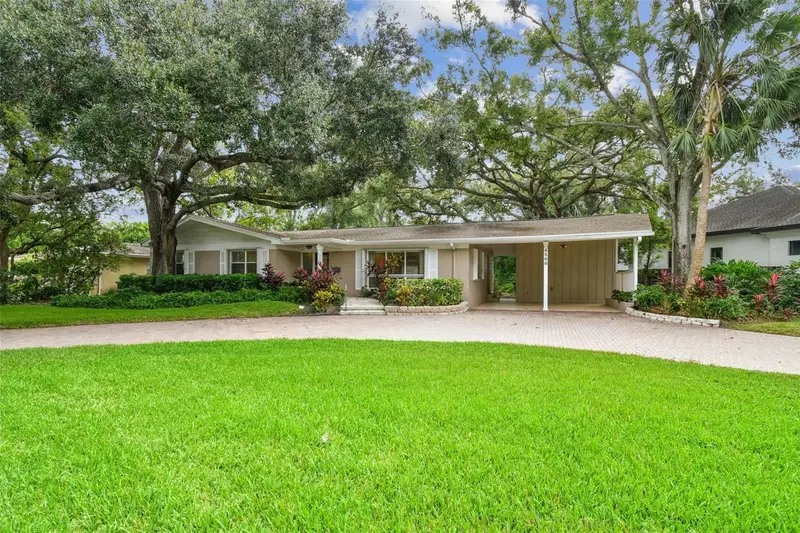
$899,000
4508 Henderson Blvd
Tampa, FL 33629
0.34 acres
Sunset Park
MLS ID #TB8484040, RE/MAX ALLIANCE GROUP.
Listing provided by Stellar MLS
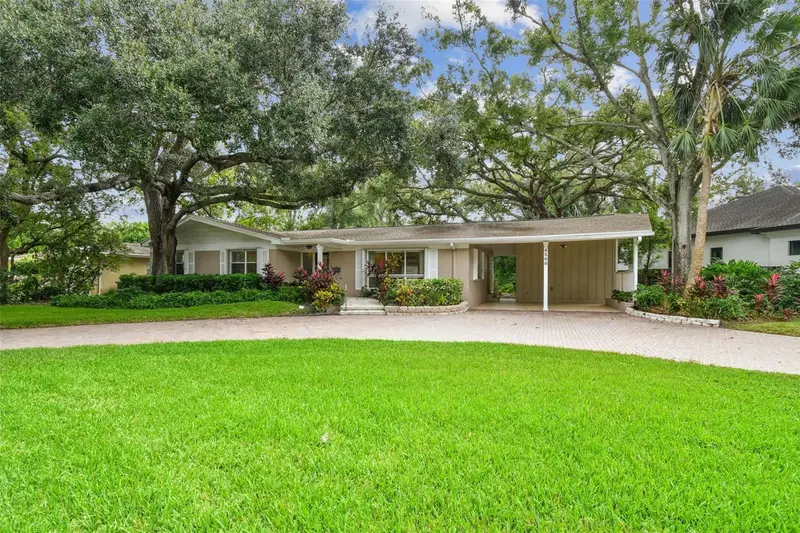
$899,000
4508 Henderson Blvd
Tampa, FL 33629
3 bd · 2 ba · 2,318 sqft
Sunset Park
MLS ID #TB8484034, RE/MAX ALLIANCE GROUP.
Listing provided by Stellar MLS

Listings courtesy of Stellar MLS as distributed by MLS GRID
IDX information is provided exclusively for consumers’ personal, non-commercial use and may not be used for any purpose other than to identify prospective properties consumers may be interested in purchasing.
Based on information submitted to the MLS GRID as of October 15, 2026 at 11:05 AM ET. All data is obtained from various sources and may not have been verified by broker or MLS GRID. Supplied Open House Information is subject to change without notice. All information should be independently reviewed and verified for accuracy. Properties may or may not be listed by the office/agent presenting the information.
All or a portion of the multiple listing information is provided by Stellar MLS, from a copyrighted compilation of listings. The compilation of listings and each individual listing are © 2026 Stellar MLS. All rights reserved.
Ryan Solberg, Broker · MaxLife Realty LLC · FL License #BK3354351 · Equal Housing Opportunity · Full disclaimer · DMCA