

$1,175,000
8836 Lakeshore Pointe DriveWinter Garden, FL 34787
Listing updated: October 21, 2026 at 10:17 AM ET
Listing courtesy of The Agency Fl · Kathryn King · MLS #O6421088 · Active · 407-335-4119Property type
Year built
Lot size
Price / sq ft
HOA dues
Days on market
Garage spaces
Flood zone
About this home
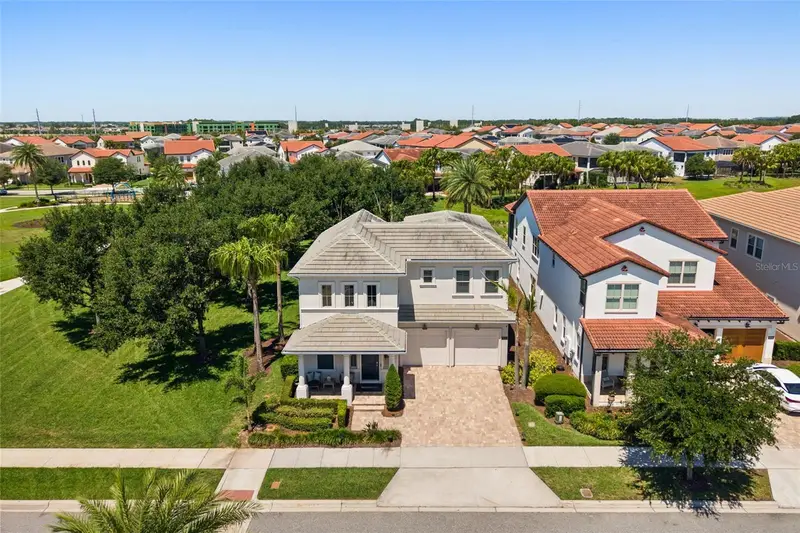
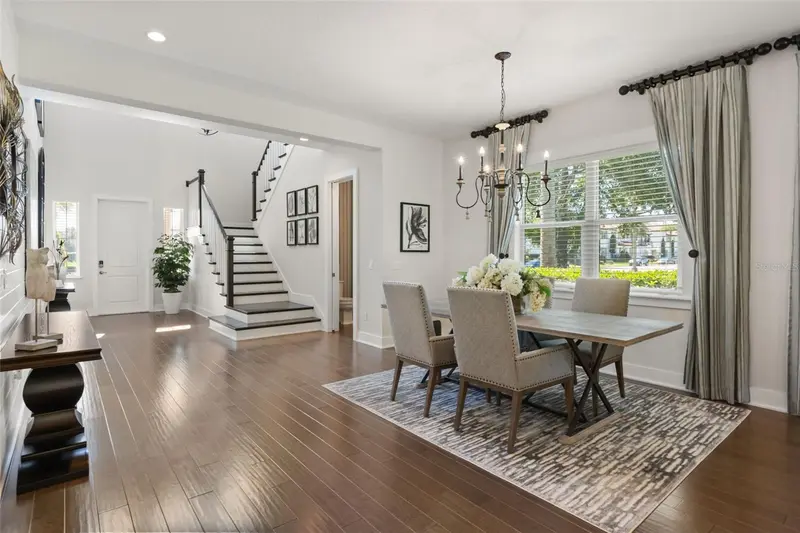
Turnkey, Toll Brothers model home in Winter Garden. This property occupies one of Lakeshore Preserve’s most open and airy homesites next to expansive open green space inside Lakeshore Preserve. Expansive open green space extends along the entire south side of the home, creating a valuable advantage. No next-door neighbor on the home’s south side—the dining room, great room, kitchen and outdoor living areas face open green space, offering green views, abundant natural light and added privacy. Additional green space behind the property extends the sense of openness. A dramatic two-story foyer upon entering. Key design and home features: Smart home technology, shiplap wall detailing, rich wood-beam ceilings. Plantation shutters throughout. The kitchen features a massive center island, farmhouse sink, abundant cabinetry to include deep drawers. Triple sliding glass doors connect the great room to an expansive screened lanai with a fully equipped outdoor summer kitchen. Outdoor dining and lounge spaces. Motorized retractable screens. Backyard features: outdoor putting green and a built-in stone fireplace with modern glass-rock insert. This home is the ideal Florida seasonal residence or second home. With a resort-style community pool and all grounds maintained by the HOA, this turnkey home is ready for easy seasonal living. First floor primary suite is positioned at the rear of the home. Includes a new walk-in closet, a striking primary bath with opposing vanities, a private water closet and a dramatic walk-in shower. Custom tile extends from the floor up the shower walls, with opposing shower systems, multiple shower heads and built-in bench seating. The second floor features a true second living room, three furnished bedrooms and two full baths. One bedroom includes an ensuite bath and full closet, while the other two share a hall bath. When not occupied by guests, the second living room serves as a private lounge, media room, or office space. Turnkey includes: all living area furniture, décor, artwork, rugs, kitchen equipment, dinnerware, glassware and utensils. Utility features to this home: Tankless water heater, in-wall pest system. Lakeshore Preserve amenities include a clubhouse, fitness center, resort-style pool, playgrounds, sand volleyball court. Cable, one-gig internet and ground maintenance are included in the HOA fee. This executive collection home sits on one of the most unique homesites within Lakeshore Preserve. Privacy and sun-drenched light, Toll Brothers coveted upgrades, and this transitional design style fully finished by an interior designer for this model home.
Estimated monthly payment
Estimate only. Taxes use the listing's reported amount where available; insurance is a Florida-average estimate. Your actual payment will vary — run a full calculation or talk to a lender.
Price & listing history20 days on market
- Status: ActiveOct 1, 2026
- Listed$1,175,000Oct 1, 2026
Facts & features
- Property type
- Residential
- Sub type
- Single Family Residence
- Status
- Active
- Days on market
- 20
- Subdivision
- Lakeshore Preserve Ph 1
- County
- Orange
- Year built
- 2019
- Living area
- 2,914 sq ft
- Price/sq ft
- $403
- Building area
- 4,225 sq ft (Public Records)
- Lot size
- 6,275 sq ft
- Lot category
- 0 to less than 1/4
- Flood zone
- X (12095C0375F)
- Garage
- 2 spaces
- Annual taxes
- $13,146 (2025)
- Parcel #
- 05-24-27-5330-01-780
- Zoning
- P-D
- MLS #
- O6421088
Ask about this home
Have a question? Ask the broker directly.
Ryan Solberg answers personally — no call center, no spam. Your question goes straight to him.
Interior Details
- Bedrooms
- 4
- Full bathrooms
- 3
- Half bathrooms
- 1
- Flooring
- Tile, Wood
- Appliances
- Cooktop, Dishwasher, Disposal, Dryer, Exhaust Fan, Freezer, Microwave, Range, Range Hood, Refrigerator, Washer
- Interior features
- Crown Molding, High Ceilings, Kitchen/Family Room Combo, Living Room/Dining Room Combo, Open Floorplan, Pest Guard System, Primary Bedroom Main Floor, Smart Home, Solid Surface Counters, Solid Wood Cabinets, Stone Counters, Thermostat, Tray Ceiling(s), Walk-In Closet(s), Window Treatments
- Laundry
- Electric Dryer Hookup, Laundry Room, Washer Hookup
- Stories / Levels
- Two
- Direction faces
- East
- Fireplace
- Yes
Heating & Cooling
- Heating
- Central, Gas
- Cooling
- Central Air, Zoned
Parking
- Garage spaces
- 2
- Attached garage
- Yes
- Parking features
- Driveway, Garage Door Opener, On Street
HOA & Financial
- HOA fee
- $360 / Monthly
- Monthly HOA
- $360/mo
- Total monthly fees
- $360/mo
- Total annual fees
- $4,320
- HOA name
- Dwayn Robinson, First Service Residential
- CDD
- No
- Min lease term
- 1-2 Years
- Listing terms
- Cash, Conventional
- Ownership
- Fee Simple
- Available for lease
- Yes
- Lease restrictions
- Yes
- Additional lease restrictions
- The minimum lease period is 12 months. New owner responsible for providing a copy of any lease to the HOA as a mandatory requirement.
- Approval process
- Owner responsible for checking their documents as well as confirming with property management.
Exterior & Construction
- Exterior features
- Fire Pit, Lighting, Outdoor Kitchen, Private Mailbox, Private Yard, Rain Gutters, Shade Shutter(s)
- Construction materials
- Block, Stucco, Frame
- Roof
- Shingle
- Foundation
- Slab
- Water access
- Yes
- Road surface
- Paved
Utilities
- Sewer
- Public Sewer
- Water source
- Public
- Utilities
- BB/HS Internet Available, Cable Connected, Electricity Connected, Natural Gas Connected, Sewer Connected, Underground Utilities, Water Connected
Community
- Pets allowed
- Yes
Schools
Letter grades: Florida DOE 2024–25 school grades (Orange, Seminole, Lake, Osceola, Brevard). Assigned schools from the listing agent — verify enrollment with the district.
Room Details
| Room | Level | Dimensions |
|---|---|---|
| Living Room | 20x16 | |
| Dining Room | 16x13 | |
| Kitchen | 21x10 | |
| Primary Bedroom | 18x14 | |
| Primary Bathroom | 12x10 | |
| Laundry | 10x7 | |
| Balcony/Porch/Lanai | 20x12 |
Listing Details
- Listing date
- 2026-09-28
- On market date
- 2026-10-01
- Original list price
- $1,175,000
- Occupant type
- Owner
- MLS area
- 34787 - Winter Garden/Oakland
- Listing AOR
- Orlando Regional
- Status changed
- 2026-10-01
- Tax legal description
- LAKESHORE PRESERVE PHASE 1 87/46 LOT 178
Flood risk
Minimal-risk area outside the mapped floodplain. Flood insurance is optional and typically low-cost.
Source: FEMA flood zone reported on the listing. Confirm current designation at FEMA Flood Map Service Center.
Location
Directions
Highway 429, go EAST on Seidel. Turn LEFT into subdivision LAKESHORE PRESERVE, on Lakeshore Pointe Dr. The property is located on the left, first house with the park to left side of property.
Property sale history
Public records8836 LAKESHORE POINTE DR, Winter Garden 34787
- Dec 2025$1,095,000
2,914 sq ft · Built 2019 · 0.1441 acres
Sale data from Florida public records (Department of Revenue / county property appraiser). Deemed reliable but not guaranteed; may not reflect current market or MLS status. Not Stellar MLS data.
More homes like this
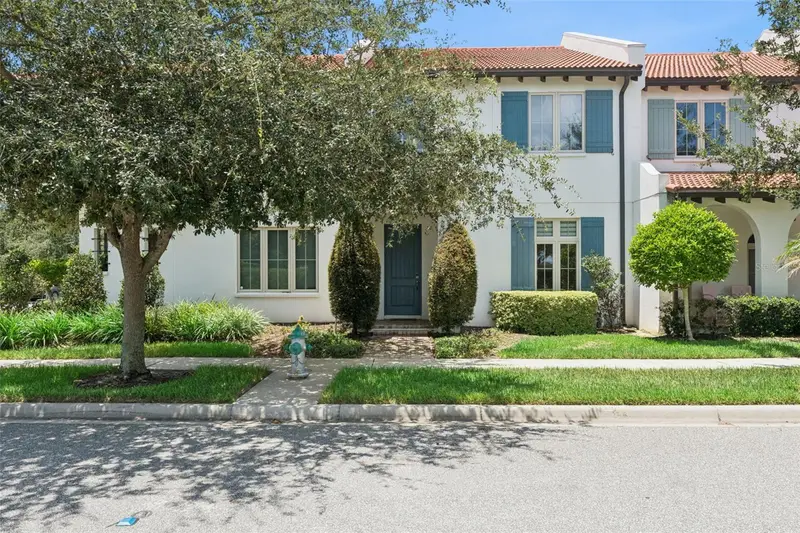
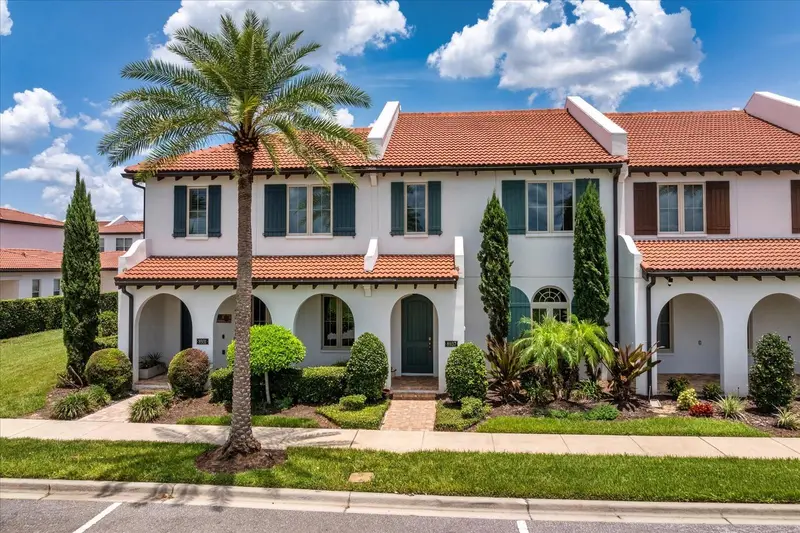
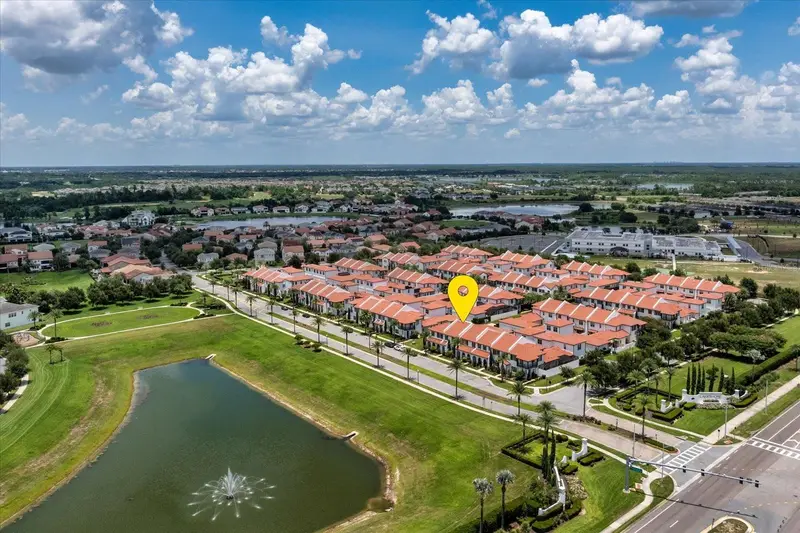
$565,000
8932 Bismarck Palm Dr
Winter Garden, FL 34787
3 bd · 3 ba · 2,052 sqft
Lakeshore Preserve Ph 1
MLS ID #O6428241, DENIZ REALTY PARTNERS LLC.
Listing provided by Stellar MLS
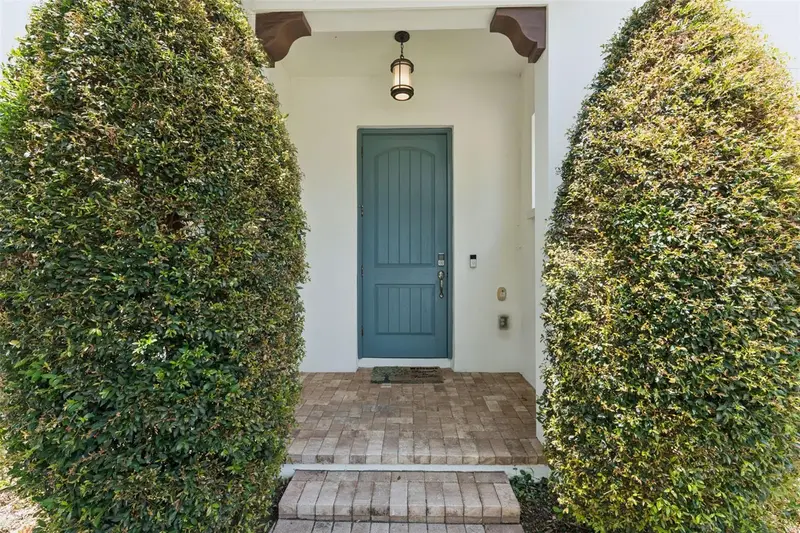
$575,000
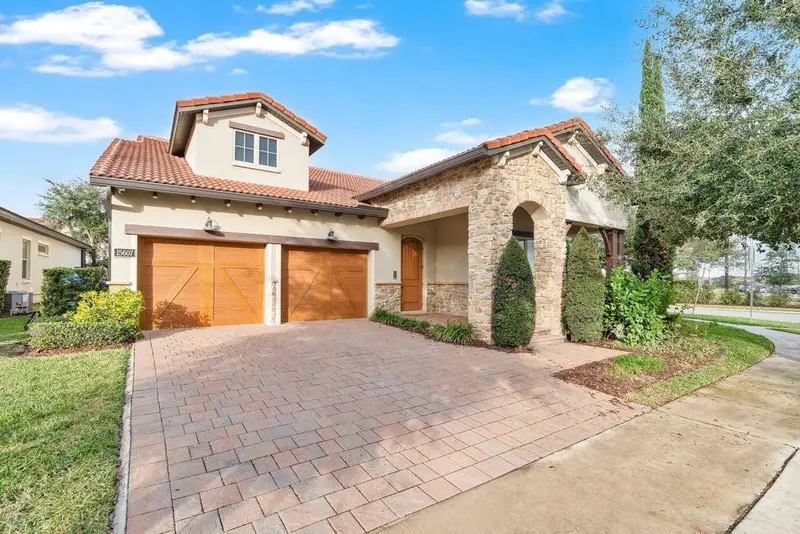
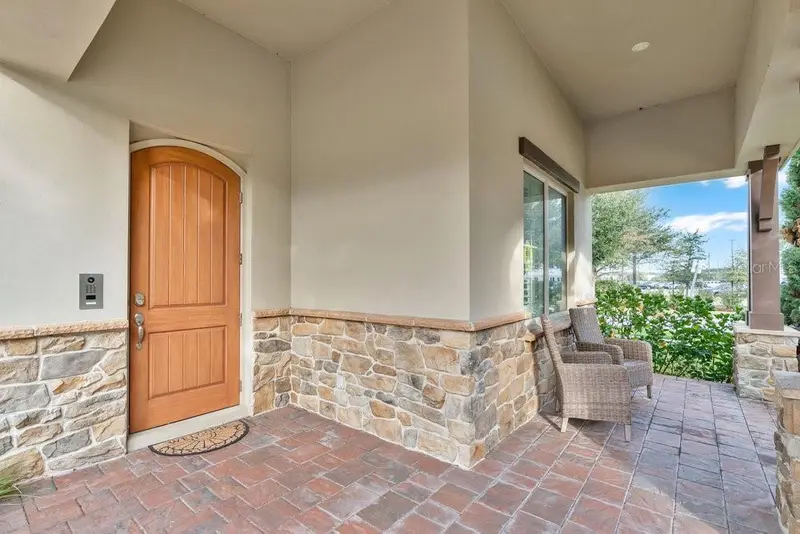
8937 Lakeshore Pointe Dr
Winter Garden, FL 34787
3 bd · 3 ba · 2,052 sqft
Lakeshore Preserve Ph 1
MLS ID #O6420679, EXP REALTY LLC.
Listing provided by Stellar MLS
$700,000
15607 Sylvester Palm Dr
Winter Garden, FL 34787
3 bd · 2 ba · 2,092 sqft
Lakeshore Preserve Ph 1
MLS ID #O6410558, THE C SMITH REAL ESTATE GROUP LLC.
Listing provided by Stellar MLS
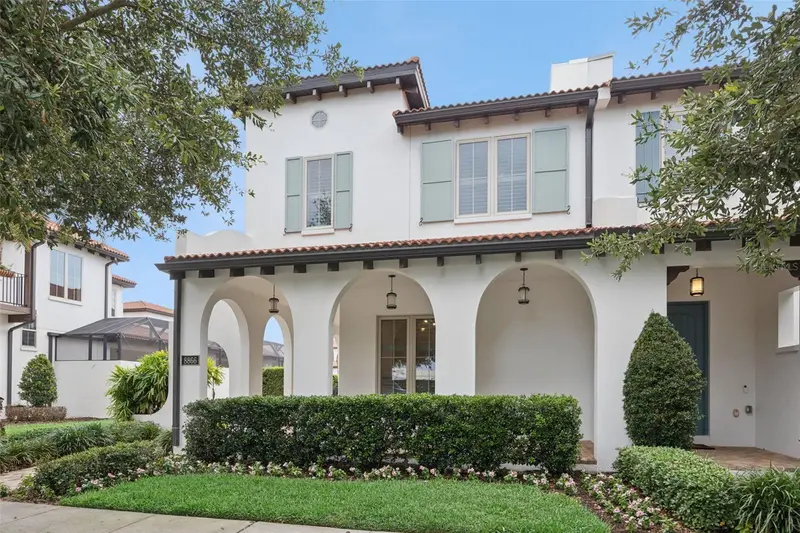
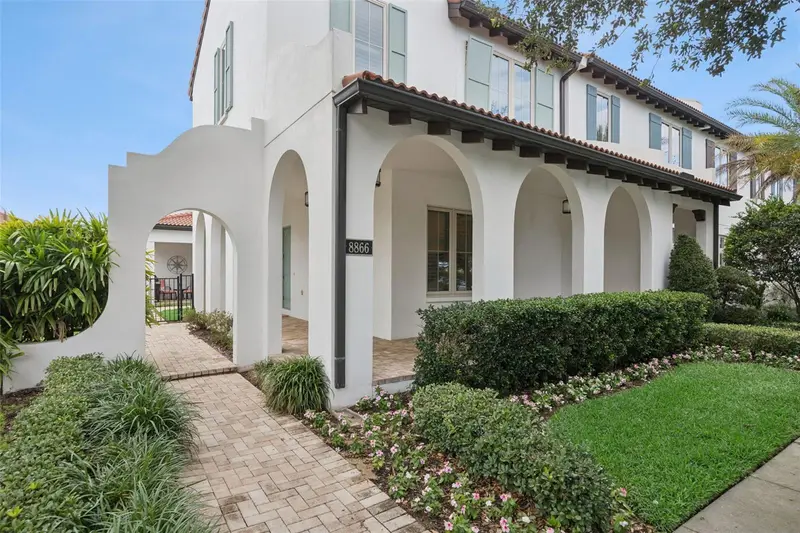
$795,000
8866 Bismarck Palm Dr
Winter Garden, FL 34787
5 bd · 4 ba · 3,174 sqft
Lakeshore Preserve Ph 1
MLS ID #O6440535, MARIANI REALTY GROUP.
Listing provided by Stellar MLS

Listings courtesy of Stellar MLS as distributed by MLS GRID
IDX information is provided exclusively for consumers’ personal, non-commercial use and may not be used for any purpose other than to identify prospective properties consumers may be interested in purchasing.
Based on information submitted to the MLS GRID as of October 21, 2026 at 10:17 AM ET. All data is obtained from various sources and may not have been verified by broker or MLS GRID. Supplied Open House Information is subject to change without notice. All information should be independently reviewed and verified for accuracy. Properties may or may not be listed by the office/agent presenting the information.
All or a portion of the multiple listing information is provided by Stellar MLS, from a copyrighted compilation of listings. The compilation of listings and each individual listing are © 2026 Stellar MLS. All rights reserved.
Ryan Solberg, Broker · MaxLife Realty LLC · FL License #BK3354351 · Equal Housing Opportunity · Full disclaimer · DMCA