

$565,000
8932 Bismarck Palm DriveWinter Garden, FL 34787
Listing updated: October 20, 2026 at 1:11 PM ET
Listing courtesy of Deniz Realty Partners Llc · Sandra Burgess · MLS #O6428241 · Active · 407-704-0780Property type
Year built
Lot size
Price / sq ft
HOA dues
Days on market
Garage spaces
Flood zone
About this home
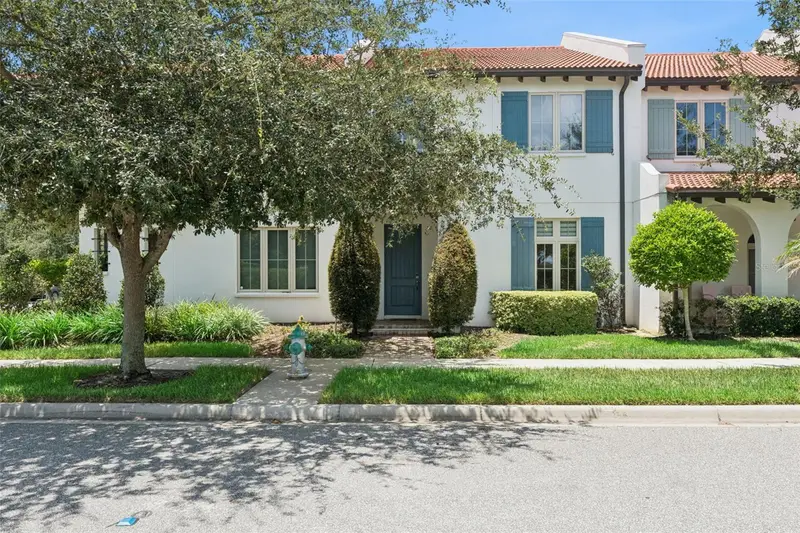
Luxurious upgraded TOLL BROTHERS Townhome located in coveted Lakeshore Preserve! As you enter this Immaculate 3-bedroom, 2.5-bathroom townhouse the living area offers a bright spacious open floor plan with 10' ceilings and upgraded kitchen area perfect for entertaining or simply bringing out your inner chef! The large center island provides plenty of space for multiple people to enjoy and an additional generous sized counter invites guests to join all activities centered in the kitchen. Featuring 42" upgraded cabinets, stainless steel appliances and a natural gas range, the area has sliding glass doors that open up to the private patio so that enjoying the outdoors becomes effortless. Outside, a covered walkway leads to the 2-car garage located across the beautifully paved patio. Moving upstairs, the primary bedroom is a tranquil retreat with a generous sized walk-in closet and an ensuite bathroom with dual sinks and at private water closet. From the relaxing bedroom you can enjoy beautiful sunsets in the evening without leaving the comfort of your home. Located on the other side of the second floor are two comfortable bedrooms that share a spacious bathroom across the hall. In addition, the home offers a whole house water filtration system, tankless water heater and above head storage racks in the garage. If you are ready to enjoy resort style living, Lakeshore Preserve also offers plenty of activities with a beautiful clubhouse with fitness center, outdoor community pool and playgrounds nestled along the shores of Panther Lake. Whether you enjoy going for a stroll along one of the walkways or grabbing a seat in one of the beautifully landscaped park areas, you are sure to find a quiet place with views. Best of all, your HOA dues cover not only all the amenities, but also exterior maintenance of your townhome, exterior painting, roof cleaning, and basic cable and internet. This well-maintained townhome in Horizon West is close to top rated schools, Disney attractions, shopping, dining, and has easy access to HWY 429.
Estimated monthly payment
Estimate only. Taxes use the listing's reported amount where available; insurance is a Florida-average estimate. Your actual payment will vary — run a full calculation or talk to a lender.
Price & listing history70 days on market
- Status: ActiveSep 25, 2026
- Listed$565,000Jul 26, 2026
Facts & features
- Property type
- Residential
- Sub type
- Townhouse
- Status
- Active
- Days on market
- 70
- Subdivision
- Lakeshore Preserve Ph 1
- County
- Orange
- Year built
- 2018
- Living area
- 2,052 sq ft
- Price/sq ft
- $275
- Building area
- 2,802 sq ft (Public Records)
- Lot size
- 3,033 sq ft
- Lot category
- 0 to less than 1/4
- Flood zone
- X (12095C0375F)
- Garage
- 2 spaces
- Annual taxes
- $6,818 (2025)
- Parcel #
- 05-24-27-5330-00-830
- Zoning
- P-D
- MLS #
- O6428241
Ask about this home
Have a question? Ask the broker directly.
Ryan Solberg answers personally — no call center, no spam. Your question goes straight to him.
Interior Details
- Bedrooms
- 3
- Full bathrooms
- 2
- Half bathrooms
- 1
- Flooring
- Carpet, Ceramic Tile, Wood
- Appliances
- Built-In Oven, Dishwasher, Disposal, Dryer, Ice Maker, Microwave, Range, Range Hood, Refrigerator, Tankless Water Heater, Washer, Water Filtration System
- Interior features
- Ceiling Fans(s), Coffered Ceiling(s), Eat-in Kitchen, High Ceilings, In Wall Pest System, Open Floorplan, Stone Counters, Thermostat, Walk-In Closet(s), Window Treatments
- Laundry
- Inside, Laundry Room
- Stories / Levels
- Two
- Direction faces
- East
Heating & Cooling
- Heating
- Central, Electric, Natural Gas
- Cooling
- Central Air, Zoned
Parking
- Garage spaces
- 2
- Attached garage
- No
- Parking features
- Alley Access, Garage Door Opener, Garage Faces Rear, On Street
HOA & Financial
- HOA fee
- $599 / Monthly
- Monthly HOA
- $599/mo
- Total monthly fees
- $599/mo
- Total annual fees
- $7,188
- HOA name
- First Services Residential
- CDD
- No
- Homestead exemption
- Yes
- Min lease term
- 1-2 Years
- Listing terms
- Cash, Conventional, FHA, VA Loan
- Ownership
- Fee Simple
- Available for lease
- Yes
- Lease restrictions
- Yes
- Additional lease restrictions
- Buyer to verify with HOA
Exterior & Construction
- Exterior features
- Lighting, Rain Gutters, Sidewalk
- Construction materials
- Block, Concrete, Stucco, Frame
- Roof
- Tile
- Foundation
- Slab
- Water access
- Yes
- Road surface
- Paved
Utilities
- Sewer
- Public Sewer
- Water source
- Public
- Utilities
- BB/HS Internet Available, Cable Connected, Electricity Connected, Natural Gas Connected, Public, Sewer Connected, Sprinkler Recycled, Underground Utilities, Water Connected
Community
- Pets allowed
- Yes
Schools
Letter grades: Florida DOE 2024–25 school grades (Orange, Seminole, Lake, Osceola, Brevard). Assigned schools from the listing agent — verify enrollment with the district.
Room Details
| Room | Level | Dimensions |
|---|---|---|
| Great Room | 15x20 | |
| Kitchen | 12x20 | |
| Dining Room | 12x13 | |
| Primary Bedroom | 13x14 | |
| Bedroom 2 | 11x11 | |
| Bedroom 3 | 11x11 |
Listing Details
- Listing date
- 2026-07-22
- On market date
- 2026-07-26
- Original list price
- $565,000
- Occupant type
- Owner
- MLS area
- 34787 - Winter Garden/Oakland
- Listing AOR
- Lake and Sumter
- Status changed
- 2026-09-25
- Tax legal description
- LAKESHORE PRESERVE PHASE 1 87/46 LOT 83
Flood risk
Minimal-risk area outside the mapped floodplain. Flood insurance is optional and typically low-cost.
Source: FEMA flood zone reported on the listing. Confirm current designation at FEMA Flood Map Service Center.
Location
Directions
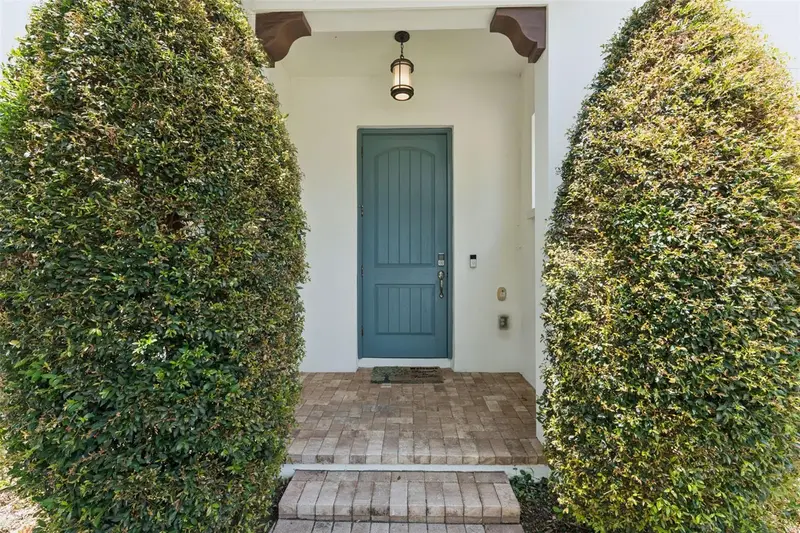
From HWY 329, exit East onto Seidel Road. At light, turn Left into Lakeshore Preserve and take first Right onto Bismarck Palm Drive and follow around bend. Townhome is the first building on the Left. Front door is close to the fire hydrant.
More homes like this
$575,000
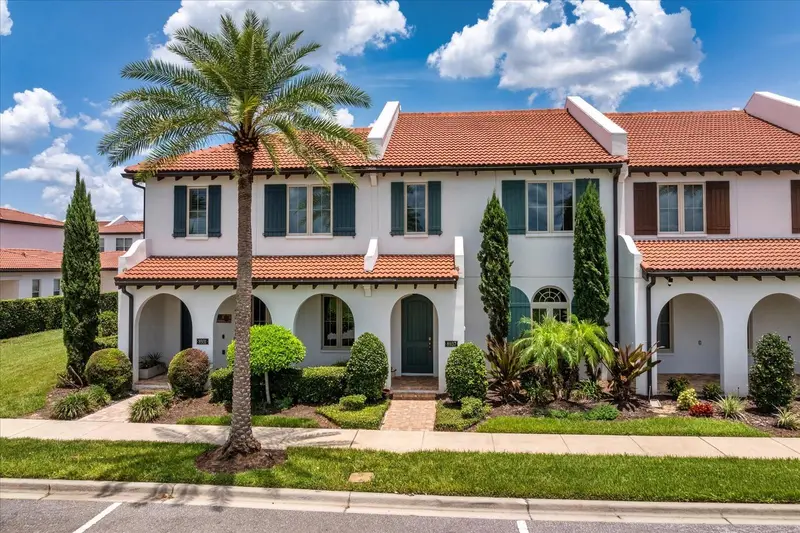
8937 Lakeshore Pointe Dr
Winter Garden, FL 34787
3 bd · 3 ba · 2,052 sqft
Lakeshore Preserve Ph 1
MLS ID #O6420679, EXP REALTY LLC.
Listing provided by Stellar MLS
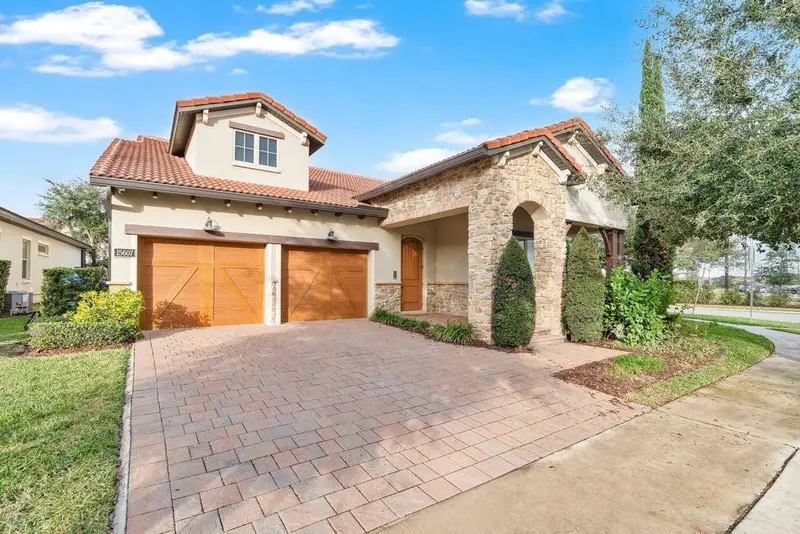
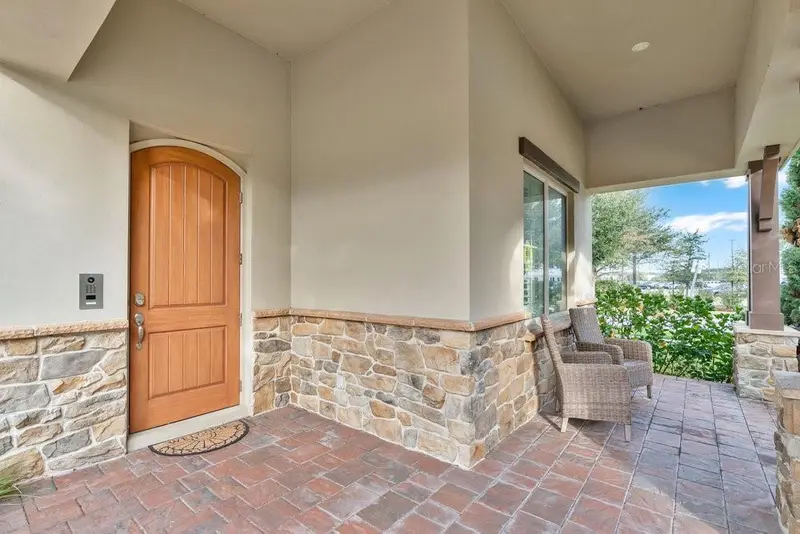
$700,000
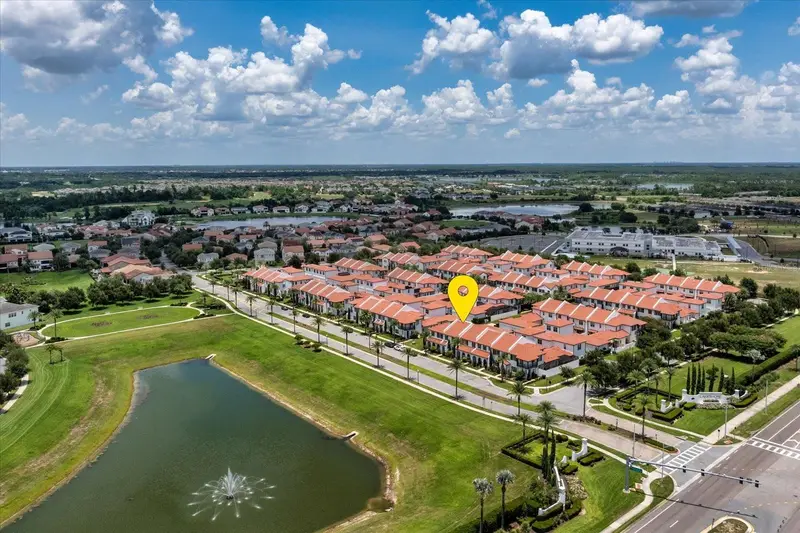
15607 Sylvester Palm Dr
Winter Garden, FL 34787
3 bd · 2 ba · 2,092 sqft
Lakeshore Preserve Ph 1
MLS ID #O6410558, THE C SMITH REAL ESTATE GROUP LLC.
Listing provided by Stellar MLS
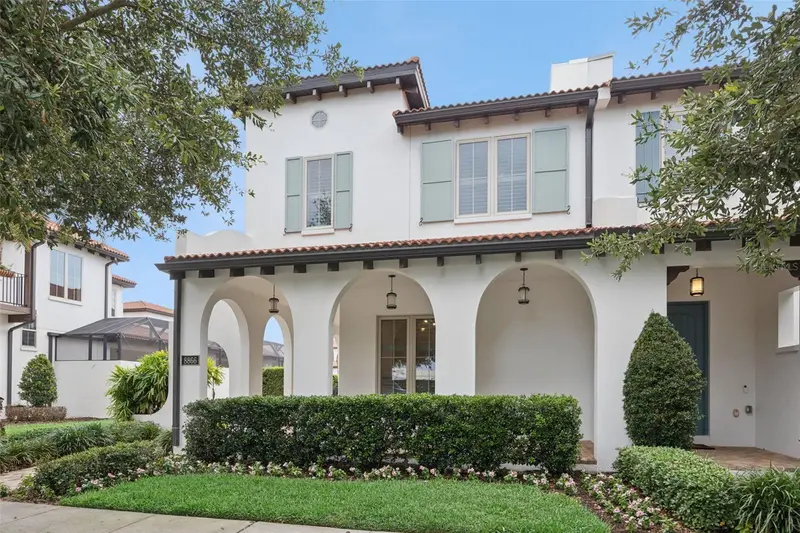
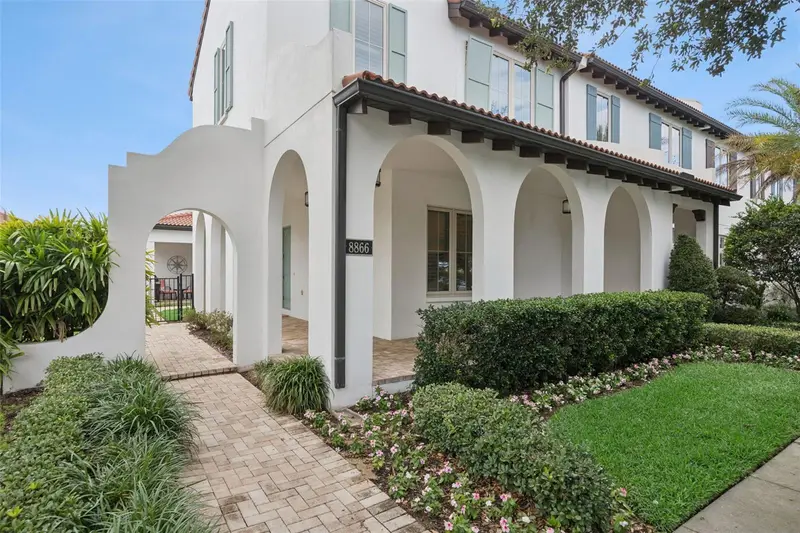
$795,000
8866 Bismarck Palm Dr
Winter Garden, FL 34787
5 bd · 4 ba · 3,174 sqft
Lakeshore Preserve Ph 1
MLS ID #O6440535, MARIANI REALTY GROUP.
Listing provided by Stellar MLS
$849,900
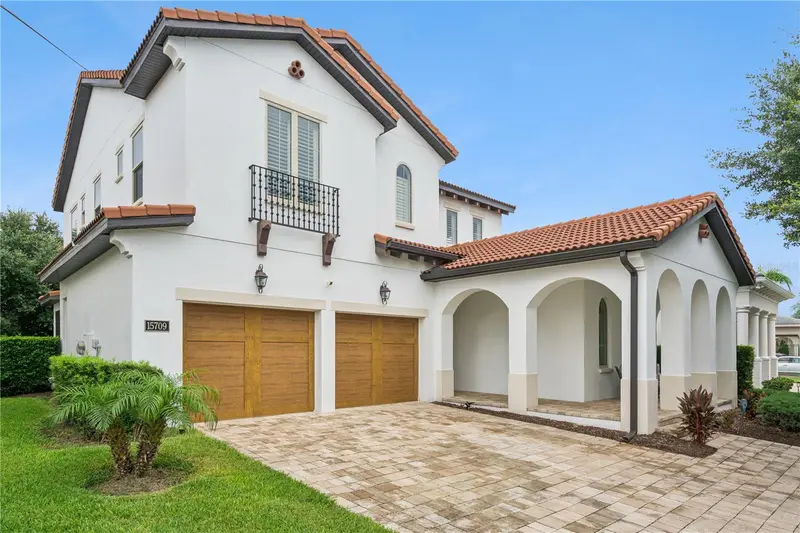
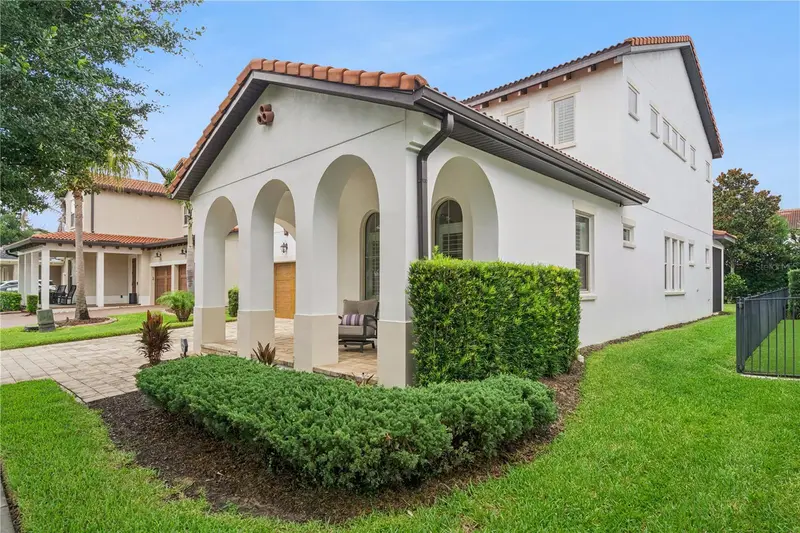
15709 Shorebird Ln
Winter Garden, FL 34787
4 bd · 4 ba · 2,768 sqft
Lakeshore Preserve Ph 1
MLS ID #O6420325, REALTY ONE GROUP INSPIRATION.
Listing provided by Stellar MLS

Listings courtesy of Stellar MLS as distributed by MLS GRID
IDX information is provided exclusively for consumers’ personal, non-commercial use and may not be used for any purpose other than to identify prospective properties consumers may be interested in purchasing.
Based on information submitted to the MLS GRID as of October 20, 2026 at 1:11 PM ET. All data is obtained from various sources and may not have been verified by broker or MLS GRID. Supplied Open House Information is subject to change without notice. All information should be independently reviewed and verified for accuracy. Properties may or may not be listed by the office/agent presenting the information.
All or a portion of the multiple listing information is provided by Stellar MLS, from a copyrighted compilation of listings. The compilation of listings and each individual listing are © 2026 Stellar MLS. All rights reserved.
Ryan Solberg, Broker · MaxLife Realty LLC · FL License #BK3354351 · Equal Housing Opportunity · Full disclaimer · DMCA