

$499,000
1109 Thornbury DriveParrish, FL 34219
Listing updated: October 10, 2026 at 10:55 AM ET
Listing courtesy of Carcamo Realty Group · Melany Carcamo · MLS #A4698513 · Active · 305-713-0417Property type
Year built
Lot size
Price / sq ft
HOA dues
Days on market
Garage spaces
Flood zone
About this home
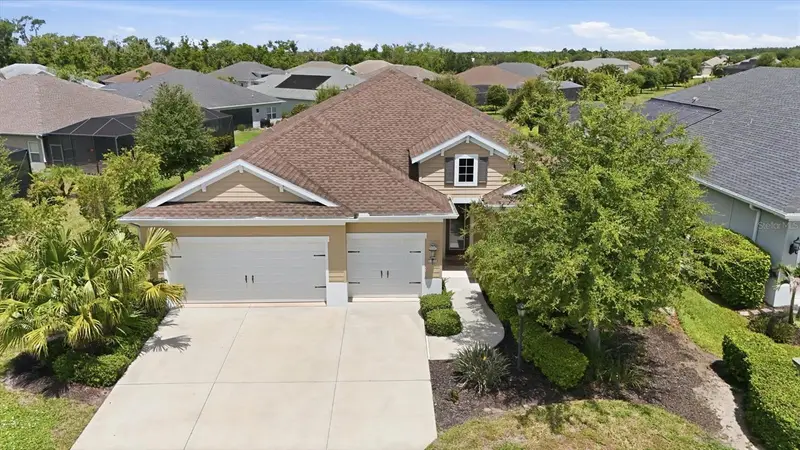
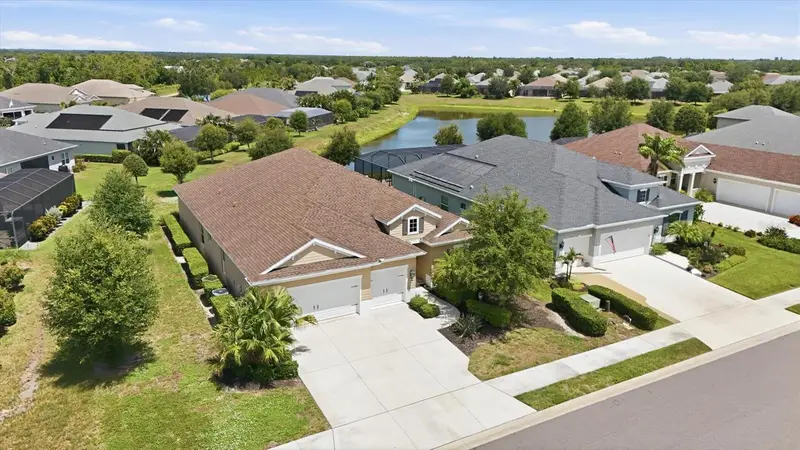
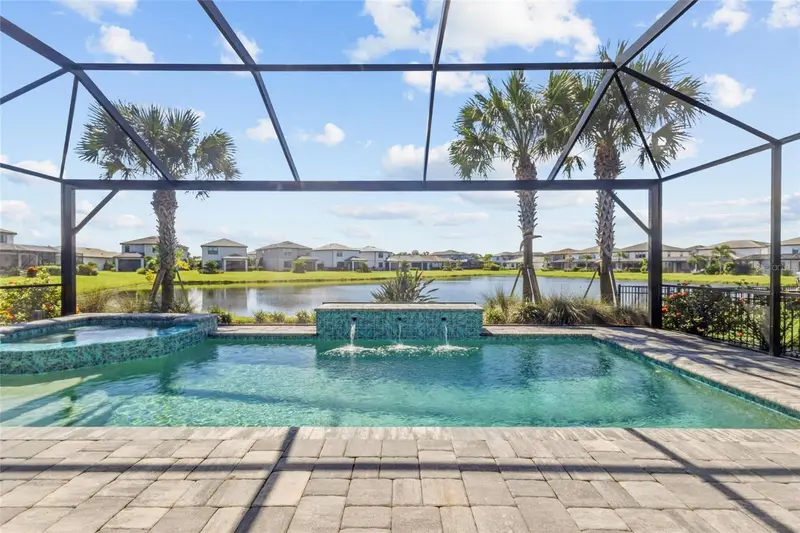
MAJOR PRICE REDUCTION – AGGRESSIVELY PRICED TO SELL! Welcome to this beautifully maintained 4-bedroom, 3.5-bath home in the highly sought-after River’s Reach community of Parrish. Built in 2018 by Neal Communities, this spacious residence offers 2,864 square feet of thoughtfully designed living space featuring an open-concept floor plan, high ceilings, abundant natural light, and seamless indoor-outdoor living. Situated on an oversized 11,407-square-foot homesite, the home offers exceptional privacy and plenty of room to enjoy Florida’s outdoor lifestyle. The screened lanai provides the perfect space for relaxing or entertaining, while the oversized 3-car attached garage offers ample room for vehicles, storage, or hobbies. The spacious primary suite features a luxurious en-suite bath and generous walk-in closets, while the additional bedrooms and 3.5 bathrooms provide comfort and flexibility for family, guests, or a home office. Located in the desirable River’s Reach community, residents enjoy resort-style amenities including a community pool, clubhouse, fitness center, playground, scenic walking trails, kayak launch, and beautiful nature preserves. Conveniently located near top-rated schools, shopping, dining, golf courses, Lakewood Ranch, Sarasota, St. Petersburg, and Tampa, this home offers the perfect combination of tranquility and accessibility. Located in Flood Zone X for added peace of mind, this exceptional home is an outstanding opportunity to enjoy the very best of Florida living.
Estimated monthly payment
Estimate only. Taxes use the listing's reported amount where available; insurance is a Florida-average estimate. Your actual payment will vary — run a full calculation or talk to a lender.
Price & listing history100 days on market
- Status: ActiveJul 2, 2026
- Listed$605,000Jul 2, 2026
- Price reduced$499,000
Facts & features
- Property type
- Residential
- Sub type
- Single Family Residence
- Status
- Active
- Days on market
- 100
- Subdivision
- Rivers Reach Ph I-B & I-C
- County
- Manatee
- Year built
- 2018
- Living area
- 2,864 sq ft
- Price/sq ft
- $174
- Building area
- 3,692 sq ft (Public Records)
- Lot size
- 11,408 sq ft
- Lot category
- 1/4 to less than 1/2
- Flood zone
- x
- Garage
- 3 spaces
- Annual taxes
- $9,691 (2025)
- Parcel #
- 516120859
- Zoning
- PDR
- MLS #
- A4698513
Ask about this home
Have a question? Ask the broker directly.
Ryan Solberg answers personally — no call center, no spam. Your question goes straight to him.
Interior Details
- Bedrooms
- 4
- Full bathrooms
- 3
- Half bathrooms
- 1
- Flooring
- Carpet, Tile
- Appliances
- Cooktop, Dishwasher, Disposal, Dryer, Refrigerator, Washer
- Interior features
- Thermostat
- Laundry
- Laundry Room
- Stories / Levels
- One
- Direction faces
- East
Heating & Cooling
- Heating
- Central
- Cooling
- Central Air
Parking
- Garage spaces
- 3
- Attached garage
- Yes
HOA & Financial
- HOA fee
- $80 / Annually
- Monthly HOA
- $7/mo
- Total monthly fees
- $7/mo
- Total annual fees
- $80
- HOA name
- Julie Jensen
- CDD
- Yes
- Homestead exemption
- Yes
- Min lease term
- 4 Months
- Ownership
- Fee Simple
- Available for lease
- Yes
- Lease restrictions
- Yes
- Additional lease restrictions
- [email protected]
- Approval process
- [email protected]
Exterior & Construction
- Exterior features
- Other
- Construction materials
- Block
- Roof
- Shingle
- Foundation
- Other
- Road surface
- Asphalt
Utilities
- Sewer
- Public Sewer
- Water source
- Public
- Utilities
- Private
Community
- Pets allowed
- Cats OK, Dogs OK
Room Details
| Room | Level | Dimensions |
|---|---|---|
| Primary Bedroom | First | 16x18 |
| Primary Bathroom | First | 12x14 |
| Kitchen | First | 14x16 |
| Dining Room | First | 12x14 |
| Bedroom 2 | First | 11x12 |
| Great Room | First | 18x20 |
Listing Details
- Listing date
- 2026-06-29
- On market date
- 2026-07-02
- Original list price
- $605,000
- Occupant type
- Owner
- MLS area
- 34219 - Parrish
- Listing AOR
- Sarasota - Manatee
- Status changed
- 2026-07-02
- Tax legal description
- LOT 341 RIVERS REACH PHASES IB & IC PI#5161.2085/9
Flood risk
Minimal-risk area outside the mapped floodplain. Flood insurance is optional and typically low-cost.
Source: FEMA flood zone reported on the listing. Confirm current designation at FEMA Flood Map Service Center.
Location
Directions
From I-75, take Exit 220 (SR 64) and head east. Turn left onto Upper Manatee River Rd, then right onto Golf Course Rd. Turn left onto Rye Rd, then left into River’s Reach on River’s Reach Blvd. Continue to Thornbury Dr, turn left, and the property will be on your left at 1109 Thornbury Dr.
More homes like this
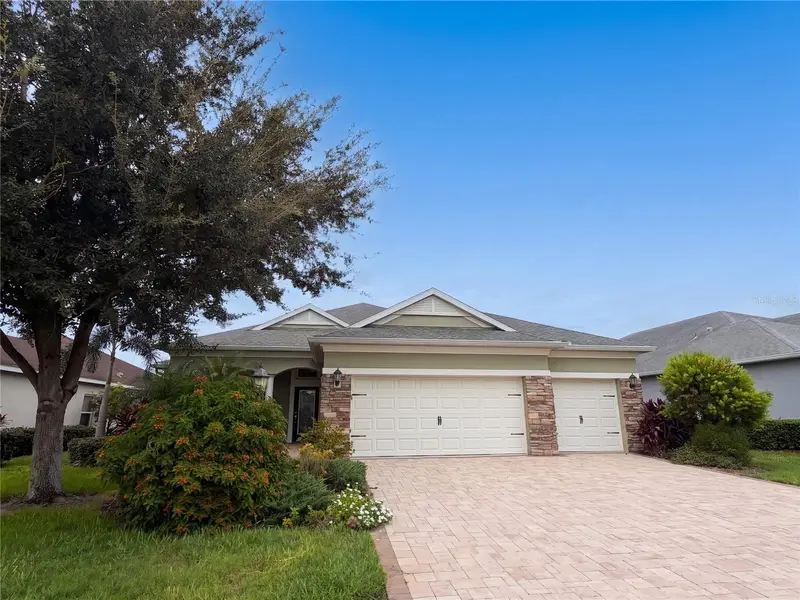
$528,000
1121 Thornbury Dr
Parrish, FL 34219
4 bd · 3 ba · 3,032 sqft
Rivers Reach Ph I-B & I-C
MLS ID #O6444913, OPENDOOR BROKERAGE LLC.
Listing provided by Stellar MLS
$465,940
5607 Symphony Springs Ter
Parrish, FL 34219
3 bd · 3 ba · 2,099 sqft
Riversong Ph I
MLS ID #TB8555842, PULTE REALTY OF WEST FLORIDA LLC.
Listing provided by Stellar MLS
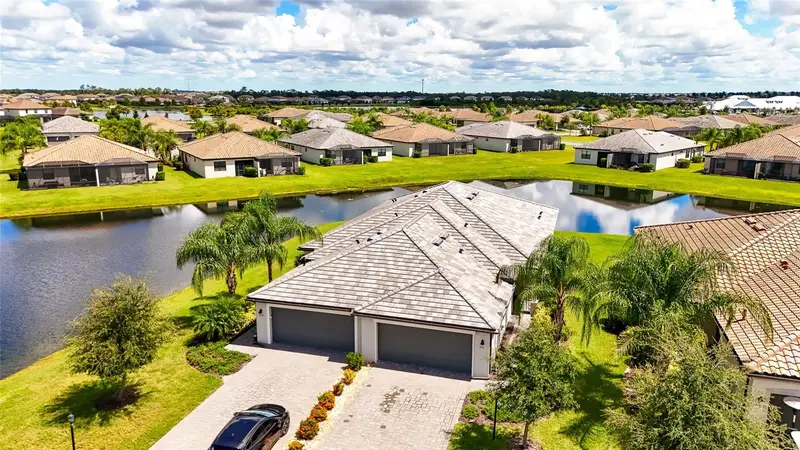
$378,800
5311 White Sand Cv
Bradenton, FL 34211
2 bd · 2 ba · 1,557 sqft
Lorraine Lakes Ph I
MLS ID #A4705319, COLDWELL BANKER REALTY.
Listing provided by Stellar MLS
$700,000
5755 Bluestar Ct
Lakewood Ranch, FL 34211
3 bd · 2 ba · 2,054 sqft
Sapphire Point Ph I & Ii Subph 1a, 1b, 1
MLS ID #A4704397, COLDWELL BANKER REALTY.
Listing provided by Stellar MLS

Listings courtesy of Stellar MLS as distributed by MLS GRID
IDX information is provided exclusively for consumers’ personal, non-commercial use and may not be used for any purpose other than to identify prospective properties consumers may be interested in purchasing.
Based on information submitted to the MLS GRID as of October 10, 2026 at 10:55 AM ET. All data is obtained from various sources and may not have been verified by broker or MLS GRID. Supplied Open House Information is subject to change without notice. All information should be independently reviewed and verified for accuracy. Properties may or may not be listed by the office/agent presenting the information.
All or a portion of the multiple listing information is provided by Stellar MLS, from a copyrighted compilation of listings. The compilation of listings and each individual listing are © 2026 Stellar MLS. All rights reserved.
Ryan Solberg, Broker · MaxLife Realty LLC · FL License #BK3354351 · Equal Housing Opportunity · Full disclaimer · DMCA