
$699,000
2143 Blue Iris Place
Longwood, FL 32779
Listing updated: September 30, 2026 at 1:37 PM ET
Listing courtesy of Keller Williams Advantage Iii · Pamela Pagan · MLS #O6420993 · Active · 407-207-0825Property type
Year built
Lot size
Price / sq ft
HOA dues
Days on market
Garage spaces
Flood zone
About this home
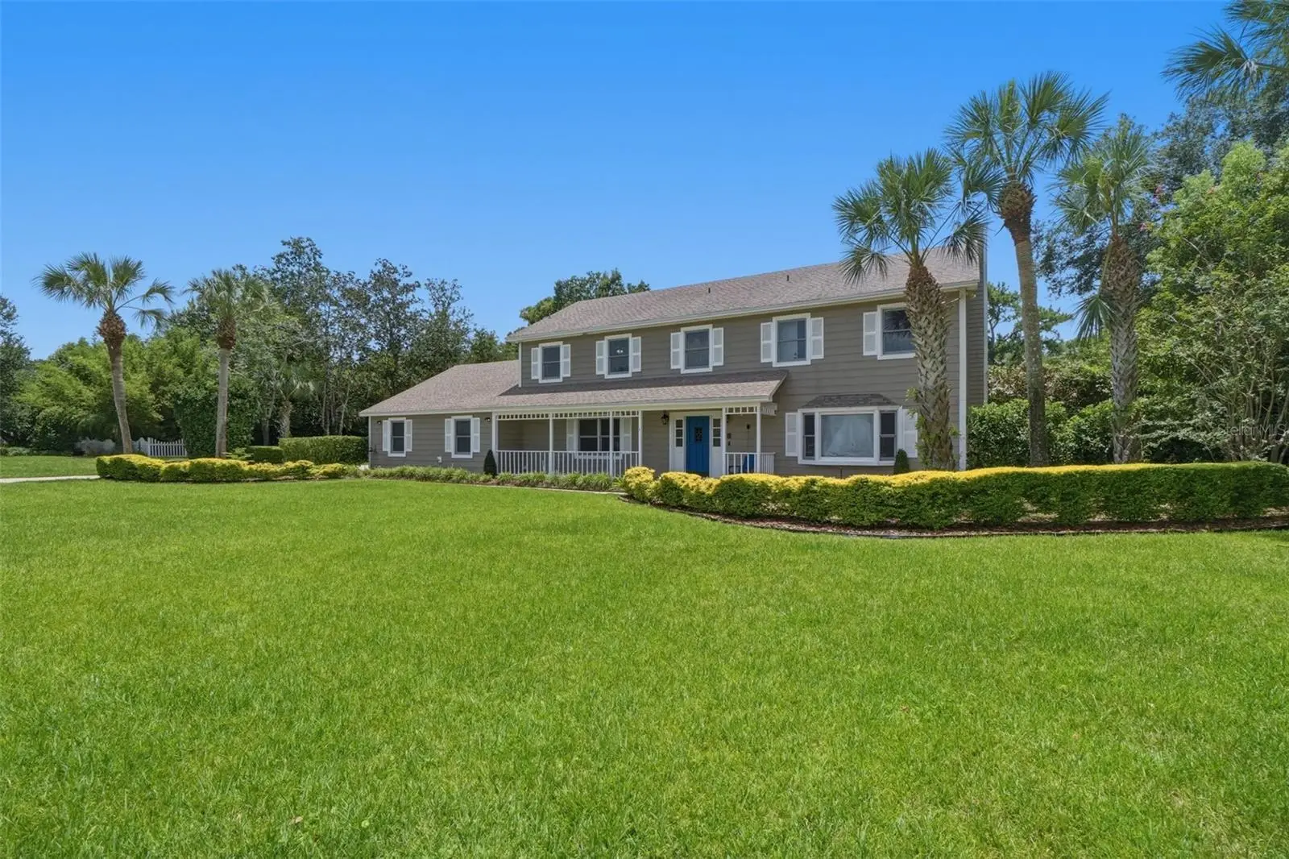
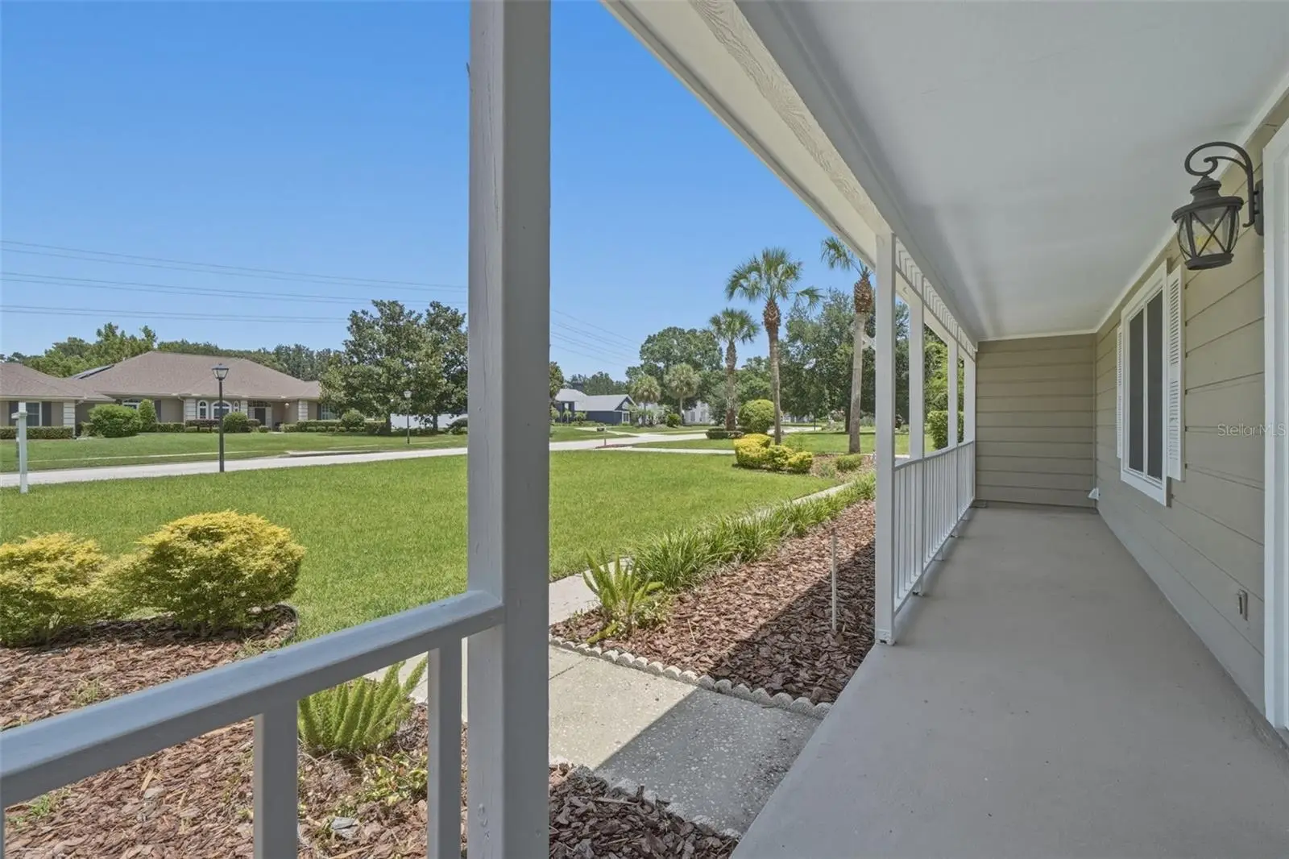
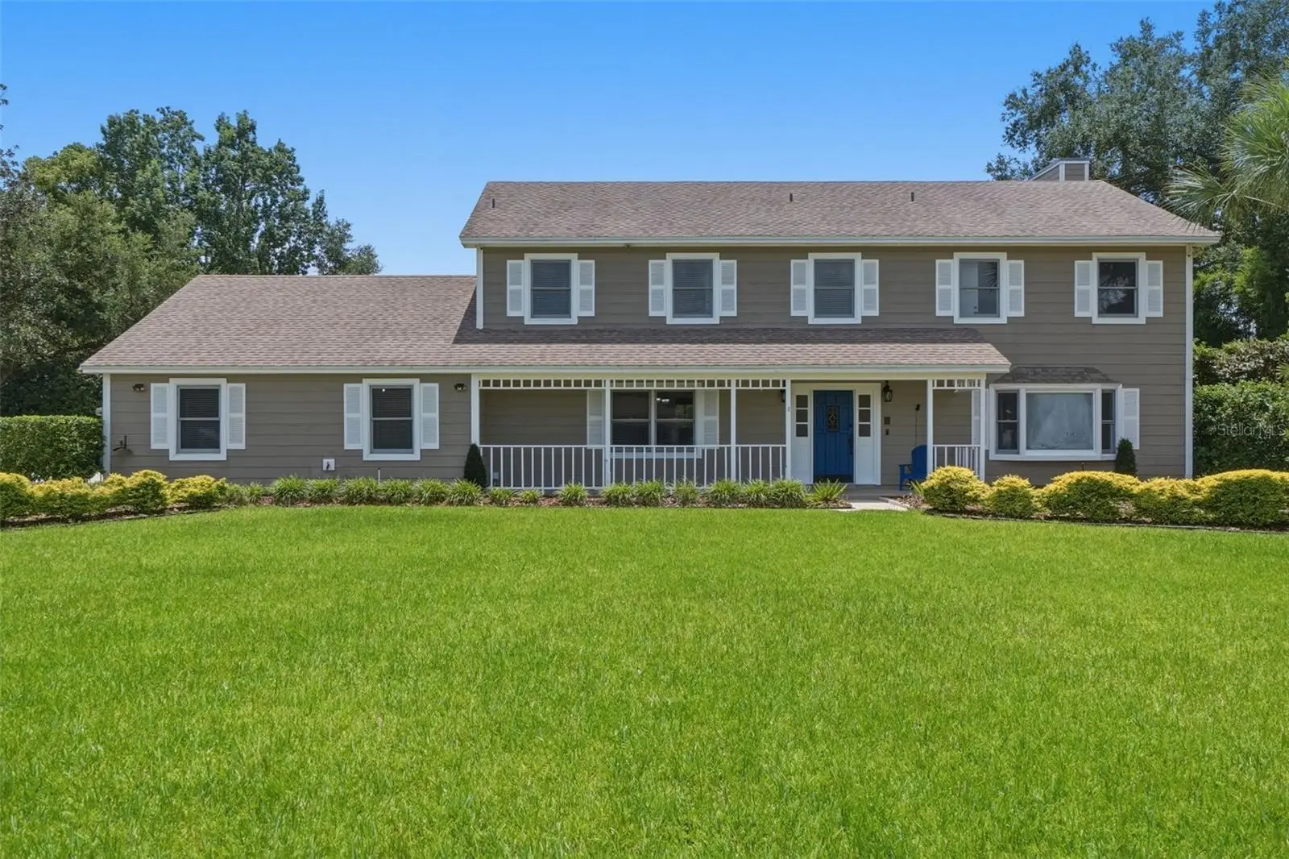
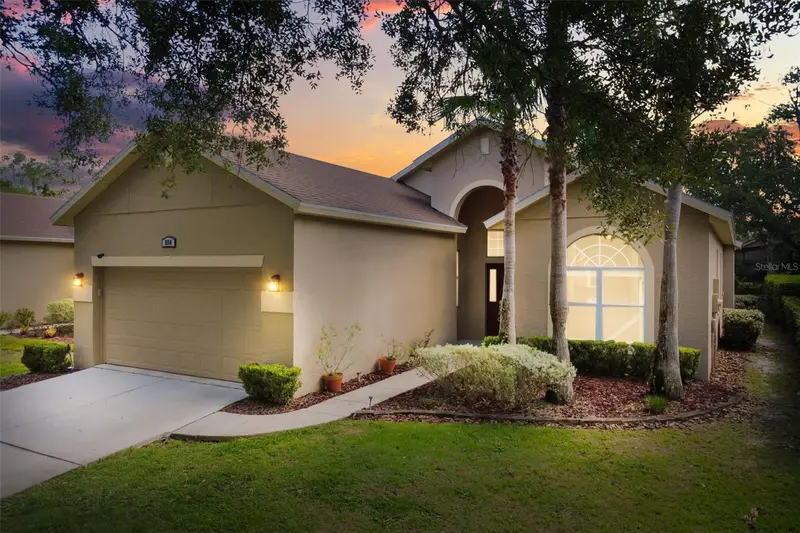
MAJOR PRICE ADJUSTMENT + SELLER CREDIT! Sellers have significantly adjusted the price and are offering a buyer credit to assist with cosmetics or an interest rate buydown! Come check out this move-in ready Florida farmhouse on a FULL ACRE LOT in one of Longwood’s most coveted communities! Fall in love as soon as you arrive and see the rocking-chair front porch and 3-car side-entry garage. Inside, enjoy a classic traditional layout featuring French doors that open to a formal living room/office, separate dining area, and a gourmet kitchen with granite countertops and breakfast nook. The cozy family room offers a custom wet bar and refinished stone wood-burning fireplace. Step out to an expansive covered lanai overlooking a fully fenced backyard. The lush acreage is a blank canvas for your dream outdoor oasis, complete with a renovated downstairs full bath structurally pool-planned with direct exterior access. Upstairs features a primary suite with soaring ceilings, plus 3 spacious bedrooms. Bring your personal design touches and turn this acreage estate into your dream home!
Estimated monthly payment
Estimate only. Taxes use the listing's reported amount where available; insurance is a Florida-average estimate. Your actual payment will vary — run a full calculation or talk to a lender.
Price & listing history76 days on market
- Status: ActiveJul 16, 2026
- Listed$765,000Jul 16, 2026
- Price reduced$699,000
Property Documents
Documents the listing agent has made public for this property. Free to view and download.
Facts & features
- Property type
- Residential
- Sub type
- Single Family Residence
- Status
- Active
- Days on market
- 76
- Subdivision
- Whispering Winds
- County
- Seminole
- Year built
- 1987
- Living area
- 2,772 sq ft
- Price/sq ft
- $252
- Building area
- 3,924 sq ft (Public Records)
- Lot size
- 43,880 sq ft
- Lot category
- 1 to less than 2
- Flood zone
- X (12117C0135F)
- Garage
- 3 spaces
- Annual taxes
- $8,325 (2025)
- Parcel #
- 23-20-29-5JH-0000-0120
- Zoning
- A-1
- MLS #
- O6420993
Ask about this home
Have a question? Ask the broker directly.
Ryan Solberg answers personally — no call center, no spam. Your question goes straight to him.
Interior Details
- Bedrooms
- 4
- Full bathrooms
- 3
- Flooring
- Carpet, Luxury Vinyl
- Appliances
- Dishwasher, Disposal, Electric Water Heater, Microwave, Range, Refrigerator
- Interior features
- Cathedral Ceiling(s), Ceiling Fans(s), Eat-in Kitchen, High Ceilings, Other, PrimaryBedroom Upstairs, Solid Surface Counters, Stone Counters, Thermostat, Vaulted Ceiling(s), Walk-In Closet(s), Wet Bar
- Laundry
- Electric Dryer Hookup, Laundry Room, Washer Hookup
- Stories / Levels
- Two
- Direction faces
- East
- Fireplace
- Yes
Heating & Cooling
- Heating
- Electric
- Cooling
- Central Air
Parking
- Garage spaces
- 3
- Attached garage
- Yes
- Parking features
- Driveway, Garage Door Opener, Garage Faces Side, Oversized
HOA & Financial
- HOA fee
- $406 / Semi-Annually
- Monthly HOA
- $68/mo
- Total monthly fees
- $68/mo
- Total annual fees
- $811
- HOA name
- Stephen Klosterman
- CDD
- No
- Homestead exemption
- Yes
- Min lease term
- No Minimum
- Listing terms
- Cash, Conventional, FHA, VA Loan
- Ownership
- Fee Simple
- Available for lease
- Yes
- Lease restrictions
- Yes
- Additional lease restrictions
- Buyer to verify any leasing restrictions with HOA.
Exterior & Construction
- Exterior features
- Lighting, Private Mailbox, Private Yard, Rain Gutters, Sidewalk
- Construction materials
- Frame, Wood Siding
- Roof
- Shingle
- Foundation
- Slab
- Road surface
- Paved
Utilities
- Sewer
- Septic Tank
- Water source
- Public
- Utilities
- BB/HS Internet Available, Cable Available, Electricity Connected, Phone Available
Community
- Pets allowed
- Yes
Schools
Letter grades: Florida DOE 2024–25 school grades (Orange, Seminole, Lake, Osceola, Brevard). Assigned schools from the listing agent — verify enrollment with the district.
Room Details
| Room | Level | Dimensions |
|---|---|---|
| Primary Bedroom | Second | 24.1x13.1 |
| Kitchen | First | 9.9x13.9 |
| Living Room | First | 21.6x13.9 |
Listing Details
- Listing date
- 2026-06-29
- On market date
- 2026-07-16
- Original list price
- $765,000
- Occupant type
- Vacant
- MLS area
- 32779 - Longwood/Wekiva Springs
- Listing AOR
- Orlando Regional
- Status changed
- 2026-07-16
- Tax legal description
- LOT 12 WHISPERING WINDS PB 35 PGS 10 TO 12
Flood risk
Minimal-risk area outside the mapped floodplain. Flood insurance is optional and typically low-cost.
Source: FEMA flood zone reported on the listing. Confirm current designation at FEMA Flood Map Service Center.
Location
Directions
From I-4, take Exit 94 for SR-434 and head west. Turn right onto Markham Woods Road and head north. Turn left onto Misty Morn Place into the Whispering Winds neighborhood. Turn right onto Blue Iris Place and follow the bend; the home will be on your right.
More homes like this
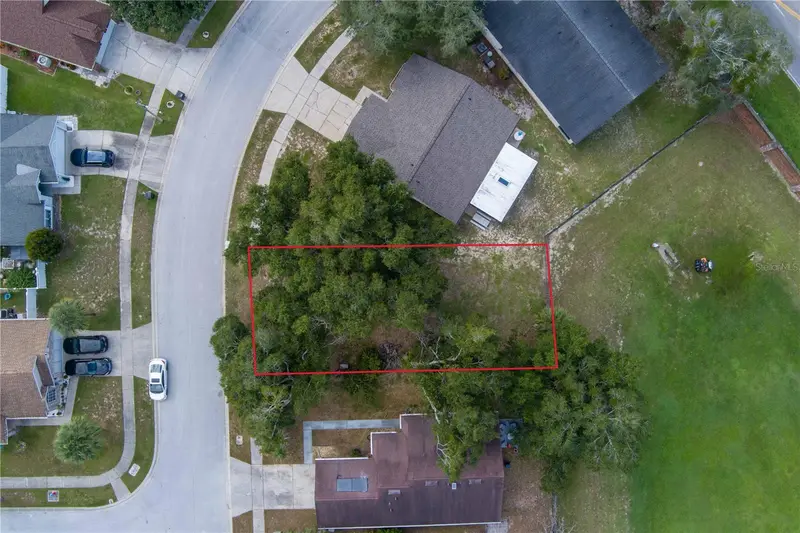
$114,900
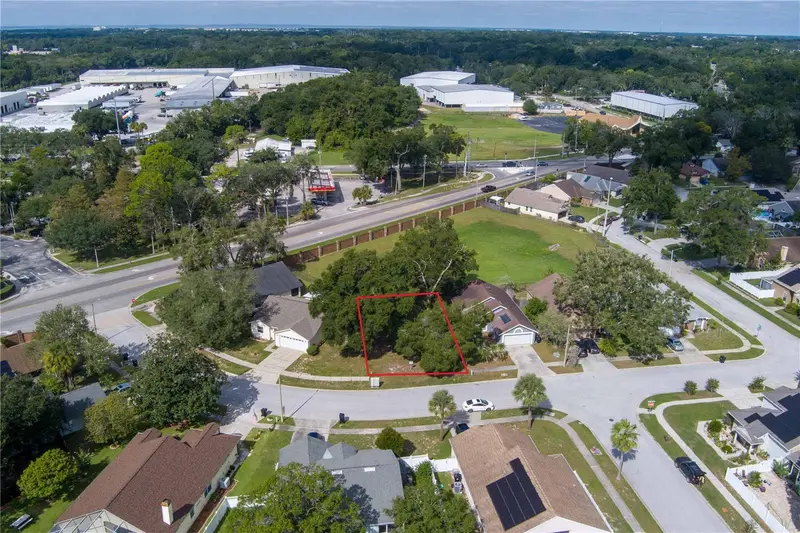
1262 Whispering Winds Ct
Apopka, FL 32703
0.12 acres
Whispering Winds
MLS ID #O6444070, DIBS REALTY, LLC.
Listing provided by Stellar MLS
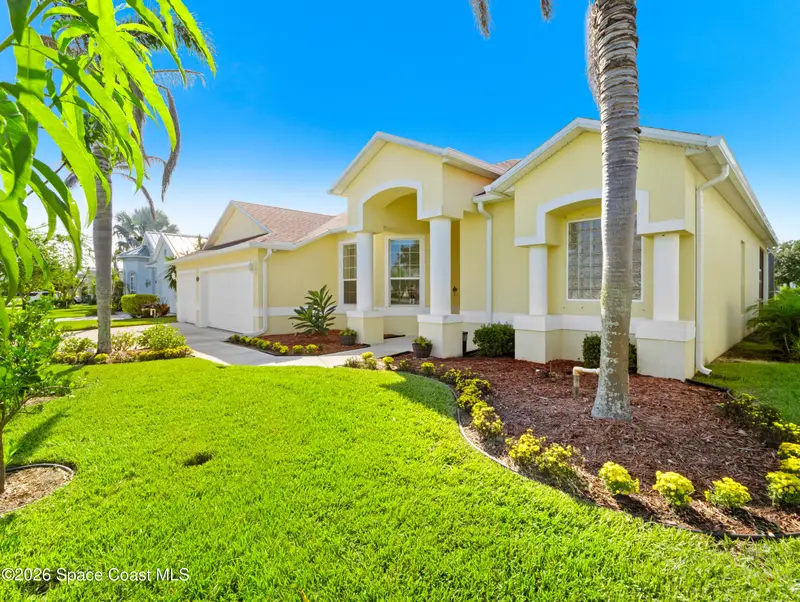
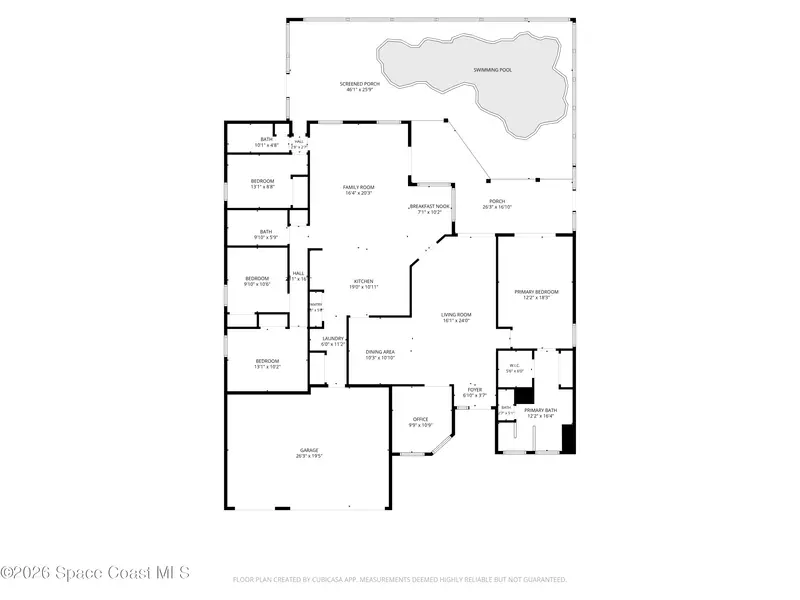
$539,900
503 Natures Way, West Melbourne, Fl 32904
West Melbourne, FL 32904
5 bd · 3 ba · 2,530 sqft
Whispering Winds
MLS ID #1089034, Waterman Real Estate Inc..
Listing provided by Space Coast MLS (Space Coast Association of REALTORS®)
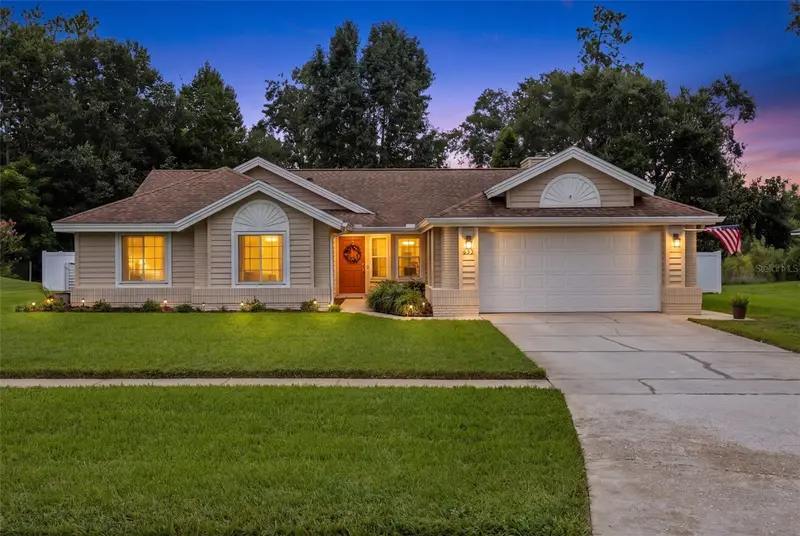
$610,000
633 Pugh St
Lake Mary, FL 32746
4 bd · 2 ba · 2,196 sqft
Lake Mary Woods
MLS ID #O6435948, COLDWELL BANKER REALTY.
Listing provided by Stellar MLS
$499,000
1154 Kersfield Cir
Lake Mary, FL 32746
3 bd · 2 ba · 1,783 sqft
Keenwicke Ph 3
MLS ID #O6420220, KELLER WILLIAMS REALTY AT THE PARKS.
Listing provided by Stellar MLS

Listings courtesy of Stellar MLS as distributed by MLS GRID
IDX information is provided exclusively for consumers’ personal, non-commercial use and may not be used for any purpose other than to identify prospective properties consumers may be interested in purchasing.
Based on information submitted to the MLS GRID as of September 30, 2026 at 1:37 PM ET. All data is obtained from various sources and may not have been verified by broker or MLS GRID. Supplied Open House Information is subject to change without notice. All information should be independently reviewed and verified for accuracy. Properties may or may not be listed by the office/agent presenting the information.
All or a portion of the multiple listing information is provided by Stellar MLS, from a copyrighted compilation of listings. The compilation of listings and each individual listing are © 2026 Stellar MLS. All rights reserved.
Ryan Solberg, Broker · MaxLife Realty LLC · FL License #BK3354351 · Equal Housing Opportunity · Full disclaimer · DMCA