

$2,495,000
907 Celadon StreetWinter Garden, FL 34787
Listing updated: October 25, 2026 at 6:46 PM ET
Listing courtesy of The Agency Fl · Kathryn King · MLS #O6420982 · Active · 407-335-4119Property type
Year built
Lot size
Price / sq ft
HOA dues
Days on market
Garage spaces
Flood zone
About this home
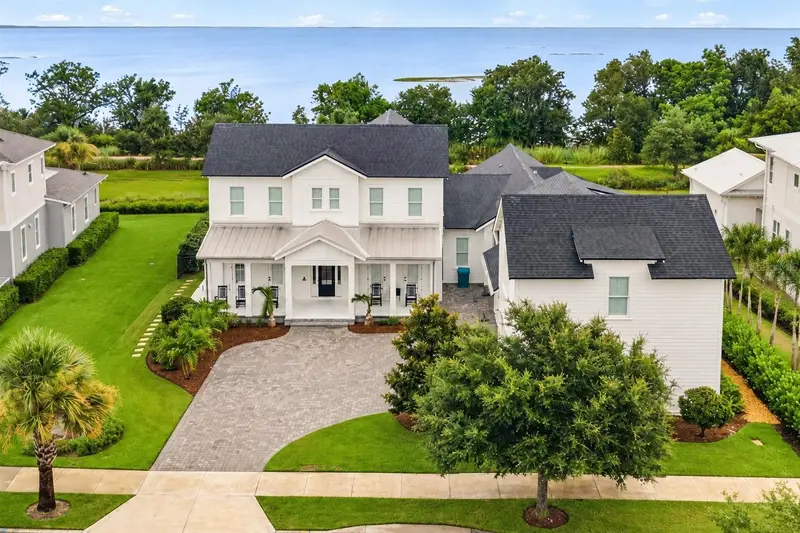
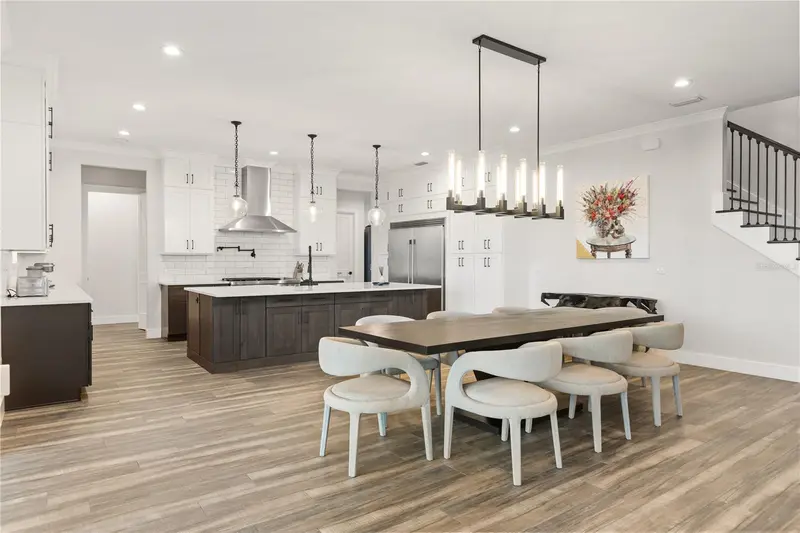
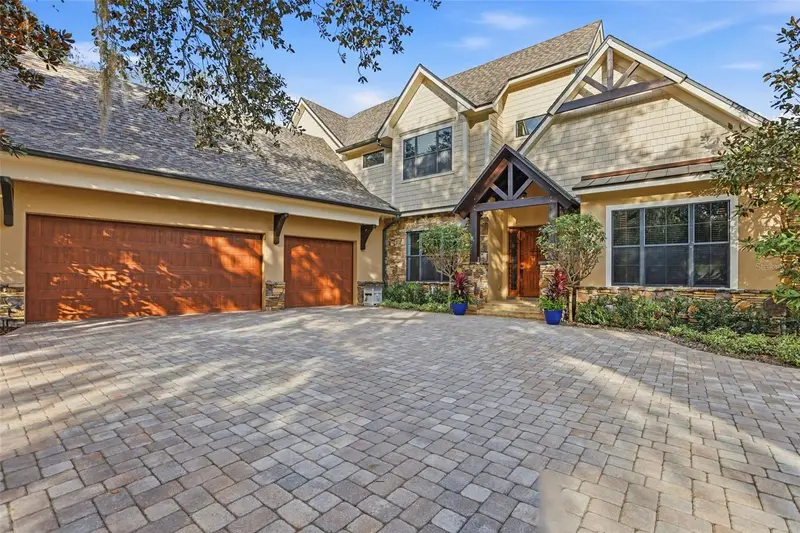
Lake Apopka view. Protected Conservation. Detached Guest apartment. Apartment over garage. In-Law suite. Multi-generational living. EV charging station. All this perfectly describes the unique differences of 907 Celadon. The main home highlights include a massive open floor plan, oversized Chef's kitchen, first-floor primary en suite, outdoor summer kitchen, two rooms directly off the foyer offering flexibility for an executive office, or two home offices, or one room as the downstairs en suite for guests or aging family members. The nearly 41-foot screened porch, with built in summer kitchen. The Detached Guest House is 907 Sq Ft, and open studio layout, one bedroom, kitchenette, full bath. Provides flexibility as the in-law suite. Chef's Kitchen offers generous workspace for more than one cook. Kitchen-Aid ovens and built-in ice maker by Manitowoc. Expansive sliding glass doors open the great room to the green conservation and Lake Apopka views. A long back yard overlooking a deep conservation vista. The first-floor primary en suite occupies its own wing at the rear and right side of the home. A door from the kitchen closes the wing from the rest of the first floor, while the bedroom opens directly to the lanai. The bathroom features frameless shower, free standing soak tub, and dual sinks across from each other. A custom walk-in closet dressing room —with extensive built-ins, a center island and chandelier complete the wing. Upstairs, three bedrooms and an oversized loft provide the flexibility for a home theater, gaming and homework stations. Daily routines are easier here. Bright blue ockers off the mudroom keep backpacks, sports equipment, shoes and bags organized, while the large laundry room includes a specialty built-in dog wash station. Connected to the main residence by a covered breezeway, the 907 Sq ft detached guesthouse/ADU sits above a 3-car garage and includes a kitchenette, full bath and closet. The garage also includes a golf-cart bay, and EV charging station. The guest house is currently used as a private executive office. Oakland Park and Winter Garden's golf-cart approved community zones is one of the signature advantages, offering easy access to Historic Downtown Winter Garden—Plant Street, the Farmers Market, dining and Crooked Can—just a golf cart ride from home. Direct access to the West Orange Trail offers 22 miles for walking, jogging and biking, plus community pools and green spaces.
Estimated monthly payment
Estimate only. Taxes use the listing's reported amount where available; insurance is a Florida-average estimate. Your actual payment will vary — run a full calculation or talk to a lender.
Price & listing history40 days on market
- Status: ActiveSep 15, 2026
- Listed$2,495,000Sep 15, 2026
Facts & features
- Property type
- Residential
- Sub type
- Single Family Residence
- Status
- Active
- Days on market
- 40
- Subdivision
- Oakland Parka
- County
- Orange
- Year built
- 2020
- Living area
- 5,036 sq ft
- Price/sq ft
- $495
- Building area
- 7,142 sq ft (Public Records)
- Lot size
- 14,468 sq ft
- Lot category
- 1/4 to less than 1/2
- Flood zone
- X (12095C0205H)
- Garage
- 3 spaces
- Annual taxes
- $15,084 (2025)
- Parcel #
- 21-22-27-6098-04-060
- Zoning
- PUD
- MLS #
- O6420982
Ask about this home
Have a question? Ask the broker directly.
Ryan Solberg answers personally — no call center, no spam. Your question goes straight to him.
Interior Details
- Bedrooms
- 6
- Full bathrooms
- 5
- Half bathrooms
- 1
- Flooring
- Carpet, Ceramic Tile, Tile
- Appliances
- Built-In Oven, Convection Oven, Cooktop, Dishwasher, Disposal, Dryer, Electric Water Heater, Exhaust Fan, Freezer, Gas Water Heater, Ice Maker, Microwave, Range Hood, Refrigerator, Tankless Water Heater, Washer, Water Filtration System, Wine Refrigerator
- Interior features
- Built-in Features, Ceiling Fans(s), L Dining, Living Room/Dining Room Combo, Open Floorplan, Primary Bedroom Main Floor, Solid Wood Cabinets, Split Bedroom, Stone Counters, Vaulted Ceiling(s), Walk-In Closet(s), Wet Bar
- Laundry
- Electric Dryer Hookup, Gas Dryer Hookup, Inside, Laundry Room
- Stories / Levels
- Two
- Direction faces
- Southwest
- In-law suite
- Yes
Heating & Cooling
- Heating
- Central, Natural Gas
- Cooling
- Central Air
Parking
- Garage spaces
- 3
- Attached garage
- Yes
- Parking features
- Driveway, Electric Vehicle Charging Station(s), Garage Door Opener, Garage Faces Side, Off Street, Oversized
HOA & Financial
- HOA fee
- $608 / Quarterly
- Monthly HOA
- $203/mo
- Total monthly fees
- $203/mo
- Total annual fees
- $2,432
- HOA name
- Leland Management
- CDD
- No
- Min lease term
- 8-12 Months
- Listing terms
- Cash, Conventional
- Ownership
- Fee Simple
- Available for lease
- Yes
- Lease restrictions
- Yes
- Additional lease restrictions
- Review By Laws for verification
- Approval process
- Confirm with HOA management.
Exterior & Construction
- Exterior features
- Courtyard, Lighting, Outdoor Kitchen, Private Entrance, Private Yard, Shade Shutter(s), Sidewalk
- Construction materials
- Block
- Roof
- Shingle
- Foundation
- Block, Slab
- Water view
- Yes
- Road surface
- Paved
Utilities
- Sewer
- Public Sewer
- Water source
- Public
- Utilities
- BB/HS Internet Available, Cable Available, Cable Connected, Electricity Connected, Natural Gas Connected, Sewer Connected, Sprinkler Meter, Underground Utilities, Water Connected
Community
- Pets allowed
- Yes
Schools
Letter grades: Florida DOE 2024–25 school grades (Orange, Seminole, Lake, Osceola, Brevard). Assigned schools from the listing agent — verify enrollment with the district.
Room Details
| Room | Level | Dimensions |
|---|---|---|
| Office | 15x14 | |
| Bedroom 2 | 14x15 | |
| Living Room | 16x26 | |
| Dining Room | 13x21 | |
| Kitchen | 13x21 | |
| Primary Bedroom | 18x18 | |
| Laundry | 9x13 | |
| Loft | 25x15 |
Listing Details
- Listing date
- 2026-09-15
- On market date
- 2026-09-15
- Original list price
- $2,495,000
- Occupant type
- Owner
- MLS area
- 34787 - Winter Garden/Oakland
- Listing AOR
- Orlando Regional
- Status changed
- 2026-09-15
- Tax legal description
- OAKLAND PARK UNIT 4A 87/105 LOT 406
Flood risk
Minimal-risk area outside the mapped floodplain. Flood insurance is optional and typically low-cost.
Source: FEMA flood zone reported on the listing. Confirm current designation at FEMA Flood Map Service Center.
Location
Directions
From Downtown Winter Garden - Head West on Plant St. Right into Oakland Park onto Oakland Park Blvd. At stop sign, take a left onto Lake Brim, cross over the West Orange Trail. Continue on Lake Brim, road will bend to the LEFT and turn into Celadon. House will be 2nd home on the Right.
More homes like this
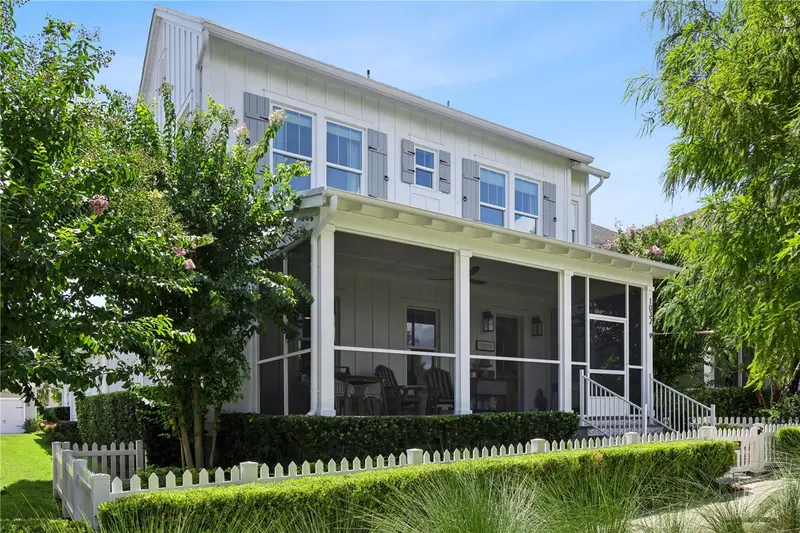
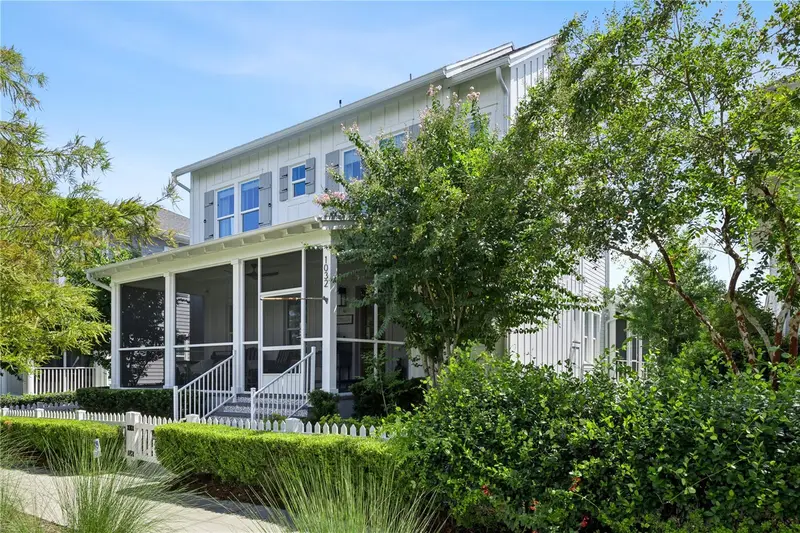
$1,650,000
1032 Galston Aly
Winter Garden, FL 34787
6 bd · 5 ba · 3,506 sqft
Oakland Parka
MLS ID #O6441542, OAK AVENUE REAL ESTATE LLC.
Listing provided by Stellar MLS
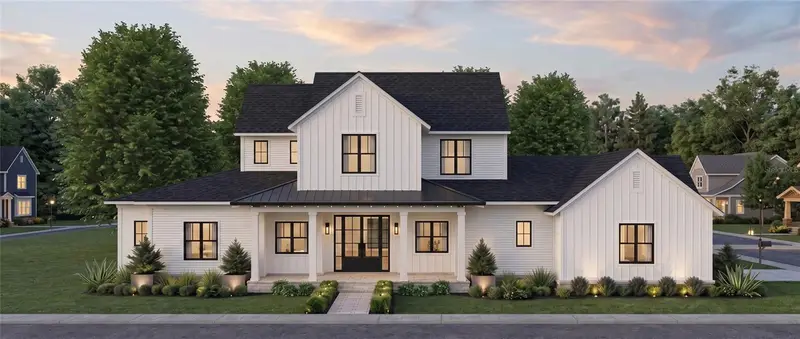
$1,999,000
713 Main St
Windermere, FL 34786
6 bd · 6 ba · 5,031 sqft
Windermere
MLS ID #O6368185, THE REAL ESTATE COLLECTION LLC.
Listing provided by Stellar MLS
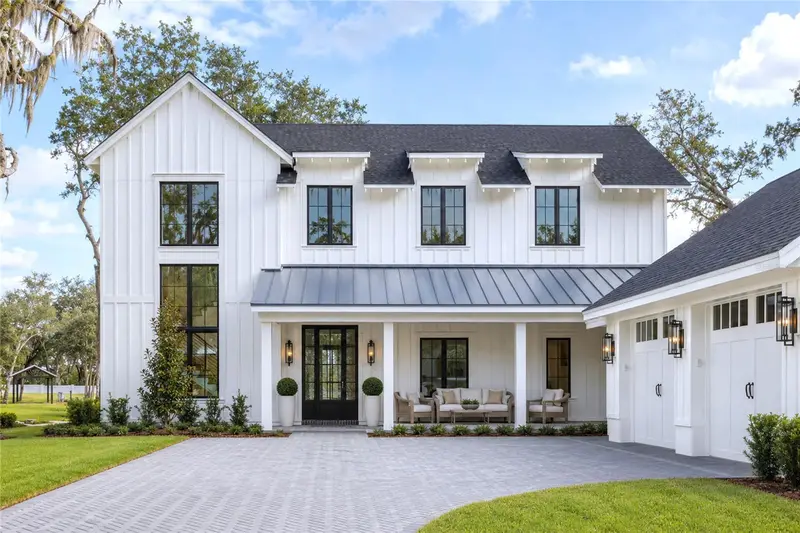
$3,295,000
312 Briley Ave
Oakland, FL 34760
6 bd · 7 ba · 5,144 sqft
Briley Farm
MLS ID #O6429415, CORCORAN PREMIER REALTY.
Listing provided by Stellar MLS
$2,495,000
1134 Prado Ln
Oakland, FL 34787
5 bd · 8 ba · 4,433 sqft
Grove/Oakland
MLS ID #O6413035, REGENCY REAL ESTATE LLC.
Listing provided by Stellar MLS

Listings courtesy of Stellar MLS as distributed by MLS GRID
IDX information is provided exclusively for consumers’ personal, non-commercial use and may not be used for any purpose other than to identify prospective properties consumers may be interested in purchasing.
Based on information submitted to the MLS GRID as of October 25, 2026 at 6:46 PM ET. All data is obtained from various sources and may not have been verified by broker or MLS GRID. Supplied Open House Information is subject to change without notice. All information should be independently reviewed and verified for accuracy. Properties may or may not be listed by the office/agent presenting the information.
All or a portion of the multiple listing information is provided by Stellar MLS, from a copyrighted compilation of listings. The compilation of listings and each individual listing are © 2026 Stellar MLS. All rights reserved.
Ryan Solberg, Broker · MaxLife Realty LLC · FL License #BK3354351 · Equal Housing Opportunity · Full disclaimer · DMCA