
$950,000
12672 Fontana Loop
Bradenton, FL 34211
Listing updated: September 28, 2026 at 9:16 PM ET
Listing courtesy of Michael Saunders & Company · Sandi Dietrich · MLS #A4698492 · Active · 941-907-9595Property type
Year built
Lot size
Price / sq ft
HOA dues
Days on market
Garage spaces
Flood zone
About this home
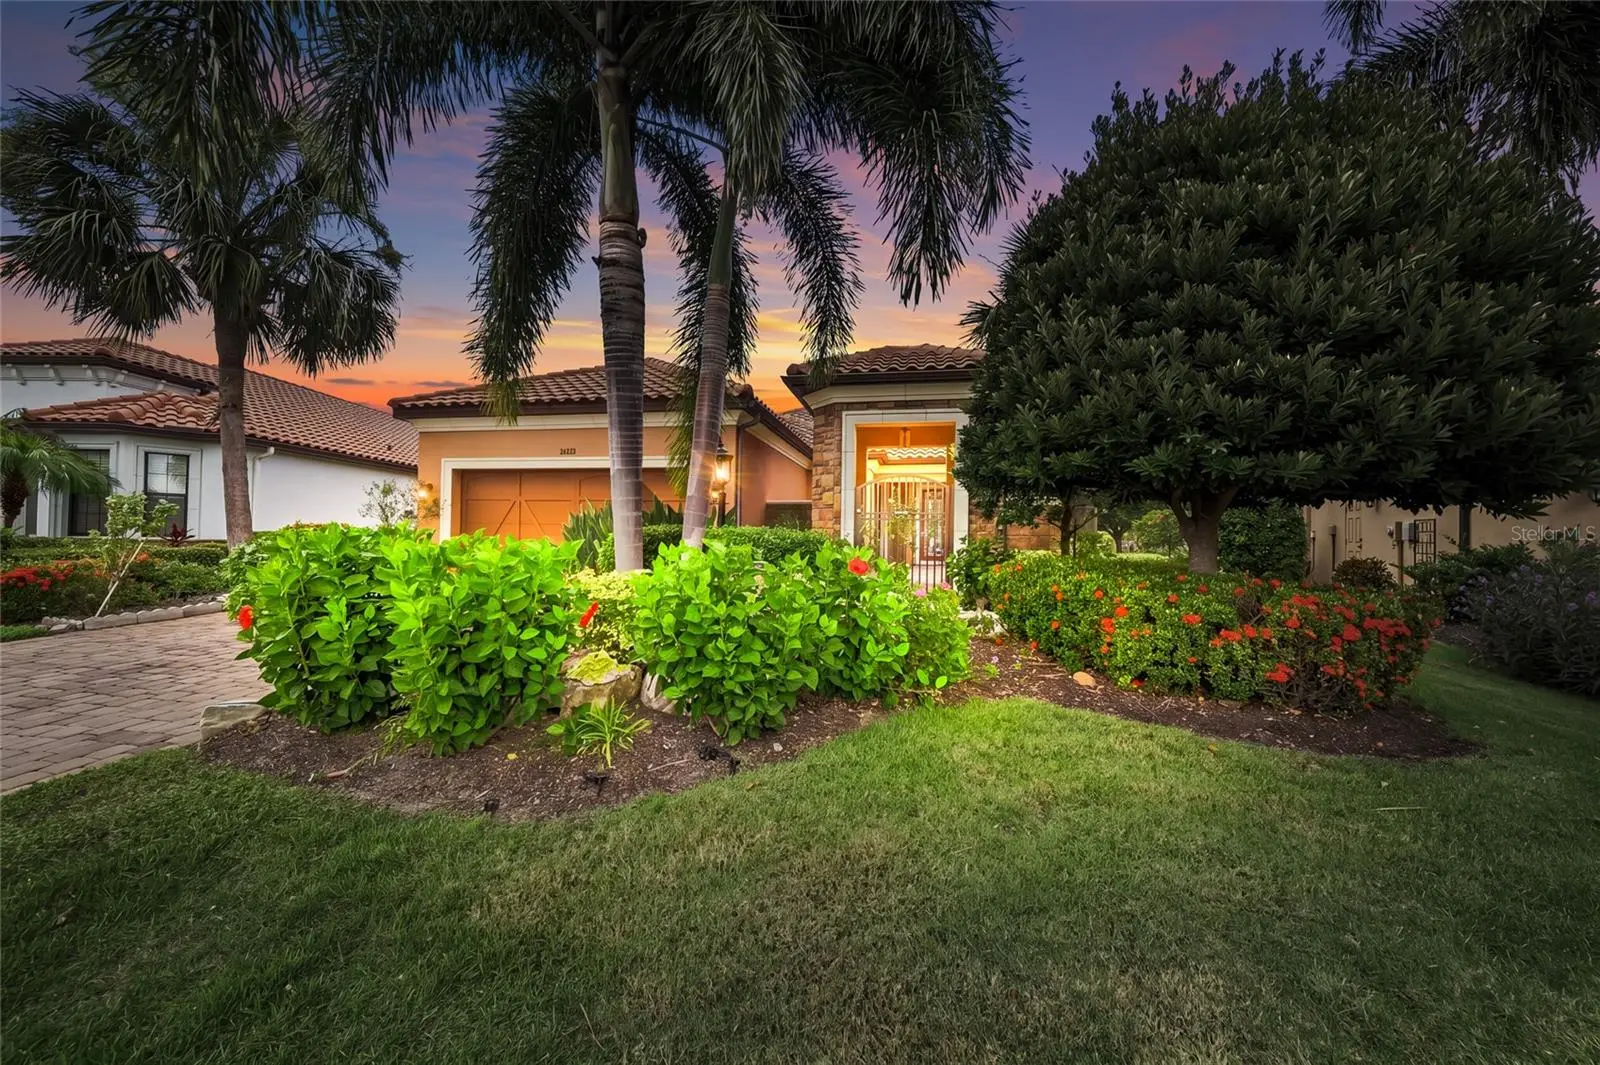
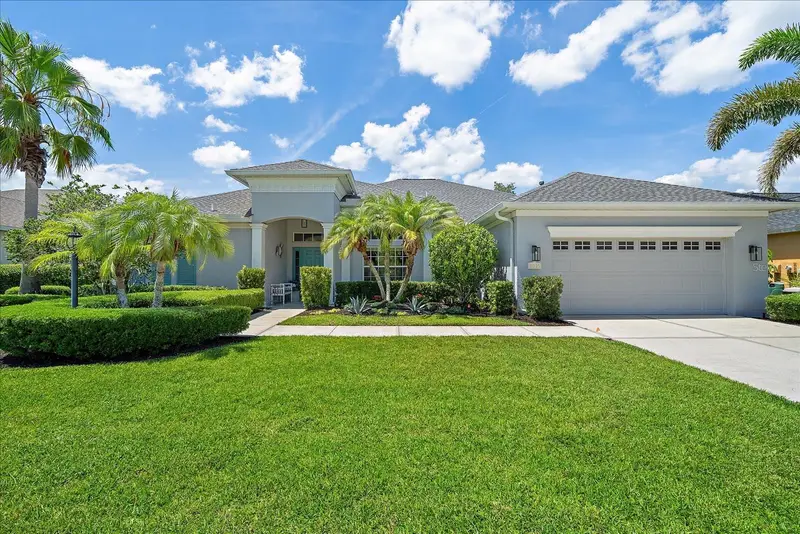
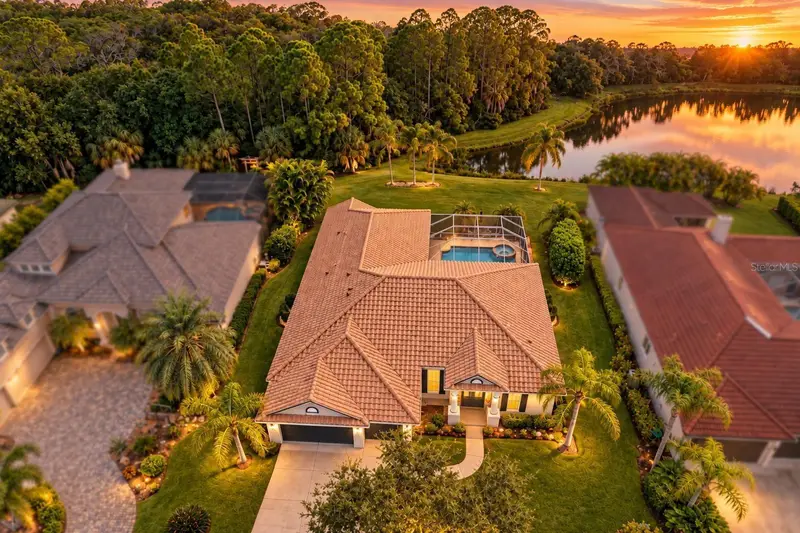
Welcome to elevated Florida living in the coveted Esplanade Golf & Country Club, where resort-style amenities, thoughtful design, and effortless indoor-outdoor living come together. Ideally situated on an oversized, professionally landscaped homesite with additional privacy on both sides, this impeccably maintained residence offers a rare combination of space, tranquility, and sophistication. The interior has been freshly painted, creating a crisp, inviting backdrop for the home's refined finishes and distinctive design. Designed for both comfortable everyday living and memorable entertaining, the open-concept floor plan features 3 bedrooms, 3.5 baths, a private study, and an expansive second-floor bonus room—ideal for guests, a media lounge, an additional home office, or private retreat. Abundant natural light, generous living areas, and carefully selected finishes create an atmosphere that is sophisticated yet warm and inviting. At the heart of the home, the gourmet kitchen features premium cabinetry, stainless steel appliances, natural gas cooking, generous preparation space, and a spacious layout that flows seamlessly into the great room. The first-floor primary suite provides a peaceful retreat with a spa-inspired bath and generous walk-in closet. Well-appointed secondary bedrooms offer comfort and separation for family and guests. Step outside to your own private resort-inspired oasis. The expansive screened lanai surrounds a heated saltwater pool and spa, creating an ideal setting for leisurely afternoons and entertaining under the Florida sky. A fully equipped outdoor kitchen and tranquil courtyard extend the living experience beyond the walls of the home, while the oversized homesite and added separation from neighboring residences on both sides create a wonderful sense of seclusion. Adding to the appeal is the opportunity to enjoy Esplanade's sought-after lifestyle without the additional expense of a golf deed, but yet the opportunity to still play golf. Residents have access to an impressive collection of amenities, including a resort-style pool, wellness center, fitness facilities, pickleball and tennis courts, walking trails, dining, social events, and meticulously maintained common areas—all designed for an active and engaging Florida lifestyle. Conveniently located just minutes from Lakewood Ranch's premier shopping, dining, entertainment, medical facilities, and Gulf Coast beaches, this residence offers an ideal balance of sophistication, comfort, convenience, and resort-style living. With freshly painted interiors, enhanced separation from neighboring homes, and a private poolside retreat, this is a distinctive opportunity to enjoy the best of Esplanade living.
Estimated monthly payment
Estimate only. Taxes use the listing's reported amount where available; insurance is a Florida-average estimate. Your actual payment will vary — run a full calculation or talk to a lender.
Price & listing history19 days on market
- Status: ActiveSep 9, 2026
- Listed$950,000Sep 9, 2026
- Price increased$950,000
Facts & features
- Property type
- Residential
- Sub type
- Single Family Residence
- Status
- Active
- Days on market
- 19
- Subdivision
- Esplanade
- County
- Manatee
- Year built
- 2014
- Living area
- 2,738 sq ft
- Price/sq ft
- $347
- Building area
- 3,548 sq ft (Public Records)
- Lot size
- 10,328 sq ft
- Lot category
- 0 to less than 1/4
- Flood zone
- X (12081C0333E)
- Garage
- 2 spaces
- Pool
- Private pool
- Annual taxes
- $6,218 (2025)
- Parcel #
- 579916259
- Zoning
- PDMU/A
- MLS #
- A4698492
Ask about this home
Have a question? Ask the broker directly.
Ryan Solberg answers personally — no call center, no spam. Your question goes straight to him.
Interior Details
- Bedrooms
- 3
- Full bathrooms
- 3
- Half bathrooms
- 1
- Flooring
- Laminate, Tile
- Appliances
- Bar Fridge, Built-In Oven, Convection Oven, Cooktop, Dishwasher, Disposal, Dryer, Electric Water Heater, Exhaust Fan, Microwave, Range Hood, Refrigerator, Washer
- Interior features
- Ceiling Fans(s), Central Vaccum, Chair Rail, Crown Molding, Dry Bar, Eat-in Kitchen, High Ceilings, Kitchen/Family Room Combo, Open Floorplan, Primary Bedroom Main Floor, Split Bedroom, Stone Counters, Thermostat, Tray Ceiling(s), Walk-In Closet(s), Wet Bar, Window Treatments
- Laundry
- Laundry Room
- Stories / Levels
- Two
- Direction faces
- East
- Fireplace
- Yes
Heating & Cooling
- Heating
- Central, Natural Gas
- Cooling
- Central Air
Parking
- Garage spaces
- 2
- Attached garage
- Yes
- Parking features
- Driveway, Garage Door Opener
HOA & Financial
- HOA fee
- $1,990 / Quarterly
- Monthly HOA
- $663/mo
- Total monthly fees
- $738/mo
- Total annual fees
- $8,860
- HOA name
- Troon/Travis Hill
- CDD
- Yes
- Homestead exemption
- Yes
- Min lease term
- 1 Month
- Listing terms
- Cash, Conventional, VA Loan
- Ownership
- Fee Simple
- Available for lease
- Yes
- Lease restrictions
- Yes
- Additional lease restrictions
- Please see HOA Docs for any additional restrictions.
- Approval process
- Please see HOA Docs for any additional restrictions.
Exterior & Construction
- Exterior features
- Awning(s), Courtyard, Garden, Hurricane Shutters, Lighting, Outdoor Grill, Outdoor Kitchen, Sidewalk
- Construction materials
- Block, Stucco
- Roof
- Tile
- Foundation
- Slab
- Pool
- Private pool
- Road surface
- Asphalt
Utilities
- Sewer
- Public Sewer
- Water source
- Public
- Utilities
- Cable Connected, Electricity Connected, Natural Gas Connected, Public, Sewer Connected, Underground Utilities, Water Connected
Community
- Pets allowed
- Cats OK, Dogs OK, Yes
Schools
Letter grades: Florida DOE 2024–25 school grades (Orange, Seminole, Lake, Osceola, Brevard). Assigned schools from the listing agent — verify enrollment with the district.
Room Details
| Room | Level | Dimensions |
|---|---|---|
| Living Room | First | 19x18 |
| Kitchen | First | 19x12 |
| Family Room | Second | 22x13 |
| Den | First | 12x11 |
| Primary Bedroom | First | 21x12 |
| Bedroom 2 | First | 16x14 |
| Bedroom 3 | Second | 16x12 |
| Dining Room | First | 12x12 |
| Laundry | First | 16x7 |
| Dinette | First | 11x9 |
Listing Details
- Listing date
- 2026-06-24
- On market date
- 2026-09-09
- Original list price
- $950,000
- Occupant type
- Owner
- MLS area
- 34211 - Bradenton/Lakewood Ranch Area
- Listing AOR
- Sarasota - Manatee
- Status changed
- 2026-09-09
- Tax legal description
- LOT 45 ESPLANADE PH II PI#5799.1625/9
Flood risk
Minimal-risk area outside the mapped floodplain. Flood insurance is optional and typically low-cost.
Source: FEMA flood zone reported on the listing. Confirm current designation at FEMA Flood Map Service Center.
Location
Directions
From I-75, take Exit 217 and travel east on State Road 70. Turn right onto White Eagle Boulevard and continue to the main entrance of Esplanade Golf & Country Club. Once through the gate, continue to the roundabout, turn right, then take your first right onto Fontana Loop. The home will be on your right.
More homes like this
$1,995,000
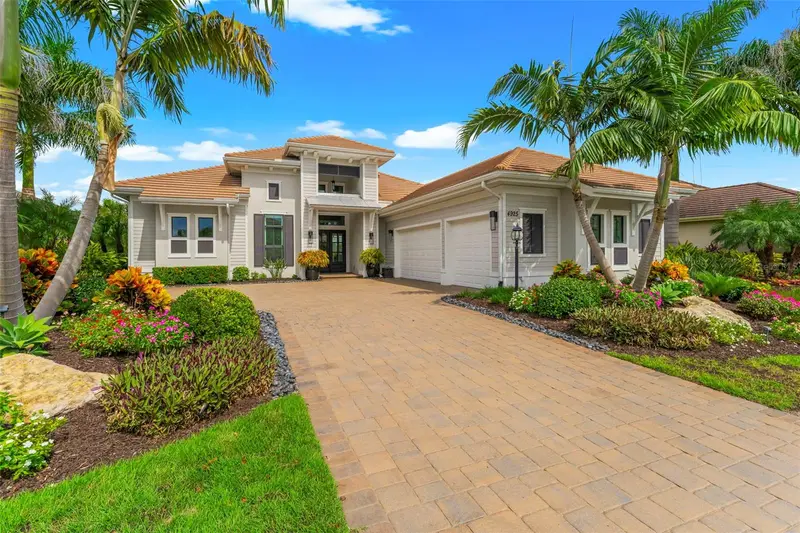
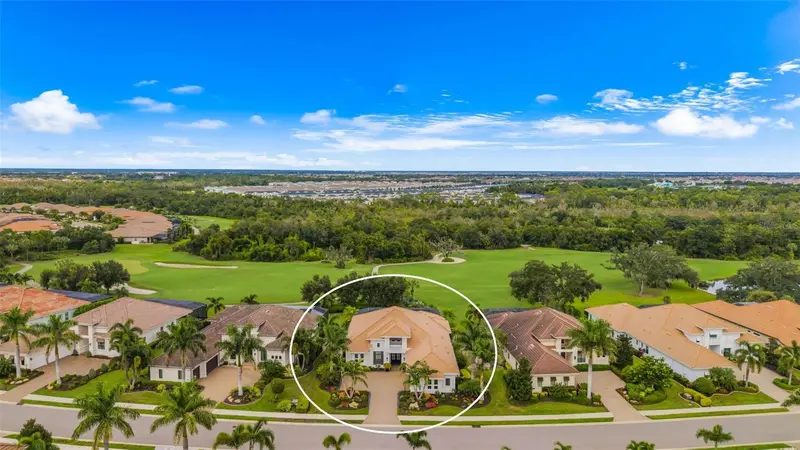
4925 Benito Ct
Bradenton, FL 34211
4 bd · 5 ba · 3,044 sqft
Esplanade
MLS ID #A4704715, KW COASTAL LIVING III.
Listing provided by Stellar MLS
$640,000
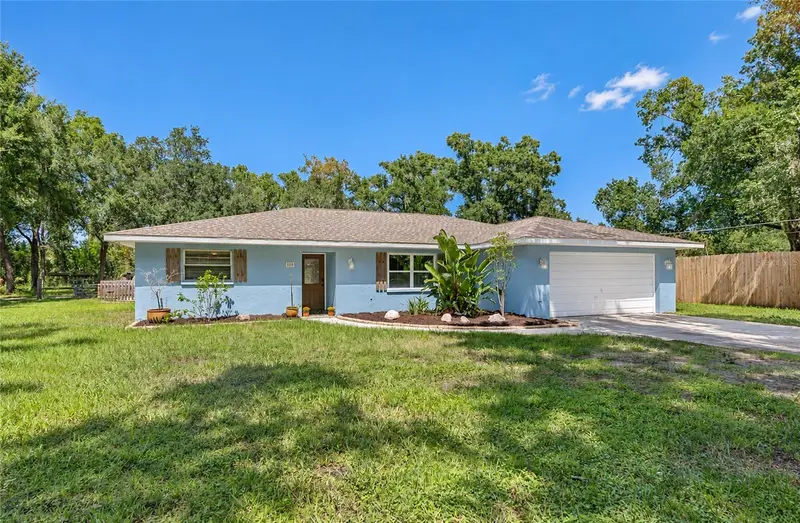
6505 11th Dr E
Bradenton, FL 34208
4 bd · 2 ba · 1,933 sqft
Magnolia Mdws Sub
MLS ID #A4706451, PREFERRED SHORE LLC.
Listing provided by Stellar MLS
$675,000
8015 Spring Marsh Dr
Bradenton, FL 34201
4 bd · 2 ba · 2,539 sqft
University Place
MLS ID #A4705816, MICHAEL SAUNDERS & COMPANY.
Listing provided by Stellar MLS
$870,000
9420 Royal Calcutta Pl
Bradenton, FL 34202
3 bd · 3 ba · 2,503 sqft
River Club South Subphase V-B3
MLS ID #A4707927, KW COASTAL LIVING II.
Listing provided by Stellar MLS

Listings courtesy of Stellar MLS as distributed by MLS GRID
IDX information is provided exclusively for consumers’ personal, non-commercial use and may not be used for any purpose other than to identify prospective properties consumers may be interested in purchasing.
Based on information submitted to the MLS GRID as of September 28, 2026 at 9:16 PM ET. All data is obtained from various sources and may not have been verified by broker or MLS GRID. Supplied Open House Information is subject to change without notice. All information should be independently reviewed and verified for accuracy. Properties may or may not be listed by the office/agent presenting the information.
All or a portion of the multiple listing information is provided by Stellar MLS, from a copyrighted compilation of listings. The compilation of listings and each individual listing are © 2026 Stellar MLS. All rights reserved.
Ryan Solberg, Broker · MaxLife Realty LLC · FL License #BK3354351 · Equal Housing Opportunity · Full disclaimer · DMCA