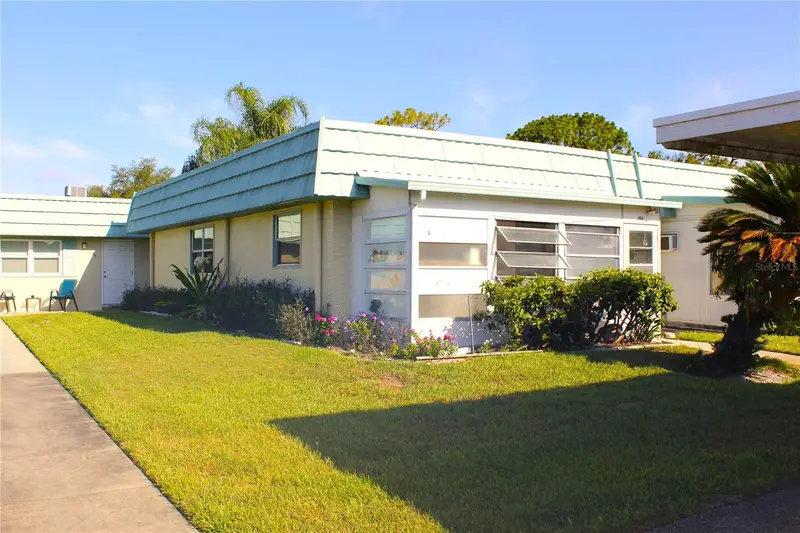

$105,000
101 Cambridge TrailSun City Center, FL 33573
Listing updated: August 26, 2026 at 12:04 PM ET
Listing courtesy of Paradise Realty And Investment · Yury Sanchez · MLS #TB8524285 · Active · 954-225-0118Property type
Year built
Lot size
Price / sq ft
HOA dues
Days on market
Flood zone
About this home
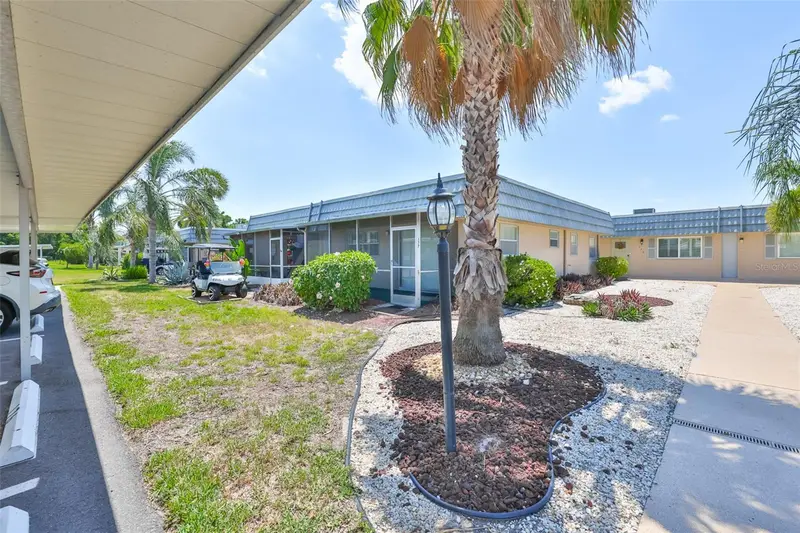
Kitchen fully renovated 2025! New Electric Panel 2026. Steps from the North Clubhouse, this private and peaceful condo (1/1.5) offers truly maintenance-free living in one of Florida’s premier 55+ communities. Uniquely designed, it features a built-in pantry, extra storage, and even a dedicated workshop—perfect for hobbies or DIY projects. The HOA fees cover a wide range of services and amenities: 24-hour gated security, premium cable, high-speed Internet, water, sewer, trash, pest control, exterior and grounds maintenance, building insurance, escrow reserves, and access to all community facilities. Located in the highly desirable Kings Point, a resort-style community, residents enjoy two stunning clubhouses, an 850-seat Veterans Theater, six heated pools, two hot tubs, a luxurious spa, tennis courts, three golf courses, billiards, pickleball, and state-of-the-art fitness centers. Over 200 social and sports clubs ensure there's always something to do. Conveniently accessible by golf cart, you’ll find doctors, hospitals, shopping, banking, and dining just minutes away. And with world-class beaches, fishing, Tampa’s cruise port, and even Disney World nearby, Kings Point truly offers the best of Florida living!
Estimated monthly payment
Estimate only. Taxes use the listing's reported amount where available; insurance is a Florida-average estimate. Your actual payment will vary — run a full calculation or talk to a lender.
Price & listing history58 days on market
- Status: ActiveJun 29, 2026
- Listed$115,000Jun 29, 2026
- Price reduced$105,000
Property Documents
Documents the listing agent has made public for this property. Free to view and download.
- Kings Point Informational DisclosurePDFView / Download ↓
- No Pets Assoc- Addendum to Transfer ApplicationPDFView / Download ↓
- Kings Point- Transfer to ApplicationPDFView / Download ↓
- Lead Based Paint DisclosurePDFView / Download ↓
- Housing for Older PeoplePDFView / Download ↓
- Flood DisclosurePDFView / Download ↓
- Personal InterestPDFView / Download ↓
- Sellers Property DisclosurePDFView / Download ↓
- Condo RiderPDFView / Download ↓
Facts & features
- Property type
- Residential
- Sub type
- Condominium
- Status
- Active
- Days on market
- 58
- Subdivision
- Cambridge I Condominium Unit Number 194 Type A 3.7
- County
- Hillsborough
- Year built
- 1973
- Living area
- 800 sq ft
- Price/sq ft
- $131
- Building area
- 908 sq ft (Public Records)
- Lot size
- 723 sq ft
- Lot category
- 0 to less than 1/4
- Flood zone
- X (12057C0678)
- Annual taxes
- $521 (2024)
- Parcel #
- U-12-32-19-1X3-000000-00194.0
- Zoning
- PD
- MLS #
- TB8524285
Ask about this home
Have a question? Ask the broker directly.
Ryan Solberg answers personally — no call center, no spam. Your question goes straight to him.
Interior Details
- Bedrooms
- 1
- Full bathrooms
- 1
- Half bathrooms
- 1
- Flooring
- Ceramic Tile
- Appliances
- Dishwasher, Disposal, Dryer, Electric Water Heater, Exhaust Fan, Ice Maker, Microwave, Range, Refrigerator, Washer
- Interior features
- Ceiling Fans(s), Living Room/Dining Room Combo, Open Floorplan, Thermostat, Window Treatments
- Laundry
- Outside
- Stories / Levels
- One
- Direction faces
- West
Heating & Cooling
- Heating
- Central, Electric, Heat Pump
- Cooling
- Central Air
Parking
- Parking features
- Assigned, Covered, Guest
- Carport
- Yes
HOA & Financial
- Total monthly fees
- $608/mo
- Total annual fees
- $7,296
- HOA name
- Stacey Taracek
- CDD
- No
- Homestead exemption
- Yes
- Min lease term
- 1 Month
- Listing terms
- Cash, Conventional, FHA, VA Loan
- Ownership
- Condominium
- Available for lease
- Yes
- Lease restrictions
- Yes
- Additional lease restrictions
- CHECK WITH HOA LEASE RESTRICTIONS.
- Approval process
- One occupant must be at least 55 years old age. Transfer application to be submitted with fees to First Services 10 days prior to closing. Transfer fee of $50 to Cambridge I and registration fee of $100.00 payable to The Federation of Kings Point.
Exterior & Construction
- Exterior features
- Lighting, Rain Gutters, Sidewalk
- Construction materials
- Block, Stucco
- Roof
- Shingle
- Foundation
- Slab
- Road surface
- Asphalt
Utilities
- Sewer
- Public Sewer
- Water source
- Public
- Utilities
- BB/HS Internet Available, Cable Connected, Electricity Connected, Fiber Optics, Public, Sewer Connected, Water Connected
Community
- Pets allowed
- No
- Senior community
- Yes
Room Details
| Room | Level | Dimensions |
|---|---|---|
| Living Room | First | 18x13 |
| Dining Room | First | 11x9 |
| Kitchen | First | 9x8 |
| Primary Bedroom | First | 18x11 |
| Balcony/Porch/Lanai | First | 18x6 |
Listing Details
- Listing date
- 2026-06-29
- On market date
- 2026-06-29
- Original list price
- $115,000
- Occupant type
- Vacant
- MLS area
- 33573 - Sun City Center / Ruskin
- Listing AOR
- Suncoast Tampa
- Home warranty
- Yes
- Status changed
- 2026-06-29
- Tax legal description
- CAMBRIDGE I CONDOMINIUM UNIT NUMBER 194 TYPE A 3.78 PERCENTAGE OF COMMON INTEREST
Flood risk
Minimal-risk area outside the mapped floodplain. Flood insurance is optional and typically low-cost.
Source: FEMA flood zone reported on the listing. Confirm current designation at FEMA Flood Map Service Center.
Location
Directions
SR 674 to Kings Blvd. First right upon entering gate. 1/2 mile Cambridge is on the left.
More homes like this
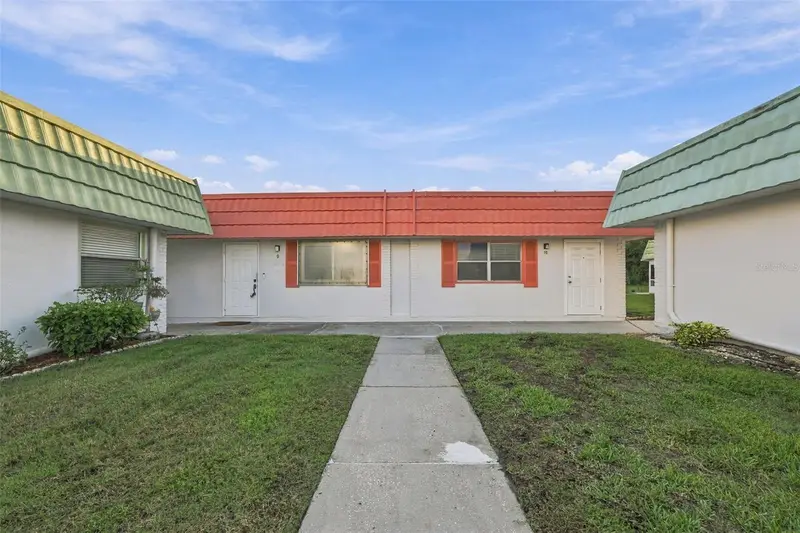
$90,000
1802 Bedford Ln #9
Sun City Center, FL 33573
2 bd · 2 ba · 960 sqft
Bedford A Condo
MLS ID #TB8556928, REAL BROKER, LLC.
Listing provided by Stellar MLS
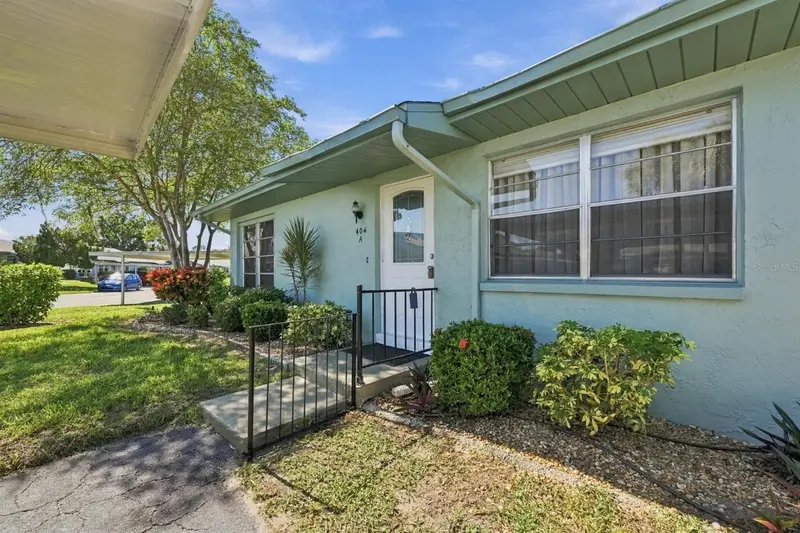
$149,000
404 Flanborough Trl #A
Sun City Center, FL 33573
2 bd · 2 ba · 984 sqft
Fairfield D Condo
MLS ID #TB8557995, CENTURY 21 BEGGINS ENTERPRISES.
Listing provided by Stellar MLS
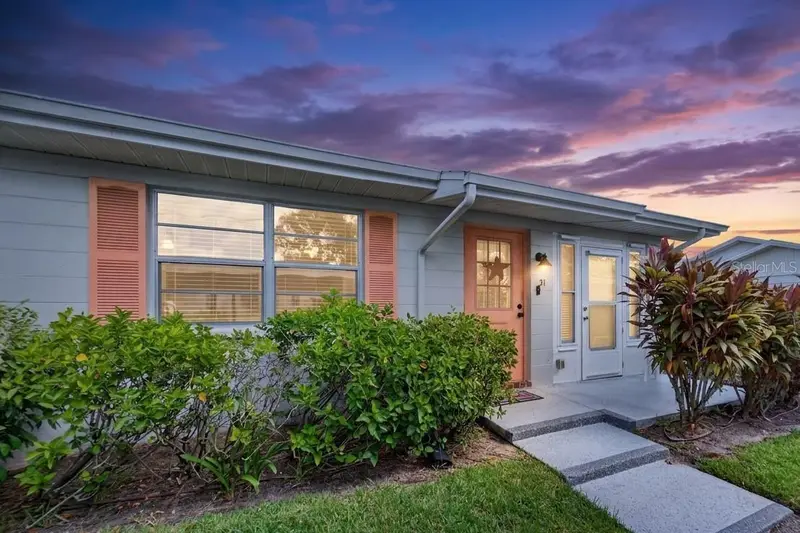
$109,900
401 De Grasse Pl #21
Sun City Center, FL 33573
1 bd · 2 ba · 992 sqft
Dorchester A Condo
MLS ID #TB8540728, DALTON WADE INC.
Listing provided by Stellar MLS
$82,000
1802 Bedford Ter #177
Sun City Center, FL 33573
2 bd · 2 ba · 960 sqft
Bedford H Condo
MLS ID #TB8505510, BHHS FLORIDA REALTY.
Listing provided by Stellar MLS

Listings courtesy of Stellar MLS as distributed by MLS GRID
IDX information is provided exclusively for consumers’ personal, non-commercial use and may not be used for any purpose other than to identify prospective properties consumers may be interested in purchasing.
Based on information submitted to the MLS GRID as of August 26, 2026 at 12:04 PM ET. All data is obtained from various sources and may not have been verified by broker or MLS GRID. Supplied Open House Information is subject to change without notice. All information should be independently reviewed and verified for accuracy. Properties may or may not be listed by the office/agent presenting the information.
All or a portion of the multiple listing information is provided by Stellar MLS, from a copyrighted compilation of listings. The compilation of listings and each individual listing are © 2026 Stellar MLS. All rights reserved.
Ryan Solberg, Broker · MaxLife Realty LLC · FL License #BK3354351 · Equal Housing Opportunity · Full disclaimer · DMCA