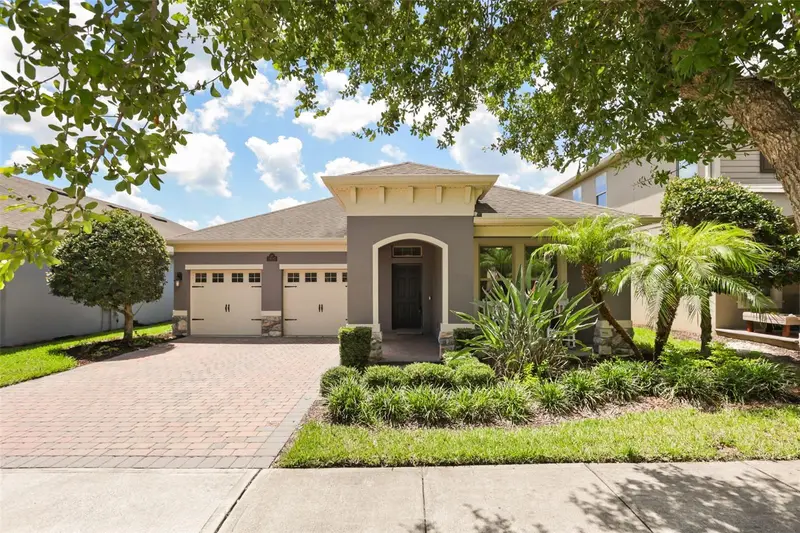
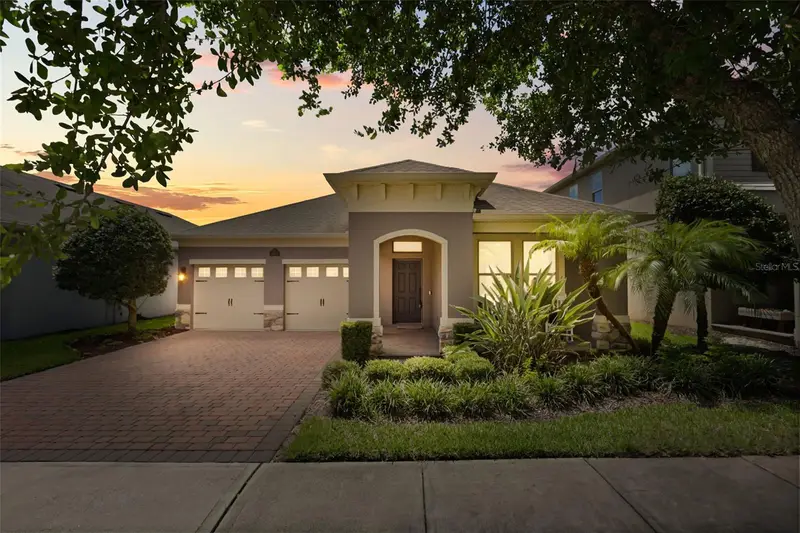


$729,900
16082 Hampton Crossing DriveWinter Garden, FL 34787
Listing updated: September 28, 2026 at 1:07 PM ET
Listing courtesy of Weichert Realtors Hallmark Pro · Tiffany Vazquez · MLS #O6420606 · Active · 407-862-9966Property type
Year built
Lot size
Price / sq ft
HOA dues
Days on market
Garage spaces
Flood zone
About this home
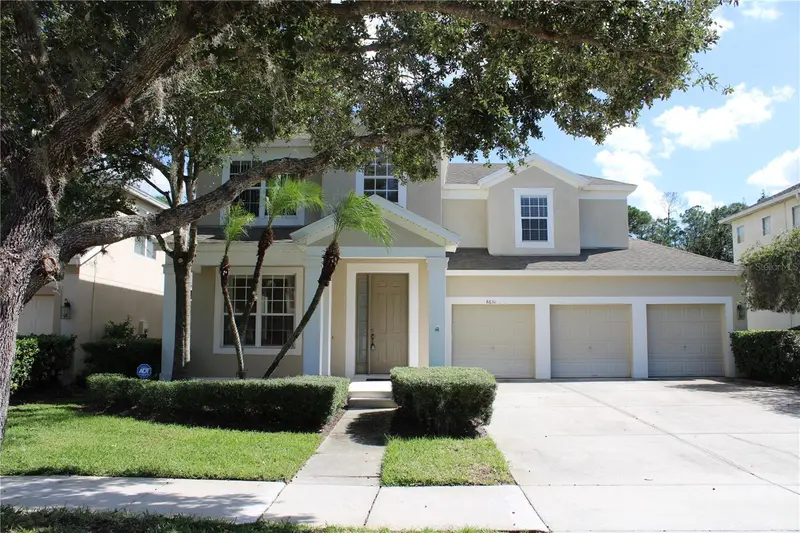
CUSTOM DETAILS + OWNED SOLAR + WHOLE-HOME BATTERY BACKUP + AN INTIMATE NEIGHBORHOOD + THE WATERLEIGH LIFESTYLE = A HOME THAT TRULY STANDS APART! Custom craftsmanship, incredible energy upgrades, and a smaller, tucked-away neighborhood setting—all while enjoying access to Waterleigh's resort-style amenities! HOME HIGHLIGHTS: OWNED SOLAR PANELS for energy-efficient living, Tesla Whole-Home battery backup designed to keep essential systems running during power outages, Whimsical custom entryway that makes an unforgettable first impression, Custom dining room window seat with built-in storage, Beautiful fireplace with cleverly designed hidden storage, Custom built-ins in the 4th bedroom—perfect for an office, guest room, or flex space, Additional dedicated storage room, Thoughtful custom details and upgrades throughout. WHY MARINA BAY AT WATERLEIGH? Enjoy the intimate feel of a smaller, tucked-away neighborhood separate from the larger Waterleigh community, Still receive access to the incredible Waterleigh resort-style amenities, Multiple resort-style pools and clubhouses, Fitness centers, Scenic walking and biking trails, Playgrounds and dog parks, Sports courts and mini golf, Picnic areas and beautiful lakeside gathering spaces. LOCATION, LOCATION, LOCATION! Ideally situated in the heart of Horizon West, convenient to shopping, dining, schools, major roadways, and Central Florida's world-famous attractions.
Estimated monthly payment
Estimate only. Taxes use the listing's reported amount where available; insurance is a Florida-average estimate. Your actual payment will vary — run a full calculation or talk to a lender.
Price & listing history82 days on market
- Status: ActiveJul 8, 2026
- Listed$739,900Jul 8, 2026
- Price reduced$729,900
Property Documents
Documents the listing agent has made public for this property. Free to view and download.
Facts & features
- Property type
- Residential
- Sub type
- Single Family Residence
- Status
- Active
- Days on market
- 82
- Subdivision
- Waterleigh Phase 1c
- County
- Orange
- Year built
- 2017
- Living area
- 2,240 sq ft
- Price/sq ft
- $326
- Building area
- 3,108 sq ft (Owner)
- Lot size
- 6,513 sq ft
- Lot category
- 0 to less than 1/4
- Flood zone
- X (12095C0375F)
- Garage
- 2 spaces
- Annual taxes
- $5,019 (2025)
- Parcel #
- 31-23-27-8851-03-160
- Zoning
- RES
- MLS #
- O6420606
Ask about this home
Have a question? Ask the broker directly.
Ryan Solberg answers personally — no call center, no spam. Your question goes straight to him.
Interior Details
- Bedrooms
- 4
- Full bathrooms
- 3
- Flooring
- Luxury Vinyl, Tile
- Appliances
- Dishwasher, Disposal, Dryer, Range, Refrigerator, Washer
- Interior features
- Built-in Features, Ceiling Fans(s), Eat-in Kitchen, Living Room/Dining Room Combo, Open Floorplan, Solid Surface Counters, Thermostat, Tray Ceiling(s), Walk-In Closet(s)
- Laundry
- Inside, Laundry Room
- Stories / Levels
- One
- Direction faces
- Northwest
- Fireplace
- Yes
Heating & Cooling
- Heating
- Electric
- Cooling
- Central Air
Parking
- Garage spaces
- 2
- Attached garage
- Yes
- Parking features
- Driveway, Oversized
HOA & Financial
- HOA fee
- $342 / Monthly
- Monthly HOA
- $342/mo
- Total monthly fees
- $342/mo
- Total annual fees
- $4,098
- HOA name
- Empire Management Group / Jenny Morales
- CDD
- No
- Homestead exemption
- Yes
- Min lease term
- 8-12 Months
- Listing terms
- Cash, Conventional, FHA, Other, VA Loan
- Ownership
- Fee Simple
- Available for lease
- Yes
- Lease restrictions
- Yes
- Additional lease restrictions
- Verify with HOA
Exterior & Construction
- Exterior features
- Rain Gutters, Sidewalk
- Construction materials
- Block, Stucco
- Roof
- Tile
- Foundation
- Slab
- Road surface
- Paved
Utilities
- Sewer
- Public Sewer
- Water source
- Public
- Utilities
- BB/HS Internet Available, Electricity Connected, Fiber Optics
Community
- Pets allowed
- Yes
Schools
Letter grades: Florida DOE 2024–25 school grades (Orange, Seminole, Lake, Osceola, Brevard). Assigned schools from the listing agent — verify enrollment with the district.
Room Details
| Room | Level | Dimensions |
|---|---|---|
| Bedroom 4 | First | |
| Bedroom 3 | First | |
| Bedroom 2 | First | |
| Primary Bedroom | First | |
| Living Room | First | |
| Dining Room | First | |
| Kitchen | First |
Listing Details
- Listing date
- 2026-06-30
- On market date
- 2026-07-08
- Original list price
- $739,900
- Occupant type
- Owner
- MLS area
- 34787 - Winter Garden/Oakland
- Listing AOR
- Orlando Regional
- Status changed
- 2026-07-08
- Tax legal description
- WATERLEIGH PHASE 1C 88/140 LOT 316
Flood risk
Minimal-risk area outside the mapped floodplain. Flood insurance is optional and typically low-cost.
Source: FEMA flood zone reported on the listing. Confirm current designation at FEMA Flood Map Service Center.
Location
Directions
From the intersection of Avalon Road (CR 545) and Schofield Road, travel south on Avalon Road approximately 1 mile. Turn right onto Old YMCA Road, then turn left onto Marina Bay Drive. Continue to Hampton Crossing Drive and turn right. Follow Hampton Crossing Drive to 16082 Hampton Crossing Drive, which will be on your right.
More homes like this
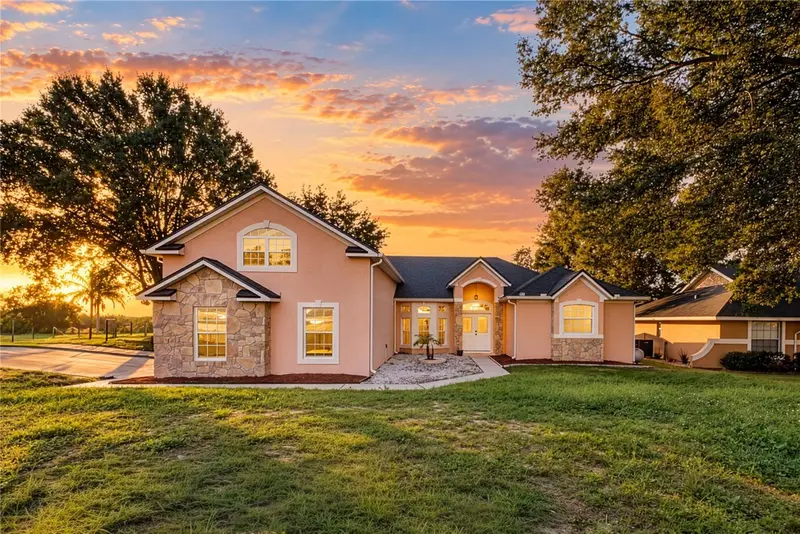
$535,000
14028 Vista Del Lago Blvd
Clermont, FL 34711
4 bd · 3 ba · 2,780 sqft
Vistas Sub
MLS ID #O6452422, LPT REALTY, LLC.
Listing provided by Stellar MLS
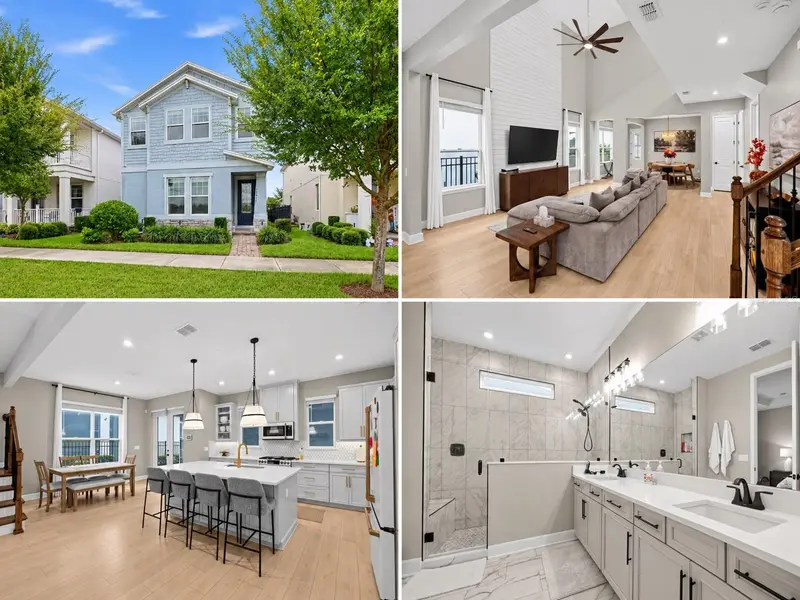
$699,900
15311 Calming Balsam Aly
Winter Garden, FL 34787
5 bd · 5 ba · 2,921 sqft
Enclave/Hamlin
MLS ID #O6452175, INNOVATION PROPERTIES.
Listing provided by Stellar MLS
$669,000
8631 Greenbank Blvd
Windermere, FL 34786
4 bd · 4 ba · 2,686 sqft
Lakes/Windermere-Peachtree
MLS ID #O6452398, CLASSIC 1 REALTY INC.
Listing provided by Stellar MLS
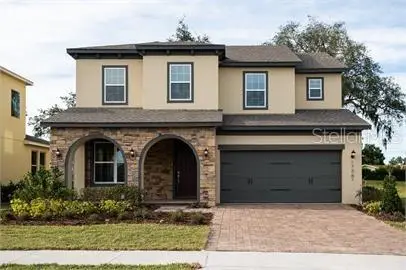
$689,900
17361 Bal Harbour Dr
Winter Garden, FL 34787
4 bd · 3 ba · 2,931 sqft
Waterside/Johns Lk-Ph 2b
MLS ID #O6448772, ACCESS GROUP.
Listing provided by Stellar MLS

Listings courtesy of Stellar MLS as distributed by MLS GRID
IDX information is provided exclusively for consumers’ personal, non-commercial use and may not be used for any purpose other than to identify prospective properties consumers may be interested in purchasing.
Based on information submitted to the MLS GRID as of September 28, 2026 at 1:07 PM ET. All data is obtained from various sources and may not have been verified by broker or MLS GRID. Supplied Open House Information is subject to change without notice. All information should be independently reviewed and verified for accuracy. Properties may or may not be listed by the office/agent presenting the information.
All or a portion of the multiple listing information is provided by Stellar MLS, from a copyrighted compilation of listings. The compilation of listings and each individual listing are © 2026 Stellar MLS. All rights reserved.
Ryan Solberg, Broker · MaxLife Realty LLC · FL License #BK3354351 · Equal Housing Opportunity · Full disclaimer · DMCA