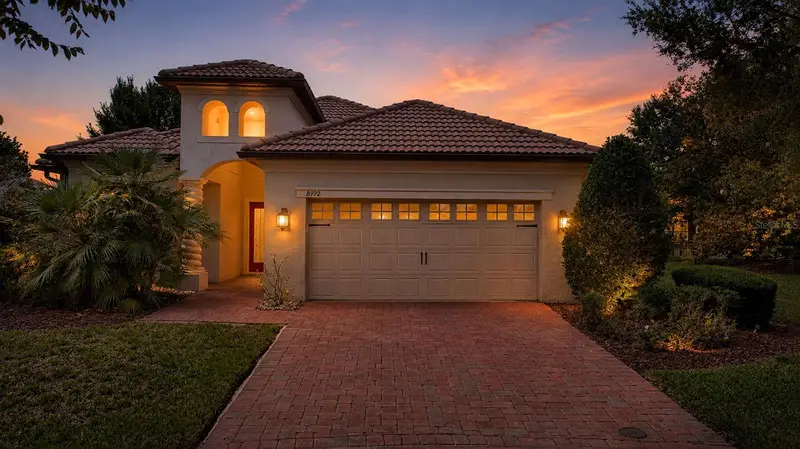

$510,000
8972 Dove Valley WayDavenport, FL 33896
Listing updated: October 4, 2026 at 8:29 AM ET
Listing courtesy of Championsgate Realty · Matthew Link · MLS #S5152621 · Active · 407-818-5588Property type
Year built
Lot size
Price / sq ft
HOA dues
Days on market
Garage spaces
Flood zone
About this home
Virtually Staged. LIVE LIKE A CHAMPION! FULL GOLF MEMBERSHIP INCLUDED IN THE HOA! Perfectly positioned on one of the most sought-after homesites in ChampionsGate Country Club, this exceptional residence offers breathtaking golf course views, a premium cul-de-sac location, and is just steps from The Plaza clubhouse with its restaurant, bar, fitness center, pickleball courts, resort-style pools, and more. Overlooking the 14th tee box, the home enjoys a peaceful, open setting with spectacular south-facing views that can be enjoyed year-round. Paid-off solar keeps electric costs exceptionally low. Monthly electric bills average around $55 per month, with winter bills as low as $33 (primarily taxes and fixed utility fees that cannot be offset by solar) and summer bills typically around $75. Inside, you’ll immediately appreciate the extensive upgrades and meticulous care throughout. Designer tile flooring flows throughout the main living areas, while every bedroom features elevated designer carpeting for a luxurious finish. The gourmet kitchen is beautifully appointed with 42” solid wood cabinetry, striking leathered granite countertops, stainless steel appliances, and abundant workspace, creating the perfect setting for everyday living and entertaining. What truly sets this home apart is the one-of-a-kind climate-controlled Florida room, adding approximately 300 square feet of heated and cooled living space not found in any other home in ChampionsGate Country Club. Flooded with natural light through walls of windows, this incredible space creates the perfect sunroom, second living area, reading room, or entertaining space while showcasing the stunning golf course views. The spacious primary suite offers a relaxing retreat with a beautifully appointed en-suite bath featuring premium finishes, while the additional bathrooms continue the home’s upscale feel with high-end cabinetry, countertops, and fixtures throughout. Additional peace of mind comes from a brand-new HVAC system installed in June 2026, providing years of efficient comfort. As a resident of ChampionsGate Country Club, your HOA includes FULL GOLF MEMBERSHIP, cable, internet, lawn maintenance, and access to three incredible amenity centers. Enjoy the renowned Oasis Club featuring a resort-style pool, lazy river, waterslide, fitness center, movie theater, restaurant, tiki bar, and more. Country Club residents also enjoy exclusive access to The Plaza, offering two additional pools, pickleball courts, fitness center, restaurant, bar, and a $75 monthly food and beverage credit. You’ll also have access to The Retreat Club, completing one of Central Florida’s premier resort-style lifestyles. This is a rare opportunity to own one of the most unique and beautifully upgraded homes in ChampionsGate Country Club, combining an unmatched location, one-of-a-kind additional living space, and luxury finishes throughout.
Estimated monthly payment
Estimate only. Taxes use the listing's reported amount where available; insurance is a Florida-average estimate. Your actual payment will vary — run a full calculation or talk to a lender.
Price & listing history93 days on market
- Status: ActiveOct 4, 2026
- Listed$510,000Jul 2, 2026
- Price increased$510,000
Facts & features
- Property type
- Residential
- Sub type
- Single Family Residence
- Status
- Active
- Days on market
- 93
- Subdivision
- Stoneybrook South Ph 1
- County
- Osceola
- Year built
- 2013
- Living area
- 2,486 sq ft
- Price/sq ft
- $205
- Building area
- 2,991 sq ft (Public Records)
- Lot size
- 10,162 sq ft
- Lot category
- 0 to less than 1/4
- Flood zone
- X
- Garage
- 2 spaces
- Annual taxes
- $5,914 (2025)
- Parcel #
- 31-25-27-5134-000C-0040
- Zoning
- PUD
- MLS #
- S5152621
Ask about this home
Have a question? Ask the broker directly.
Ryan Solberg answers personally — no call center, no spam. Your question goes straight to him.
Interior Details
- Bedrooms
- 4
- Full bathrooms
- 2
- Flooring
- Carpet, Luxury Vinyl, Tile
- Appliances
- Dishwasher, Disposal, Dryer, Microwave, Range, Refrigerator, Washer
- Interior features
- Ceiling Fans(s)
- Laundry
- Inside, Laundry Room
- Stories / Levels
- One
- Direction faces
- North
Heating & Cooling
- Heating
- Central
- Cooling
- Central Air
Parking
- Garage spaces
- 2
- Attached garage
- Yes
HOA & Financial
- HOA fee
- $889 / Monthly
- Monthly HOA
- $889/mo
- Total monthly fees
- $889/mo
- Total annual fees
- $10,668
- HOA name
- Andrea Fidler
- CDD
- Yes
- Min lease term
- 8-12 Months
- Listing terms
- Cash, Conventional, FHA, VA Loan
- Ownership
- Fee Simple
- Available for lease
- Yes
- Lease restrictions
- Yes
- Additional lease restrictions
- Please contact HOA
Exterior & Construction
- Exterior features
- Sidewalk
- Construction materials
- Block, Concrete, Stucco
- Roof
- Tile
- Foundation
- Slab
- Road surface
- Asphalt
Utilities
- Sewer
- Public Sewer
- Water source
- Public
- Utilities
- BB/HS Internet Available, Cable Connected, Electricity Connected, Sewer Connected, Water Connected
Community
- Pets allowed
- Yes
Room Details
| Room | Level | Dimensions |
|---|---|---|
| Living Room | First | 23x15 |
| Florida Room | First | 11x19 |
| Kitchen | First | 11x13 |
| Dining Room | First | 10x13 |
| Primary Bedroom | First | 18x15 |
| Primary Bathroom | First | 14x12 |
| Foyer | First | 9x15 |
| Bedroom 2 | First | 11x11 |
| Bedroom 3 | First | 11x12 |
| Bedroom 4 | First | 11x11 |
| Bathroom 2 | First | 9x5 |
| Laundry | First | 10x5 |
Listing Details
- Listing date
- 2026-07-02
- On market date
- 2026-07-02
- Original list price
- $510,000
- Occupant type
- Owner
- MLS area
- 33896 - Davenport / Champions Gate
- Listing AOR
- Osceola
- Status changed
- 2026-10-04
- Tax legal description
- STONEYBROOK SOUTH PH 1 PB 22 PG 58-66 BLK C LOT 4
Flood risk
Minimal-risk area outside the mapped floodplain. Flood insurance is optional and typically low-cost.
Source: FEMA flood zone reported on the listing. Confirm current designation at FEMA Flood Map Service Center.
Location
Directions
From HWY 27 follow Palmetto Dunes St to the turning circle, take the 1st right onto Oasis Club Blvd. then make a left on Dove Valley Way. The home is in the court yard immediately to your right.
More homes like this
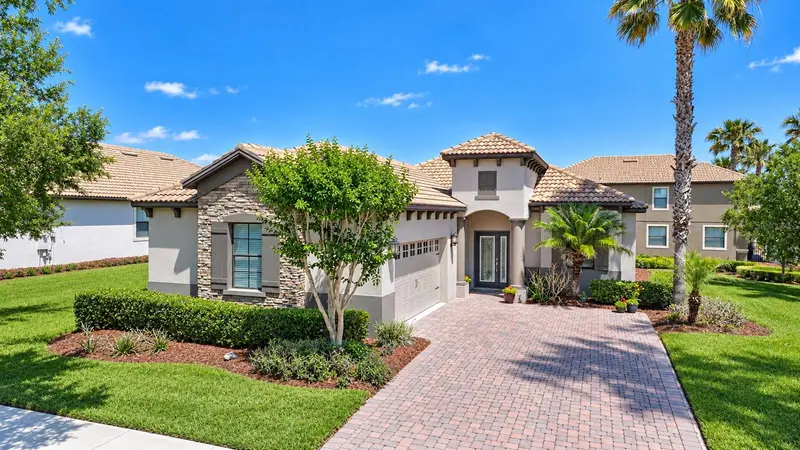
$399,000
8961 Dove Valley Way
Davenport, FL 33896
3 bd · 3 ba · 1,903 sqft
Stoneybrook South Ph 1
MLS ID #S5157153, CHAMPIONSGATE REALTY.
Listing provided by Stellar MLS
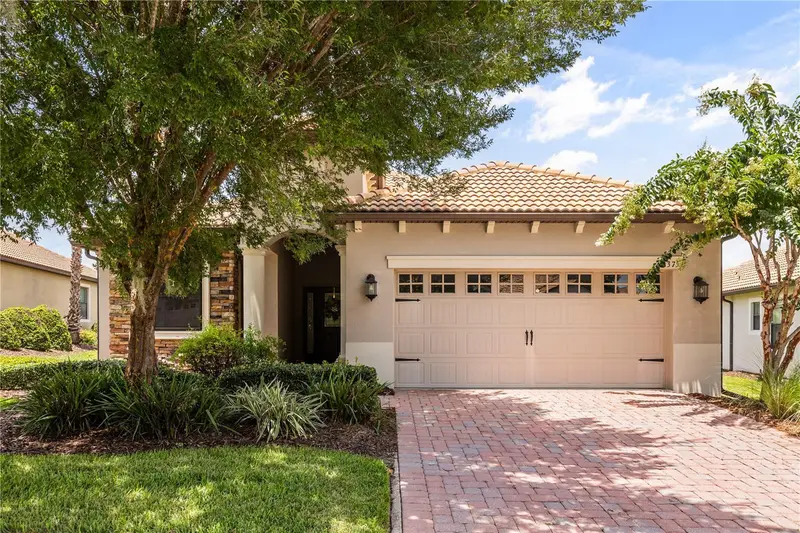
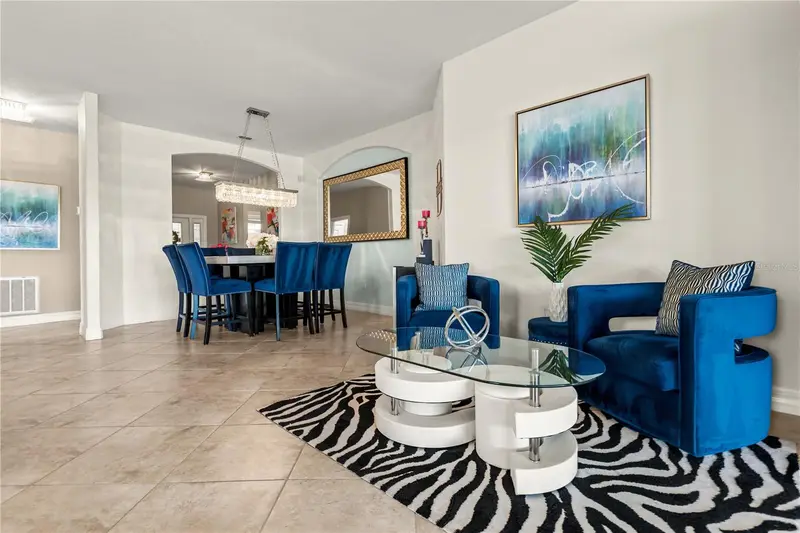
$529,000
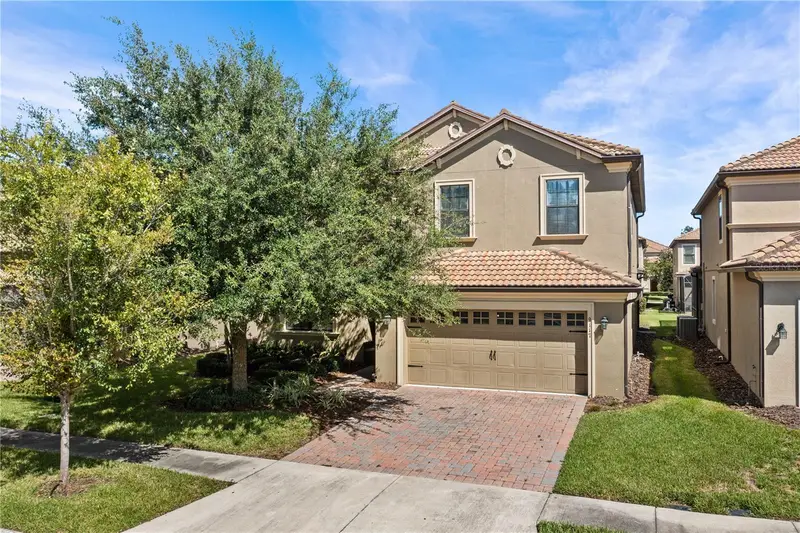
1375 Palmetto Dunes St
Davenport, FL 33896
4 bd · 2 ba · 2,246 sqft
Stoneybrook South Ph 1
MLS ID #S5153057, HAPPY DAYS REALTY LLC.
Listing provided by Stellar MLS
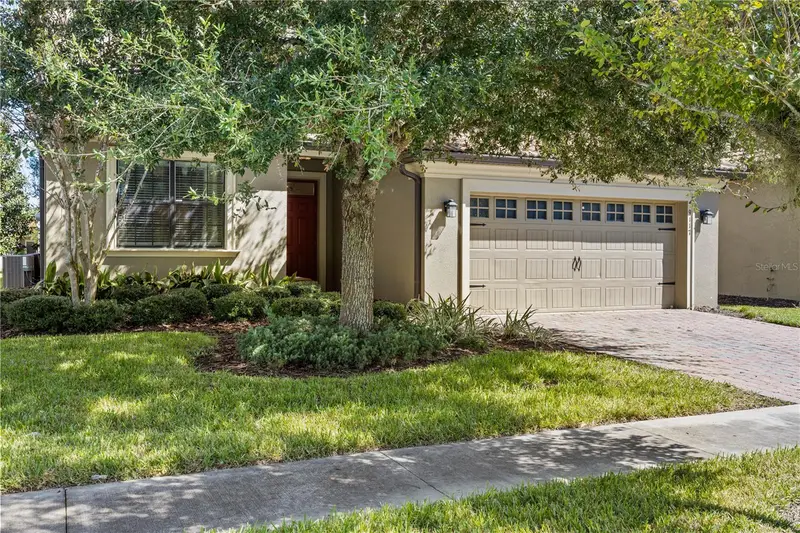
$550,000
9117 El Caro Ln
Davenport, FL 33896
6 bd · 6 ba · 3,465 sqft
Stoneybrook South Ph 1
MLS ID #O6364778, THE PROPERTY PROS REAL ESTATE, INC.
Listing provided by Stellar MLS
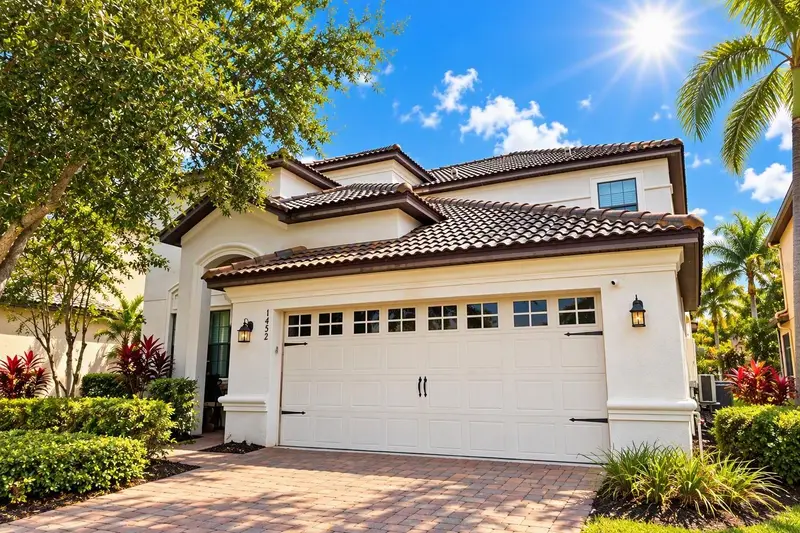
$550,000
1452 Myrtlewood St
Davenport, FL 33896
6 bd · 6 ba · 3,063 sqft
Stoneybrook South Ph 1
MLS ID #O6447828, KRESSLER REAL ESTATE.
Listing provided by Stellar MLS

Listings courtesy of Stellar MLS as distributed by MLS GRID
IDX information is provided exclusively for consumers’ personal, non-commercial use and may not be used for any purpose other than to identify prospective properties consumers may be interested in purchasing.
Based on information submitted to the MLS GRID as of October 4, 2026 at 8:29 AM ET. All data is obtained from various sources and may not have been verified by broker or MLS GRID. Supplied Open House Information is subject to change without notice. All information should be independently reviewed and verified for accuracy. Properties may or may not be listed by the office/agent presenting the information.
All or a portion of the multiple listing information is provided by Stellar MLS, from a copyrighted compilation of listings. The compilation of listings and each individual listing are © 2026 Stellar MLS. All rights reserved.
Ryan Solberg, Broker · MaxLife Realty LLC · FL License #BK3354351 · Equal Housing Opportunity · Full disclaimer · DMCA