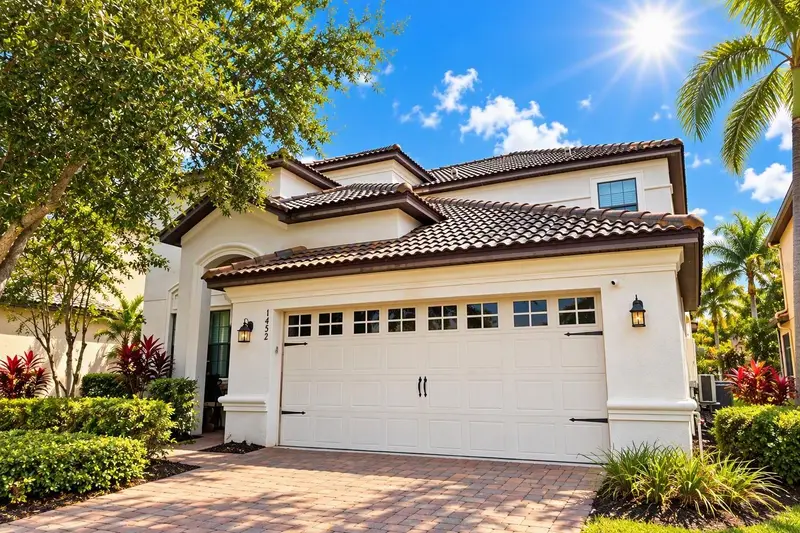

$550,000
1452 Myrtlewood StreetDavenport, FL 33896
Listing updated: October 8, 2026 at 3:35 PM ET
Listing courtesy of Kressler Real Estate · Andre Kressler · MLS #O6447828 · Active · 407-864-2184Property type
Year built
Lot size
Price / sq ft
HOA dues
Day on market
Flood zone
About this home
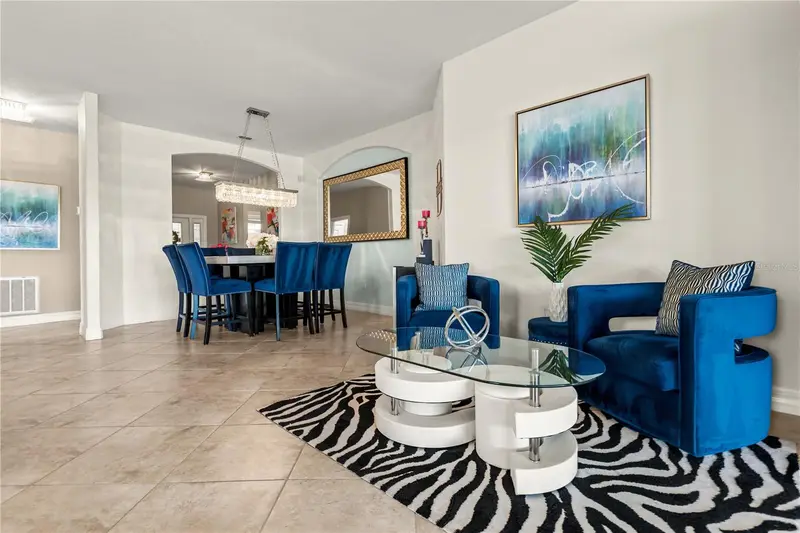
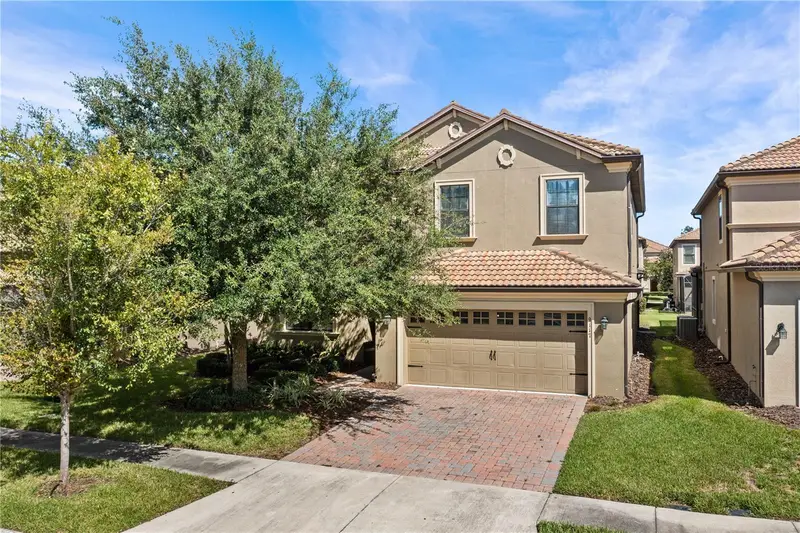
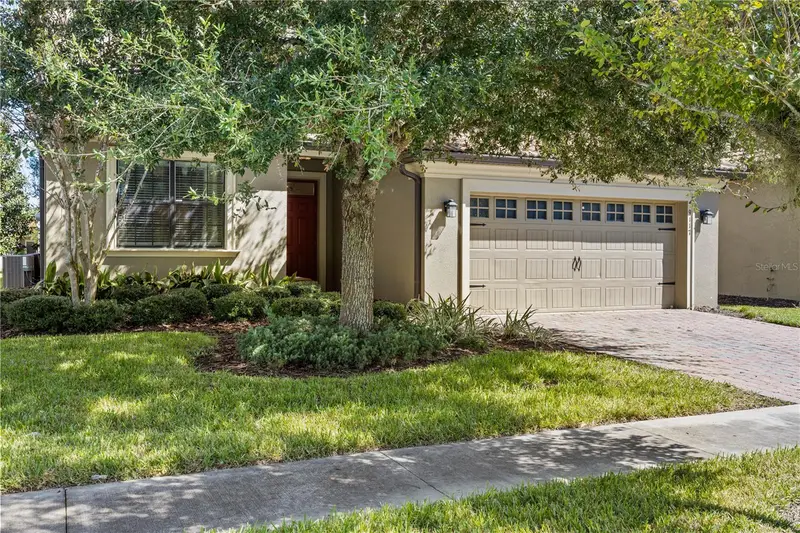
Your own poolside retreat awaits in ChampionsGate! This spacious 6-bedroom, 6-bathroom home offers approximately 3,063 square feet of living space, a private pool and spa, and plenty of room to relax and entertain. The open floor plan connects the kitchen, dining area, and living room, creating an inviting setting for everything from casual meals to larger gatherings. Granite countertops, a generous kitchen island, and breakfast bar seating make the kitchen a natural gathering spot while keeping you connected to the conversation. Bedrooms on both levels provide flexibility and privacy, while the upstairs loft offers an additional space for movies, reading, or relaxing. A dedicated game room brings another dimension of entertainment right into the home. Step outside to the screened pool and spa area, where you can spend sunny afternoons swimming, enjoy a meal on the patio, or unwind after a day exploring Central Florida. With space for lounging and outdoor dining, this private retreat makes it easy to enjoy the Florida lifestyle. Located in the gated ChampionsGate community, the home also offers access to the Oasis Club’s extensive amenities, including a resort-style pool, lazy river, waterslide, splash park, fitness center, movie theater, game room, and tiki bar. Nearby golf courses, shopping, and restaurants add to the appeal, while convenient access to I-4 puts Walt Disney World and the greater Orlando area within easy reach. Discover the space, comfort, and amenities that make this home stand out. Schedule your private showing today!
Estimated monthly payment
Estimate only. Taxes use the listing's reported amount where available; insurance is a Florida-average estimate. Your actual payment will vary — run a full calculation or talk to a lender.
Price & listing history1 days on market
- Status: ActiveOct 7, 2026
- Listed$550,000Oct 7, 2026
- Price increased$550,000
Facts & features
- Property type
- Residential
- Sub type
- Single Family Residence
- Status
- Active
- Days on market
- 1
- Subdivision
- Stoneybrook South Ph 1
- County
- Osceola
- Year built
- 2013
- Living area
- 3,063 sq ft
- Price/sq ft
- $180
- Building area
- 3,885 sq ft (Public Records)
- Lot size
- 6,098 sq ft
- Lot category
- 0 to less than 1/4
- Flood zone
- x
- Pool
- Private pool
- Annual taxes
- $6,846 (2025)
- Parcel #
- 31-25-27-5134-000H-0600
- Zoning
- PUD
- MLS #
- O6447828
Ask about this home
Have a question? Ask the broker directly.
Ryan Solberg answers personally — no call center, no spam. Your question goes straight to him.
Interior Details
- Bedrooms
- 6
- Full bathrooms
- 6
- Flooring
- Tile, Vinyl
- Appliances
- Dishwasher, Disposal, Dryer, Microwave, Range, Refrigerator, Washer
- Interior features
- Ceiling Fans(s), Eat-in Kitchen, Kitchen/Family Room Combo, Living Room/Dining Room Combo, Primary Bedroom Main Floor, Stone Counters, Walk-In Closet(s), Window Treatments
- Laundry
- Laundry Room
- Stories / Levels
- Two
- Direction faces
- North
Heating & Cooling
- Heating
- Central
- Cooling
- Central Air
Parking
- Attached garage
- Yes
HOA & Financial
- HOA fee
- $550 / Monthly
- Monthly HOA
- $550/mo
- Total monthly fees
- $550/mo
- Total annual fees
- $6,600
- HOA name
- Wanda Texas - Evergreen Lifestyles
- CDD
- Yes
- Min lease term
- No Minimum
- Listing terms
- Cash, Conventional, FHA, VA Loan
- Ownership
- Fee Simple
- Available for lease
- Yes
- Lease restrictions
- No
Exterior & Construction
- Exterior features
- Sidewalk, Tennis Court(s)
- Construction materials
- Block, Stucco
- Roof
- Tile
- Foundation
- Slab
- Pool
- Private pool
- Road surface
- Asphalt
Utilities
- Sewer
- Public Sewer
- Water source
- Public
- Utilities
- BB/HS Internet Available, Cable Available, Electricity Available, Natural Gas Connected, Sewer Connected
Community
- Pets allowed
- Yes
Room Details
| Room | Level | Dimensions |
|---|---|---|
| Primary Bedroom | First | 16x14 |
| Bedroom 2 | Second | 16x12 |
| Bedroom 3 | Second | 12x12 |
| Bedroom 4 | Second | 12x12 |
| Bedroom 5 | First | 12x13 |
| Additional Bedroom | Second | 12x12 |
| Dining Room | First | 15x15 |
| Living Room | First | 17x15 |
| Loft | Second | 15x16 |
| Kitchen | First | 10x15 |
Listing Details
- Listing date
- 2026-10-07
- On market date
- 2026-10-07
- Original list price
- $550,000
- Occupant type
- Vacant
- MLS area
- 33896 - Davenport / Champions Gate
- Listing AOR
- Orlando Regional
- Status changed
- 2026-10-07
- Tax legal description
- STONEYBROOK SOUTH PH 1 PB 22 PG 58-66 BLK H LOT 60
Flood risk
Minimal-risk area outside the mapped floodplain. Flood insurance is optional and typically low-cost.
Source: FEMA flood zone reported on the listing. Confirm current designation at FEMA Flood Map Service Center.
Location
Directions
Take I-4 to Exit 58 (ChampionsGate). Head toward ChampionsGate Blvd and continue approximately 1 mile. Turn left onto Ronald Reagan Pkwy. Continue approximately 1 mile, then turn right onto Pine Tree Trail. Enter Solterra Resort through the guard gate. Continue to Myrtlewood St and follow to 1452 Myrtlewood St, Davenport, FL 33896. Guard-gated community; real estate license may be required for access.
More homes like this
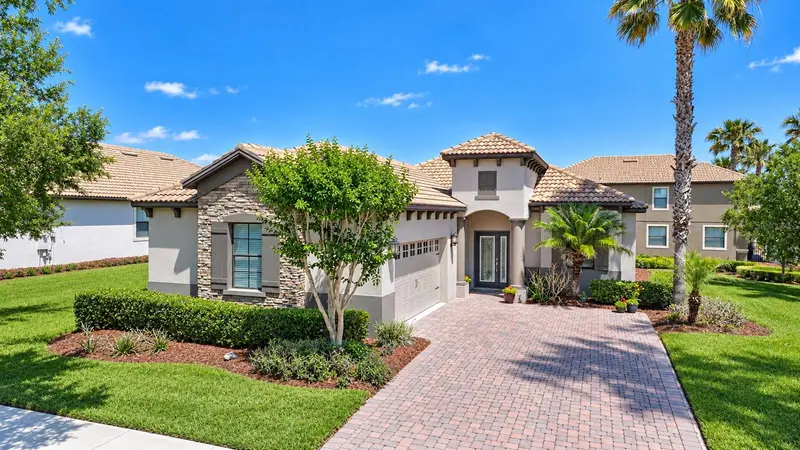
$399,000
8961 Dove Valley Way
Davenport, FL 33896
3 bd · 3 ba · 1,903 sqft
Stoneybrook South Ph 1
MLS ID #S5157153, CHAMPIONSGATE REALTY.
Listing provided by Stellar MLS
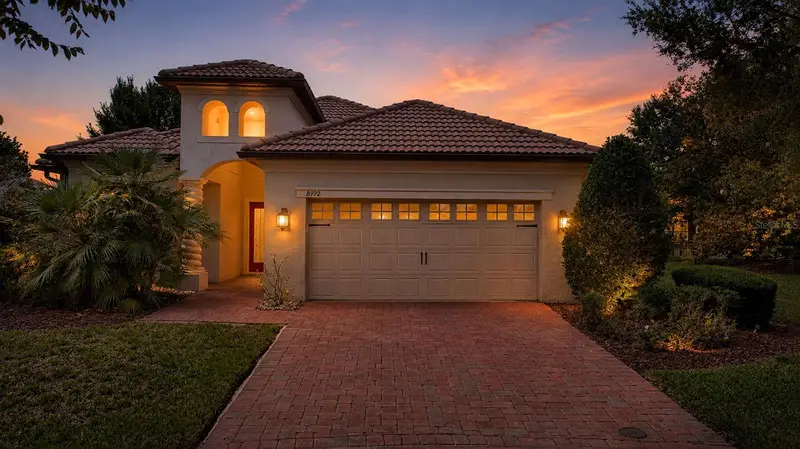
$510,000
8972 Dove Valley Way
Davenport, FL 33896
4 bd · 2 ba · 2,486 sqft
Stoneybrook South Ph 1
MLS ID #S5152621, CHAMPIONSGATE REALTY.
Listing provided by Stellar MLS
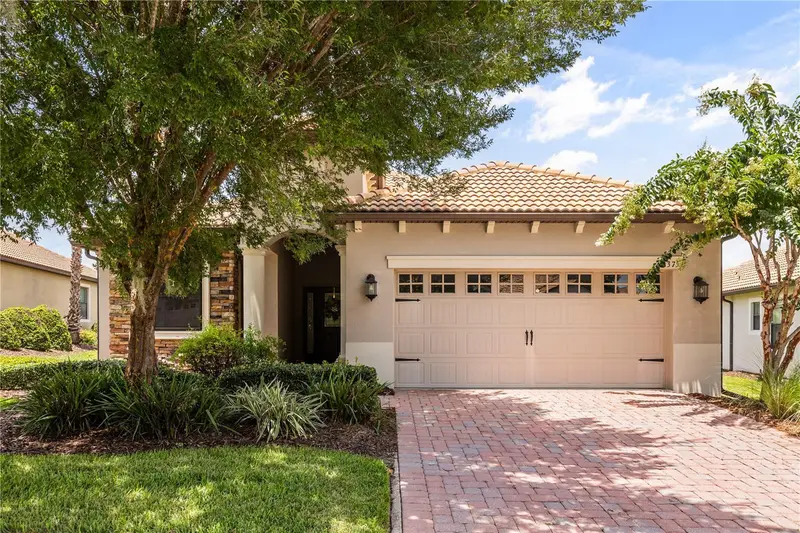
$529,000
1375 Palmetto Dunes St
Davenport, FL 33896
4 bd · 2 ba · 2,246 sqft
Stoneybrook South Ph 1
MLS ID #S5153057, HAPPY DAYS REALTY LLC.
Listing provided by Stellar MLS
$550,000
9117 El Caro Ln
Davenport, FL 33896
6 bd · 6 ba · 3,465 sqft
Stoneybrook South Ph 1
MLS ID #O6364778, THE PROPERTY PROS REAL ESTATE, INC.
Listing provided by Stellar MLS

Listings courtesy of Stellar MLS as distributed by MLS GRID
IDX information is provided exclusively for consumers’ personal, non-commercial use and may not be used for any purpose other than to identify prospective properties consumers may be interested in purchasing.
Based on information submitted to the MLS GRID as of October 8, 2026 at 3:35 PM ET. All data is obtained from various sources and may not have been verified by broker or MLS GRID. Supplied Open House Information is subject to change without notice. All information should be independently reviewed and verified for accuracy. Properties may or may not be listed by the office/agent presenting the information.
All or a portion of the multiple listing information is provided by Stellar MLS, from a copyrighted compilation of listings. The compilation of listings and each individual listing are © 2026 Stellar MLS. All rights reserved.
Ryan Solberg, Broker · MaxLife Realty LLC · FL License #BK3354351 · Equal Housing Opportunity · Full disclaimer · DMCA