

$559,000
3020 Sheppards Crook CourtHoliday, FL 34691
Listing updated: October 16, 2026 at 5:37 PM ET
Listing courtesy of Re/Max Alliance Group · STEVE DeMatos · MLS #W7887101 · Active · 727-845-4321Property type
Year built
Lot size
Price / sq ft
HOA dues
Days on market
Garage spaces
Flood zone
About this home
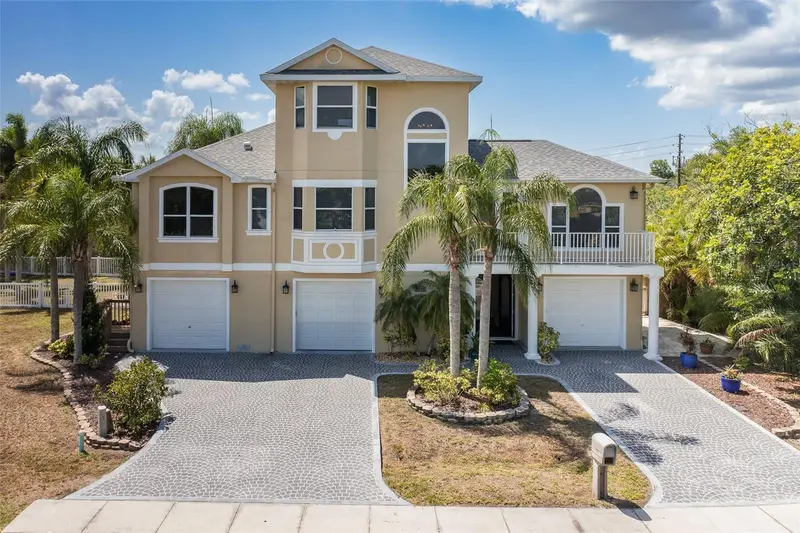
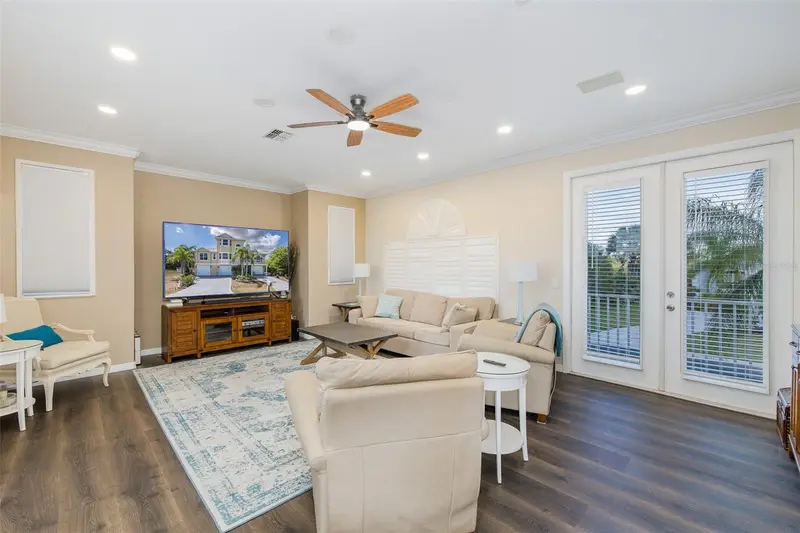
"Luxury Living in an Exclusive Gated Community" Experience coastal elegance in this custom-built executive residence, privately situated on a quiet cul-de-sac within an exclusive gated community. Offering 2,367 square feet of thoughtfully designed living space, this exceptional three-story home combines luxury, comfort, and functionality with partial Gulf views from multiple balconies. From the moment you arrive, the impressive stamped concrete driveway and striking architectural design create unforgettable curb appeal. Inside, you'll find soaring ceilings, custom 8-foot doors, elegant crown molding, engineered hardwood flooring, marble and travertine finishes, and an open-concept floor plan designed for both entertaining and everyday living. The gourmet kitchen is truly the heart of the home, featuring granite countertops, abundant custom cabinetry, a walk-in pantry, breakfast bar, and newer stainless-steel appliances—perfect for preparing meals while staying connected with family and guests. Escape to the luxurious owner's retreat occupying the entire upper level. This private sanctuary offers partial Gulf views, a spacious walk-in closet, and a spa-inspired ensuite featuring dual vanities, an oversized walk-in shower, and a relaxing whirlpool tub. Step outside and enjoy Florida living at its finest. Four travertine balconies provide multiple places to relax and enjoy the coastal breeze, while the beautiful in-ground pool and expansive paver patio create the perfect setting for entertaining family and friends. The oversized garage offers room for multiple vehicles, a workshop, abundant storage, and even includes a convenient full pool bath.Recent upgrades provide peace of mind and modern convenience, including: New roof (2021), Newer-zone HVAC system, Updated stainless-steel kitchen appliances Central vacuum system Premium flooring throughout. Ideally located enjoy indoor pickleball, weekly gymnasium schedule, summer camp, soccer fields, baseball, tennis and more at J. Ben Harrill Recreation Center is a short walk from your front gate. Just minutes from Anclote Gulf Park, public boat ramps, Gulf beaches, the Pinellas Trail, and the world-famous Tarpon Springs Sponge Docks, you'll also enjoy convenient access to shopping, dining, and endless waterfront recreation. Luxury, location, and lifestyle come together in one extraordinary home. Schedule your private showing today and discover why this exceptional property is one you won't want to miss.
Estimated monthly payment
Estimate only. Taxes use the listing's reported amount where available; insurance is a Florida-average estimate. Your actual payment will vary — run a full calculation or talk to a lender.
Price & listing history110 days on market
- Status: ActiveJun 28, 2026
- Listed$599,999Jun 28, 2026
- Price reduced$559,000
Facts & features
- Property type
- Residential
- Sub type
- Single Family Residence
- Status
- Active
- Days on market
- 110
- Subdivision
- Ibis Sub
- County
- Pasco
- Year built
- 2005
- Living area
- 2,367 sq ft
- Price/sq ft
- $236
- Building area
- 4,310 sq ft (Public Records)
- Lot size
- 9,773 sq ft
- Lot category
- 0 to less than 1/4
- Flood zone
- AE
- Garage
- 3 spaces
- Pool
- Private pool
- Annual taxes
- $8,964 (2025)
- Parcel #
- 15-26-23-010.0-000.00-012.0
- Zoning
- AC
- MLS #
- W7887101
Ask about this home
Have a question? Ask the broker directly.
Ryan Solberg answers personally — no call center, no spam. Your question goes straight to him.
Interior Details
- Bedrooms
- 3
- Full bathrooms
- 3
- Half bathrooms
- 1
- Flooring
- Hardwood, Marble, Tile, Travertine
- Appliances
- Dishwasher, Disposal, Dryer, Electric Water Heater, Ice Maker, Microwave, Range, Refrigerator, Washer, Water Softener
- Interior features
- Ceiling Fans(s), Central Vaccum, Crown Molding, Eat-in Kitchen, High Ceilings, L Dining, Stone Counters, Thermostat, Walk-In Closet(s), Window Treatments
- Laundry
- Inside, Laundry Room, Upper Level
- Stories / Levels
- Three Or More
- Direction faces
- Northwest
Heating & Cooling
- Heating
- Electric
- Cooling
- Central Air
Parking
- Garage spaces
- 3
- Attached garage
- Yes
- Parking features
- Driveway, Garage Door Opener, Garage, Workshop in Garage
HOA & Financial
- HOA fee
- $100 / Monthly
- Monthly HOA
- $100/mo
- Total monthly fees
- $100/mo
- Total annual fees
- $1,200
- HOA name
- Andrea Golden, LCAM
- CDD
- No
- Homestead exemption
- Yes
- Min lease term
- 1 Week
- Listing terms
- Cash, Conventional, FHA, VA Loan
- Ownership
- Fee Simple
- Available for lease
- Yes
- Lease restrictions
- No
Exterior & Construction
- Exterior features
- Balcony, Lighting
- Construction materials
- Concrete, Stucco
- Roof
- Shingle
- Foundation
- Slab
- Pool
- Private pool
- Water view
- Yes
- Road surface
- Asphalt
Utilities
- Sewer
- Public Sewer
- Water source
- Public
- Utilities
- Cable Available, Electricity Connected, Fire Hydrant, Phone Available, Public, Sewer Connected, Water Connected
Community
- Pets allowed
- Yes
Schools
Letter grades: Florida DOE 2024–25 school grades (Orange, Seminole, Lake, Osceola, Brevard). Assigned schools from the listing agent — verify enrollment with the district.
Room Details
| Room | Level | Dimensions |
|---|---|---|
| Primary Bedroom | Third | 32x16 |
| Living Room | Second | 30x20 |
| Kitchen | Second | 20x24 |
| Additional Bedroom | Second | 16x14 |
| Additional Bedroom | Second | 14x12 |
| Dining Room | Second | 18x14 |
| Laundry | Second | |
| Balcony/Porch/Lanai | Second | |
| Balcony/Porch/Lanai | Second | |
| Balcony/Porch/Lanai | Second | |
| Bathroom 1 | Third | 16x14 |
| Bathroom 4 | First | 10x5 |
| Bathroom 2 | Second | 5x4 |
Listing Details
- Listing date
- 2026-06-26
- On market date
- 2026-06-28
- Original list price
- $599,999
- Occupant type
- Owner
- MLS area
- 34691 - Holiday/Tarpon Springs
- Listing AOR
- West Pasco
- Status changed
- 2026-06-28
- Tax legal description
- IBIS SUBDIVISION PB 37 PGS 113-114 LOT 12
Flood risk
FEMA Special Flood Hazard Area (1% annual-chance / “100-year” floodplain). Flood insurance is generally required by mortgage lenders.
Source: FEMA flood zone reported on the listing. Confirm current designation at FEMA Flood Map Service Center.
Location
Directions
19 to Gulf Trace Blvd to end make right on Strauber Memorial and then immediate left into IBIS Gated Community.
More homes like this
$86,000
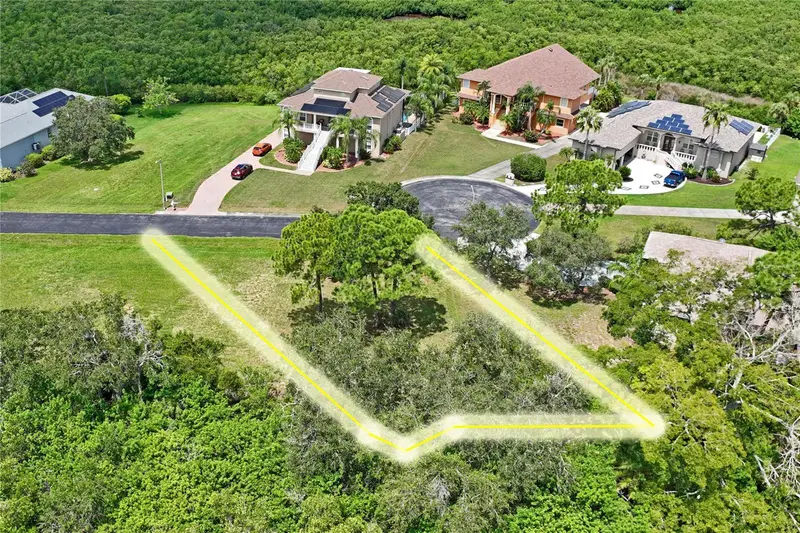
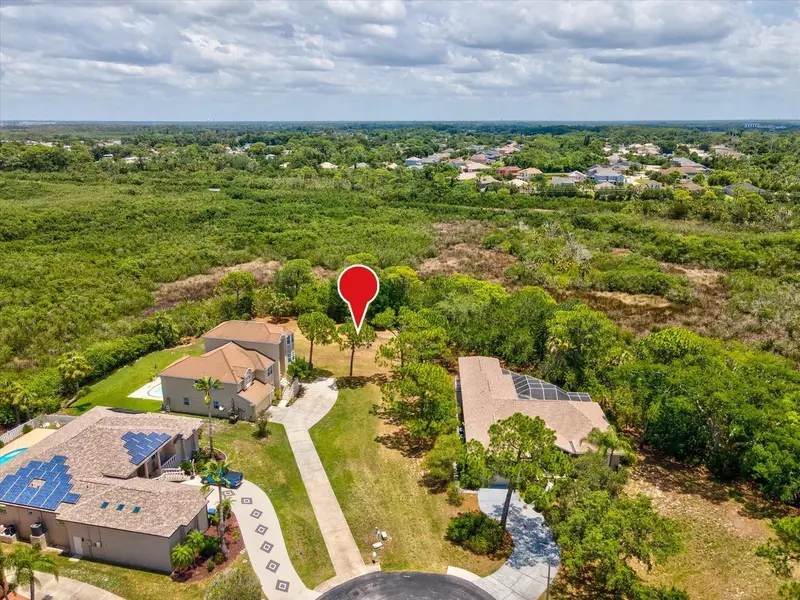
3034 Sheppards Crook
Holiday, FL 34691
0.29 acres
Ibis Sub
MLS ID #W7888875, BHHS FLORIDA PROPERTIES GROUP.
Listing provided by Stellar MLS
$115,000
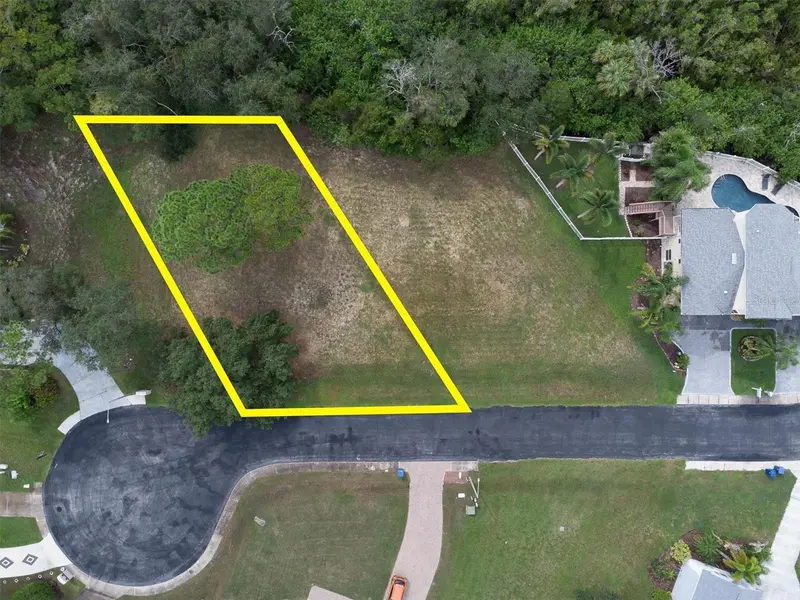
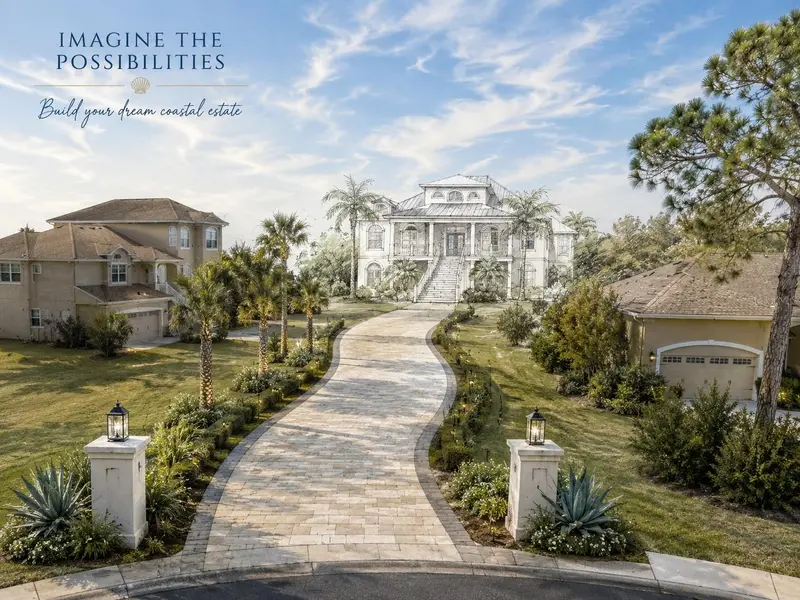
3046 Sheppards Crook Ct
Holiday, FL 34691
0.54 acres
Ibis Sub
MLS ID #W7885983, PREMIER PROPERTY SOLUTIONS.
Listing provided by Stellar MLS
$349,000
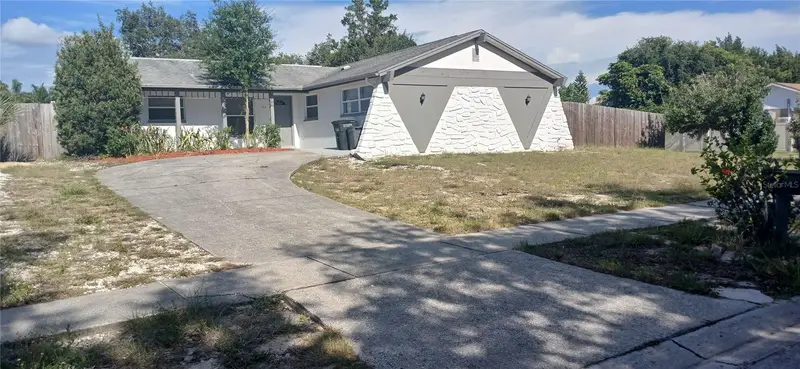
1019 Peninsula Rd
Tarpon Springs, FL 34689
4 bd · 2 ba · 1,631 sqft
Gulfview Ridge
MLS ID #W7887046, NEW DIMENSIONS IN REAL EST INC.
Listing provided by Stellar MLS
$350,000
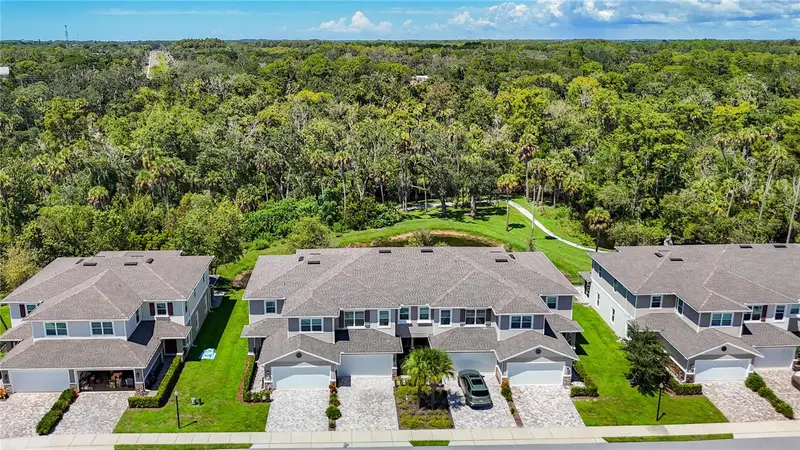
5364 Riverwalk Preserve Dr
New Port Richey, FL 34653
3 bd · 3 ba · 2,051 sqft
Riverwalk Preserve
MLS ID #TB8544236, KELLER WILLIAMS TAMPA CENTRAL.
Listing provided by Stellar MLS

Listings courtesy of Stellar MLS as distributed by MLS GRID
IDX information is provided exclusively for consumers’ personal, non-commercial use and may not be used for any purpose other than to identify prospective properties consumers may be interested in purchasing.
Based on information submitted to the MLS GRID as of October 16, 2026 at 5:37 PM ET. All data is obtained from various sources and may not have been verified by broker or MLS GRID. Supplied Open House Information is subject to change without notice. All information should be independently reviewed and verified for accuracy. Properties may or may not be listed by the office/agent presenting the information.
All or a portion of the multiple listing information is provided by Stellar MLS, from a copyrighted compilation of listings. The compilation of listings and each individual listing are © 2026 Stellar MLS. All rights reserved.
Ryan Solberg, Broker · MaxLife Realty LLC · FL License #BK3354351 · Equal Housing Opportunity · Full disclaimer · DMCA