
$350,000
5364 Riverwalk Preserve DriveNew Port Richey, FL 34653
Listing updated: October 5, 2026 at 10:28 AM ET
Listing courtesy of Keller Williams Tampa Central · James Manser · MLS #TB8544236 · Active · 813-865-0700Property type
Year built
Lot size
Price / sq ft
HOA dues
Days on market
Garage spaces
Flood zone
About this home
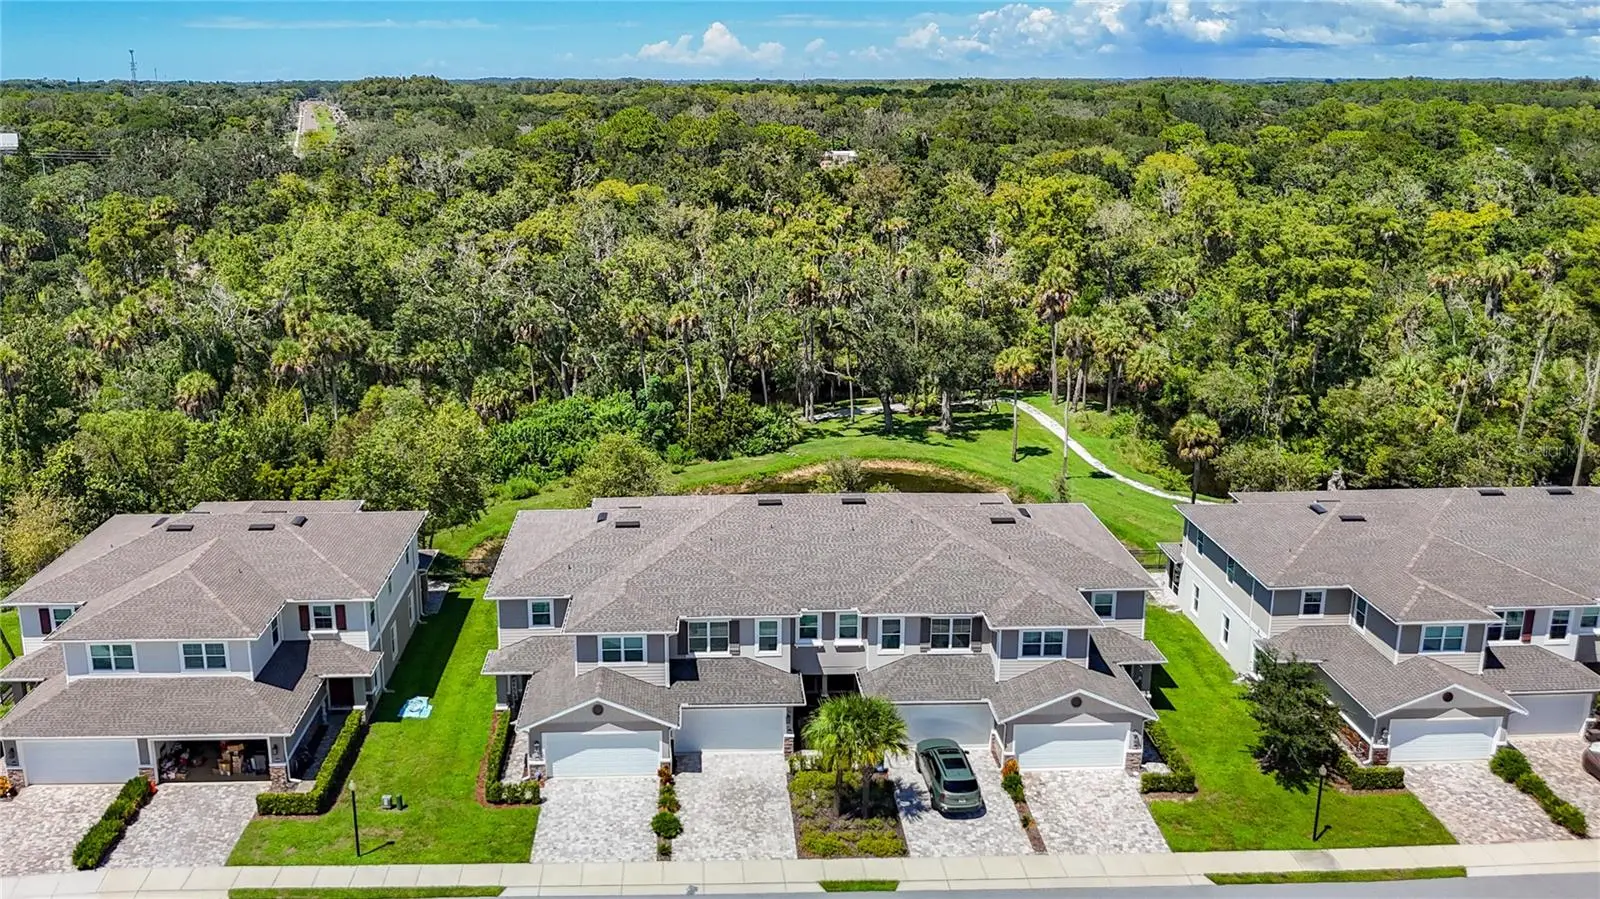
Welcome to 5364 Riverwalk Preserve Drive, a beautifully maintained 2021 townhome built by Titan Custom Builders, offering 2,051 square feet of living space, 3 bedrooms, 2.5 baths, an oversized loft, and 2-car garage in the desirable Riverwalk Preserve. Step inside and you'll quickly see that this is anything but your average townhome. The bright, open-concept main level features high ceilings, recessed lighting, generous living and dining spaces, and an easy flow that's equally suited for everyday living or entertaining. The kitchen is truly the heart of the home, featuring rich wood cabinetry, stainless steel appliances, tile backsplash, walk-in pantry, and beautiful CUSTOM GRANITE COUNTERTOPS. An impressive oversized granite island anchors the space, providing an abundance of prep and storage space along with plenty of room for seating. Contemporary pendant lighting completes the look while the open design keeps the kitchen connected to the dining and living areas. Large windows and sliding glass doors draw your attention toward one of this home's best features: the setting. Step outside to the covered lanai and enjoy NO REAR NEIGHBORS along with peaceful views of the surrounding trees, woods, and water. It's a beautiful natural backdrop that provides a welcome sense of privacy and makes the outdoor space a perfect spot for morning coffee or relaxing at the end of the day. Upstairs, the oversized 19-foot loft creates an entire second living area with tremendous flexibility as a media room, family room, office, exercise space, or additional lounge. The spacious primary suite measures approximately 18.5 x 12.5 and overlooks the trees, with a walk-in closet and private en-suite bath featuring an expansive custom granite vanity, dual sinks, and oversized tiled walk-in shower. Two additional generously sized bedrooms, another full bath with granite countertops, and a conveniently located UPSTAIRS LAUNDRY ROOM complete the second floor. Riverwalk Preserve is tucked along the COTEE RIVER and offers nature trails, a community pool, and designated canoe and kayak access, making it easy to get outside and enjoy the natural surroundings. Launch a kayak and explore the river, take a walk through the community, or spend an afternoon relaxing by the pool. Even better, there's NO CDD! The $420 monthly HOA includes water, sewer, internet, exterior maintenance, grounds maintenance, and pool maintenance, helping make ownership refreshingly low-maintenance. Conveniently located near shopping, dining, medical facilities, Trinity, and everything the New Port Richey area has to offer, this home delivers an exceptional combination of SPACE, UPGRADES, PRIVACY, and VALUE. Come see what makes 5364 Riverwalk Preserve Drive such a special place to call home!
Estimated monthly payment
Estimate only. Taxes use the listing's reported amount where available; insurance is a Florida-average estimate. Your actual payment will vary — run a full calculation or talk to a lender.
Price & listing history31 days on market
- Status: ActiveSep 4, 2026
- Listed$350,000Sep 4, 2026
- Price increased$350,000
Facts & features
- Property type
- Residential
- Sub type
- Townhouse
- Status
- Active
- Days on market
- 31
- Subdivision
- Riverwalk Preserve
- County
- Pasco
- Year built
- 2021
- Living area
- 2,051 sq ft
- Price/sq ft
- $171
- Building area
- 2,555 sq ft (Public Records)
- Lot size
- 1,827 sq ft
- Lot category
- 0 to less than 1/4
- Flood zone
- X500 (12101C0352G)
- Garage
- 2 spaces
- Annual taxes
- $4,842 (2025)
- Parcel #
- 10-26-16-0090-00000-0250
- Zoning
- MPUD
- MLS #
- TB8544236
Ask about this home
Have a question? Ask the broker directly.
Ryan Solberg answers personally — no call center, no spam. Your question goes straight to him.
Interior Details
- Bedrooms
- 3
- Full bathrooms
- 2
- Half bathrooms
- 1
- Flooring
- Carpet, Ceramic Tile, Concrete
- Appliances
- Dishwasher, Range, Refrigerator
- Interior features
- Open Floorplan
- Laundry
- Electric Dryer Hookup, Laundry Room, Upper Level, Washer Hookup
- Stories / Levels
- Two
- Direction faces
- South
Heating & Cooling
- Heating
- Electric
- Cooling
- Central Air
Parking
- Garage spaces
- 2
- Attached garage
- Yes
- Parking features
- Driveway, Garage Door Opener, Off Street, Open
HOA & Financial
- HOA fee
- $420 / Monthly
- Monthly HOA
- $420/mo
- Total monthly fees
- $420/mo
- Total annual fees
- $5,040
- HOA name
- Sentry Management - Tom Conner
- CDD
- No
- Homestead exemption
- Yes
- Min lease term
- 1-2 Years
- Listing terms
- Cash, Conventional, FHA, VA Loan
- Ownership
- Fee Simple
- Available for lease
- Yes
- Lease restrictions
- Yes
- Additional lease restrictions
- please confirm lease restrictions with HOA
- Approval process
- please check with association for lease process
Exterior & Construction
- Construction materials
- Block, Stucco
- Roof
- Shingle
- Foundation
- Slab
- Water access
- Yes
- Water view
- Yes
- Road surface
- Asphalt
Utilities
- Sewer
- Public Sewer
- Water source
- Public
- Utilities
- Sewer Connected, Water Connected
Community
- Pets allowed
- Cats OK, Dogs OK
Schools
Letter grades: Florida DOE 2024–25 school grades (Orange, Seminole, Lake, Osceola, Brevard). Assigned schools from the listing agent — verify enrollment with the district.
Room Details
| Room | Level | Dimensions |
|---|---|---|
| Kitchen | First | 15x10 |
| Living Room | First | 16x13 |
| Dining Room | First | 10x10 |
| Primary Bedroom | Second | 18.5x12.5 |
| Bedroom 2 | Second | 13.5x11.5 |
| Bedroom 3 | Second | 15.5x11 |
| Loft | Second | 19x10.5 |
| Primary Bathroom | Second | 10.5x9.5 |
| Bathroom 2 | Second | 8x8 |
| Bathroom 3 | First | 7x3 |
| Foyer | First | 8x6.5 |
| Laundry | Second | 9x9 |
| Balcony/Porch/Lanai | First | 16x8.5 |
Listing Details
- Listing date
- 2026-08-31
- On market date
- 2026-09-04
- Original list price
- $350,000
- Occupant type
- Owner
- MLS area
- 34653 - New Port Richey
- Listing AOR
- Suncoast Tampa
- Status changed
- 2026-09-04
- Tax legal description
- RIVERWALK PRESERVE PB 75 PG 140 LOT 25
Flood risk
Moderate-risk area (0.2% annual-chance / “500-year” floodplain). Flood insurance is recommended but usually not required.
Source: FEMA flood zone reported on the listing. Confirm current designation at FEMA Flood Map Service Center.
Location
Directions
SR 54 to Rowan Road to Baillie Drive to Riverwalk Preserve Drive
More homes like this
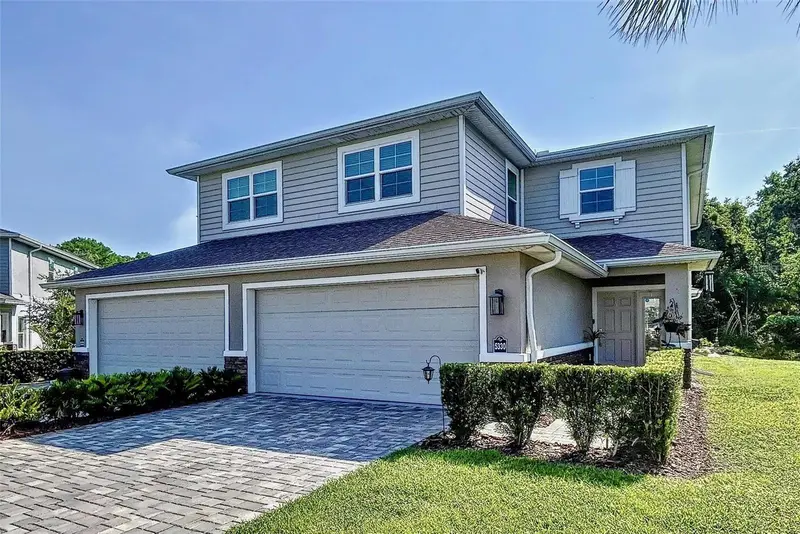
$365,000
5330 Riverwalk Preserve Dr
New Port Richey, FL 34653
3 bd · 3 ba · 1,991 sqft
Riverwalk Preserve
MLS ID #W7888981, RE/MAX CHAMPIONS.
Listing provided by Stellar MLS
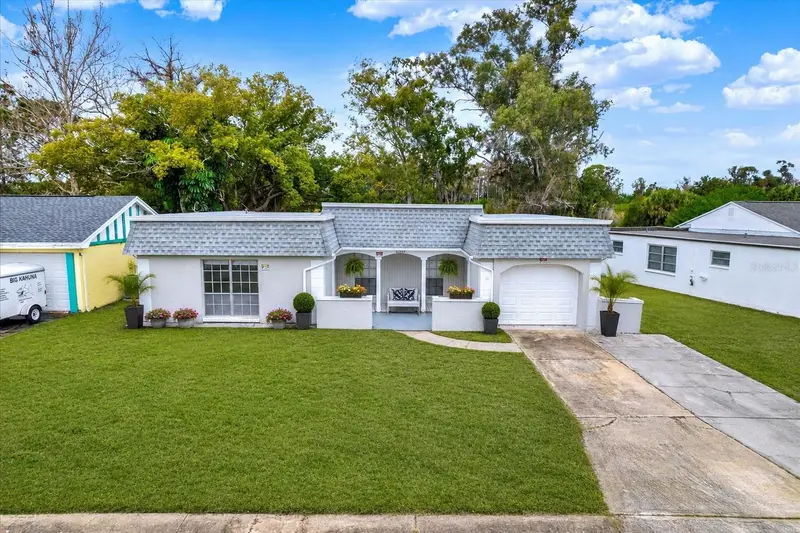
$249,999
3349 Overland Dr
Holiday, FL 34691
3 bd · 2 ba · 1,326 sqft
Beacon Square
MLS ID #TB8543294, DENNIS REALTY & INV. CORP..
Listing provided by Stellar MLS
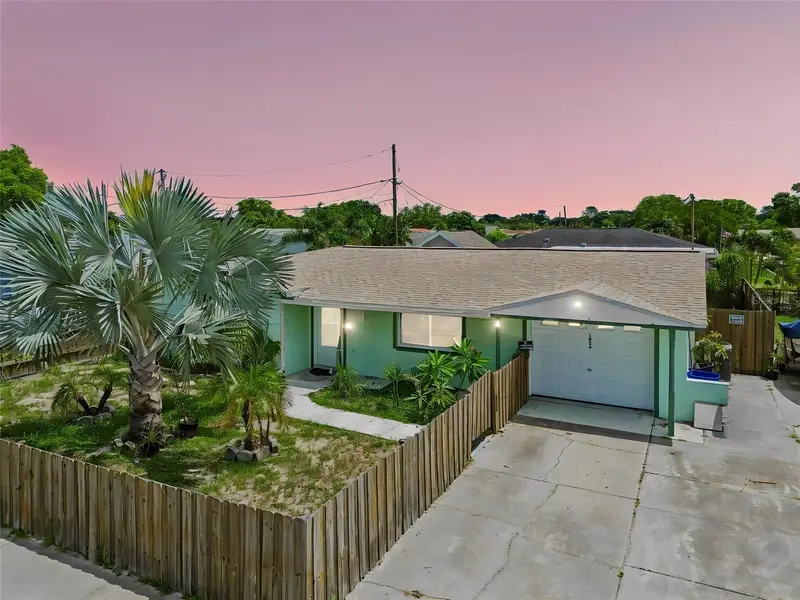
$224,916
1056 Tamarac Dr
Holiday, FL 34690
3 bd · 2 ba · 1,272 sqft
Forest Hills
MLS ID #TB8527609, KELLER WILLIAMS REALTY- PALM HARBOR.
Listing provided by Stellar MLS
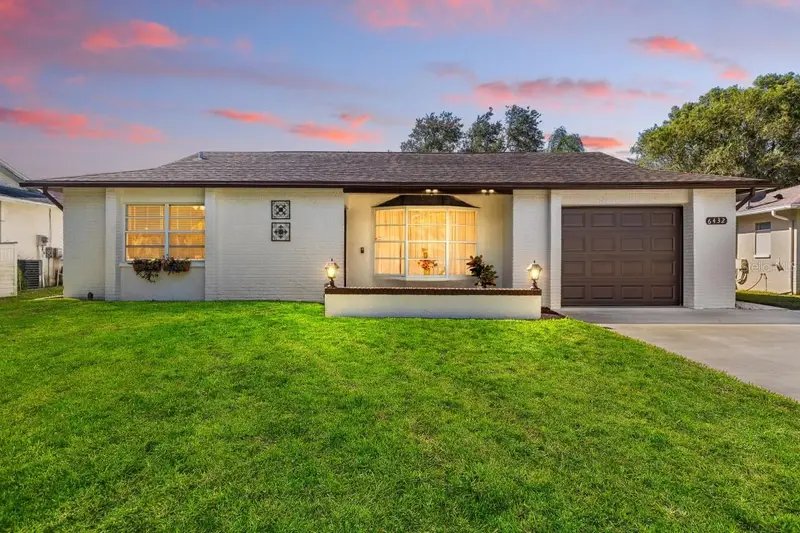
$278,990
6432 Meadowbrook Ln
New Port Richey, FL 34653
3 bd · 2 ba · 1,521 sqft
Meadows
MLS ID #TB8554484, LPT REALTY, LLC.
Listing provided by Stellar MLS

Listings courtesy of Stellar MLS as distributed by MLS GRID
IDX information is provided exclusively for consumers’ personal, non-commercial use and may not be used for any purpose other than to identify prospective properties consumers may be interested in purchasing.
Based on information submitted to the MLS GRID as of October 5, 2026 at 10:28 AM ET. All data is obtained from various sources and may not have been verified by broker or MLS GRID. Supplied Open House Information is subject to change without notice. All information should be independently reviewed and verified for accuracy. Properties may or may not be listed by the office/agent presenting the information.
All or a portion of the multiple listing information is provided by Stellar MLS, from a copyrighted compilation of listings. The compilation of listings and each individual listing are © 2026 Stellar MLS. All rights reserved.
Ryan Solberg, Broker · MaxLife Realty LLC · FL License #BK3354351 · Equal Housing Opportunity · Full disclaimer · DMCA