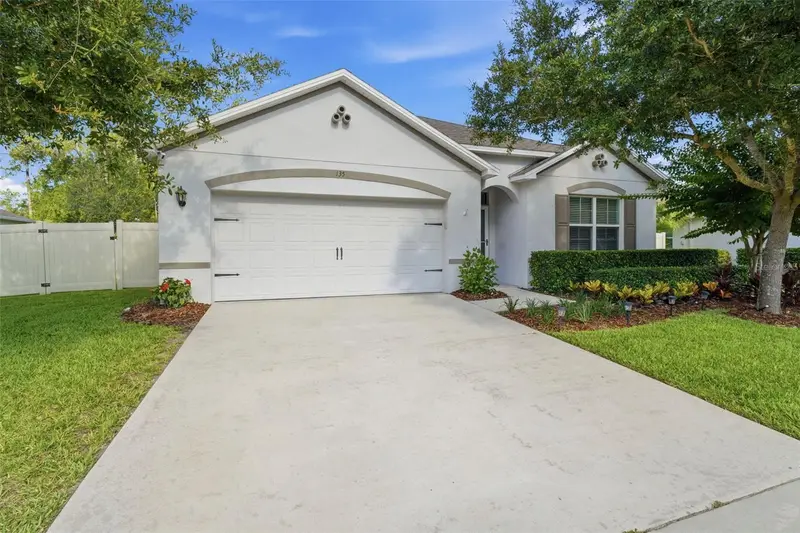

$380,000
135 Point Pleasant RoadDeland, FL 32724
Listing updated: September 30, 2026 at 8:18 PM ET
Listing courtesy of Keller Williams Heritage Realty · Gale Kohler · MLS #V4949886 · Active · 407-862-9700Property type
Year built
Lot size
Price / sq ft
HOA dues
Days on market
Garage spaces
Flood zone
About this home
Welcome home to this beautifully maintained 4-bedroom, 2-bathroom DR Horton Cali model, offering approximately 1,828 sq ft of open-concept living on a low-maintenance homesite in a peaceful pocket of DeLand near Lake Beresford. The updated kitchen is the heart of the home, featuring granite counters, stainless appliances, and modern touches flowing seamlessly into the main living and dining areas, perfect for everyday living and entertaining alike. The split-bedroom floor plan places the primary suite privately apart from the secondary bedrooms, offering a peaceful retreat with views of conservation and an en-suite bath. Three additional bedrooms provide flexible space for family, guests, or a home office. The home is fully fenced with mature landscaping. Enjoy easy access to Lake Beresford Park's paved trails and lakefront green space, quick trips to local favorites like Murph's Patio Bar & Grill and The Perfect Spot, and a short drive to historic Downtown DeLand's shops, restaurants, and Stetson University. Convenient to I-4 for commuters heading toward Orlando or Daytona Beach. Refrigerators in garage and washer and dryer do not convey. Move-in ready and waiting for its next owner. Schedule your showing today! Ask about a lender provided REDUCED RATE, offering a rate buydown to help recude your monthly pament and/or closing costs.
Estimated monthly payment
Estimate only. Taxes use the listing's reported amount where available; insurance is a Florida-average estimate. Your actual payment will vary — run a full calculation or talk to a lender.
Price & listing history19 days on market
- Status: ActiveSep 11, 2026
- Listed$380,000Sep 11, 2026
Property Documents
Documents the listing agent has made public for this property. Free to view and download.
Facts & features
- Property type
- Residential
- Sub type
- Single Family Residence
- Status
- Active
- Days on market
- 19
- Subdivision
- Huntington Downs
- County
- Volusia
- Year built
- 2018
- Living area
- 1,865 sq ft
- Price/sq ft
- $204
- Lot size
- 10,960 sq ft
- Lot category
- 1/4 to less than 1/2
- Flood zone
- X1
- Garage
- 2 spaces
- Annual taxes
- $3,647 (2025)
- Parcel #
- 703407001420
- Zoning
- RES
- MLS #
- V4949886
Ask about this home
Have a question? Ask the broker directly.
Ryan Solberg answers personally — no call center, no spam. Your question goes straight to him.
Interior Details
- Bedrooms
- 4
- Full bathrooms
- 2
- Flooring
- Ceramic Tile, Luxury Vinyl, Tile
- Appliances
- Dishwasher, Disposal, Microwave, Range
- Interior features
- Eat-in Kitchen, Kitchen/Family Room Combo, Living Room/Dining Room Combo, Open Floorplan, Primary Bedroom Main Floor, Solid Surface Counters, Thermostat, Walk-In Closet(s)
- Laundry
- Inside
- Stories / Levels
- One
- Direction faces
- East
Heating & Cooling
- Heating
- Central
- Cooling
- Central Air
Parking
- Garage spaces
- 2
- Attached garage
- Yes
- Parking features
- Driveway
HOA & Financial
- HOA fee
- $212 / Quarterly
- Monthly HOA
- $71/mo
- Total monthly fees
- $71/mo
- Total annual fees
- $846
- HOA name
- Specialty Management / Glenn
- CDD
- No
- Listing terms
- Cash, Conventional, FHA, VA Loan
- Ownership
- Fee Simple
- Available for lease
- No
Exterior & Construction
- Exterior features
- Lighting, Sidewalk
- Construction materials
- Block, Stucco
- Roof
- Shingle
- Foundation
- Slab
- Road surface
- Paved
Utilities
- Sewer
- Public Sewer
- Water source
- Public
- Utilities
- BB/HS Internet Available, Electricity Connected, Natural Gas Connected, Sprinkler Meter, Underground Utilities, Water Available
Community
- Pets allowed
- Yes
Schools
Letter grades: Florida DOE 2024–25 school grades (Orange, Seminole, Lake, Osceola, Brevard). Assigned schools from the listing agent — verify enrollment with the district.
Room Details
| Room | Level | Dimensions |
|---|---|---|
| Kitchen | First | 18x11.4 |
| Dining Room | First | 11x10.4 |
| Living Room | First | 15x16.4 |
| Bedroom 2 | First | 10.4x11 |
| Primary Bedroom | First | 12x15 |
| Balcony/Porch/Lanai | First | 11x8 |
| Bedroom 3 | First | 10.4x11 |
| Bedroom 4 | First | 10.4x11 |
Listing Details
- Listing date
- 2026-06-19
- On market date
- 2026-09-11
- Original list price
- $380,000
- Occupant type
- Owner
- MLS area
- 32724 - Deland
- Listing AOR
- West Volusia
- Status changed
- 2026-09-11
- Tax legal description
- 34-17-30 LOT 142 HUNTINGTON DOWNS MB 58 PGS 146-153
Flood risk
See FEMA for this zone’s designation and insurance requirements.
Source: FEMA flood zone reported on the listing. Confirm current designation at FEMA Flood Map Service Center.
Location
Directions
From I-4 East exit 116 towards DeLand; Stay on Orange camp for 8 miles, Huntington Downs will be on your left.
More homes like this
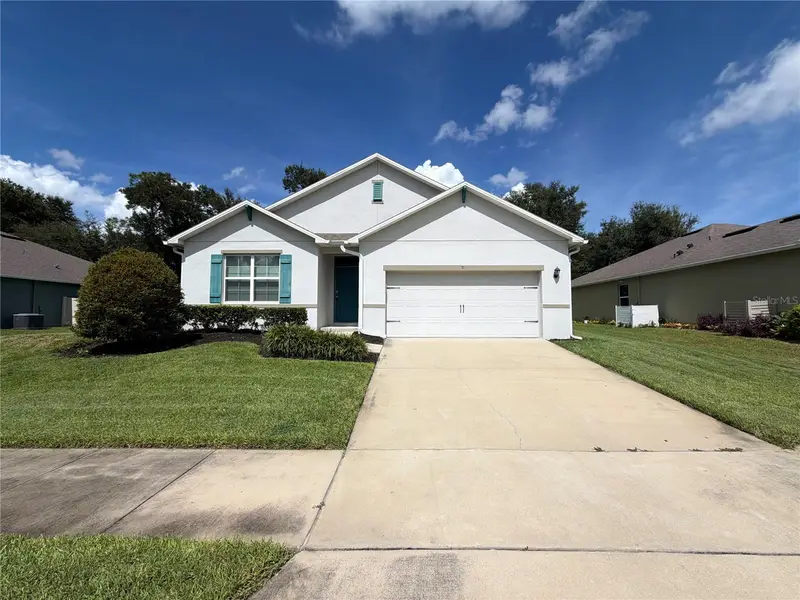
$363,000
190 Point Pleasant Rd
Deland, FL 32724
4 bd · 2 ba · 1,865 sqft
Huntington Downs
MLS ID #O6448786, OPENDOOR BROKERAGE LLC.
Listing provided by Stellar MLS
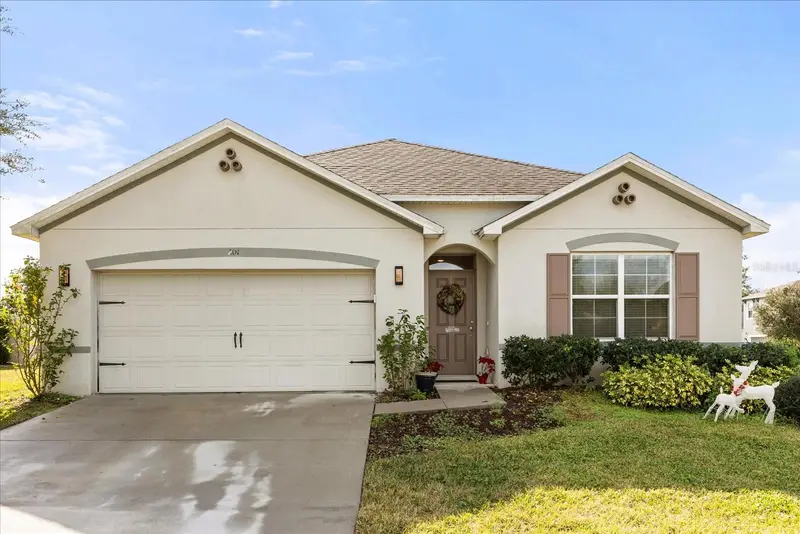
$394,900
201 Wood Hollow Rd
Deland, FL 32724
4 bd · 2 ba · 1,865 sqft
Huntington Downs
MLS ID #OM733193, CENTRAL CITY REALTY.
Listing provided by Stellar MLS
$455,000
1233 Eggleston Drive
Deland, FL 32724
2 bd · 2 ba · 1,932 sqft
Victoria Gardens Ph 5
MLS ID #O6449921, BETTER HOMES AND GARDENS REAL ESTATE MANN GLOBAL P.
Listing provided by Stellar MLS
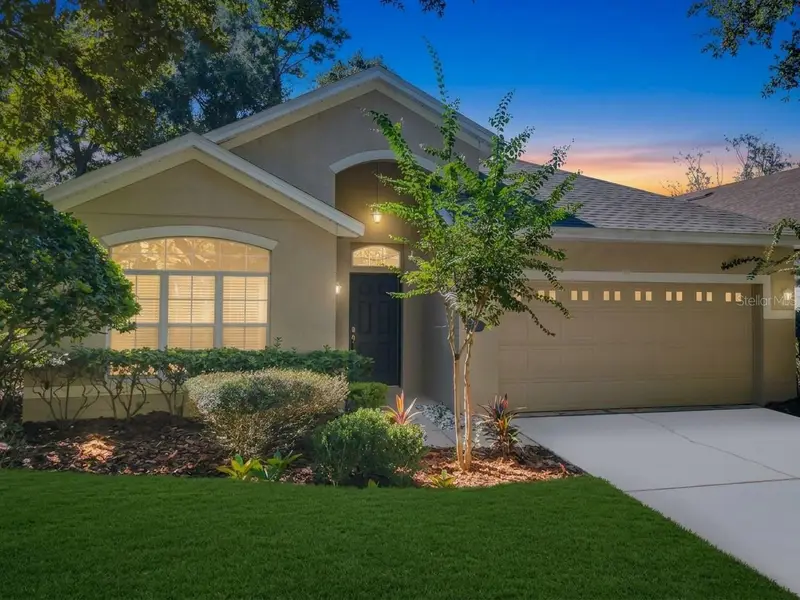
$399,000
105 Ridgeway
Deland, FL 32724
4 bd · 2 ba · 2,130 sqft
Victoria Park Southwest Increment
MLS ID #O6450249, COLDWELL BANKER REALTY.
Listing provided by Stellar MLS

Listings courtesy of Stellar MLS as distributed by MLS GRID
IDX information is provided exclusively for consumers’ personal, non-commercial use and may not be used for any purpose other than to identify prospective properties consumers may be interested in purchasing.
Based on information submitted to the MLS GRID as of September 30, 2026 at 8:18 PM ET. All data is obtained from various sources and may not have been verified by broker or MLS GRID. Supplied Open House Information is subject to change without notice. All information should be independently reviewed and verified for accuracy. Properties may or may not be listed by the office/agent presenting the information.
All or a portion of the multiple listing information is provided by Stellar MLS, from a copyrighted compilation of listings. The compilation of listings and each individual listing are © 2026 Stellar MLS. All rights reserved.
Ryan Solberg, Broker · MaxLife Realty LLC · FL License #BK3354351 · Equal Housing Opportunity · Full disclaimer · DMCA