$339,000
959 11th AvenueDeland, FL 32724
Listing updated: November 4, 2026 at 7:10 PM ET
 Listing courtesy of Jupiter Properties, Inc · Nadeem Ahmad · MLS #S5160594 · Active · 386-547-6161
Property type
Year built
Lot size
Price / sq ft
HOA dues
Days on market
Garage spaces
Flood zone
About this home
BUILT IN 2024 | NO HOA | NO CDD! Welcome to this beautiful 4-bedroom, 2-bath block and stucco home situated on a spacious 0.26-acre lot in Daytona Park Estates. This move-in-ready home features an attached 2-car garage, tray ceilings, recessed lighting, tile flooring throughout, and a bright open-concept floor plan. The kitchen features stone countertops, a large center island, ample cabinetry, and stainless steel appliances, including refrigerator, range, microwave, and dishwasher, and opens seamlessly to the living and dining areas. The spacious primary suite offers a large walk-in closet and ensuite bath with dual sinks and a walk-in shower. Three additional bedrooms share a guest bath, while the inside laundry room provides added convenience and storage. Additional features include a shingle roof, central A/C, well and septic. Conveniently located near historic Downtown DeLand, Blue Spring State Park, Hontoon Island, shopping, dining, and major roadways. The surrounding DeLand area continues to experience growth and development, adding to the long-term appeal of this location for both homeowners and investors. Currently tenant-occupied at $2,100/month with the lease through August 2027, providing immediate rental income for an investor. The lease may be renewable if the buyer wishes to continue with the tenant. Schedule your showing today!
Estimated monthly payment
Estimate only. Taxes use the listing's reported amount where available; insurance is a Florida-average estimate. Your actual payment will vary — run a full calculation or talk to a lender.
Price & listing history0 days on market
- Status: ActiveNov 5, 2026
- Listed$339,000Nov 4, 2026
Facts & features
- Property type
- Residential
- Sub type
- Single Family Residence
- Status
- Active
- Days on market
- 0
- Subdivision
- Daytona Park Estates Sec D
- County
- Volusia
- Year built
- 2024
- Living area
- 1,555 sq ft
- Price/sq ft
- $218
- Building area
- 2,022 sq ft (Public Records)
- Lot size
- 11,250 sq ft
- Lot category
- 1/4 to less than 1/2
- Flood zone
- X* (12127C0500H)
- Garage
- 2 spaces
- Annual taxes
- $5,210 (2025)
- Parcel #
- 700104200100
- Zoning
- RES
- MLS #
- S5160594
Ask about this home
Have a question? Ask the broker directly.
Ryan Solberg answers personally — no call center, no spam. Your question goes straight to him.
Interior Details
- Bedrooms
- 3
- Full bathrooms
- 2
- Flooring
- Ceramic Tile
- Appliances
- Dishwasher, Electric Water Heater, Microwave, Range, Refrigerator
- Interior features
- Eat-in Kitchen, Kitchen/Family Room Combo, Living Room/Dining Room Combo, Open Floorplan, Primary Bedroom Main Floor, Solid Surface Counters, Stone Counters, Walk-In Closet(s)
- Laundry
- Inside, Laundry Room
- Stories / Levels
- One
- Direction faces
- West
Heating & Cooling
- Heating
- Central, Electric
- Cooling
- Central Air
Parking
- Garage spaces
- 2
- Attached garage
- Yes
HOA & Financial
- Total monthly fees
- None
- Total annual fees
- None
- CDD
- No
- Min lease term
- No Minimum
- Listing terms
- Cash, Conventional, FHA
- Ownership
- Fee Simple
- Available for lease
- Yes
- Lease restrictions
- No
Exterior & Construction
- Exterior features
- Lighting, Private Mailbox
- Construction materials
- Block, Stucco
- Roof
- Shingle
- Foundation
- Slab
- Road surface
- Asphalt, Paved
Utilities
- Sewer
- Septic Tank
- Water source
- Well
- Utilities
- BB/HS Internet Available, Cable Available, Electricity Available, Private
Room Details
| Room | Level | Dimensions |
|---|---|---|
| Living Room | First | |
| Kitchen | First | |
| Primary Bedroom | First | |
| Bathroom 2 | First | |
| Bathroom 3 | First | |
| Bathroom 4 | First | |
| Primary Bathroom | First | |
| Bathroom 2 | First |
Listing Details
- Listing date
- 2026-11-04
- On market date
- 2026-11-04
- Original list price
- $339,000
- Occupant type
- Tenant
- MLS area
- 32724 - Deland
- Listing AOR
- Orlando Regional
- Status changed
- 2026-11-05
- Tax legal description
- 1-17-30 LOTS 10 11 & 12 BLK 20 DAYTONA PARK ESTATES SEC D MB 23 PG 99 PER OR 8065 PG 1211 PER OR 8647 PG 0759
Flood risk
See FEMA for this zone’s designation and insurance requirements.
Source: FEMA flood zone reported on the listing. Confirm current designation at FEMA Flood Map Service Center.
Location
Directions
Use GPS. Home is located on 11th Ave in the Daytona Park Estates neighborhood of DeLand.
Property sale history
Public records959 11TH AVE, DELAND 32724
- Dec 2024$330,000
1,555 sq ft · Built 2024 · 0.2583 acres
Sale data from Florida public records (Department of Revenue / county property appraiser). Deemed reliable but not guaranteed; may not reflect current market or MLS status. Not Stellar MLS data.
More homes like this
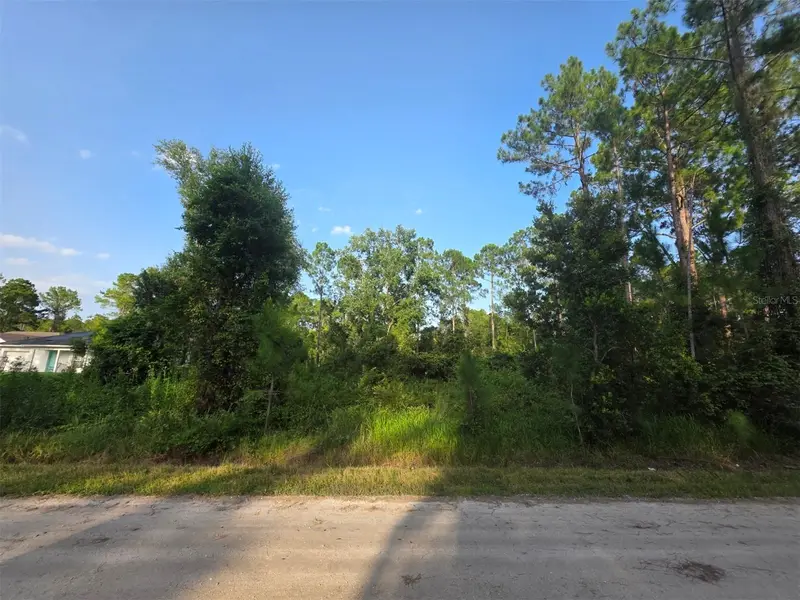
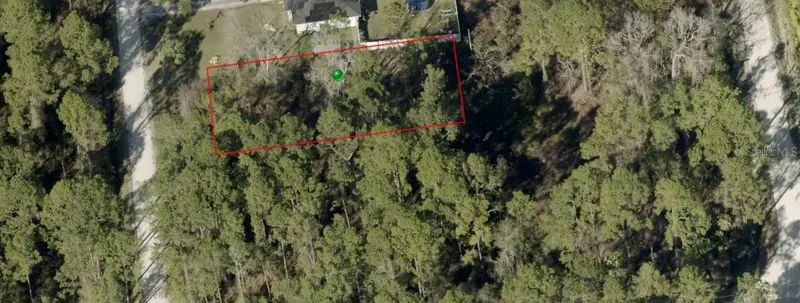
$30,000
1233 East Pkwy
Deland, FL 32724
0.26 acres
Daytona Park Estates Sec D
MLS ID #V4950098, LIVELY REAL ESTATE.
Listing provided by Stellar MLS
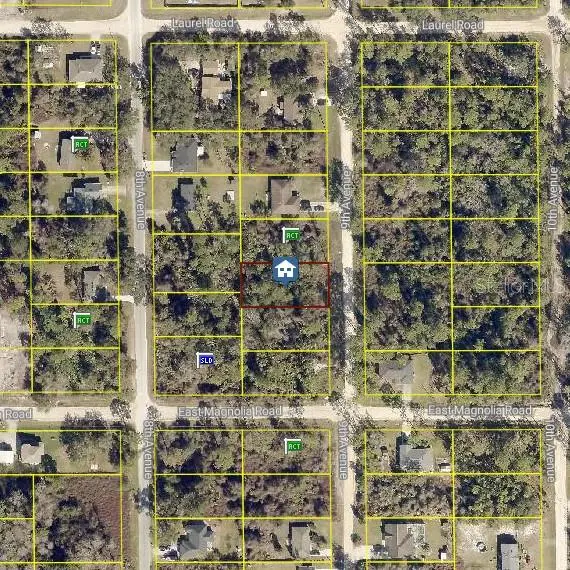
$40,000
9th Ave
Deland, FL 32724
0.26 acres
Daytona Park Estates Sec D
MLS ID #S5137472, LPT REALTY, LLC.
Listing provided by Stellar MLS
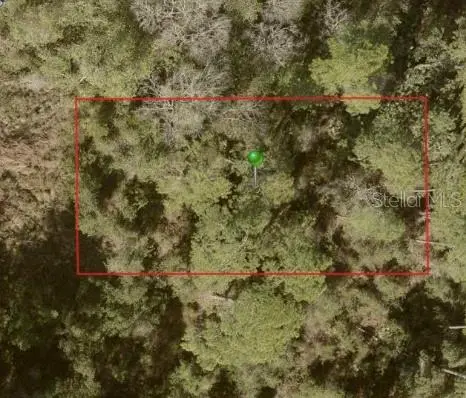
$40,000
10th Ave
Deland, FL 32724
0.25 acres
Daytona Park Estates Sec D
MLS ID #O6446797, CORCORAN CONNECT LLC.
Listing provided by Stellar MLS


$45,000
1001 10th Ave
Deland, FL 32724
0.26 acres
Daytona Park Estates Sec D
MLS ID #O6405614, LPT REALTY, LLC.
Listing provided by Stellar MLS

Listings courtesy of Stellar MLS as distributed by MLS GRID
IDX information is provided exclusively for consumers’ personal, non-commercial use and may not be used for any purpose other than to identify prospective properties consumers may be interested in purchasing.
Based on information submitted to the MLS GRID as of November 4, 2026 at 7:10 PM ET. All data is obtained from various sources and may not have been verified by broker or MLS GRID. Supplied Open House Information is subject to change without notice. All information should be independently reviewed and verified for accuracy. Properties may or may not be listed by the office/agent presenting the information.
All or a portion of the multiple listing information is provided by Stellar MLS, from a copyrighted compilation of listings. The compilation of listings and each individual listing are © 2026 Stellar MLS. All rights reserved.
Ryan Solberg, Broker · MaxLife Realty LLC · FL License #BK3354351 · Equal Housing Opportunity · Full disclaimer · DMCA