
$974,000
708 Warren RoadLutz, FL 33548
Listing updated: October 4, 2026 at 6:06 PM ET
Listing courtesy of Van Wert Real Estate Svcs.,Llc · Lauren Rodriguez · MLS #TB8523396 · Active · 813-245-1311Property type
Year built
Lot size
Price / sq ft
HOA dues
Days on market
Garage spaces
Flood zone
About this home
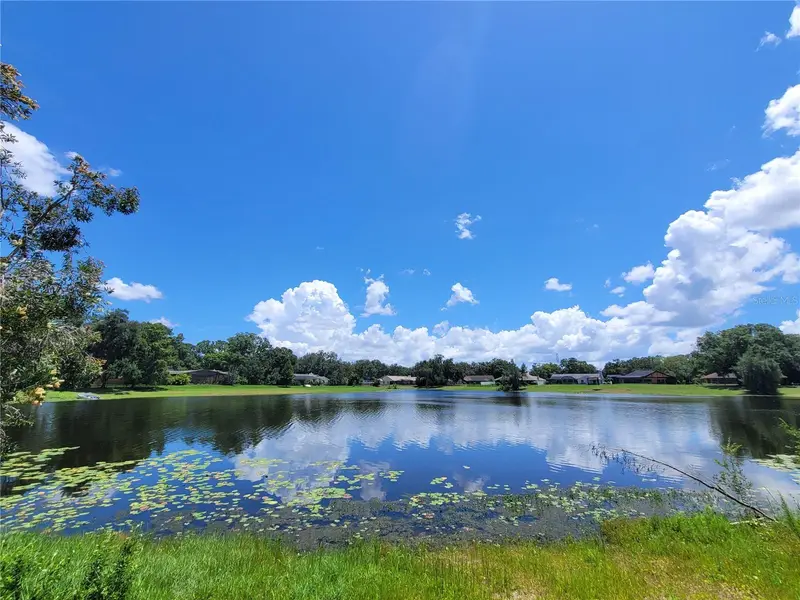
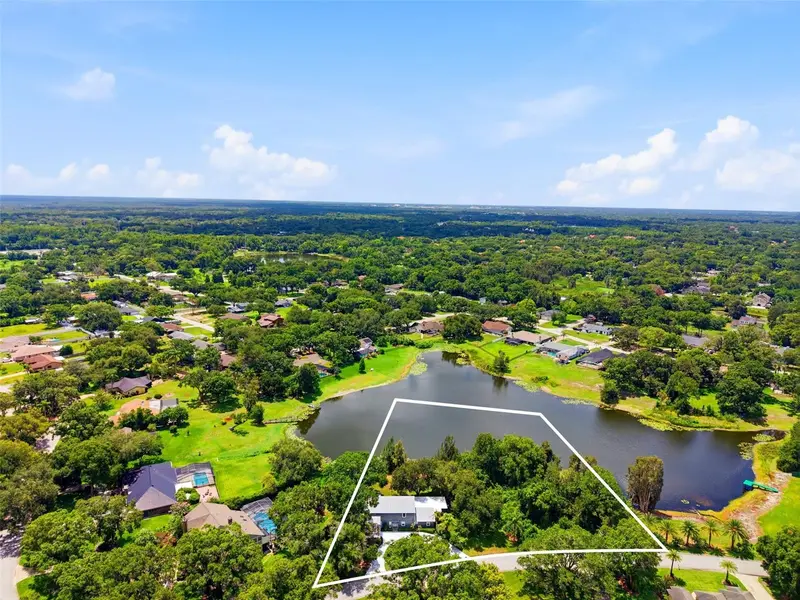
Virtually Staged. UP TO $15,000 IN BUYER INCENTIVES plus NEWLY IMPROVED PRICE! If cookie-cutter isn't your style, 708 Warren Road may be exactly what you've been waiting for. This CUSTOM LAKEFRONT home combines nearly 4,000 square feet of living space, an oversized homesite, NO HOA and a one-of-a-kind personality that makes it refreshingly different from the predictable floor plans found in so many communities. Built with individuality in mind, this home offers oversized rooms, unexpected spaces and tremendous flexibility for multigenerational living, guests, working from home, hobbies, entertaining—or simply having enough room for everyone to spread out. PROPERTY HIGHLIGHTS --- IN HIGHLY RATED STEINBRENNER HIGH SCHOOL --- 5 BEDROOMS + BONUS ROOM --- 3 FULL BATHROOMS --- TWO PRIMARY SUITES — ONE UP + ONE DOWN --- APPROX. .48-ACRE LAKEFRONT HOMESITE --- NO HOA --- Quiet lake where trolling motors are permitted --- Room to explore the possibility of a future pool and EXPANDED outdoor living area --- Upstairs primary suite with private balcony --- First-floor primary suite ideal for multigenerational living or guests --- Incredible approx. 9' x 15' CUSTOM WALK-IN CLOSET --- Wood-burning fireplace --- Wet bar --- Granite countertops --- Stainless steel kitchen appliances --- Oversized laundry room --- Additional interior storage room. And this home's personality is matched by an impressive list of practical improvements: UPDATES + FEATURES: --- Impact windows --- Durable metal roof --- Generac whole-house generator --- Newer French doors --- Updated flooring and carpeting --- Plantation shutters --- Well with whole-house water treatment --- Septic system with replaced lift station The first-floor primary suite deserves special attention. Beyond offering the convenience of downstairs living and lake views, it includes an approximately 9' x 15' walk-in closet with floor-to-ceiling custom organization. It's less "closet" and more dressing room—and exactly the kind of unexpected feature that gives this custom home its character. Upstairs, the second primary suite creates another private retreat, complete with a balcony overlooking the property. Outside, the oversized homesite stretches toward the peaceful lake and wooded area west of the home. Imagine morning coffee overlooking the water, a future pool and outdoor kitchen, friends gathering in the backyard or a quiet trolling-motor ride across the lake from your own shoreline. And then there's something increasingly hard to find with a home of this size... NO HOA. No monthly association dues. No cookie-cutter community restrictions. Just an established lakefront luxury neighborhood and the freedom to make your property feel like your own. 708 Warren Road isn't trying to look or live like every other house—and that's part of its appeal. It offers space, flexibility, character and those wonderfully unexpected details that can only come with a truly custom home. UP TO $15,000 IN BUYER INCENTIVES WITH AN ACCEPTABLE OFFER. Come see what makes this one different. Photos depicting pools are virtually staged for visualization purposes only and do not represent an existing, permitted or guaranteed pool design. Buyers should independently verify pool feasibility with the appropriate municipality and a qualified pool contractor.
Estimated monthly payment
Estimate only. Taxes use the listing's reported amount where available; insurance is a Florida-average estimate. Your actual payment will vary — run a full calculation or talk to a lender.
Price & listing history87 days on market
- Status: ActiveJul 9, 2026
- Listed$995,000Jul 9, 2026
- Price reduced$974,000
Property Documents
Documents the listing agent has made public for this property. Free to view and download.
Facts & features
- Property type
- Residential
- Sub type
- Single Family Residence
- Status
- Active
- Days on market
- 87
- Subdivision
- Brant Shores
- County
- Hillsborough
- Year built
- 1985
- Living area
- 3,889 sq ft
- Price/sq ft
- $250
- Building area
- 4,830 sq ft (Public Records)
- Lot size
- 21,000 sq ft
- Lot category
- 1/4 to less than 1/2
- Flood zone
- X (12057C0205H)
- Garage
- 2 spaces
- Annual taxes
- $4,631 (2025)
- Parcel #
- U-23-27-18-0KP-000002-00007.0
- Zoning
- RSC-2
- MLS #
- TB8523396
Ask about this home
Have a question? Ask the broker directly.
Ryan Solberg answers personally — no call center, no spam. Your question goes straight to him.
Interior Details
- Bedrooms
- 5
- Full bathrooms
- 3
- Flooring
- Carpet, Hardwood, Tile
- Appliances
- Built-In Oven, Cooktop, Dishwasher, Disposal, Dryer, Electric Water Heater, Exhaust Fan, Range Hood, Refrigerator, Washer, Water Softener
- Interior features
- Built-in Features, Ceiling Fans(s), High Ceilings, Primary Bedroom Main Floor, PrimaryBedroom Upstairs, Solid Surface Counters, Split Bedroom, Stone Counters, Thermostat, Walk-In Closet(s), Wet Bar, Window Treatments
- Laundry
- Inside, Laundry Room
- Stories / Levels
- Two
- Direction faces
- Northwest
- Fireplace
- Yes
Heating & Cooling
- Heating
- Central, Electric
- Cooling
- Central Air
Parking
- Garage spaces
- 2
- Attached garage
- Yes
- Parking features
- Circular Driveway, Driveway, Garage Door Opener, Garage Faces Side, Off Street, On Street, Oversized
HOA & Financial
- Total monthly fees
- None
- Total annual fees
- None
- CDD
- No
- Homestead exemption
- Yes
- Min lease term
- 1 Week
- Listing terms
- Cash, Conventional, VA Loan
- Ownership
- Fee Simple
- Available for lease
- Yes
- Lease restrictions
- No
- Additional lease restrictions
- Verify leasing restrictions with Hillsborough County.
- Approval process
- Verify leasing restrictions with Hillsborough County.
Exterior & Construction
- Exterior features
- Balcony, Private Mailbox, Private Yard
- Construction materials
- Frame, Wood Siding
- Roof
- Metal
- Foundation
- Slab
- Waterfront
- Yes
- Water access
- Yes
- Water view
- Yes
- Road surface
- Paved
Utilities
- Sewer
- Septic Tank
- Water source
- Well
- Utilities
- BB/HS Internet Available, Cable Available, Electricity Connected
Community
- Pets allowed
- Yes
Schools
Letter grades: Florida DOE 2024–25 school grades (Orange, Seminole, Lake, Osceola, Brevard). Assigned schools from the listing agent — verify enrollment with the district.
Room Details
| Room | Level | Dimensions |
|---|---|---|
| Living Room | First | 18x18 |
| Kitchen | First | 12x15 |
| Primary Bedroom | First | 16x19 |
| Dining Room | First | 12x12 |
| Bedroom 2 | Second | 11x16 |
| Bedroom 3 | Second | 15x18 |
| Bedroom 4 | First | 11x12 |
| Bedroom 5 | First | 11x12 |
| Den | First | 12x13 |
| Primary Bathroom | First | 11x15 |
Listing Details
- Listing date
- 2026-07-07
- On market date
- 2026-07-09
- Original list price
- $995,000
- Occupant type
- Vacant
- MLS area
- 33548 - Lutz
- Listing AOR
- Suncoast Tampa
- Status changed
- 2026-07-09
- Tax legal description
- BRANT SHORES LOT 7 BLOCK 2
Flood risk
Minimal-risk area outside the mapped floodplain. Flood insurance is optional and typically low-cost.
Source: FEMA flood zone reported on the listing. Confirm current designation at FEMA Flood Map Service Center.
Location
Directions
From Hwy 41 turn West on Warren Rd. Home will be on your left.
More homes like this
$600,000
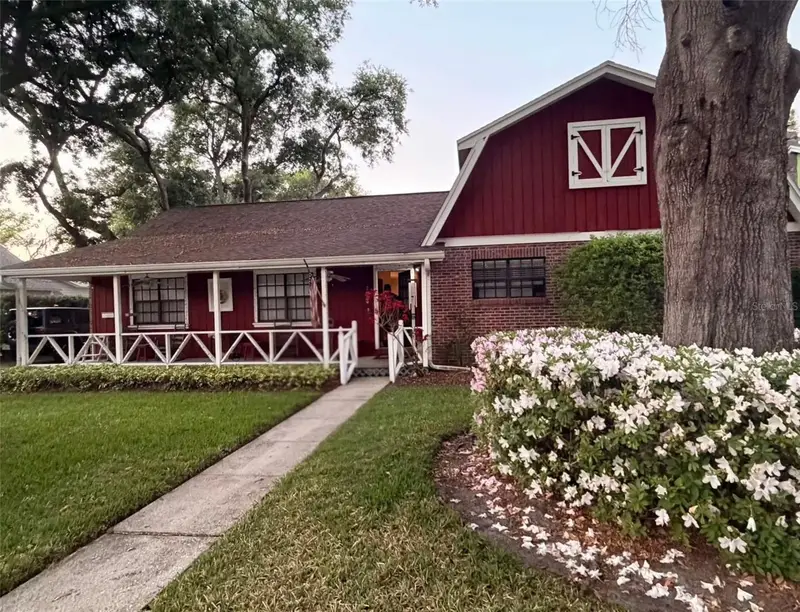
2219 Shadehill Ct
Tampa, FL 33612
3 bd · 2 ba · 2,118 sqft
Forest Hills Estates First Add
MLS ID #TB8553427, BROOKS REALTY GROUP LLC.
Listing provided by Stellar MLS
$699,000
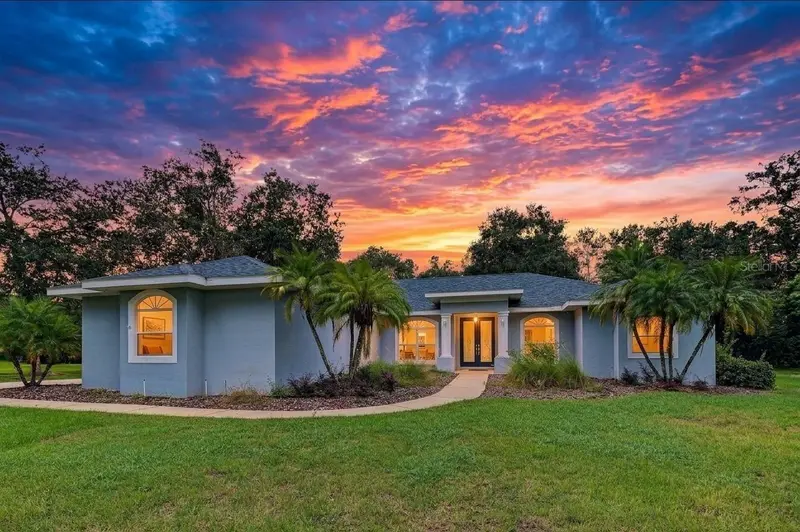
915 Lake Thomas Ln
Lutz, FL 33548
3 bd · 3 ba · 2,610 sqft
Lake Thomas Estates
MLS ID #TB8557142, 54 REALTY LLC.
Listing provided by Stellar MLS
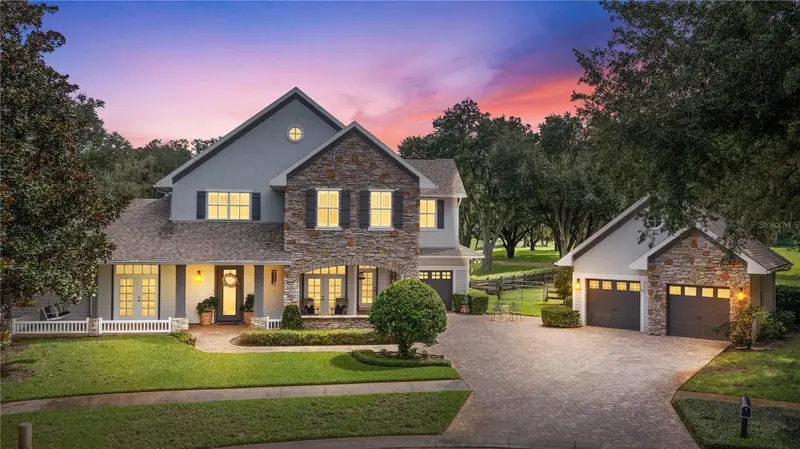
$1,250,000
19601 Eagle Crest Dr
Lutz, FL 33549
5 bd · 4 ba · 4,287 sqft
Eagle Crest Sub
MLS ID #TB8556527, MIHARA & ASSOCIATES INC..
Listing provided by Stellar MLS
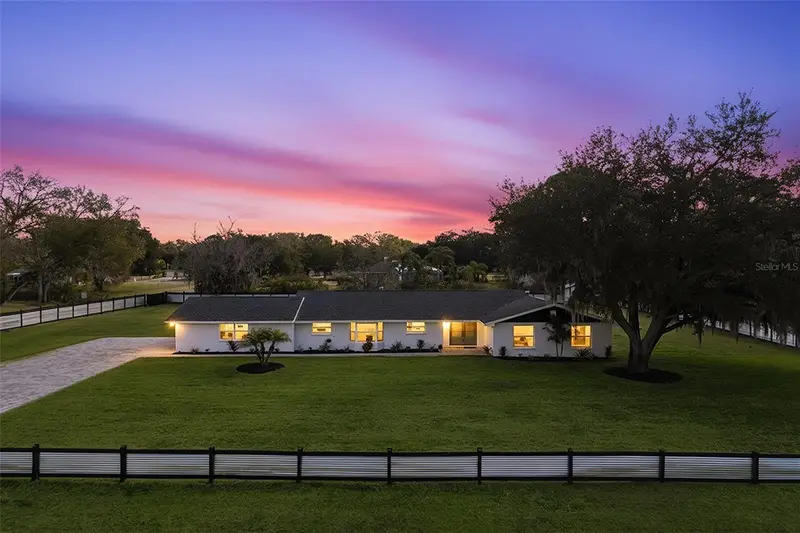
$849,900
2338 Meadowbrook Dr
Lutz, FL 33558
4 bd · 3 ba · 2,402 sqft
Non
MLS ID #TB8538382, FUTURE HOME REALTY INC.
Listing provided by Stellar MLS

Listings courtesy of Stellar MLS as distributed by MLS GRID
IDX information is provided exclusively for consumers’ personal, non-commercial use and may not be used for any purpose other than to identify prospective properties consumers may be interested in purchasing.
Based on information submitted to the MLS GRID as of October 4, 2026 at 6:06 PM ET. All data is obtained from various sources and may not have been verified by broker or MLS GRID. Supplied Open House Information is subject to change without notice. All information should be independently reviewed and verified for accuracy. Properties may or may not be listed by the office/agent presenting the information.
All or a portion of the multiple listing information is provided by Stellar MLS, from a copyrighted compilation of listings. The compilation of listings and each individual listing are © 2026 Stellar MLS. All rights reserved.
Ryan Solberg, Broker · MaxLife Realty LLC · FL License #BK3354351 · Equal Housing Opportunity · Full disclaimer · DMCA