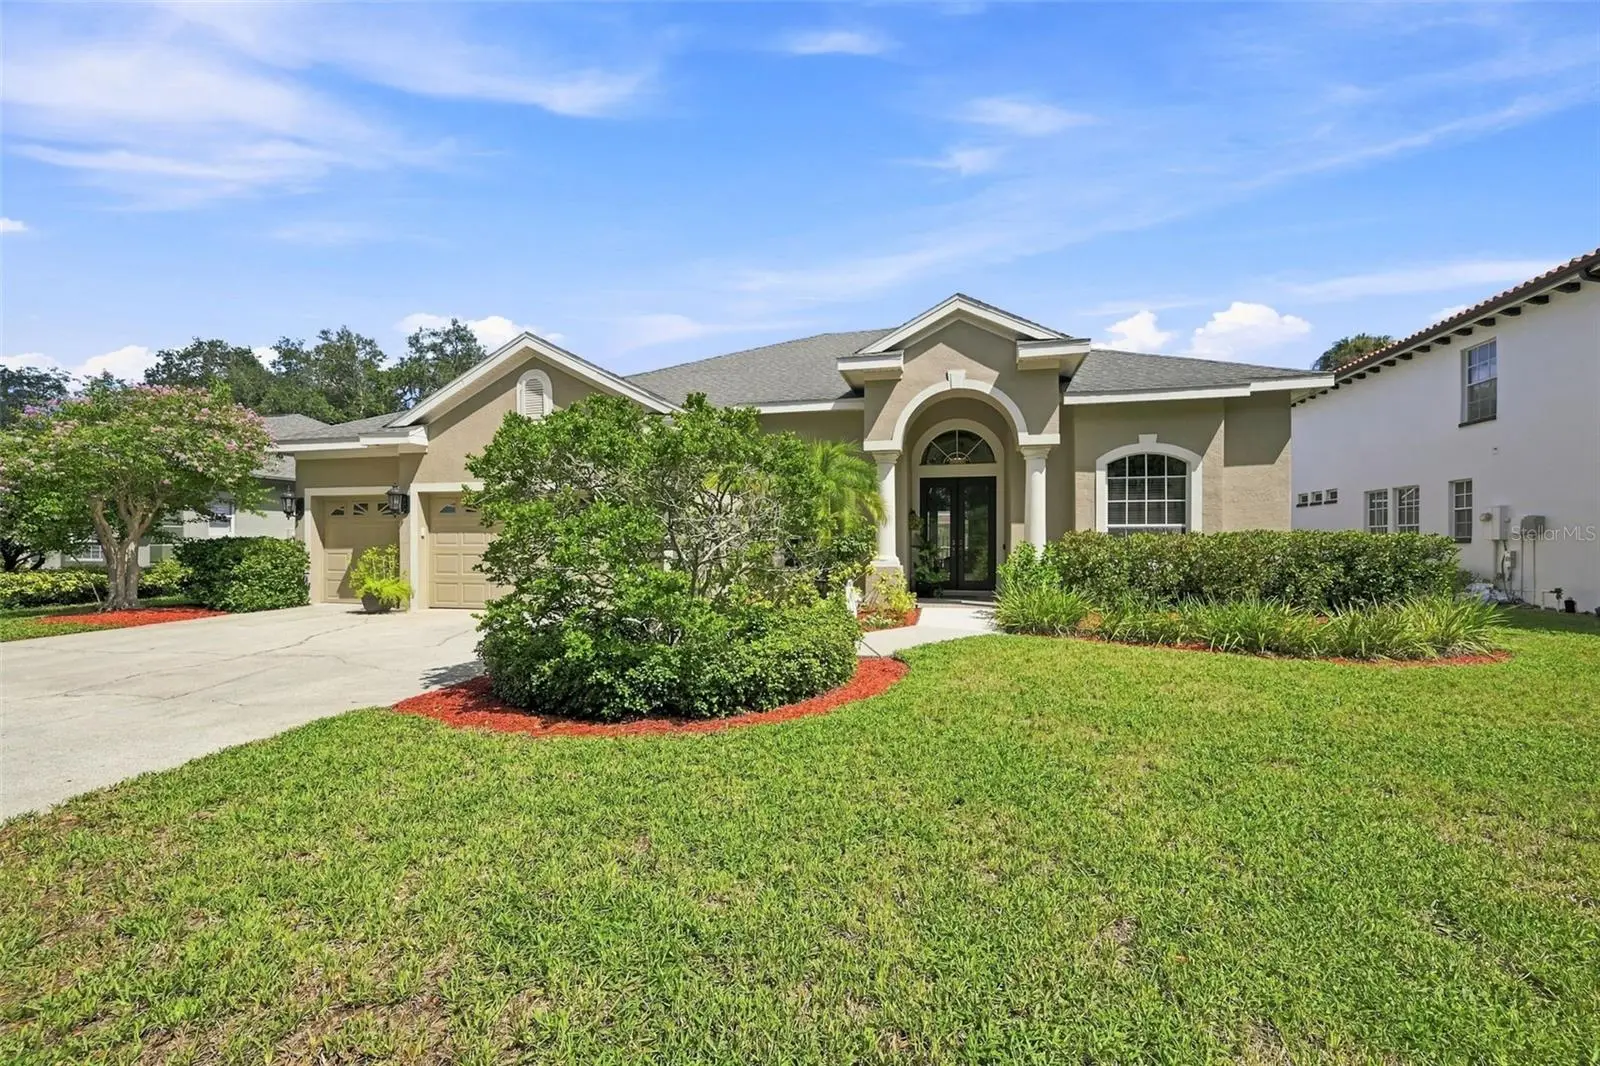

$949,000
2103 Boot Lake Circle
Tampa, FL 33612
Listing updated: September 25, 2026 at 6:49 AM ET
Listing courtesy of Michael Saunders & Company · Lysette Ketterer · MLS #TB8551796 · Active · 727-472-1144Property type
Year built
Lot size
Price / sq ft
HOA dues
Day on market
Garage spaces
Flood zone
About this home
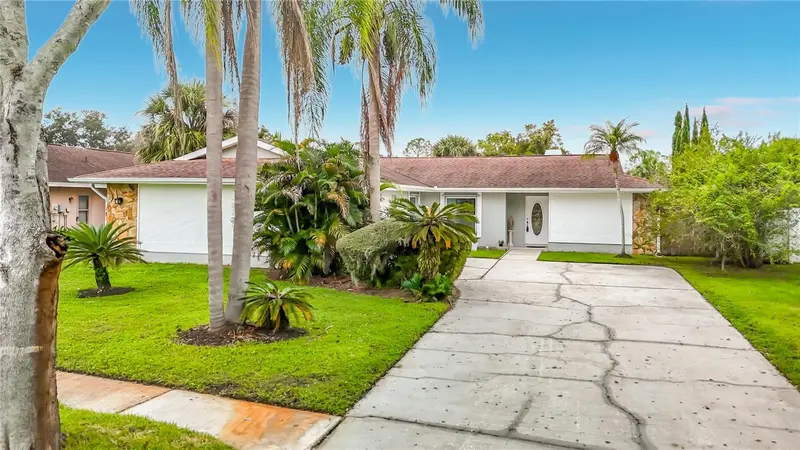
Beautifully appointed and thoughtfully designed, this four-bedroom, three-bath pool home with a dedicated office and expansive upstairs bonus room offers an exceptional blend of comfort, privacy and versatility. Fresh landscaping, impressive curb appeal and serene pond views create a memorable first impression. Double glass entry doors open to a bright and welcoming interior with high ceilings and an immediate view of the pool. The spacious formal living and dining areas provide a refined setting for entertaining, while the open kitchen and family room form the heart of the home. The kitchen offers abundant solid wood cabinetry, a pantry, bar seating and a sunny dining nook. Pocketing glass sliders in the family room open completely to the lanai, allowing natural light to pour inside and creating a seamless connection between indoor and outdoor living. The split bedroom floor plan provides exceptional privacy. The generously sized primary suite features direct access to the pool, two walk in closets and a spacious bath with dual vanities, a soaking tub, separate shower and private water closet. One guest bedroom is privately positioned with an adjacent full bath featuring a walk-in shower and exterior access, making it ideal for overnight visitors or use as a pool bath. Two additional bedrooms are tucked away in their own wing and share a full bath with a tub and shower combination. Near the front of the home, the dedicated office makes a polished first impression with double glass doors and a large window. Upstairs, an oversized bonus room provides flexible space for a media lounge, game room, playroom, second office or fitness area. Outside, the screened lanai is designed for year-round enjoyment with generous, covered seating areas, built in cabinetry and additional storage. The large, heated PebbleTec pool, features a spillover spa and ample bench seating, while lush landscaping creates a peaceful sense of privacy. A grassy backyard provides even more room to enjoy the Florida sunshine. Located in Lake Carroll Cove, a welcoming community known for its tree lined streets, lake access and neighborhood playground, the home also offers convenient access to shopping, dining, grocery stores and everyday essentials. Recent improvements include interior paint in 2026, exterior paint in 2024, a new main HVAC system and water heater in 2024, and a roof installed in 2019. Beautifully maintained and exceptionally versatile, this home is designed for gracious entertaining, comfortable everyday living and effortless Florida enjoyment.
Estimated monthly payment
Estimate only. Taxes use the listing's reported amount where available; insurance is a Florida-average estimate. Your actual payment will vary — run a full calculation or talk to a lender.
Price & listing history1 days on market
- Status: ActiveSep 24, 2026
- Listed$949,000Sep 24, 2026
- Price increased$949,000
Facts & features
- Property type
- Residential
- Sub type
- Single Family Residence
- Status
- Active
- Days on market
- 1
- Subdivision
- Lake Carroll Cove
- County
- Hillsborough
- Year built
- 1998
- Living area
- 3,107 sq ft
- Price/sq ft
- $305
- Building area
- 4,086 sq ft (Public Records)
- Lot size
- 9,999 sq ft
- Lot category
- 0 to less than 1/4
- Flood zone
- X (12057C0211H)
- Garage
- 3 spaces
- Pool
- Private pool
- Annual taxes
- $6,953 (2025)
- Parcel #
- U-14-28-18-117-000003-00014.0
- Zoning
- RSC-4
- MLS #
- TB8551796
Ask about this home
Have a question? Ask the broker directly.
Ryan Solberg answers personally — no call center, no spam. Your question goes straight to him.
Interior Details
- Bedrooms
- 4
- Full bathrooms
- 3
- Flooring
- Tile, Wood
- Appliances
- Built-In Oven, Cooktop, Dishwasher, Disposal, Exhaust Fan, Gas Water Heater, Microwave, Range, Refrigerator
- Interior features
- Built-in Features, Ceiling Fans(s), Eat-in Kitchen, High Ceilings, Kitchen/Family Room Combo, Living Room/Dining Room Combo, Open Floorplan, Primary Bedroom Main Floor, Solid Surface Counters, Solid Wood Cabinets, Split Bedroom, Stone Counters, Thermostat, Tray Ceiling(s), Walk-In Closet(s)
- Laundry
- Electric Dryer Hookup, Inside, Laundry Room, Washer Hookup
- Stories / Levels
- Two
- Direction faces
- South
Heating & Cooling
- Heating
- Central, Electric
- Cooling
- Central Air, Zoned
Parking
- Garage spaces
- 3
- Attached garage
- Yes
HOA & Financial
- HOA fee
- $1,943 / Annually
- Monthly HOA
- $162/mo
- Total monthly fees
- $162/mo
- Total annual fees
- $1,943
- HOA name
- Rizzetta & Company, Inc.
- CDD
- No
- Homestead exemption
- Yes
- Min lease term
- No Minimum
- Listing terms
- Cash, Conventional
- Ownership
- Fee Simple
- Available for lease
- Yes
- Lease restrictions
- No
- Additional lease restrictions
- Buyer to verify lease restrictions with HOA.
Exterior & Construction
- Exterior features
- Lighting, Outdoor Shower, Private Entrance, Private Yard, Sidewalk
- Construction materials
- Block, Stucco
- Roof
- Shingle
- Foundation
- Slab
- Pool
- Private pool
- Water view
- Yes
- Road surface
- Paved
Utilities
- Sewer
- Public Sewer
- Water source
- Public
- Utilities
- BB/HS Internet Available, Cable Available, Cable Connected, Electricity Available, Electricity Connected, Fiber Optics, Natural Gas Available, Natural Gas Connected, Phone Available, Public, Sewer Available, Sewer Connected, Underground Utilities, Water Available, Water Connected
Community
- Pets allowed
- Cats OK, Dogs OK, Yes
Room Details
| Room | Level | Dimensions |
|---|---|---|
| Family Room | First | 17x16 |
| Kitchen | First | 13x13 |
| Dining Room | First | 13x10 |
| Primary Bedroom | First | 13x18 |
| Office | First | |
| Bonus Room | Second | 20x16 |
Listing Details
- Listing date
- 2026-09-23
- On market date
- 2026-09-24
- Original list price
- $949,000
- Occupant type
- Owner
- MLS area
- 33612 - Tampa / Forest Hills
- Listing AOR
- Suncoast Tampa
- Status changed
- 2026-09-24
- Tax legal description
- LAKE CARROLL COVE LOT 14 BLOCK 3
Flood risk
Minimal-risk area outside the mapped floodplain. Flood insurance is optional and typically low-cost.
Source: FEMA flood zone reported on the listing. Confirm current designation at FEMA Flood Map Service Center.
Location
Directions
Heading north on N Armenia Ave, make a left onto Boot Lake Circle. Home will be the second home in on the right.
More homes like this
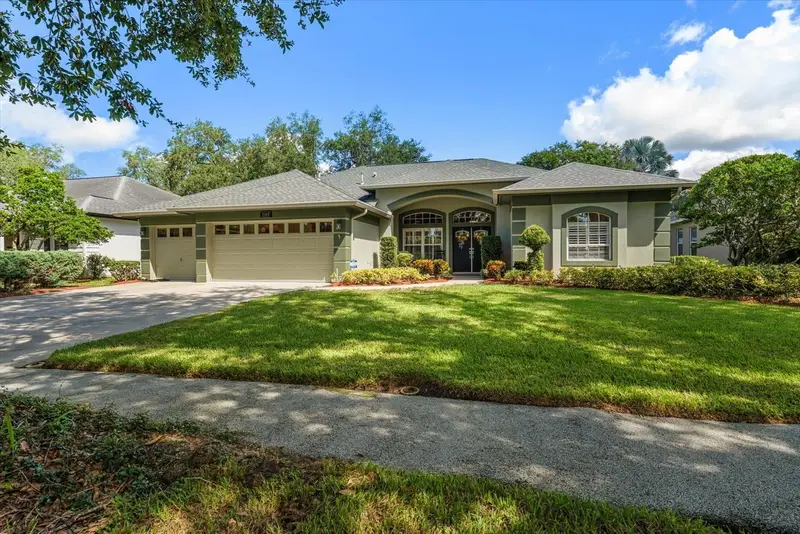
$850,000
2105 Boot Lake Cir
Tampa, FL 33612
4 bd · 3 ba · 2,643 sqft
Lake Carroll Cove
MLS ID #TB8546512, KELLER WILLIAMS TAMPA PROPERTIES.
Listing provided by Stellar MLS
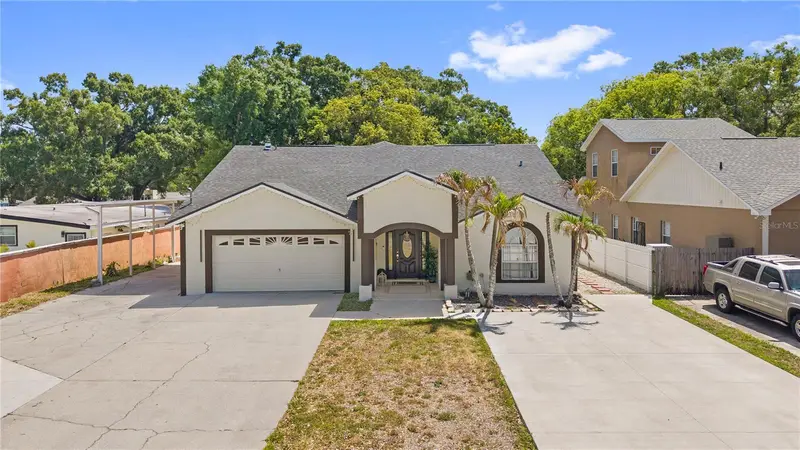
$795,000
8019 N Gomez Ave
Tampa, FL 33614
5 bd · 4 ba · 3,104 sqft
Silver Lake Estates
MLS ID #TB8552056, FENIX HOME REALTY LLC.
Listing provided by Stellar MLS
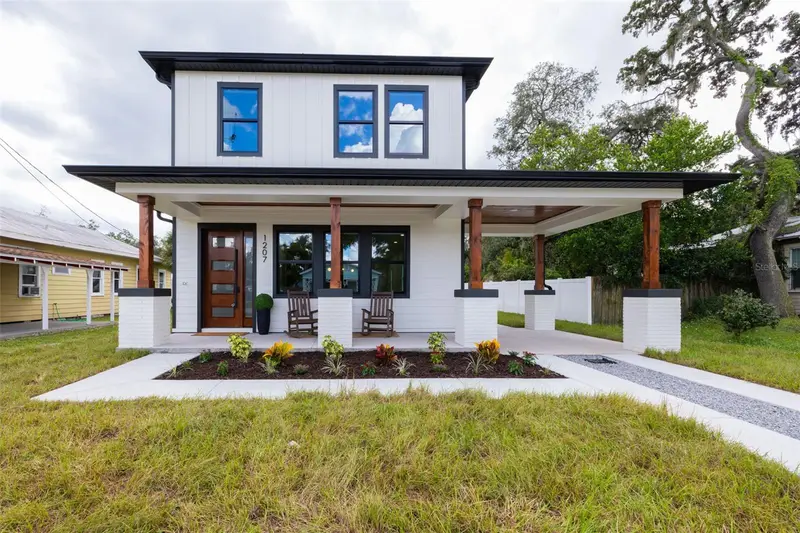
$835,000
1207 E Ellicott St
Tampa, FL 33603
4 bd · 4 ba · 2,610 sqft
Demorest Sub
MLS ID #TB8550925, SOUTH CEDAR REAL ESTATE, INC.
Listing provided by Stellar MLS
$574,900
5118 Brynn Mawr Dr
Tampa, FL 33624
3 bd · 2 ba · 1,812 sqft
Village 14 Of Carrollwood Village Ph 03
MLS ID #TB8551223, REALTY ONE GROUP MVP.
Listing provided by Stellar MLS

Listings courtesy of Stellar MLS as distributed by MLS GRID
IDX information is provided exclusively for consumers’ personal, non-commercial use and may not be used for any purpose other than to identify prospective properties consumers may be interested in purchasing.
Based on information submitted to the MLS GRID as of September 25, 2026 at 6:49 AM ET. All data is obtained from various sources and may not have been verified by broker or MLS GRID. Supplied Open House Information is subject to change without notice. All information should be independently reviewed and verified for accuracy. Properties may or may not be listed by the office/agent presenting the information.
All or a portion of the multiple listing information is provided by Stellar MLS, from a copyrighted compilation of listings. The compilation of listings and each individual listing are © 2026 Stellar MLS. All rights reserved.
Ryan Solberg, Broker · MaxLife Realty LLC · FL License #BK3354351 · Equal Housing Opportunity · Full disclaimer · DMCA