
$2,770,496
15369 Apennine Way
Montverde, FL 34756
Listing updated: October 1, 2026 at 3:33 PM ET
Listing courtesy of Bella Collina Real Estate Co · Dawn Roffey · MLS #G5114248 · Active · 407-469-4980Property type
Year built
Lot size
Price / sq ft
HOA dues
Days on market
Garage spaces
Flood zone
About this home
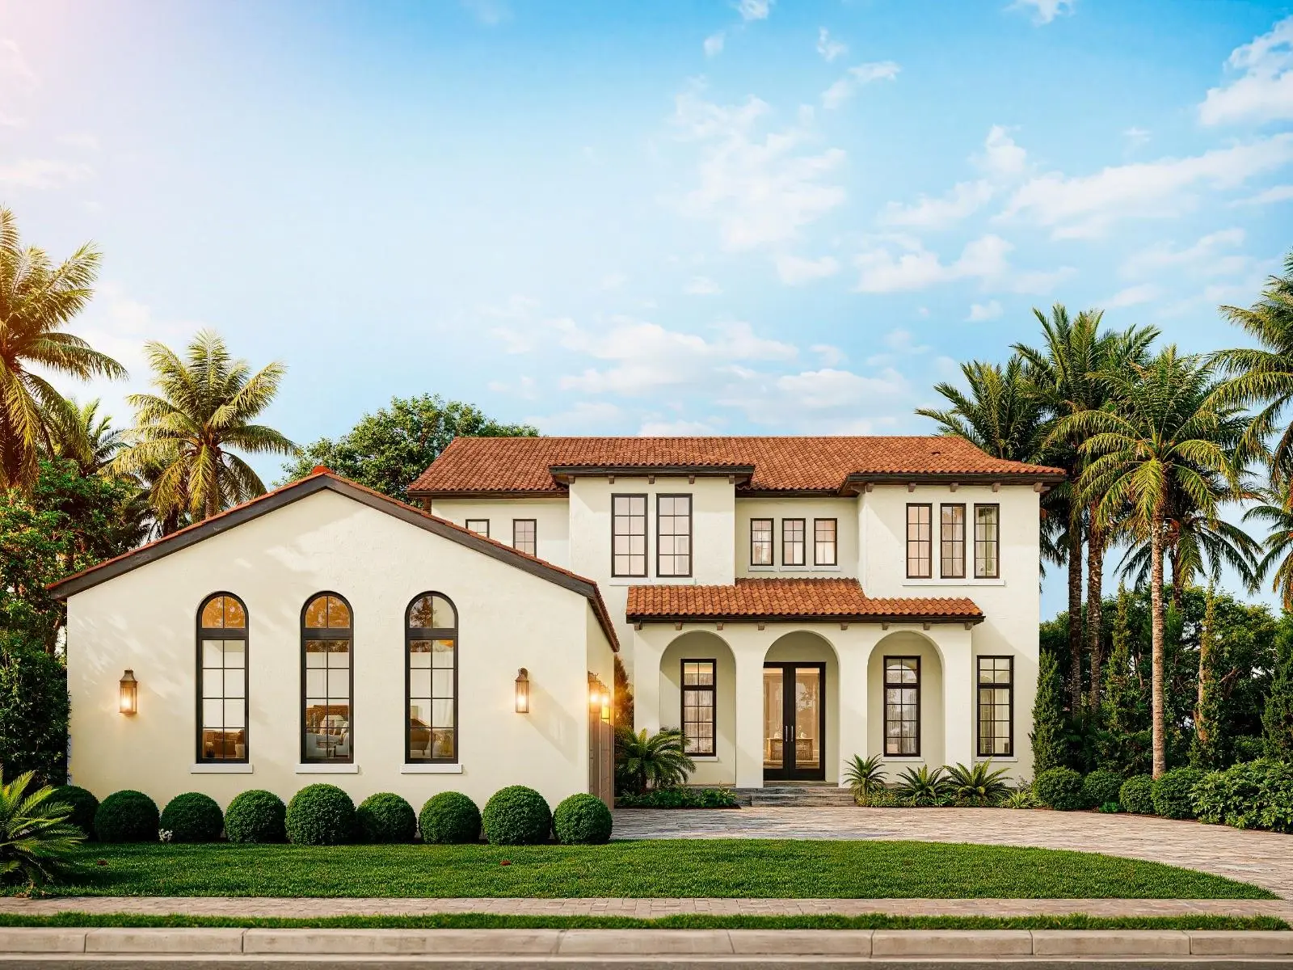
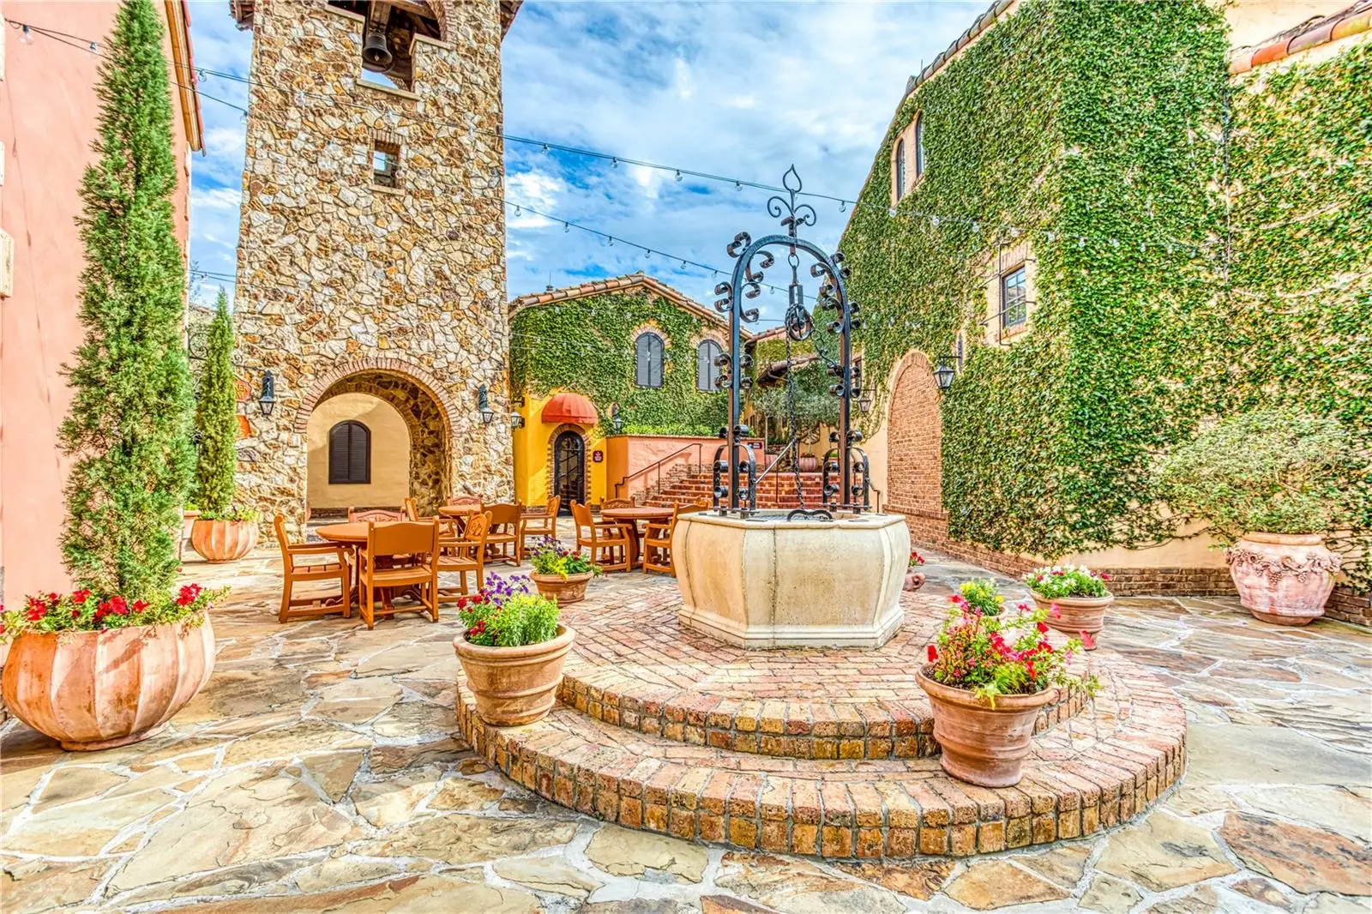
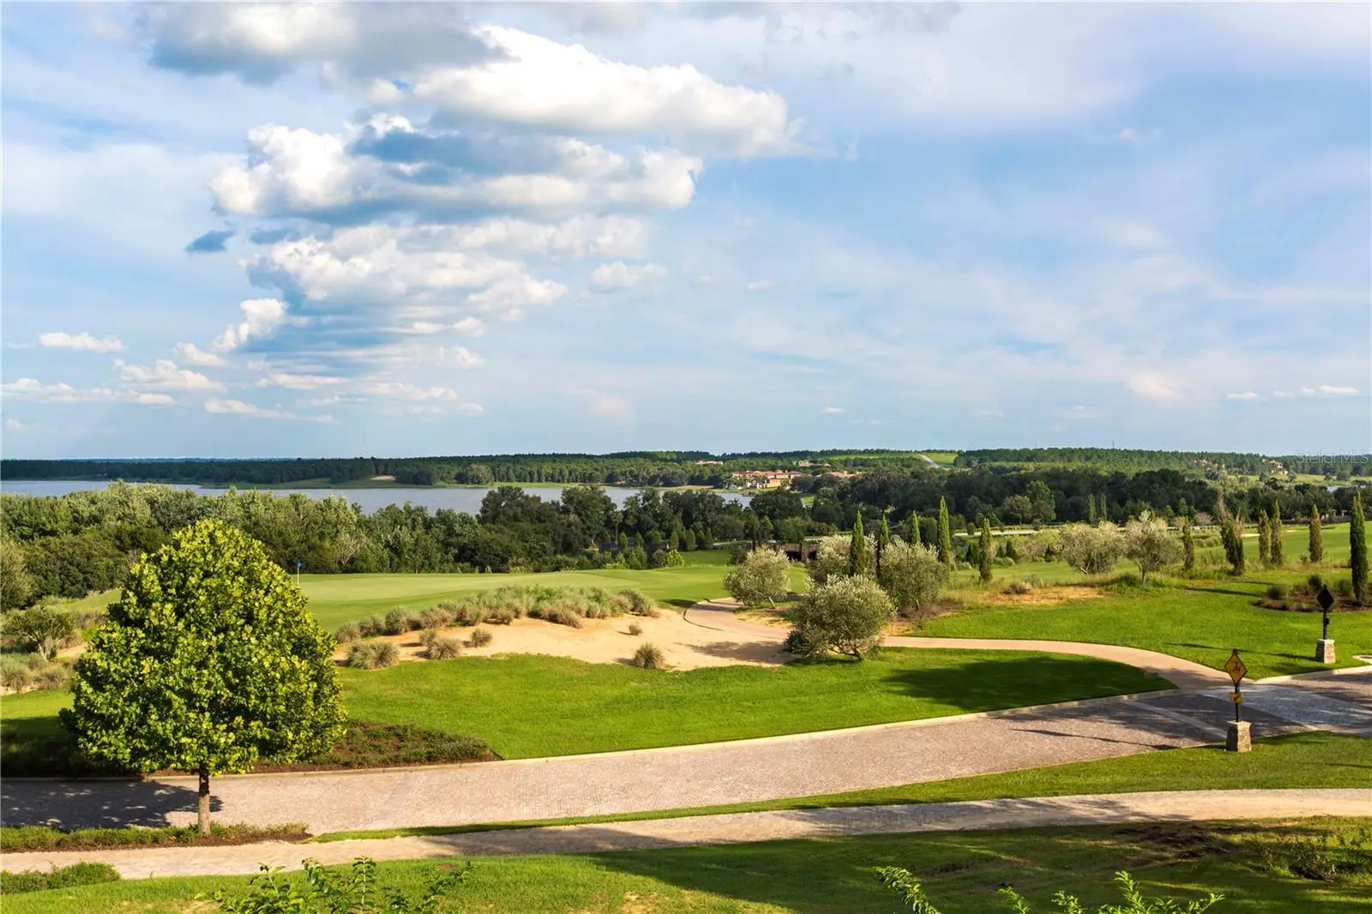
Under Construction. Now under construction by Davila Homes in Bella Collina's exclusive Village of Cortona, this architecturally striking Hillstone residence is a showcase of timeless design, elevated craftsmanship, and effortless luxury. Inspired by the elegance of the Italian countryside, every detail has been thoughtfully curated to create a home that is both refined and welcoming. Grand living spaces unfold beneath soaring ceilings, where walls of glass invite natural light inside and create a seamless connection to the outdoor living experience. At the heart of the home, the chef's kitchen is designed to impress, featuring an oversized gathering island, premium Fisher & Paykel appliances, an adjoining prep kitchen, and beautifully appointed custom cabinetry. Expansive living and dining spaces flow effortlessly to the covered lanai, where a resort-style pool, fully equipped summer kitchen, and generous outdoor entertaining areas create the perfect backdrop for intimate evenings or memorable celebrations. The private owner's retreat offers a peaceful escape, complete with a spa-inspired bath, oversized wardrobe, and access to a covered terrace designed for quiet mornings and evening sunsets. A dedicated office, spacious loft, and thoughtfully designed guest accommodations provide exceptional flexibility while maintaining privacy throughout the home. Every finish has been selected to complement the home's warm contemporary aesthetic, including wide-plank European oak flooring, custom cabinetry, quartz surfaces, dramatic metal-framed windows, elegant iron stair railings, designer lighting, and carefully layered architectural details throughout. Perfectly positioned within Bella Collina's picturesque Village of Cortona, residents enjoy a charming village atmosphere just moments from the renowned clubhouse, championship golf course, fine dining, full-service spa, fitness center, tennis, pickleball, and an unmatched lifestyle of year-round events and experiences. Developer will defer the $40,000 Sports Membership Deposit at closing. A rare opportunity to own a newly constructed luxury residence by one of Bella Collina's premier custom builders, where exceptional design meets one of Central Florida's most celebrated private golf communities.
Estimated monthly payment
Estimate only. Taxes use the listing's reported amount where available; insurance is a Florida-average estimate. Your actual payment will vary — run a full calculation or talk to a lender.
Price & listing history83 days on market
- Status: ActiveJul 10, 2026
- Listed$2,770,496Jul 10, 2026
- Price increased$2,770,496
Facts & features
- Property type
- Residential
- Sub type
- Single Family Residence
- Status
- Active
- Days on market
- 83
- Subdivision
- Bella Collina Subdivision
- County
- Lake
- Year built
- 2026
- Living area
- 4,324 sq ft
- Price/sq ft
- $641
- Building area
- 6,053 sq ft (Builder)
- Lot size
- 21,344 sq ft
- Lot category
- 1/4 to less than 1/2
- Flood zone
- X (12069C0585E)
- Garage
- 3 spaces
- Pool
- Private pool
- Annual taxes
- $4,023 (2026)
- Parcel #
- 12-22-26-0509-000-02800
- MLS #
- G5114248
Ask about this home
Have a question? Ask the broker directly.
Ryan Solberg answers personally — no call center, no spam. Your question goes straight to him.
Interior Details
- Bedrooms
- 5
- Full bathrooms
- 5
- Half bathrooms
- 1
- Flooring
- Hardwood, Tile
- Appliances
- Bar Fridge, Convection Oven, Cooktop, Dishwasher, Dryer, Microwave, Range, Range Hood, Refrigerator, Tankless Water Heater, Washer
- Interior features
- Ceiling Fans(s), Thermostat
- Laundry
- Laundry Room
- Stories / Levels
- Two
- Direction faces
- Northeast
- Fireplace
- Yes
- New construction
- Yes
Heating & Cooling
- Heating
- Central
- Cooling
- Central Air
Parking
- Garage spaces
- 3
- Attached garage
- Yes
- Parking features
- Garage Door Opener, Ground Level
HOA & Financial
- HOA fee
- $1,230 / Quarterly
- Monthly HOA
- $410/mo
- Total monthly fees
- $1,052/mo
- Total annual fees
- $12,624
- HOA name
- RealManage / Derek Rubino
- CDD
- Yes
- Min lease term
- 8-12 Months
- Listing terms
- Cash, Conventional, Other
- Ownership
- Fee Simple
- Available for lease
- Yes
- Lease restrictions
- Yes
- Additional lease restrictions
- See Covenants
- Approval process
- See Covenants
Exterior & Construction
- Exterior features
- Outdoor Kitchen, Private Mailbox, Sidewalk, Sprinkler Metered
- Construction materials
- Block, Stucco
- Roof
- Concrete
- Foundation
- Slab
- Pool
- Private pool
- Road surface
- Asphalt
Utilities
- Sewer
- Public Sewer
- Water source
- Public
- Utilities
- BB/HS Internet Available, Cable Connected
Community
- Pets allowed
- Breed Restrictions, Cats OK, Dogs OK
Schools
Letter grades: Florida DOE 2024–25 school grades (Orange, Seminole, Lake, Osceola, Brevard). Assigned schools from the listing agent — verify enrollment with the district.
Room Details
| Room | Level | Dimensions |
|---|---|---|
| Primary Bedroom | Second | 19.6x17 |
| Primary Bathroom | Second | |
| Great Room | First | 23.2x11.22 |
| Dining Room | First | 22.11x13 |
| Kitchen | First | 22.4x10.2 |
| Additional Bedroom | First | 16x19.6 |
| Bedroom 3 | Second | 12.4x11.4 |
| Bedroom 4 | Second | 11.8x13.4 |
| Bedroom 5 | Second | 12.2x12.7 |
| Loft | Second | 17.2x13 |
| Laundry | Second | 14.2x6.1 |
| Office | First | 7.8x15.1 |
Listing Details
- Listing date
- 2026-07-06
- On market date
- 2026-07-10
- Original list price
- $2,770,496
- Occupant type
- Vacant
- MLS area
- 34756 - Montverde/Bella Collina
- Listing AOR
- Lake and Sumter
- Status changed
- 2026-07-10
- Tax legal description
- COLLINA HILLTOP PB 87 PG 92-98 LOT 28 ORB 6692 PG 754
Flood risk
Minimal-risk area outside the mapped floodplain. Flood insurance is optional and typically low-cost.
Source: FEMA flood zone reported on the listing. Confirm current designation at FEMA Flood Map Service Center.
Location
Directions
Orlando to FL TPKE N (EXIT 272), West on FL 50W. Turn RIGHT on County Road 455, turn LEFT when the road T's and continue on CR455. Turn RIGHT on CAVALLO. Sales office is on your RIGHT before the gate.
More homes like this
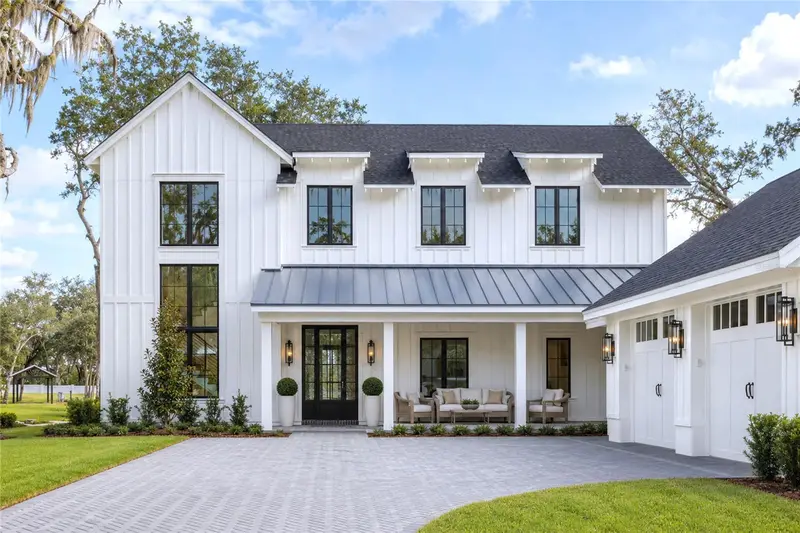
$2,495,000
1134 Prado Ln
Oakland, FL 34787
5 bd · 8 ba · 4,433 sqft
Grove/Oakland
MLS ID #O6413035, REGENCY REAL ESTATE LLC.
Listing provided by Stellar MLS
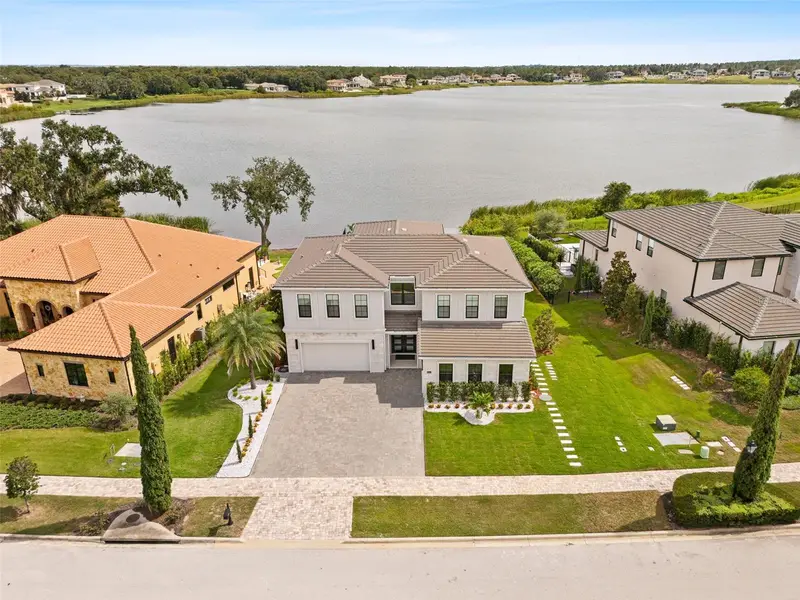
$3,390,000
16842 Bolsena Dr
Montverde, FL 34756
5 bd · 5 ba · 4,873 sqft
Bella Collina
MLS ID #O6444264, WRA BUSINESS & REAL ESTATE.
Listing provided by Stellar MLS
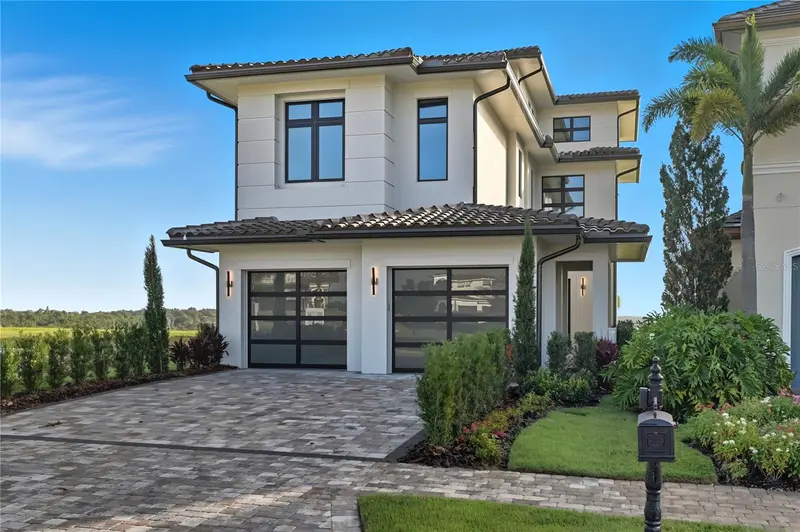
$2,640,000
16142 Trivoli Cir
Montverde, FL 34756
4 bd · 6 ba · 4,688 sqft
Bella Collina West Sub
MLS ID #G5096242, BELLA COLLINA REAL ESTATE CO.
Listing provided by Stellar MLS
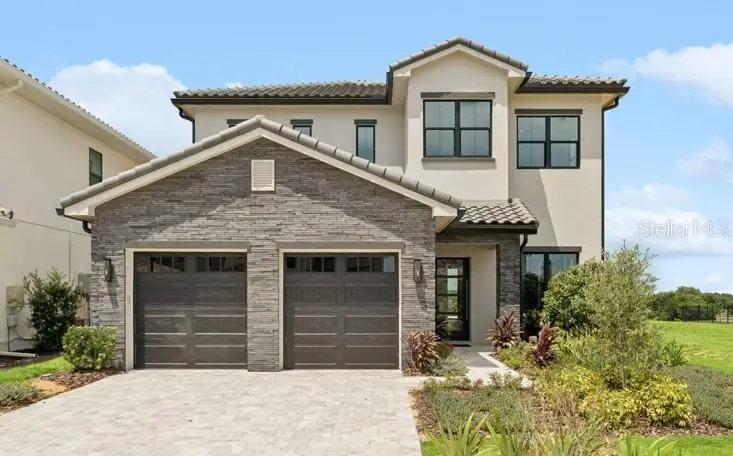
$1,900,000
15825 Vetta Dr
Bella Collina, FL 34756
4 bd · 5 ba · 3,997 sqft
Bella Collina West Sub
MLS ID #G5105737, BELLA COLLINA REAL ESTATE CO.
Listing provided by Stellar MLS

Listings courtesy of Stellar MLS as distributed by MLS GRID
IDX information is provided exclusively for consumers’ personal, non-commercial use and may not be used for any purpose other than to identify prospective properties consumers may be interested in purchasing.
Based on information submitted to the MLS GRID as of October 1, 2026 at 3:33 PM ET. All data is obtained from various sources and may not have been verified by broker or MLS GRID. Supplied Open House Information is subject to change without notice. All information should be independently reviewed and verified for accuracy. Properties may or may not be listed by the office/agent presenting the information.
All or a portion of the multiple listing information is provided by Stellar MLS, from a copyrighted compilation of listings. The compilation of listings and each individual listing are © 2026 Stellar MLS. All rights reserved.
Ryan Solberg, Broker · MaxLife Realty LLC · FL License #BK3354351 · Equal Housing Opportunity · Full disclaimer · DMCA