



$495,000
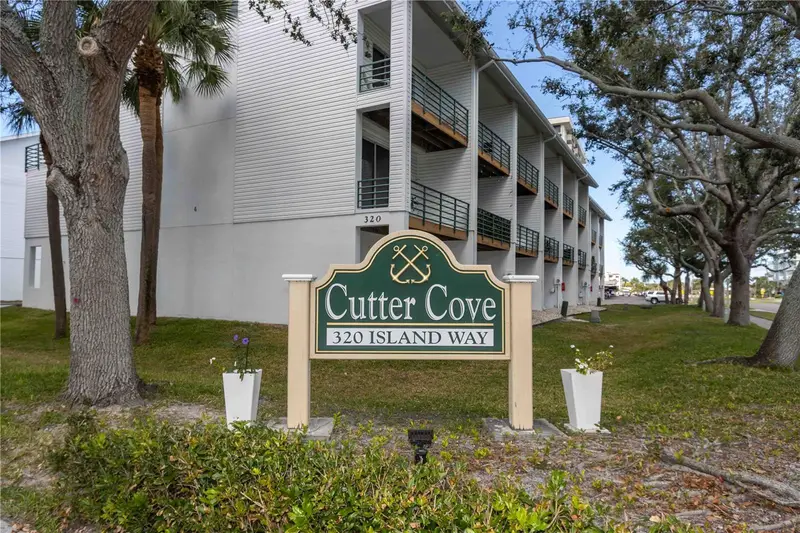
320 Island Way
Clearwater, FL 33767
Listing updated: September 28, 2026 at 4:00 PM ET
Listing courtesy of Coldwell Banker Realty · David Price · MLS #TB8522816 · Active · 727-822-9111Property type
Year built
Lot size
Price / sq ft
HOA dues
Days on market
Garage spaces
Flood zone
About this home
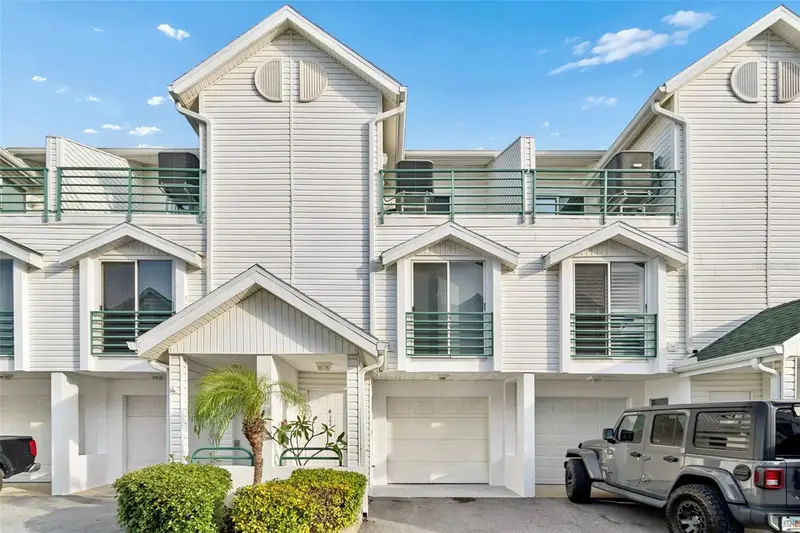
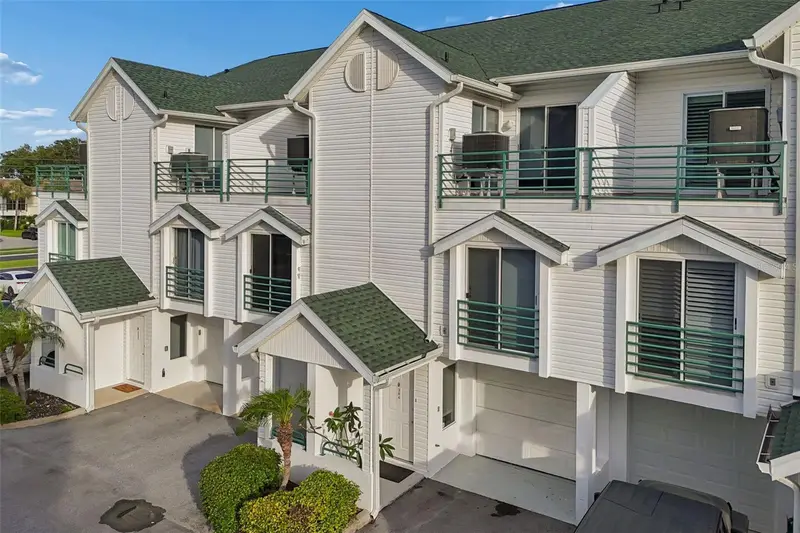
Welcome to your 24/7 vacation home! Located in Cutter Cove and nestled in the highly coveted Island Estates community conveniently located to everything you'll need to enjoy the beach lifestyle. This beautifully remodeled 3 bedroom, 3 bathroom, 2 car tandem garage, a spiral stair case which leads to the huge loft area attached to the primary retreat, and can be used as a home office. A new roof installed in 2024. You will enjoy maintenance free living and a well managed HOA in the Cutter Cove community as well as a community pool and hot tub. And NO storm damage! Bike, walk or golf cart just about anywhere and you are 1 mile from one of if not the best beach in the country, Clearwater Beach! This townhome needs nothing! Move right in and start enjoying the beach life right away! Located at the end of Memorial Causeway in Clearwater, the Cutter Cove community offers a rare opportunity to enjoy the coastal lifestyle in the highly desirable Island Estates and Clearwater Beach area. This extremely well maintained townhome presents an exceptional blend of comfort and convenience. Just minutes from the vibrant Clearwater Beach and the charm of Downtown Clearwater, this unit is ideal for those seeking a second home, an investment property, or a permanent beachside residence. A must see!
Estimated monthly payment
Estimate only. Taxes use the listing's reported amount where available; insurance is a Florida-average estimate. Your actual payment will vary — run a full calculation or talk to a lender.
Price & listing history95 days on market
- Status: ActiveJun 25, 2026
- Listed$535,000Jun 25, 2026
- Price reduced$495,000
Facts & features
- Property type
- Residential
- Sub type
- Townhouse
- Status
- Active
- Days on market
- 95
- Subdivision
- Cutter Cove Condo
- County
- Pinellas
- Year built
- 1994
- Living area
- 1,700 sq ft
- Price/sq ft
- $291
- Lot size
- 54,450 sq ft
- Lot category
- 1 to less than 2
- Flood zone
- AE (12103C0102H)
- Garage
- 2 spaces
- Annual taxes
- $5,974 (2025)
- Parcel #
- 08-29-15-20194-002-0603
- MLS #
- TB8522816
Ask about this home
Have a question? Ask the broker directly.
Ryan Solberg answers personally — no call center, no spam. Your question goes straight to him.
Interior Details
- Bedrooms
- 3
- Full bathrooms
- 3
- Flooring
- Vinyl
- Appliances
- Dishwasher, Disposal, Dryer, Electric Water Heater, Microwave, Range, Washer
- Interior features
- Ceiling Fans(s), High Ceilings, Living Room/Dining Room Combo, Open Floorplan, Thermostat
- Laundry
- Inside
- Stories / Levels
- Three Or More
- Direction faces
- West
Heating & Cooling
- Heating
- Central, Electric
- Cooling
- Central Air
Parking
- Garage spaces
- 2
- Attached garage
- Yes
- Parking features
- Garage Door Opener, Ground Level, Tandem
HOA & Financial
- HOA fee
- $948 / Monthly
- Monthly HOA
- $948/mo
- Total monthly fees
- $948/mo
- Total annual fees
- $11,376
- HOA name
- Kevin Guthrie
- CDD
- No
- Homestead exemption
- Yes
- Min lease term
- 1 Month
- Listing terms
- Cash, Conventional, FHA, VA Loan
- Ownership
- Fee Simple
- Available for lease
- Yes
- Lease restrictions
- Yes
- Additional lease restrictions
- n/a
- Approval process
- Refer to attached dcoument.
Exterior & Construction
- Exterior features
- Balcony
- Construction materials
- Frame
- Roof
- Shingle
- Foundation
- Slab
- Road surface
- Asphalt, Paved
Utilities
- Sewer
- Public Sewer
- Water source
- Public
- Utilities
- Cable Available, Electricity Connected, Public, Sewer Connected, Water Connected
Community
- Pets allowed
- Number Limit, Size Limit, Yes
Schools
Letter grades: Florida DOE 2024–25 school grades (Orange, Seminole, Lake, Osceola, Brevard). Assigned schools from the listing agent — verify enrollment with the district.
Room Details
| Room | Level | Dimensions |
|---|---|---|
| Primary Bedroom | Third | 12x14 |
| Living Room | Second | 15x15 |
| Kitchen | Second | 10x8 |
Listing Details
- Listing date
- 2026-06-24
- On market date
- 2026-06-25
- Original list price
- $535,000
- Occupant type
- Owner
- MLS area
- 33767 - Clearwater/Clearwater Beach
- Listing AOR
- Suncoast Tampa
- Status changed
- 2026-06-25
- Tax legal description
- CUTTER COVE CONDO ( PHASE 2 ) BLDG 6, UNIT 603
Flood risk
FEMA Special Flood Hazard Area (1% annual-chance / “100-year” floodplain). Flood insurance is generally required by mortgage lenders.
Source: FEMA flood zone reported on the listing. Confirm current designation at FEMA Flood Map Service Center.
Location
Directions
West on Gulf to Bay, continue over Clearwater Memorial Causeway, turn right onto Island Way. Left on Dory Pass, then take first right, Unit 603 is on the right.
More homes like this
$479,000
320 Island Way #605
Clearwater Beach, FL 33767
3 bd · 3 ba · 1,700 sqft
Cutter Cove Condo
MLS ID #TB8529655, COASTAL PROPERTIES GROUP INTERNATIONAL.
Listing provided by Stellar MLS
$489,000
320 Island Way #304
Clearwater Beach, FL 33767
3 bd · 3 ba · 1,700 sqft
Cutter Cove Condo
MLS ID #TB8512455, MAGNATE REALTY, LLC.
Listing provided by Stellar MLS
$499,900
3100 Gulf Blvd #314
Belleair Beach, FL 33786
1 bd · 1 ba · 778 sqft
Gulf Belleair Beach Condo
MLS ID #TB8554408, RE/MAX ALLIANCE GROUP.
Listing provided by Stellar MLS
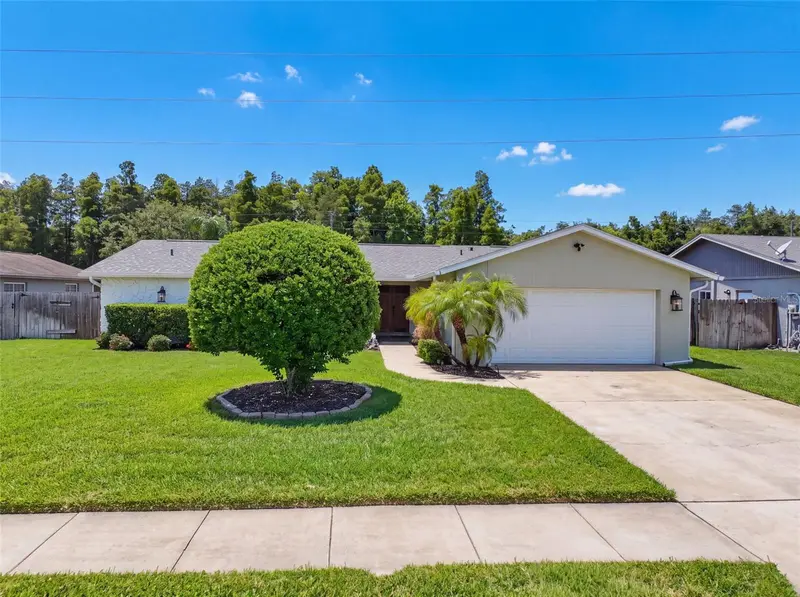
$475,000
1846 Del Robles Dr
Clearwater, FL 33764
3 bd · 2 ba · 1,780 sqft
Del Robles
MLS ID #W7889573, NEXTHOME CABANAS REALTY.
Listing provided by Stellar MLS

Listings courtesy of Stellar MLS as distributed by MLS GRID
IDX information is provided exclusively for consumers’ personal, non-commercial use and may not be used for any purpose other than to identify prospective properties consumers may be interested in purchasing.
Based on information submitted to the MLS GRID as of September 28, 2026 at 4:00 PM ET. All data is obtained from various sources and may not have been verified by broker or MLS GRID. Supplied Open House Information is subject to change without notice. All information should be independently reviewed and verified for accuracy. Properties may or may not be listed by the office/agent presenting the information.
All or a portion of the multiple listing information is provided by Stellar MLS, from a copyrighted compilation of listings. The compilation of listings and each individual listing are © 2026 Stellar MLS. All rights reserved.
Ryan Solberg, Broker · MaxLife Realty LLC · FL License #BK3354351 · Equal Housing Opportunity · Full disclaimer · DMCA