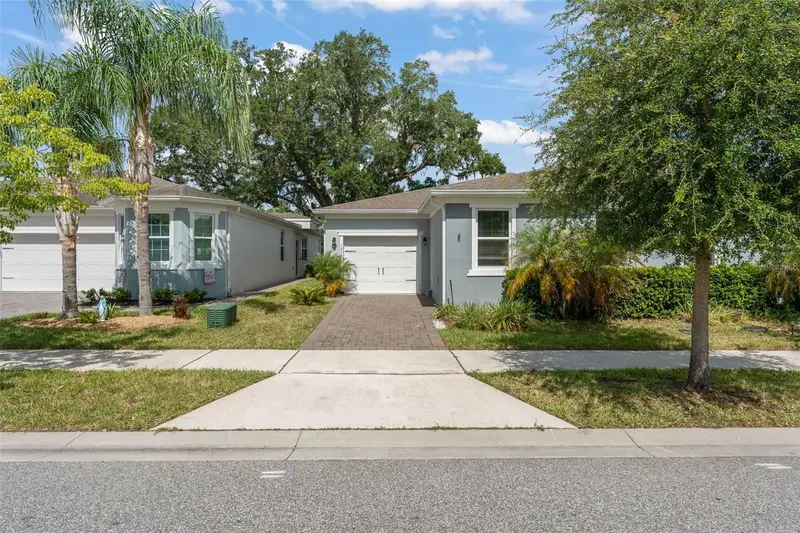


$320,000
1858 Shumard AvenueSt Cloud, FL 34771
Listing updated: August 19, 2026 at 12:56 PM ET
Listing courtesy of Keller Williams Realty At The Parks · Thomas Nickley, Jr · MLS #O6419646 · Active · 407-629-4420Property type
Year built
Lot size
Price / sq ft
HOA dues
Days on market
Garage space
Flood zone
About this home
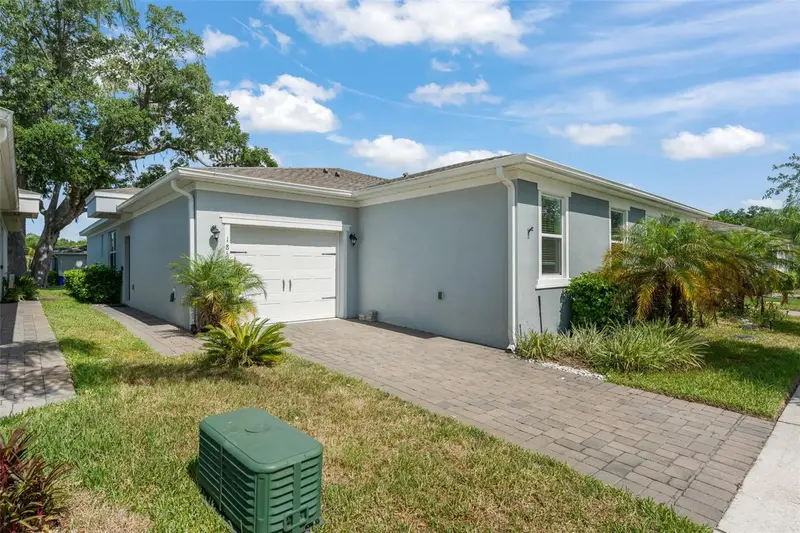
**This house comes with a REDUCED RATE through the seller's preferred lender. This is a lender-paid rate buydown that reduces the buyer's interest rate and monthly payment.** Welcome to 1858 Shumard Avenue in Saint Cloud, a 3-bedroom, 2-bath home thoughtfully crafted to offer style, comfort, and effortless Florida living. Freshly updated with new interior paint completed in 2026, this move-in ready home offers a bright, refreshed feel throughout. This one-story residence features an open floor plan that connects the main living, dining, and kitchen areas, creating an easy flow for daily routines, entertaining, and time with family or guests. The layout provides a practical setting with defined spaces that can be arranged around your lifestyle. The 3-bedroom configuration offers flexibility for household members, visitors, a home office, or hobby space, while two full bathrooms support everyday convenience. Outdoor living includes a covered and screened patio, providing a comfortable place to enjoy morning coffee, outdoor dining, or relaxing in the fresh air while staying shaded and protected from the elements. Located in Saint Cloud, the home is near local shopping, dining, parks, schools, and everyday services. The area offers convenient access to Lake Nona, Orlando International Airport, major roadways, and nearby Central Florida destinations while maintaining a more relaxed residential setting.
Estimated monthly payment
Estimate only. Taxes use the listing's reported amount where available; insurance is a Florida-average estimate. Your actual payment will vary — run a full calculation or talk to a lender.
Price & listing history48 days on market
- Status: ActiveJul 2, 2026
- Listed$330,000Jul 2, 2026
- Price reduced$320,000
Facts & features
- Property type
- Residential
- Sub type
- Half Duplex
- Status
- Active
- Days on market
- 48
- Subdivision
- Oaktree Pointe Villas
- County
- Osceola
- Year built
- 2020
- Living area
- 1,702 sq ft
- Price/sq ft
- $188
- Building area
- 2,093 sq ft (Public Records)
- Lot size
- 3,485 sq ft
- Lot category
- 0 to less than 1/4
- Flood zone
- x
- Garage
- 1 spaces
- Annual taxes
- $2,610 (2025)
- Parcel #
- 06-26-31-0637-0001-0630
- Zoning
- RES
- MLS #
- O6419646
Ask about this home
Have a question? Ask the broker directly.
Ryan Solberg answers personally — no call center, no spam. Your question goes straight to him.
Interior Details
- Bedrooms
- 3
- Full bathrooms
- 2
- Flooring
- Carpet, Ceramic Tile
- Appliances
- Dishwasher, Microwave, Range, Refrigerator
- Interior features
- Ceiling Fans(s), Eat-in Kitchen, Open Floorplan, Solid Surface Counters, Split Bedroom, Walk-In Closet(s)
- Laundry
- Electric Dryer Hookup, Inside, Laundry Room
- Stories / Levels
- One
- Direction faces
- East
Heating & Cooling
- Heating
- Central, Electric
- Cooling
- Central Air
Parking
- Garage spaces
- 1
- Attached garage
- Yes
- Parking features
- Driveway, Garage Door Opener
HOA & Financial
- HOA fee
- $375 / Quarterly
- Monthly HOA
- $125/mo
- Total monthly fees
- $125/mo
- Total annual fees
- $1,500
- HOA name
- Oaktree Pointe HOA/Vista
- CDD
- No
- Homestead exemption
- Yes
- Min lease term
- 1-2 Years
- Listing terms
- Cash, Conventional, FHA, VA Loan
- Ownership
- Fee Simple
- Available for lease
- Yes
- Lease restrictions
- Yes
- Additional lease restrictions
- Buyer to verify with HOA
Exterior & Construction
- Exterior features
- Garden, Rain Gutters, Sidewalk, Sliding Doors
- Construction materials
- Block, Stucco
- Roof
- Shingle
- Foundation
- Slab
- Road surface
- Asphalt
Utilities
- Sewer
- Public Sewer
- Water source
- Public
- Utilities
- Electricity Connected
Community
- Pets allowed
- Yes
Schools
Letter grades: Florida DOE 2024–25 school grades (Orange, Seminole, Lake, Osceola, Brevard). Assigned schools from the listing agent — verify enrollment with the district.
Room Details
| Room | Level | Dimensions |
|---|---|---|
| Bedroom 3 | First | |
| Bedroom 2 | First | |
| Primary Bedroom | First | |
| Kitchen | First | |
| Living Room | First | |
| Dining Room | First |
Listing Details
- Listing date
- 2026-07-02
- On market date
- 2026-07-02
- Original list price
- $330,000
- Occupant type
- Vacant
- MLS area
- 34771 - St Cloud (Magnolia Square)
- Listing AOR
- Orlando Regional
- Status changed
- 2026-07-02
- Tax legal description
- OAKTREE POINTE VILLAS PB 26 PGS 73-74 LOT 63
Flood risk
Minimal-risk area outside the mapped floodplain. Flood insurance is optional and typically low-cost.
Source: FEMA flood zone reported on the listing. Confirm current designation at FEMA Flood Map Service Center.
Location
Directions
From SR-408-TOLL E (East-West Expy). Take exit 18 toward Tampa onto SR-417-TOLL S (Central Florida GreeneWay). Take exit 22 toward CR-15/Narcoossee Rd. Turn left onto Narcoossee Rd (CR-15 S). Turn right onto E 10th St. Turn right onto Overcup Ave. Turn right onto Mossycup Dr. Turn left onto Shumard Ave.
More homes like this
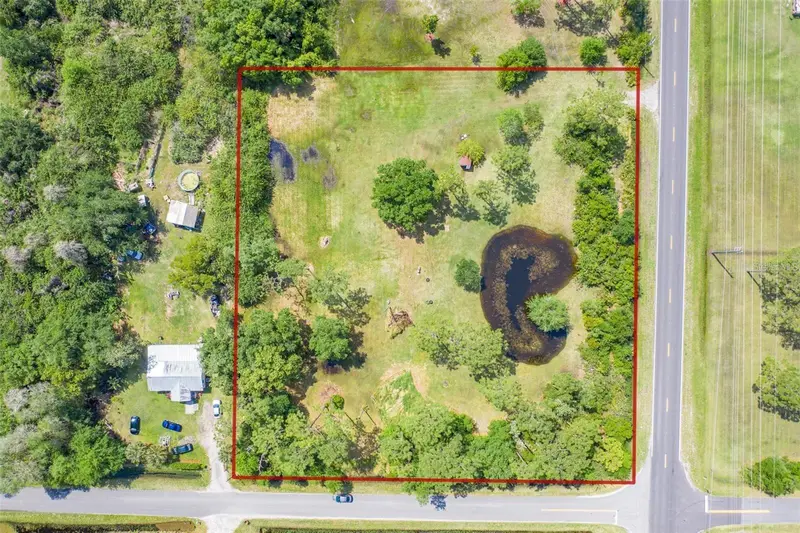
$475,000
4480 Deer Run Rd
St Cloud, FL 34772
2.28 acres
Seminole Land & Inv Co
MLS ID #S5159554, CHARLES RUTENBERG REALTY ORLANDO.
Listing provided by Stellar MLS
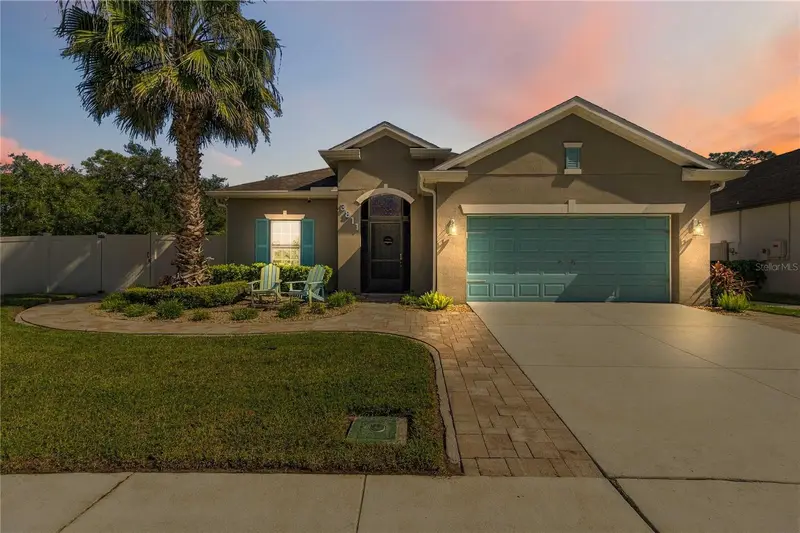
$449,900
3811 Friars Cove Ln
St Cloud, FL 34772
4 bd · 2 ba · 1,677 sqft
Esprit Ph 1
MLS ID #S5159414, WEICHERT REALTORS HALLMARK PRO.
Listing provided by Stellar MLS
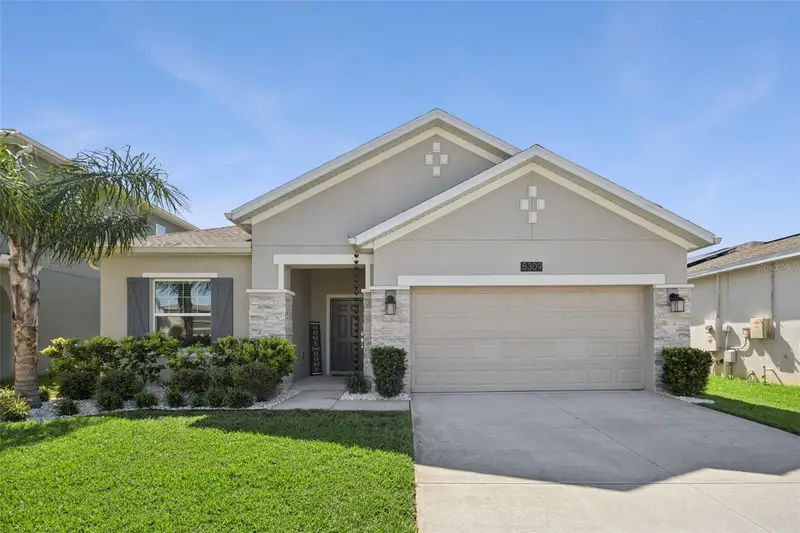
$410,000
5309 Amersham Ln
St Cloud, FL 34771
4 bd · 2 ba · 1,859 sqft
Lancaster Park East
MLS ID #O6431722, ERA GRIZZARD REAL ESTATE.
Listing provided by Stellar MLS
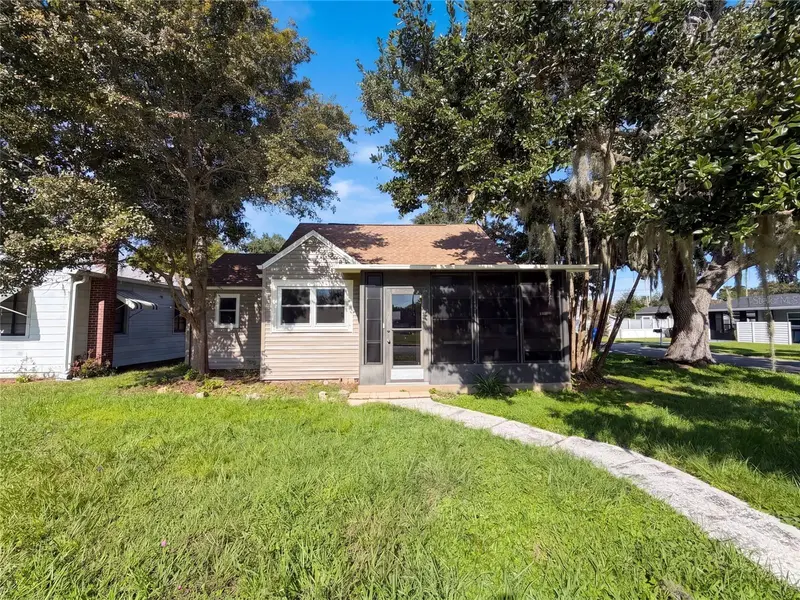
$287,000
802 Massachusetts Ave
St Cloud, FL 34769
3 bd · 2 ba · 1,060 sqft
St Cloud 2nd Town Of
MLS ID #O6442338, OPENDOOR BROKERAGE LLC.
Listing provided by Stellar MLS

Listings courtesy of Stellar MLS as distributed by MLS GRID
IDX information is provided exclusively for consumers’ personal, non-commercial use and may not be used for any purpose other than to identify prospective properties consumers may be interested in purchasing.
Based on information submitted to the MLS GRID as of August 19, 2026 at 12:56 PM ET. All data is obtained from various sources and may not have been verified by broker or MLS GRID. Supplied Open House Information is subject to change without notice. All information should be independently reviewed and verified for accuracy. Properties may or may not be listed by the office/agent presenting the information.
All or a portion of the multiple listing information is provided by Stellar MLS, from a copyrighted compilation of listings. The compilation of listings and each individual listing are © 2026 Stellar MLS. All rights reserved.
Ryan Solberg, Broker · MaxLife Realty LLC · FL License #BK3354351 · Equal Housing Opportunity · Full disclaimer · DMCA