

$340,000
720 Taurus LaneSt Cloud, FL 34772
Listing updated: October 9, 2026 at 6:51 AM ET
Listing courtesy of Exp Realty Llc · Steve Pugh · MLS #S5159055 · Active · 407-846-0940Property type
Year built
Lot size
Price / sq ft
HOA dues
Day on market
Flood zone
About this home
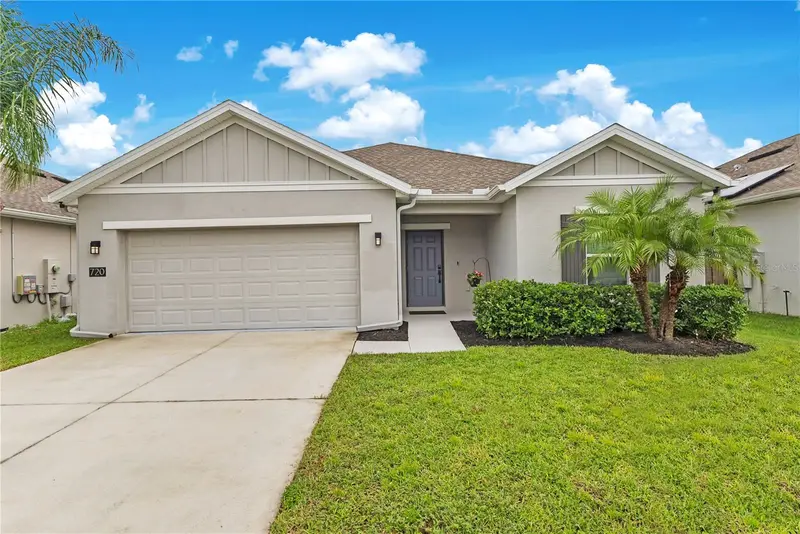
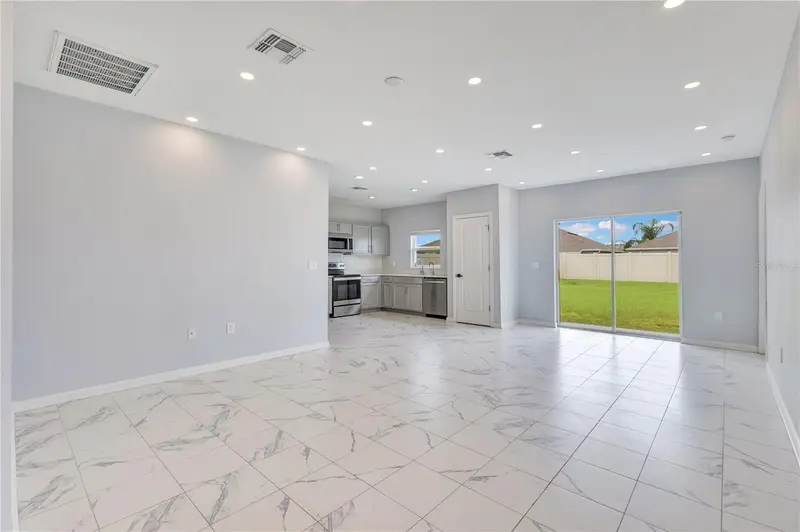
Located in the Old Hickory community of Saint Cloud, this 3-bedroom, 2-bathroom home brings together a bright, open interior, thoughtful recent upgrades, and an exceptionally large backyard. Situated on a peaceful street with no through traffic, the single-story layout offers comfortable everyday living with an attached two-car garage and plenty of room both inside and out. The main living area connects the living room, dining space, and kitchen in an open layout filled with natural light. The kitchen features stainless steel appliances, ample cabinetry, a subway tile backsplash, generous counter space, and a pantry for additional storage. Sliding glass doors provide a direct connection to the backyard, while upgraded LED lighting and fresh interior paint give the main living space a clean, updated feel. The primary bedroom is privately positioned toward the rear of the home with an en-suite bathroom and dedicated closet. Two additional bedrooms are located near the second full bathroom, and all three bedrooms feature newly installed luxury vinyl plank flooring. Additional improvements include modern black interior door hardware, a UV air-purification light within the HVAC system, an under-sink reverse osmosis water filtration system, and smart-home features that provide phone control of the thermostat, locks, and garage door. One of the home's standout features is the above-average backyard, offering an impressive amount of open green space and added privacy. There is plenty of room to create outdoor living and entertaining areas, add a garden, or simply enjoy having extra space. A separate laundry room and two-car garage add to the home's everyday functionality. Old Hickory offers community amenities designed for enjoying the outdoors, including a swimming pool and pavilion, walking trails surrounded by natural scenery, a children's playground, and a dog park. With its recent interior updates, smart-home conveniences, large backyard, quiet street setting, and access to neighborhood amenities, this home offers a well-rounded combination of comfort, functionality, and Florida living.
Estimated monthly payment
Estimate only. Taxes use the listing's reported amount where available; insurance is a Florida-average estimate. Your actual payment will vary — run a full calculation or talk to a lender.
Price & listing history1 days on market
- Status: ActiveOct 8, 2026
- Listed$340,000Oct 8, 2026
Facts & features
- Property type
- Residential
- Sub type
- Single Family Residence
- Status
- Active
- Days on market
- 1
- Subdivision
- Old Hickory Ph 1 & 2
- County
- Osceola
- Year built
- 2021
- Living area
- 1,268 sq ft
- Price/sq ft
- $268
- Building area
- 1,716 sq ft (Public Records)
- Lot size
- 6,098 sq ft
- Lot category
- 0 to less than 1/4
- Flood zone
- X (12097C0260G)
- Annual taxes
- $7,013 (2025)
- Parcel #
- 13-26-30-0117-0001-2400
- Zoning
- RESI
- MLS #
- S5159055
Ask about this home
Have a question? Ask the broker directly.
Ryan Solberg answers personally — no call center, no spam. Your question goes straight to him.
Interior Details
- Bedrooms
- 3
- Full bathrooms
- 2
- Flooring
- Luxury Vinyl, Tile
- Appliances
- Dishwasher, Dryer, Microwave, Range, Refrigerator, Washer
- Interior features
- Ceiling Fans(s), Kitchen/Family Room Combo, Living Room/Dining Room Combo
- Laundry
- Inside
- Stories / Levels
- One
- Direction faces
- South
Heating & Cooling
- Heating
- Central
- Cooling
- Central Air
Parking
- Attached garage
- Yes
HOA & Financial
- HOA fee
- $60 / Monthly
- Monthly HOA
- $60/mo
- Total monthly fees
- $60/mo
- Total annual fees
- $720
- HOA name
- Leland Management - Anais Serrano
- CDD
- Yes
- Min lease term
- 8-12 Months
- Listing terms
- Cash, Conventional, FHA, VA Loan
- Ownership
- Fee Simple
- Available for lease
- Yes
- Lease restrictions
- No
- Additional lease restrictions
- Any and all information to be verified by buyer or buyer's agent with HOA.
- Approval process
- Any and all information to be verified by buyer or buyer's agent with HOA.
Exterior & Construction
- Exterior features
- Lighting, Sidewalk
- Construction materials
- Block, Concrete, Stucco
- Roof
- Shingle
- Foundation
- Slab
- Road surface
- Asphalt, Paved
Utilities
- Sewer
- Public Sewer
- Water source
- Public
- Utilities
- Public
Community
- Pets allowed
- Yes
Room Details
| Room | Level | Dimensions |
|---|---|---|
| Living Room | First | |
| Dining Room | First | |
| Kitchen | First | |
| Primary Bedroom | First | |
| Bedroom 2 | First | |
| Bedroom 3 | First |
Listing Details
- Listing date
- 2026-10-08
- On market date
- 2026-10-08
- Original list price
- $340,000
- Occupant type
- Vacant
- MLS area
- 34772 - St Cloud (Narcoossee Road)
- Listing AOR
- Osceola
- Status changed
- 2026-10-08
- Tax legal description
- OLD HICKORY PH 1 & 2 PB 29 PGS 13-24 LOT 240
Flood risk
Minimal-risk area outside the mapped floodplain. Flood insurance is optional and typically low-cost.
Source: FEMA flood zone reported on the listing. Confirm current designation at FEMA Flood Map Service Center.
Location
Directions
From US-192 in St. Cloud, head south on Hickory Tree Rd. Turn right onto Nolte Rd, then left onto Hickory Grove Rd. Turn left onto Watusi Way, then right onto Taurus Ln. Continue to 720 Taurus Ln.
More homes like this
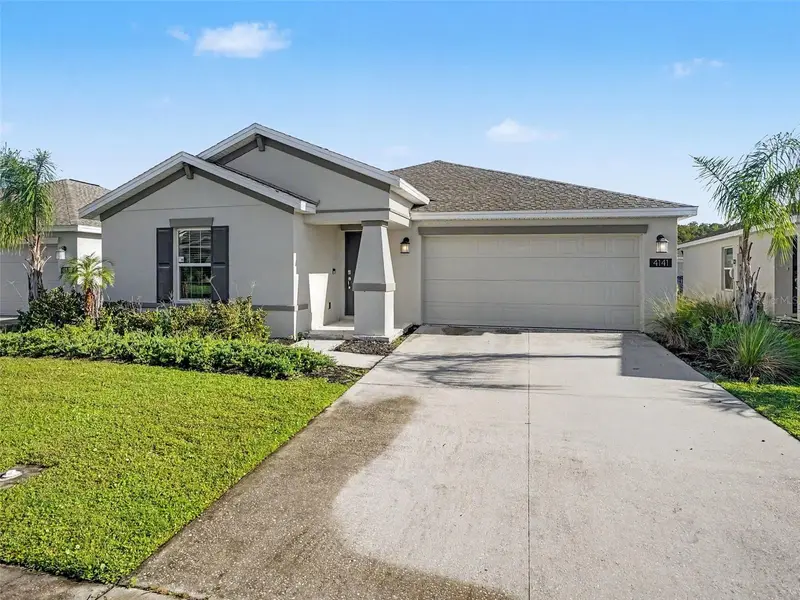
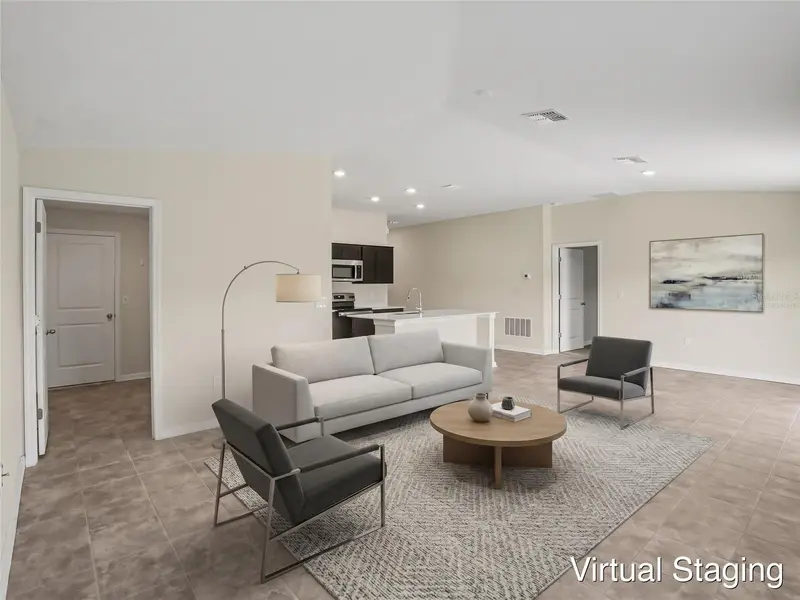
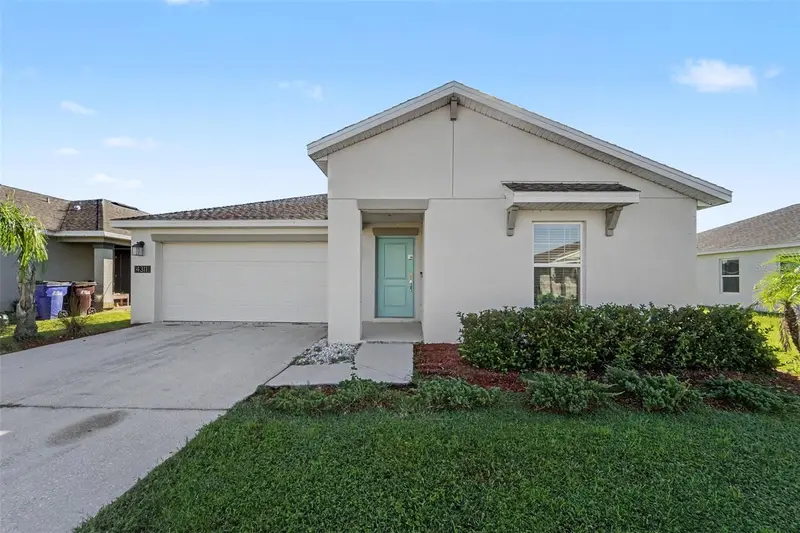
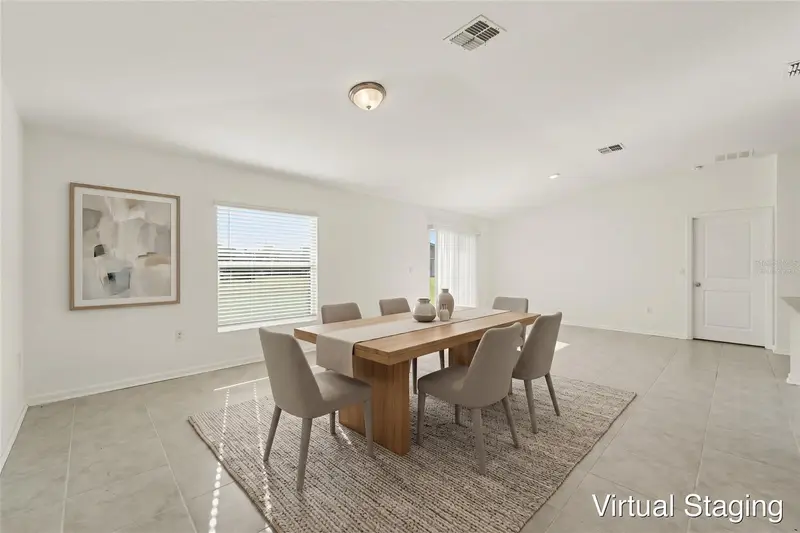
$329,900
4141 Bull St
St Cloud, FL 34772
3 bd · 2 ba · 1,552 sqft
Old Hickory Ph 1 & 2
MLS ID #O6444965, ENTERA REALTY LLC.
Listing provided by Stellar MLS
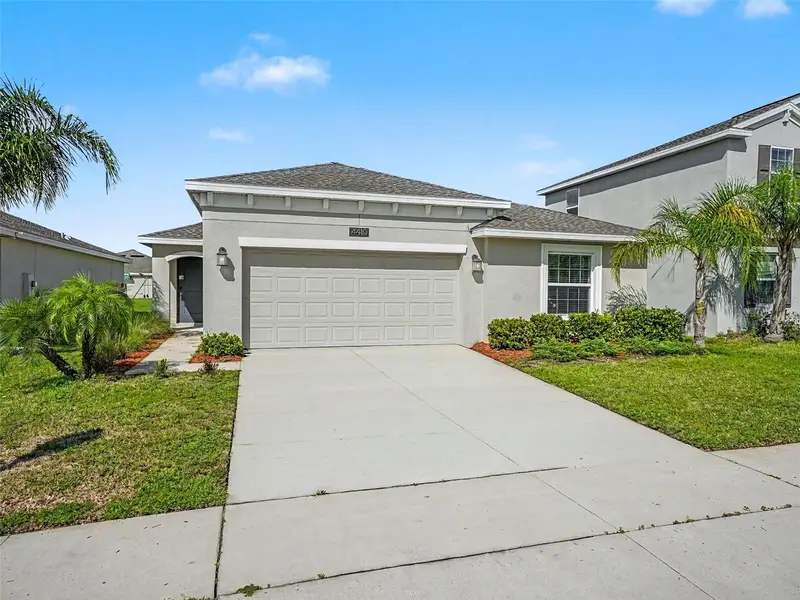
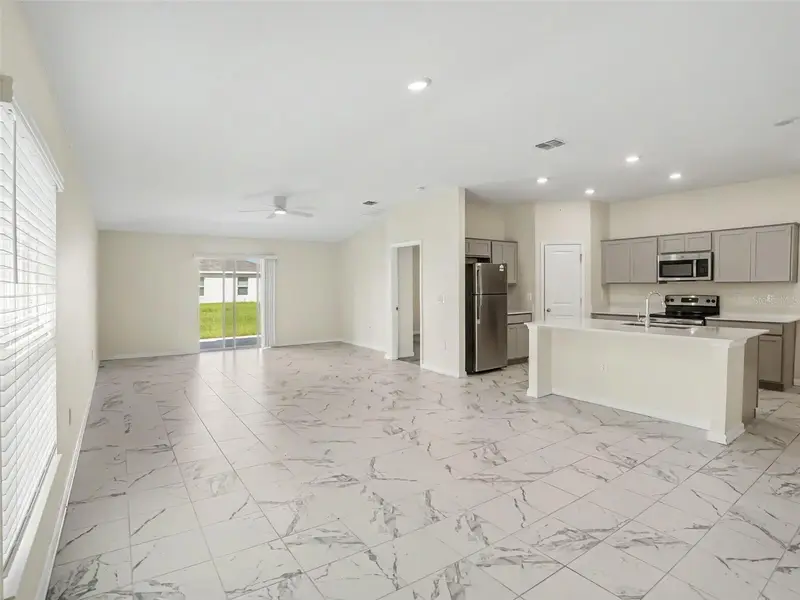
$329,900
4311 Bull St
St Cloud, FL 34772
3 bd · 2 ba · 1,552 sqft
Old Hickory Ph 1 & 2
MLS ID #O6442990, ENTERA REALTY LLC.
Listing provided by Stellar MLS
$359,900
4410 Holstein St
St Cloud, FL 34772
4 bd · 2 ba · 1,840 sqft
Old Hickory Ph 1 & 2
MLS ID #O6443528, ENTERA REALTY LLC.
Listing provided by Stellar MLS
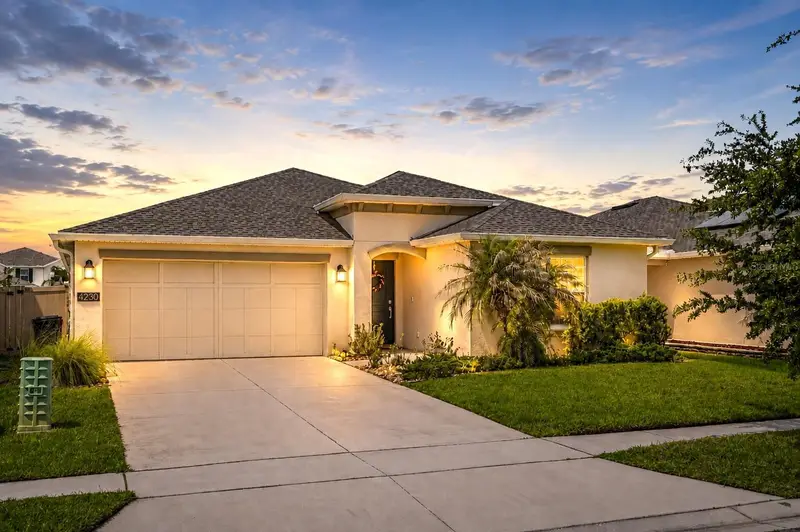
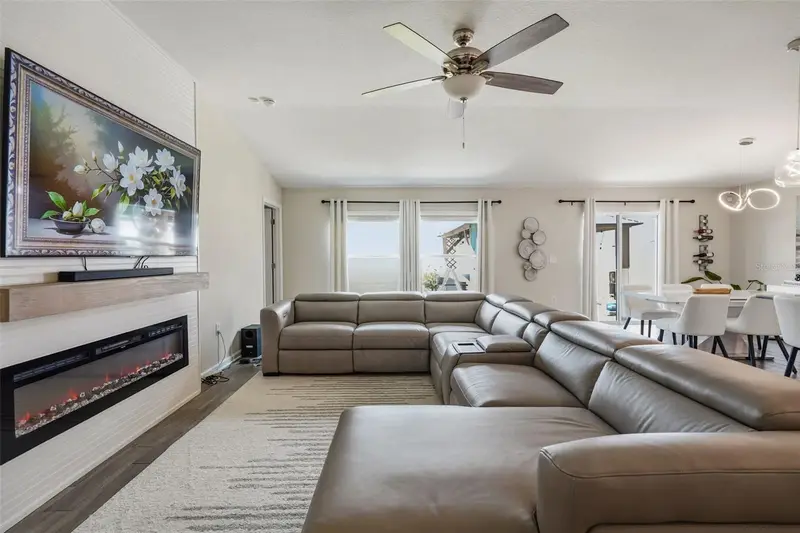
$385,000
4230 Holstein St
St Cloud, FL 34772
4 bd · 2 ba · 1,950 sqft
Old Hickory Ph 1 & 2
MLS ID #S5150466, ROYAL REALTY REAL ESTATE, LLC.
Listing provided by Stellar MLS

Listings courtesy of Stellar MLS as distributed by MLS GRID
IDX information is provided exclusively for consumers’ personal, non-commercial use and may not be used for any purpose other than to identify prospective properties consumers may be interested in purchasing.
Based on information submitted to the MLS GRID as of October 9, 2026 at 6:51 AM ET. All data is obtained from various sources and may not have been verified by broker or MLS GRID. Supplied Open House Information is subject to change without notice. All information should be independently reviewed and verified for accuracy. Properties may or may not be listed by the office/agent presenting the information.
All or a portion of the multiple listing information is provided by Stellar MLS, from a copyrighted compilation of listings. The compilation of listings and each individual listing are © 2026 Stellar MLS. All rights reserved.
Ryan Solberg, Broker · MaxLife Realty LLC · FL License #BK3354351 · Equal Housing Opportunity · Full disclaimer · DMCA