
$645,000
10852 Sun Drop Street
Venice, FL 34293
Listing updated: September 15, 2026 at 8:16 AM ET
Listing courtesy of Beycome Of Florida Llc · Steven Koleno · MLS #O6419571 · Active · 804-656-5007Property type
Year built
Lot size
Price / sq ft
HOA dues
Days on market
Garage spaces
Flood zone
About this home
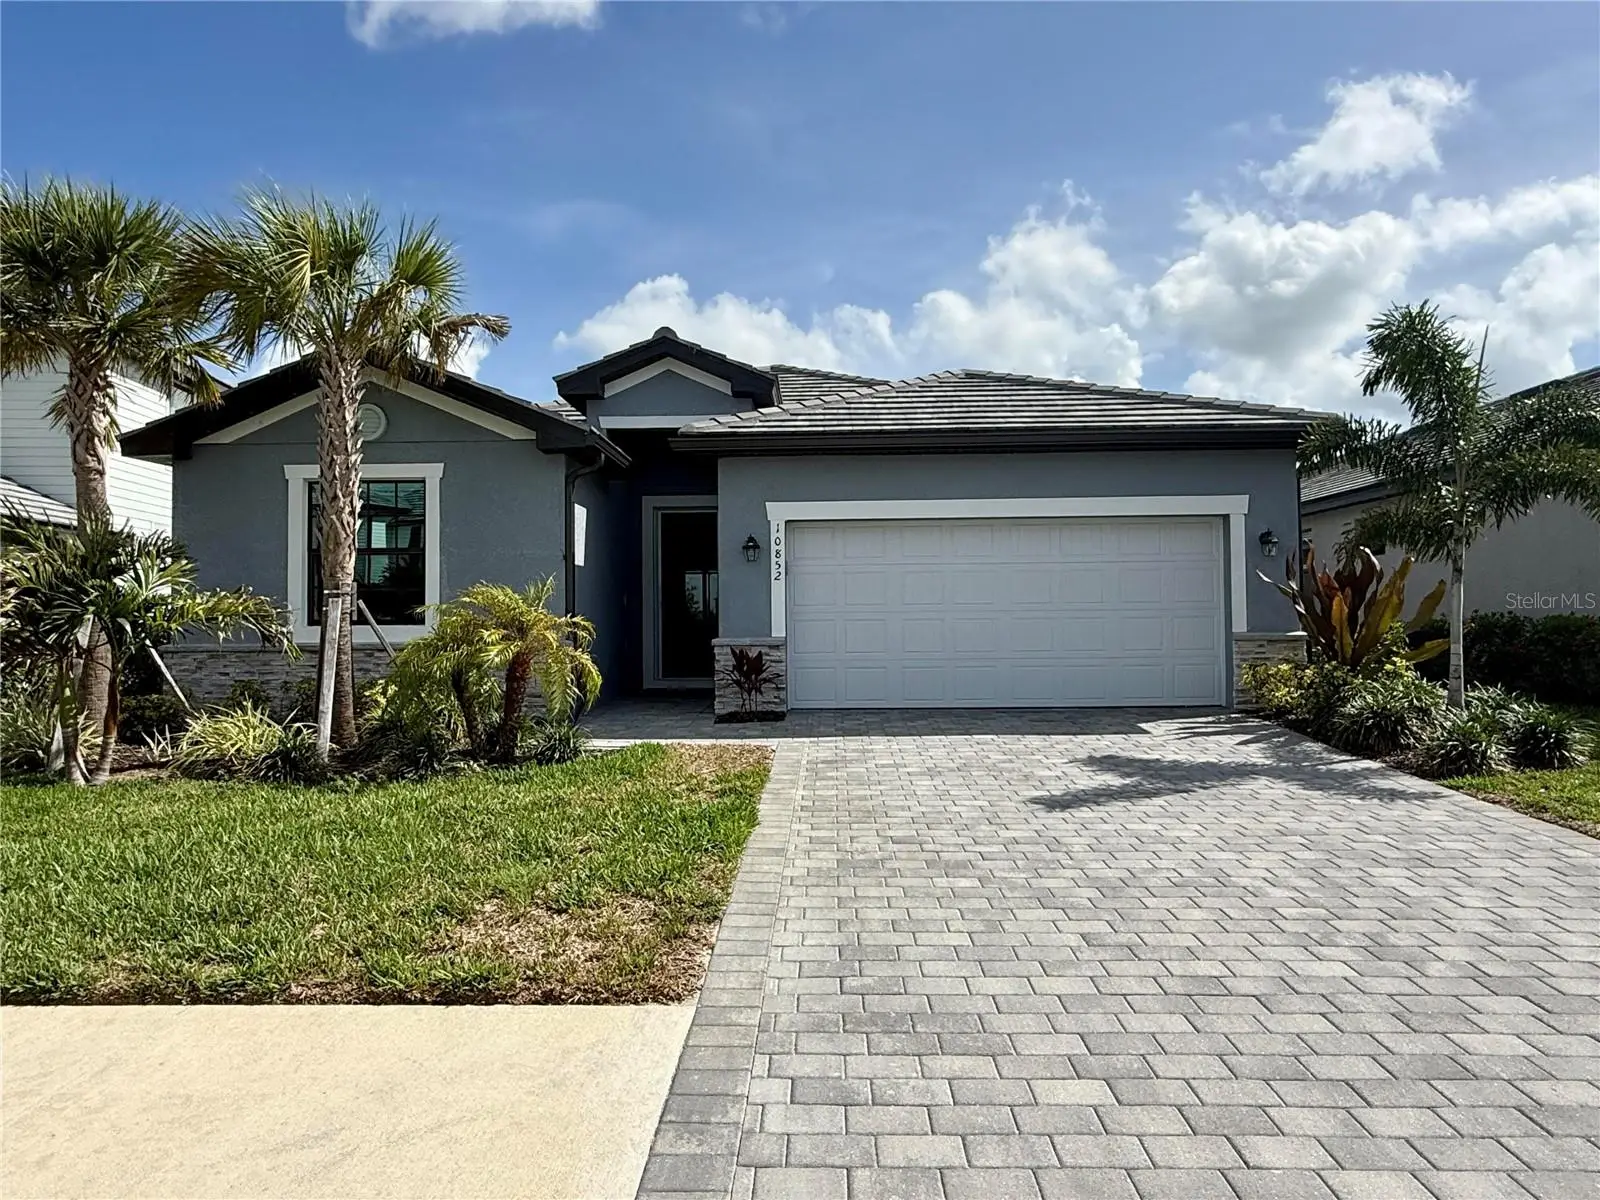
Welcome to 10852 Sun Drop St, a beautifully designed house located in the charming Wellen Park community. This impressive property accords a spacious living environment with four bedrooms and three full bathrooms, providing comfort and functionality across 2,035 square feet of living space. Nestled on a beautiful partial water view lot, this home presents a striking exterior with a modern aesthetic, featuring a well-maintained facade complemented by lush landscaping and a paved driveway leading to a two-car garage. The inviting entrance welcomes you into a thoughtfully laid-out interior where space and natural light are abundant. Inside, the open floor plan seamlessly connects the living, dining, and kitchen areas, creating a superb space for gatherings and everyday living. The kitchen is equipped with modern appliances and ample cabinetry, designed to meet the needs of the household chef. The living area is spacious and bright, appropriate for relaxation or entertaining guests. The master suite serves as a private retreat within the home, featuring ample closet space and a luxurious en-suite bathroom with contemporary fixtures. Additional bedrooms are generously sized, offering flexibility for tribe, guests, or a home office setup. The three full bathrooms, each with high-quality finishes, provide convenience and comfort for residents and visitors alike. One of the standout features of this property is the stunning screened-in lanai, visible in the provided photos. This outdoor space is an oasis of relaxation, featuring a sparkling pool and spa set against a backdrop of lush greenery and serene views. The expansive patio area is appropriate for lounging, dining, or hosting outdoor gatherings, offering a seamless indoor-outdoor living experience. This home features many upgrades compared to move in ready homes in the area. Extras include storge racks and epoxy floor in the garage, retractable screen on the front entry, tiled backsplash in the kitchen, ceiling fans and lights in all rooms and patio, and upgraded saltwater pool waterfall and spa. Situated in a desirable Wellen Park neighborhood, this home combines modern living with the charm of its surroundings. Whether you're looking to enjoy the tranquility of your private retreat or explore the vibrant local community, 10852 Sun Drop St accords an exceptional living opportunity. Don't miss the chance to make this beautiful house your new home.
Estimated monthly payment
Estimate only. Taxes use the listing's reported amount where available; insurance is a Florida-average estimate. Your actual payment will vary — run a full calculation or talk to a lender.
Price & listing history83 days on market
- Status: ActiveJun 24, 2026
- Listed$645,000Jun 24, 2026
- Price increased$645,000
Facts & features
- Property type
- Residential
- Sub type
- Single Family Residence
- Status
- Active
- Days on market
- 83
- Subdivision
- Lakespur/Wellen Park
- County
- Sarasota
- Year built
- 2024
- Living area
- 2,035 sq ft
- Price/sq ft
- $317
- Lot size
- 6,939 sq ft
- Lot category
- 0 to less than 1/4
- Flood zone
- 12115C0370 (12115C0370G)
- Garage
- 2 spaces
- Pool
- Private pool
- Annual taxes
- $7,783 (2025)
- Parcel #
- 0812120279
- Zoning
- V
- MLS #
- O6419571
Ask about this home
Have a question? Ask the broker directly.
Ryan Solberg answers personally — no call center, no spam. Your question goes straight to him.
Interior Details
- Bedrooms
- 4
- Full bathrooms
- 3
- Flooring
- Tile
- Appliances
- Convection Oven, Dishwasher, Disposal, Dryer, Electric Water Heater, Exhaust Fan, Microwave, Refrigerator, Washer
- Interior features
- Ceiling Fans(s), Eat-in Kitchen, Kitchen/Family Room Combo, Living Room/Dining Room Combo, Open Floorplan, Primary Bedroom Main Floor, Smart Home, Solid Surface Counters, Thermostat, Walk-In Closet(s)
- Laundry
- Laundry Room
- Stories / Levels
- One
- Direction faces
- South
Heating & Cooling
- Heating
- Central
- Cooling
- Central Air
Parking
- Garage spaces
- 2
- Attached garage
- Yes
HOA & Financial
- HOA fee
- $330 / Quarterly
- Monthly HOA
- $110/mo
- Total monthly fees
- $110/mo
- Total annual fees
- $1,320
- HOA name
- Troon / Patrick Goeser
- CDD
- No
- Min lease term
- 6 Months
- Listing terms
- Cash, Conventional, FHA, Other, VA Loan
- Ownership
- Fee Simple
- Available for lease
- Yes
- Lease restrictions
- Yes
- Additional lease restrictions
- None
Exterior & Construction
- Exterior features
- Lighting, Rain Gutters, Sidewalk
- Construction materials
- Stucco
- Roof
- Tile
- Foundation
- Slab
- Pool
- Private pool
- Water view
- Yes
- Road surface
- Asphalt
Utilities
- Sewer
- Public Sewer
- Water source
- Public
- Utilities
- Cable Connected, Electricity Connected, Sewer Connected, Underground Utilities, Water Connected
Community
- Pets allowed
- Yes
Schools
Letter grades: Florida DOE 2024–25 school grades (Orange, Seminole, Lake, Osceola, Brevard). Assigned schools from the listing agent — verify enrollment with the district.
Room Details
| Room | Level | Dimensions |
|---|---|---|
| Primary Bedroom | First | |
| Bedroom 1 | First | |
| Bedroom 2 | First | |
| Bedroom 3 | First | |
| Balcony/Porch/Lanai | First | |
| Primary Bedroom | First | |
| Balcony/Porch/Lanai | First | |
| Laundry | First | |
| Living Room | First | |
| Kitchen | First | |
| Primary Bathroom | First | |
| Bathroom 1 | First | |
| Bathroom 2 | First |
Listing Details
- Listing date
- 2026-06-24
- On market date
- 2026-06-24
- Original list price
- $645,000
- Occupant type
- Owner
- MLS area
- 34293 - Venice
- Listing AOR
- Orlando Regional
- Status changed
- 2026-06-24
- Tax legal description
- LOT 279, LAKESPUR AT WELLEN PARK, PB 57 PG 107-139
Flood risk
See FEMA for this zone’s designation and insurance requirements.
Source: FEMA flood zone reported on the listing. Confirm current designation at FEMA Flood Map Service Center.
Location
Directions
Drive south on US 41 By-Pass/US 41. Continue on US 41. Enter the roundabout and take the 1st exit onto Tamiami Trail/US 41. Right to West Villages Parkway.
More homes like this
$750,000
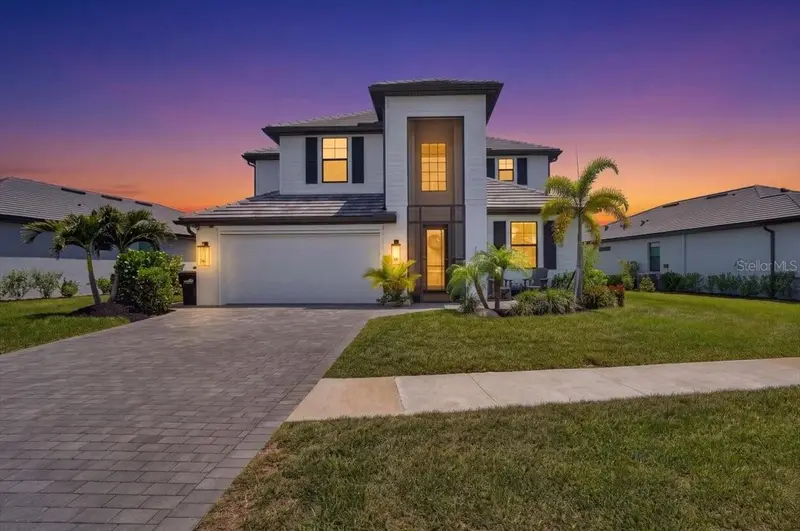
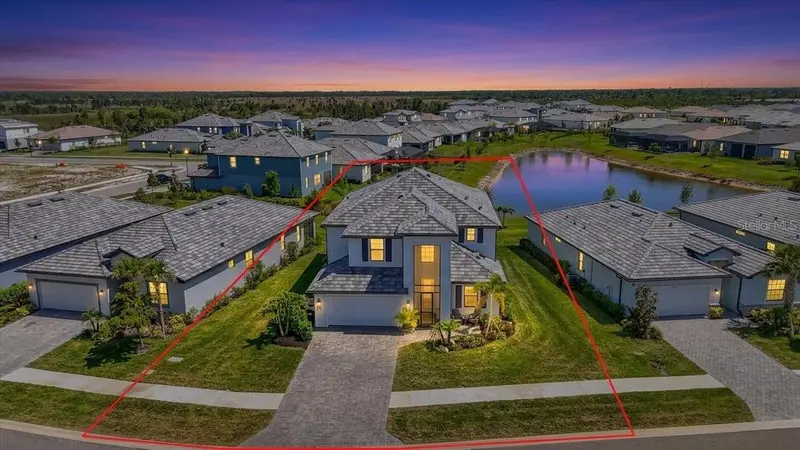
10865 Sun Drop St
Venice, FL 34293
5 bd · 3 ba · 3,285 sqft
Lakespur/Wellen Park
MLS ID #A4696309, EXIT KING REALTY.
Listing provided by Stellar MLS
$723,000
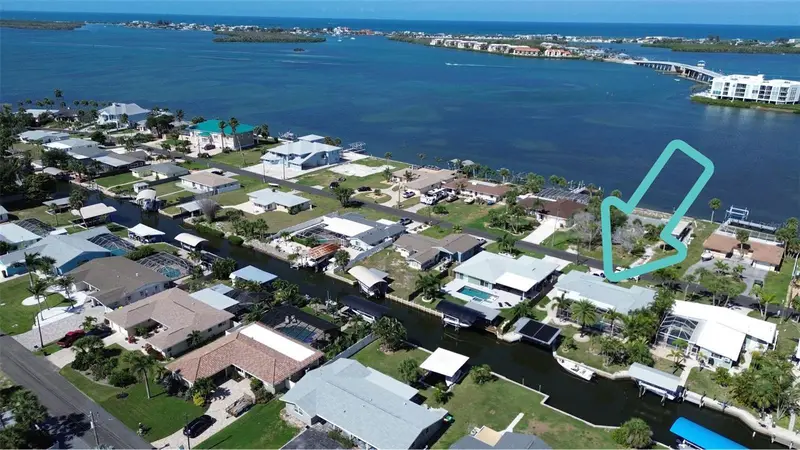
1433 Lemon Bay Dr
Englewood, FL 34223
2 bd · 3 ba · 1,452 sqft
Point Pines
MLS ID #D6147608, PARADISE EXCLUSIVE INC.
Listing provided by Stellar MLS
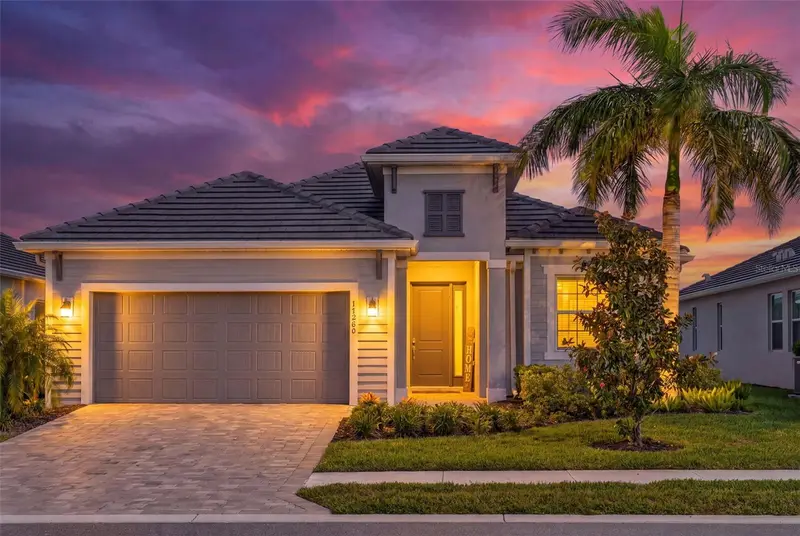
$724,900
17260 Jadestone Ct
Venice, FL 34293
4 bd · 2 ba · 2,242 sqft
Wellen Park Golf & Country Club
MLS ID #A4701412, LPT REALTY, LLC.
Listing provided by Stellar MLS
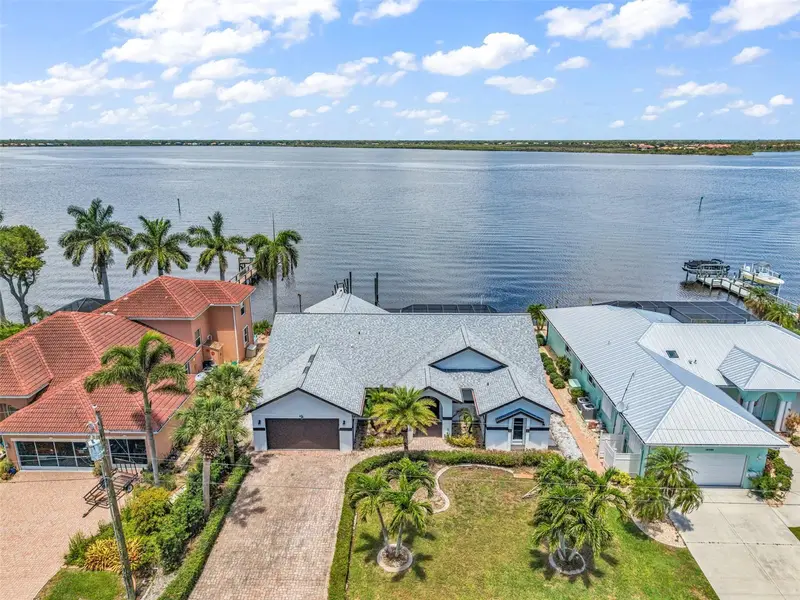
$670,000
12558 Bacchus Rd
Port Charlotte, FL 33981
3 bd · 4 ba · 2,568 sqft
Port Charlotte Sec 060
MLS ID #C7526719, PROPERTY LIONS REALTY, INC.
Listing provided by Stellar MLS

Listings courtesy of Stellar MLS as distributed by MLS GRID
IDX information is provided exclusively for consumers’ personal, non-commercial use and may not be used for any purpose other than to identify prospective properties consumers may be interested in purchasing.
Based on information submitted to the MLS GRID as of September 15, 2026 at 8:16 AM ET. All data is obtained from various sources and may not have been verified by broker or MLS GRID. Supplied Open House Information is subject to change without notice. All information should be independently reviewed and verified for accuracy. Properties may or may not be listed by the office/agent presenting the information.
All or a portion of the multiple listing information is provided by Stellar MLS, from a copyrighted compilation of listings. The compilation of listings and each individual listing are © 2026 Stellar MLS. All rights reserved.
Ryan Solberg, Broker · MaxLife Realty LLC · FL License #BK3354351 · Equal Housing Opportunity · Full disclaimer · DMCA