
$625,000
Active · 23 days on market11481 Renaissance BoulevardVenice, FL 34293
- Beds
- 3
- Baths
- 3
- Sq ft
- 2,373
- Acres
- 0.16
- Built
- 2018
- Per sq ft
- $263
 Listing courtesy of Exit King Realty · Patrice Davis · MLS #A4710250 · Active · 941-497-6060
Listing updated: November 15, 2026 at 4:05 PM ET
Property type
HOA dues
Garage spaces
Flood zone
About this home
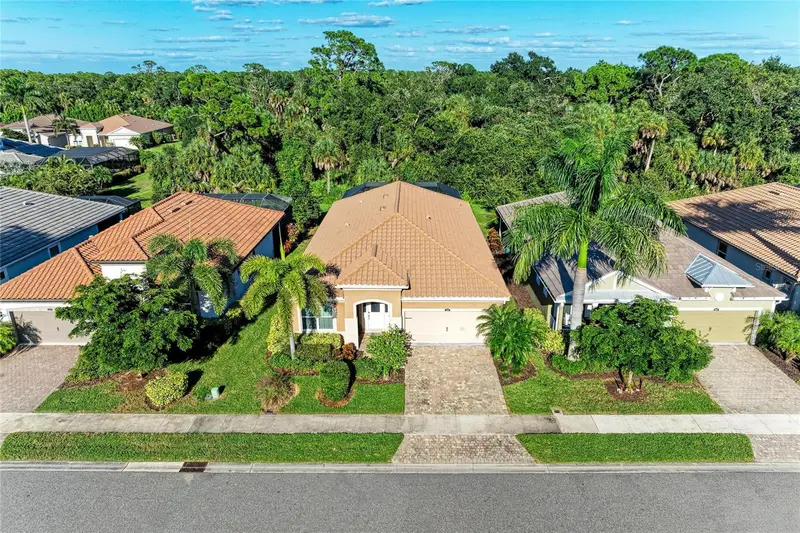
Welcome to Renaissance at West Villages in Wellen Park, where Florida living meets style, comfort, and exceptional versatility! This beautifully appointed Dominica model offers an inviting open-concept design with spacious living and dining areas, an upgraded kitchen featuring white cabinetry, quartz countertops, stainless steel appliances, decorative tile backsplash, under-cabinet lighting, and an expansive island with breakfast bar seating. Large-format tile flooring, crown molding, and upgraded lighting add distinctive appeal throughout the main living areas. A standout feature is the dedicated office/den with elegant French doors, ideal for working from home or creating a private study. Even more versatile is the additional retreat/flex room conveniently located between the two guest bedrooms. Use it as a playroom, hobby space, secondary sitting area, or additional sleeping space to suit your needs. This flexible layout offers possibilities beyond the traditional floor plan. The spacious primary suite features a tray ceiling and a private en-suite bath with dual sinks, granite countertops, and a walk-in shower with decorative tile. Additional bedrooms provide comfortable accommodations for guests, while thoughtfully designed living spaces offer room to work, relax, and entertain. Step outside to your own private Florida oasis! The screened lanai features a sparkling pool, separate raised spa, expansive GORGEOUS TRAVERTINE decking, and ample space for outdoor dining and lounging. Tropical landscaping and privacy hedging create a peaceful backdrop for enjoying the sunshine year-round. Additional highlights include a whole-house water filtration system, exterior generator hookup, ceiling fans with remotes, upgraded light fixtures, garage storage racks, a paver driveway, and a tile roof. Residents of Renaissance enjoy resort-style amenities, including a clubhouse, fitness center, community pool, and tennis courts. Conveniently located near Wellen Park's shopping, dining, entertainment, and recreational opportunities, this home combines flexible living spaces, standout outdoor amenities, and the Florida lifestyle buyers love. Don't miss the opportunity to make this exceptional home your own!
Estimated monthly payment
Estimate only. Taxes use the listing's reported amount where available; insurance is a Florida-average estimate. Your actual payment will vary — run a full calculation or talk to a lender.
Facts & features
Property
- Property type
- Residential
- Sub type
- Single Family Residence
- Status
- Active
- Subdivision
- Renaissance/West Villages Ph 1
- County
- Sarasota
- Building area
- 2,998 sq ft (Builder)
- Lot size
- 6,838 sq ft
- Lot category
- 0 to less than 1/4
- Flood zone
- X500 (12115C0362G)
- Garage
- 2 spaces
- Pool
- Private pool
- Annual taxes
- $7,838 (2025)
- Parcel #
- 0776110043
- Zoning
- V
- MLS #
- A4710250
Interior
- Full bathrooms
- 2
- Half bathrooms
- 1
- Flooring
- Tile
- Appliances
- Cooktop, Dishwasher, Disposal, Microwave, Range, Refrigerator, Water Filtration System
- Interior features
- Ceiling Fans(s), Coffered Ceiling(s), Crown Molding, Eat-in Kitchen, Living Room/Dining Room Combo, Open Floorplan, Primary Bedroom Main Floor, Stone Counters, Walk-In Closet(s)
- Laundry
- Inside, Laundry Room, Washer Hookup
- Stories / Levels
- One
- Direction faces
- Southwest
Heating & cooling
- Heating
- Central
- Cooling
- Central Air
Parking
- Garage spaces
- 2
- Attached garage
- Yes
HOA & financial
- HOA fee
- $820 / Quarterly
- Monthly HOA
- $273/mo
- Total monthly fees
- $273/mo
- Total annual fees
- $3,280
- HOA name
- Melissa Casta
- CDD
- Yes
- Homestead exemption
- Yes
- Min lease term
- 6 Months
- Listing terms
- Cash, Conventional, FHA, VA Loan
- Ownership
- Fee Simple
- Available for lease
- Yes
- Lease restrictions
- Yes
- Additional lease restrictions
- SEE HOA RULES AND REGS
- Approval process
- SEE HOA RULES AND REGS
Exterior & construction
- Exterior features
- Hurricane Shutters
- Construction materials
- Block, Stucco
- Roof
- Tile
- Foundation
- Slab
- Pool
- Private pool
- Road surface
- Paved
Show all 10 groups ▾Show fewer ▴
Utilities
- Sewer
- Public Sewer
- Water source
- Public
- Utilities
- Cable Connected, Electricity Connected
Community
- Pets allowed
- Cats OK, Dogs OK
Rooms
| Room | Level | Dimensions |
|---|---|---|
| Kitchen | First | 13x16 |
| Den | First | 14x11 |
| Primary Bedroom | First | 17x14 |
| Bedroom 2 | First | 11x12 |
| Bedroom 3 | First | 12x12 |
| Bonus Room | First | 15x12 |
| Living Room | First | 18x16 |
| Dining Room | First | 16x11 |
Listing details
- Listing date
- 2026-10-23
- On market date
- 2026-10-23
- Original list price
- $625,000
- Occupant type
- Owner
- MLS area
- 34293 - Venice
- Listing AOR
- Venice
- Status changed
- 2026-10-23
- Tax legal description
- LOT 43, RENAISSANCE AT WEST VILLAGES PHASE 1, PB 51 PG 1
Price & listing history23 days on market
- Status: ActiveOct 23, 2026
- Listed$625,000Oct 23, 2026
Location
Directions
US 41, turn into Renaissance at West Villages Main Entrance, proceed to gate provide house number, turn right onto Renaissance Blvd
Flood risk
Moderate-risk area (0.2% annual-chance / “500-year” floodplain). Flood insurance is recommended but usually not required.
Source: FEMA flood zone reported on the listing. Confirm current designation at FEMA Flood Map Service Center.
More homes like this
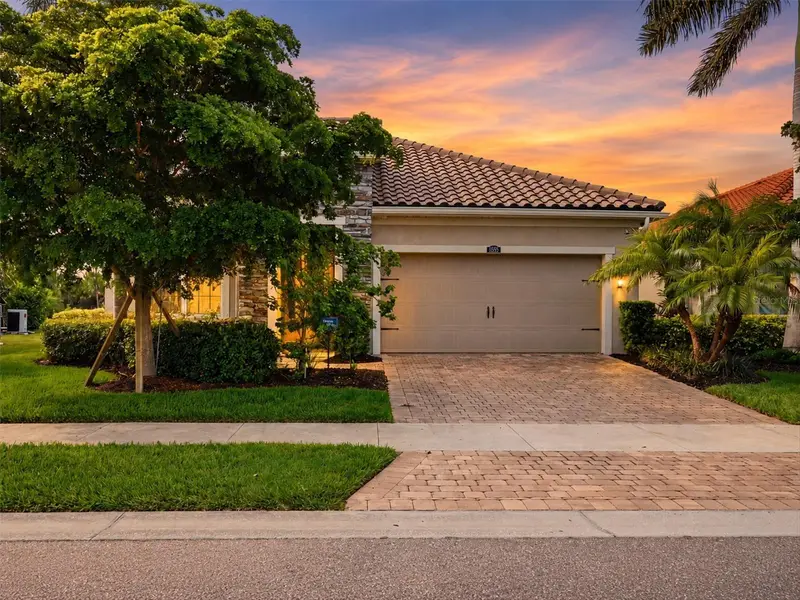
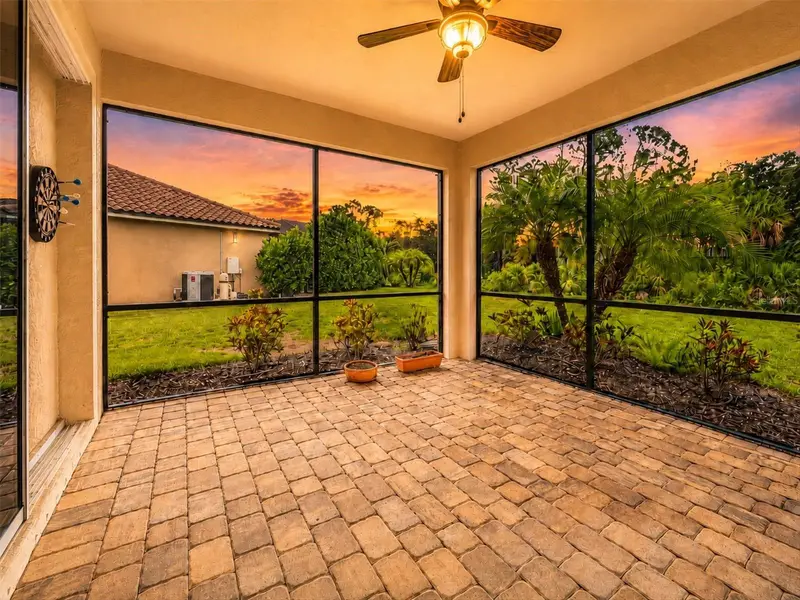
$475,000
11595 Renaissance Blvd
Venice, FL 34293
3 bd · 2 ba · 1,936 sqft
Renaissance/West Villages Ph 1
360° tour
MLS ID #N6145208, RE/MAX PALM REALTY OF VENICE.
Listing provided by Stellar MLS
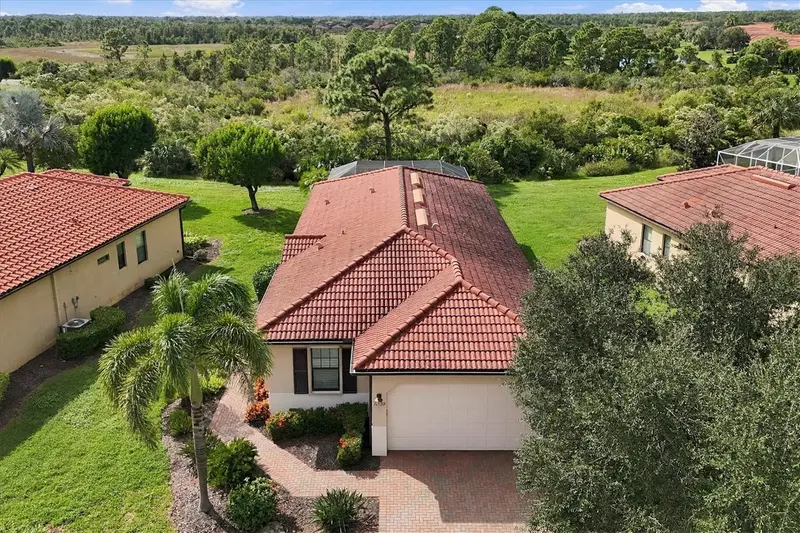
$499,000
10509 Crooked Creek Dr
Venice, FL 34293
2 bd · 2 ba · 1,581 sqft
Sarasota National Ph 1a
360° tour
MLS ID #N6146606, COLDWELL BANKER REALTY.
Listing provided by Stellar MLS
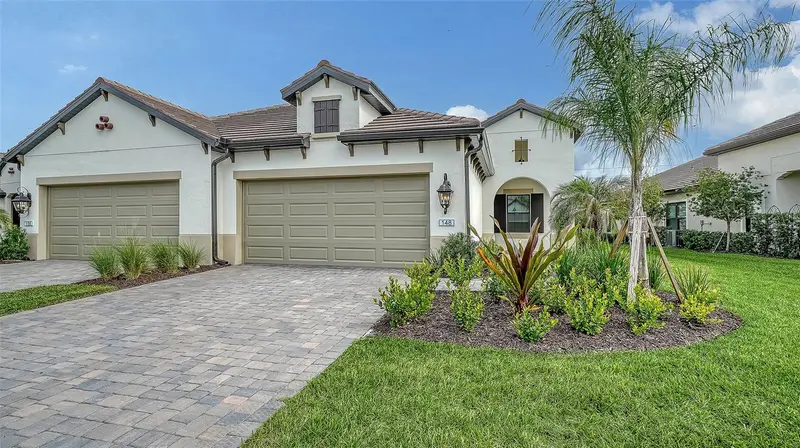
$421,990
148 Corserra Dr
Nokomis, FL 34275
2 bd · 2 ba · 1,638 sqft
Vistera Of Venice
360° tour
MLS ID #A4710556, NEAL COMMUNITIES REALTY, INC..
Listing provided by Stellar MLS
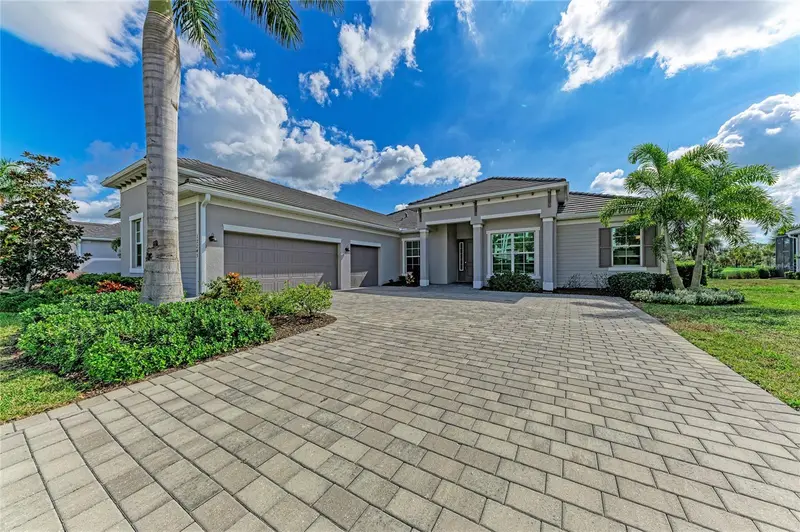
$789,000
12243 Wellen Golf St
Venice, FL 34293
3 bd · 3 ba · 2,402 sqft
Wellen Park Golf & Country Club
360° tour
MLS ID #N6146699, EXIT KING REALTY.
Listing provided by Stellar MLS

Listings courtesy of Stellar MLS as distributed by MLS GRID
IDX information is provided exclusively for consumers’ personal, non-commercial use and may not be used for any purpose other than to identify prospective properties consumers may be interested in purchasing.
Based on information submitted to the MLS GRID as of November 15, 2026 at 4:05 PM ET. All data is obtained from various sources and may not have been verified by broker or MLS GRID. Supplied Open House Information is subject to change without notice. All information should be independently reviewed and verified for accuracy. Properties may or may not be listed by the office/agent presenting the information.
All or a portion of the multiple listing information is provided by Stellar MLS, from a copyrighted compilation of listings. The compilation of listings and each individual listing are © 2026 Stellar MLS. All rights reserved.
Ryan Solberg, Broker · MaxLife Realty LLC · FL License #BK3354351 · Equal Housing Opportunity · Full disclaimer · DMCA