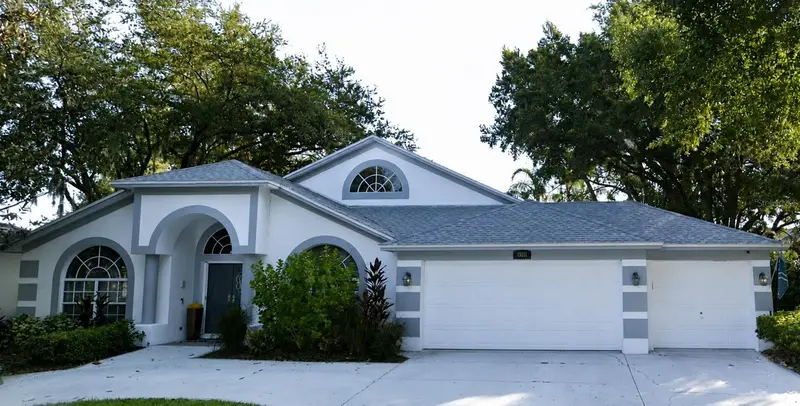

$789,000
15211 Arbor Hollow DriveOdessa, FL 33556
Listing updated: July 11, 2026 at 6:53 AM ET
Listing courtesy of Viewpoint Realty International · Georgette Gillis · MLS #TB8522417 · Active · 727-584-7355Property type
Year built
Lot size
Price / sq ft
HOA dues
Days on market
Garage spaces
Flood zone
About this home
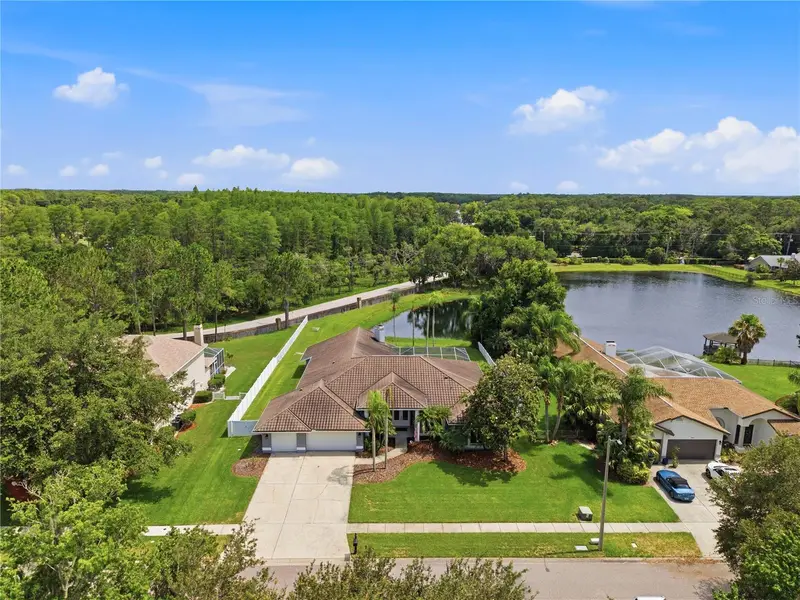
Virtually Staged. Sophistication and comfort blended with city amenities. This exceptional 4-bedroom, 3-bath home by M/I Homes features an open floor plan with vaulted ceilings, porcelain tile throughout, and numerous high-end upgrades. Key features of the home include: - Master Suite: Includes a sitting area, double walk-in closets, updated vanities, and a barrier-free zero-threshold double shower with custom tilework. Guest Suites: The second guest suite features a walk-in closet, an updated bathroom with a frameless glass barn-door shower featuring custom tilework, and direct access to the pool area. The fourth bedroom is currently configured as an office. Kitchen and Living Area: An updated eat-in kitchen with vaulted ceilings equipped with custom cherry cabinetry, granite countertops, a center island, and pantry. The kitchen overlooks the family room, which opens via high-impact sliding doors to a screened lanai and pool. The formal living and dining boast custom planter shutters. - Additional Amenities: The property includes, a circular driveway, a Sentricon Termite Elimination System, Home alarm system (not active), Water softener, and a programmable sprinkler system. The community provides access to a park, gazebo, tennis courts, and a playground. Additionally, the home is conveniently located within approximately three miles of Old Memorial Golf Club, major malls and supermarkets. Home warranty. Room sizes to be verified by buyer.
Estimated monthly payment
Estimate only. Taxes use the listing's reported amount where available; insurance is a Florida-average estimate. Your actual payment will vary — run a full calculation or talk to a lender.
Price & listing history3 days on market
- Status: ActiveJul 8, 2026
- Listed$789,000Jul 8, 2026
Facts & features
- Property type
- Residential
- Sub type
- Single Family Residence
- Status
- Active
- Days on market
- 3
- Subdivision
- Arbor Lakes Ph 1a
- County
- Hillsborough
- Year built
- 1996
- Living area
- 2,608 sq ft
- Price/sq ft
- $303
- Building area
- 3,248 sq ft (Public Records)
- Lot size
- 10,414 sq ft
- Lot category
- 0 to less than 1/4
- Flood zone
- X (12057C0180H)
- Garage
- 3 spaces
- Pool
- Private pool
- Annual taxes
- $6,539 (2025)
- Parcel #
- U-34-27-17-02Q-000003-00005.0
- Zoning
- PD
- MLS #
- TB8522417
Ask about this home
Have a question? Ask the broker directly.
Ryan Solberg answers personally — no call center, no spam. Your question goes straight to him.
Interior Details
- Bedrooms
- 4
- Full bathrooms
- 3
- Flooring
- Ceramic Tile
- Appliances
- Dishwasher, Dryer, Microwave, Range, Refrigerator, Washer
- Interior features
- Ceiling Fans(s), High Ceilings
- Laundry
- Inside, Laundry Room
- Stories / Levels
- One
- Direction faces
- Southwest
Heating & Cooling
- Heating
- Central
- Cooling
- Central Air
Parking
- Garage spaces
- 3
- Attached garage
- Yes
HOA & Financial
- HOA fee
- $450 / Annually
- Monthly HOA
- $38/mo
- Total monthly fees
- $38/mo
- Total annual fees
- $450
- HOA name
- Terra Management
- CDD
- No
- Homestead exemption
- Yes
- Min lease term
- No Minimum
- Listing terms
- Cash, Conventional
- Ownership
- Fee Simple
- Available for lease
- Yes
- Lease restrictions
- Yes
- Additional lease restrictions
- Verify with HOA
- Approval process
- Verify with HOA
Exterior & Construction
- Exterior features
- Private Mailbox, Sidewalk
- Construction materials
- Block, Stucco
- Roof
- Shingle
- Foundation
- Slab
- Pool
- Private pool
- Road surface
- Asphalt, Paved
Utilities
- Sewer
- Public Sewer
- Water source
- Public
- Utilities
- Cable Available, Electricity Connected, Sewer Connected, Water Connected
Community
- Pets allowed
- Yes
Room Details
| Room | Level | Dimensions |
|---|---|---|
| Kitchen | First | 14x15 |
| Living Room | First | 14x13 |
| Family Room | First | 17x14 |
| Dining Room | First | 12x11 |
| Primary Bedroom | First | 23x13 |
| Primary Bathroom | First |
Listing Details
- Listing date
- 2026-07-08
- On market date
- 2026-07-08
- Original list price
- $789,000
- Occupant type
- Owner
- MLS area
- 33556 - Odessa
- Listing AOR
- Suncoast Tampa
- Status changed
- 2026-07-08
- Tax legal description
- ARBOR LAKES PHASE 1A LOT 5 BLOCK 3
Flood risk
Minimal-risk area outside the mapped floodplain. Flood insurance is optional and typically low-cost.
Source: FEMA flood zone reported on the listing. Confirm current designation at FEMA Flood Map Service Center.
Location
Directions
Exit 10 North on Veterans Expy (FL-589), traffic light make a left, Continue straight onto Ehrlich Rd (0.6 mi), Continue onto Co Rd 587 (Gunn Hwy 0.4 mi), Use the 2nd from the right lane to turn right onto Co Rd 587/County Rd 582 (0.5 mi), Use the left 2 lanes to turn left onto S Mobley Rd (0.8 mi), Turn right onto Arbor Hollow Dr. Destination will be on the right (0.6 mi)
More homes like this
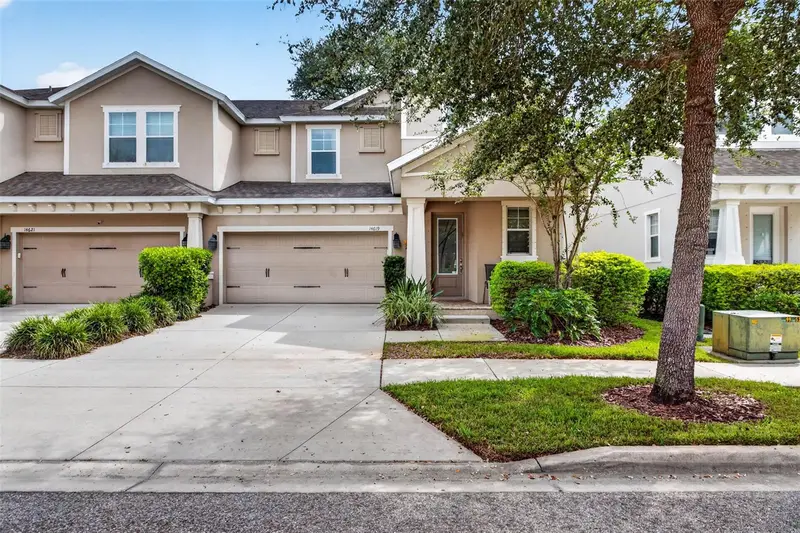
$490,000
14619 Rocky Brook Dr
Tampa, FL 33625
4 bd · 4 ba · 2,433 sqft
Park Brook Of Citrus Park
MLS ID #TB8551669, KELLER WILLIAMS TAMPA PROPERTIES.
Listing provided by Stellar MLS
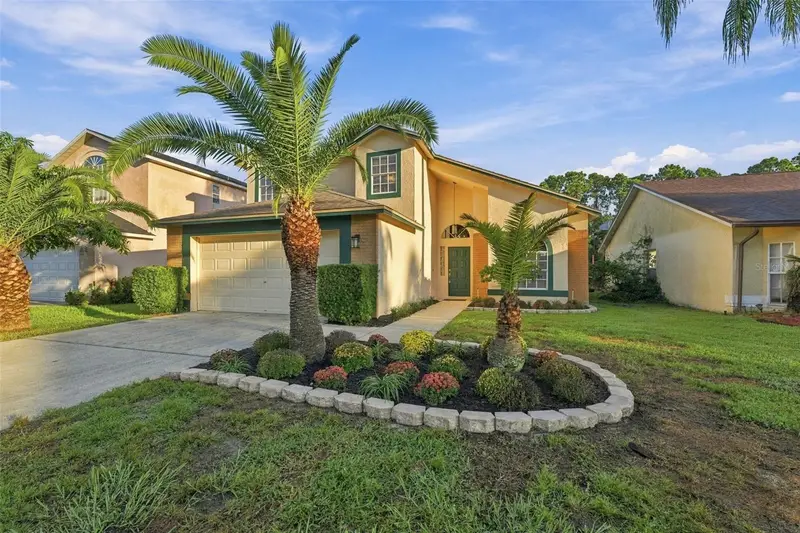
$500,000
11109 Clayridge Dr
Tampa, FL 33635
3 bd · 3 ba · 2,191 sqft
Countryway Prcl B Trct 9 Ph 1
MLS ID #TB8557902, KELLER WILLIAMS TAMPA PROPERTIES.
Listing provided by Stellar MLS
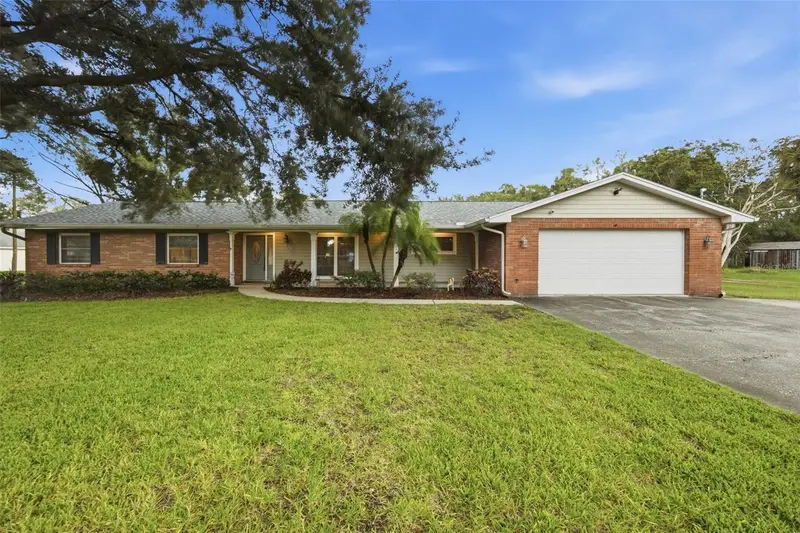
$875,000
17501 Lakeshore Rd
Lutz, FL 33558
4 bd · 3 ba · 2,360 sqft
Unplatted
MLS ID #TB8555861, KELLER WILLIAMS TAMPA PROPERTIES.
Listing provided by Stellar MLS
$960,000
17024 Winners Cir
Odessa, FL 33556
5 bd · 4 ba · 3,503 sqft
The Trails At Van Dyke Farms
MLS ID #TB8515575, FUTURE HOME REALTY INC.
Listing provided by Stellar MLS

Listings courtesy of Stellar MLS as distributed by MLS GRID
IDX information is provided exclusively for consumers’ personal, non-commercial use and may not be used for any purpose other than to identify prospective properties consumers may be interested in purchasing.
Based on information submitted to the MLS GRID as of July 11, 2026 at 6:53 AM ET. All data is obtained from various sources and may not have been verified by broker or MLS GRID. Supplied Open House Information is subject to change without notice. All information should be independently reviewed and verified for accuracy. Properties may or may not be listed by the office/agent presenting the information.
All or a portion of the multiple listing information is provided by Stellar MLS, from a copyrighted compilation of listings. The compilation of listings and each individual listing are © 2026 Stellar MLS. All rights reserved.
Ryan Solberg, Broker · MaxLife Realty LLC · FL License #BK3354351 · Equal Housing Opportunity · Full disclaimer · DMCA