
$1,995,000
3510 156th AvenueGainesville, FL 32609
Listing updated: November 10, 2026 at 9:47 AM ET
Listing courtesy of Keller Williams Gainesville Realty Partners · Whitney Johnson Perkins · MLS #GC541385 · Active · 352-240-0600Property type
Year built
Lot size
Price / sq ft
HOA dues
Days on market
Garage spaces
Flood zone
About this home
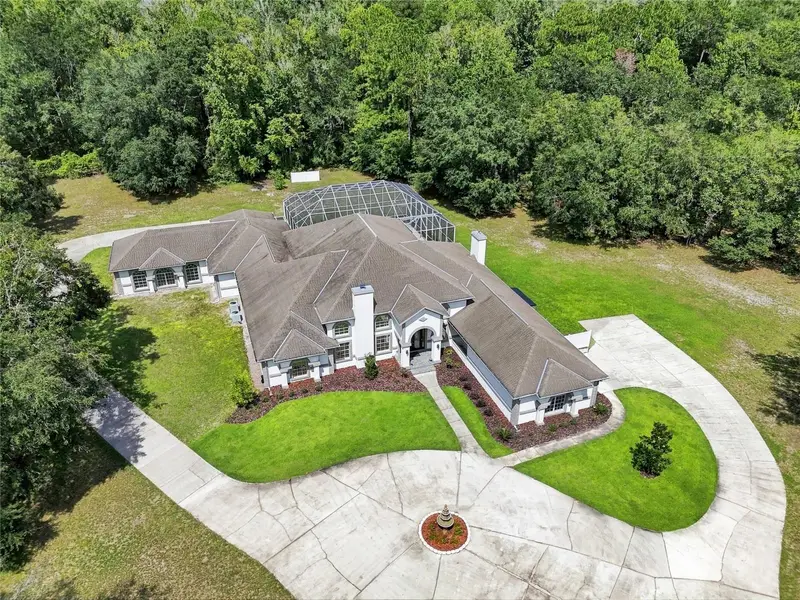
Behind these gates lies one of Gainesville's most extraordinary estates—and a story few properties can tell. Originally custom-built in 2007 as the private estate of NFL star and Gainesville native Clinton Portis, this remarkable 6,876-square-foot residence has undergone an extraordinary top-to-bottom transformation, blending its iconic provenance with today's luxury living. Nestled on eight private acres, this gated estate offers an exceptional level of privacy, architectural grandeur, and refined craftsmanship rarely found in North Central Florida. Designed without compromise, every space within the home was intentionally crafted to elevate daily living. The expansive great room serves as the heart of the estate, creating an inviting setting for both intimate family moments and grand-scale entertaining, while the spectacular chef's kitchen anchors the home as its natural gathering place. Beyond the social spaces, the home offers a distinguished executive office for focused productivity, a private theater worthy of movie nights, and a versatile upper-level loft that easily adapts as a fitness studio, game room, creative space, or secluded retreat. Rather than simply offering additional rooms, this estate delivers thoughtfully curated spaces that support every aspect of refined luxury living. Just as thoughtfully designed as its entertaining spaces, the private living quarters redefine comfort and flexibility. A rare dual-primary-suite floor plan creates opportunities few luxury homes can offer. Each suite serves as its own luxurious private retreat, complete with beautifully renovated en-suite baths, generous custom closets, direct outdoor access, and private connectivity to its own dedicated two-car garage—an exceptionally rare design that enhances both privacy and everyday convenience. Whether accommodating multigenerational living, extended family, long-term guests, or owners who simply appreciate separate private wings, the home adapts effortlessly to a variety of luxury lifestyles. Two additional guest bedrooms connected by a Jack-and-Jill bath complete a floor plan intentionally designed to ensure every resident enjoys both comfort and privacy. Beyond its remarkable design, this estate offers a level of versatility rarely found in luxury real estate. Whether envisioned as an executive corporate retreat, private wellness sanctuary, multigenerational family compound, or a legacy estate to be enjoyed for generations, the property's exceptional scale, thoughtful design, and expansive acreage provide opportunities far beyond traditional residential living. With room for future guest accommodations, recreational amenities, equestrian pursuits, or additional structures, the possibilities are as impressive as the estate itself. More than an exceptional residence, this is a legacy estate—one that combines celebrity history, timeless architecture, and an extraordinary transformation into a property unlike anything else in the Gainesville market. Conveniently located just minutes from the University of Florida, world-class healthcare, premier shopping, dining, and Gainesville Raceway, this is a rare opportunity to own one of North Central Florida's most iconic private estates, thoughtfully reimagined for its next chapter.
Estimated monthly payment
Estimate only. Taxes use the listing's reported amount where available; insurance is a Florida-average estimate. Your actual payment will vary — run a full calculation or talk to a lender.
Price & listing history32 days on market
- Status: ActiveOct 9, 2026
- Listed$1,995,000Oct 9, 2026
Facts & features
- Property type
- Residential
- Sub type
- Single Family Residence
- Status
- Active
- Days on market
- 32
- Subdivision
- Monteocha Highlands
- County
- Alachua
- Year built
- 2007
- Living area
- 6,876 sq ft
- Price/sq ft
- $290
- Building area
- 8,381 sq ft (Public Records)
- Lot size
- 348,480 sq ft
- Lot category
- 5 to less than 10
- Flood zone
- X, A (12001C0170D)
- Garage
- 4 spaces
- Pool
- Private pool
- Annual taxes
- $11,803 (2025)
- Parcel #
- 07721-020-012
- Zoning
- A
- MLS #
- GC541385
Ask about this home
Have a question? Ask the broker directly.
Ryan Solberg answers personally — no call center, no spam. Your question goes straight to him.
Interior Details
- Bedrooms
- 4
- Full bathrooms
- 4
- Half bathrooms
- 2
- Flooring
- Tile, Wood
- Appliances
- Built-In Oven, Dishwasher, Dryer, Range, Refrigerator, Washer
- Interior features
- Ceiling Fans(s), Coffered Ceiling(s), High Ceilings, Kitchen/Family Room Combo, Open Floorplan, Primary Bedroom Main Floor, Split Bedroom, Thermostat, Vaulted Ceiling(s), Walk-In Closet(s), Window Treatments
- Laundry
- Inside, Laundry Room
- Stories / Levels
- Two
- Direction faces
- South
- Fireplace
- Yes
Heating & Cooling
- Heating
- Central, Heat Pump, Zoned
- Cooling
- Central Air, Zoned
Parking
- Garage spaces
- 4
- Attached garage
- Yes
- Parking features
- Circular Driveway, Driveway, Garage Faces Side
HOA & Financial
- Total monthly fees
- None
- Total annual fees
- None
- CDD
- No
- Homestead exemption
- Yes
- Min lease term
- No Minimum
- Listing terms
- Cash, Conventional
- Ownership
- Fee Simple
- Available for lease
- Yes
- Lease restrictions
- No
Exterior & Construction
- Exterior features
- Balcony, Lighting, Private Mailbox, Rain Gutters
- Construction materials
- Stucco
- Roof
- Shingle
- Foundation
- Slab
- Pool
- Private pool
- Road surface
- Asphalt
Utilities
- Sewer
- Septic Tank
- Water source
- Well
- Utilities
- Electricity Connected, Other
Schools
Letter grades: Florida DOE 2024–25 school grades (Orange, Seminole, Lake, Osceola, Brevard). Assigned schools from the listing agent — verify enrollment with the district.
Room Details
| Room | Level | Dimensions |
|---|---|---|
| Living Room | First | |
| Kitchen | First | |
| Primary Bedroom | First |
Listing Details
- Listing date
- 2026-06-17
- On market date
- 2026-10-09
- Original list price
- $1,995,000
- Occupant type
- Owner
- MLS area
- 32609 - Gainesville
- Listing AOR
- Orlando Regional
- Status changed
- 2026-10-09
- Tax legal description
- MONTEOCHA HIGHLANDS PB T-28 LOT 12 OR 5184/2342
Flood risk
See FEMA for this zone’s designation and insurance requirements.
Source: FEMA flood zone reported on the listing. Confirm current designation at FEMA Flood Map Service Center.
Location
Directions
From the intersection of NW 39th Avenue and NW 34th Street, head north on NW 34th Street. Continue onto FL-121 N/NW 22nd Street. Turn slight right toward NW County Road 231. Merge onto NW County Road 231. Turn right onto NW 156th Avenue. The home is on the left, just past N County Road 225.
More homes like this
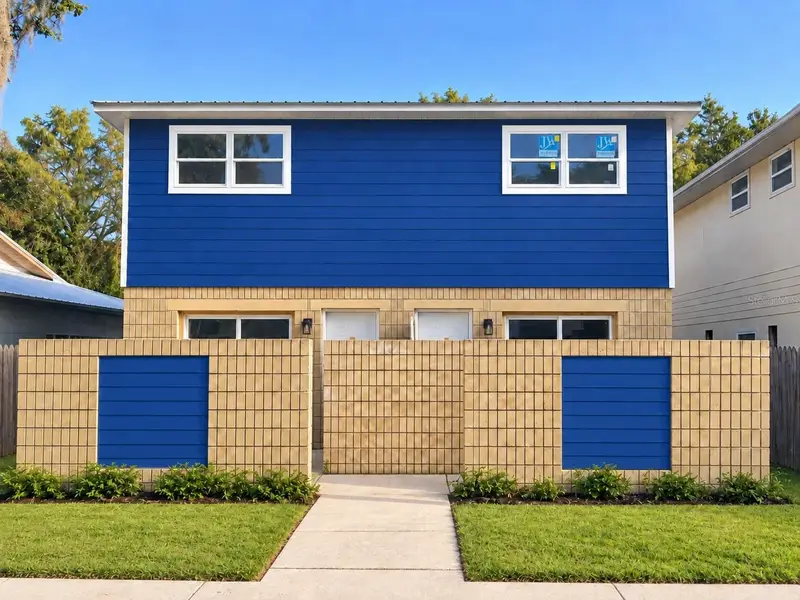
$284,900
2604 Sw 31st Pl
Gainesville, FL 32608
4 bd · 4 ba · 1,800 sqft
Phoenix Sub Napier Grt
MLS ID #GC543449, KELLER WILLIAMS GAINESVILLE REALTY PARTNERS.
Listing provided by Stellar MLS
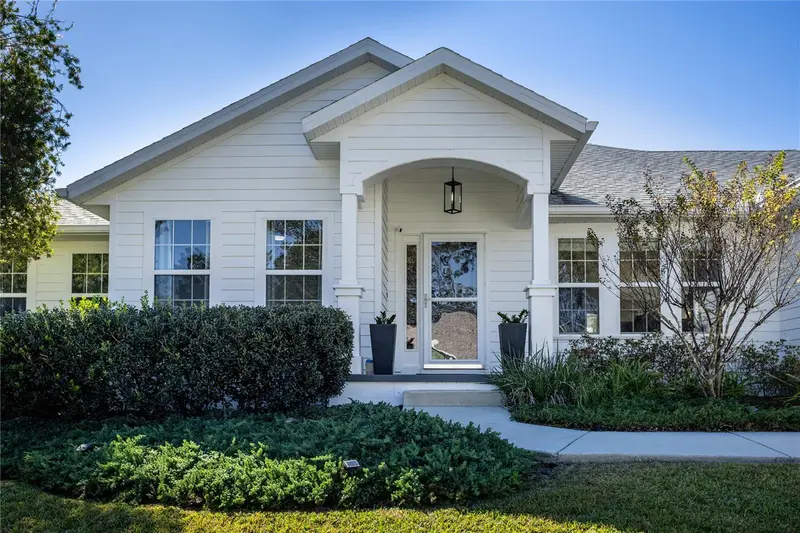
$424,900
11257 Nw 31st Rd
Gainesville, FL 32606
3 bd · 2 ba · 1,937 sqft
Wellington Place
MLS ID #GC544721, COLDWELL BANKER M.M. PARRISH REALTORS.
Listing provided by Stellar MLS
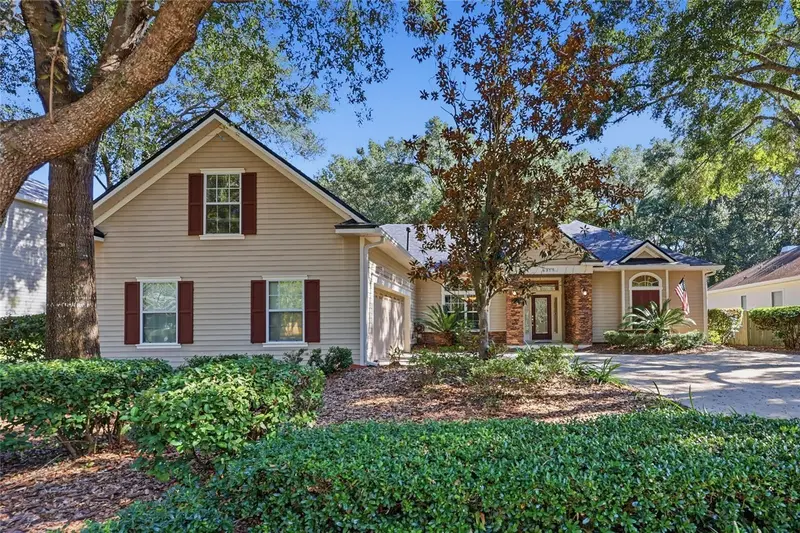
$525,000
6317 Sw 88th Ter
Gainesville, FL 32608
4 bd · 3 ba · 2,374 sqft
Eloise Gardens Ph 1
MLS ID #GC544134, KELLER WILLIAMS GAINESVILLE REALTY PARTNERS.
Listing provided by Stellar MLS
$359,900
6658 Nw 36th Ter
Gainesville, FL 32653
4 bd · 3 ba · 1,834 sqft
Sutters Landing Ph Ii
MLS ID #GC541674, BOSSHARDT REALTY SERVICES LLC.
Listing provided by Stellar MLS

Listings courtesy of Stellar MLS as distributed by MLS GRID
IDX information is provided exclusively for consumers’ personal, non-commercial use and may not be used for any purpose other than to identify prospective properties consumers may be interested in purchasing.
Based on information submitted to the MLS GRID as of November 10, 2026 at 9:47 AM ET. All data is obtained from various sources and may not have been verified by broker or MLS GRID. Supplied Open House Information is subject to change without notice. All information should be independently reviewed and verified for accuracy. Properties may or may not be listed by the office/agent presenting the information.
All or a portion of the multiple listing information is provided by Stellar MLS, from a copyrighted compilation of listings. The compilation of listings and each individual listing are © 2026 Stellar MLS. All rights reserved.
Ryan Solberg, Broker · MaxLife Realty LLC · FL License #BK3354351 · Equal Housing Opportunity · Full disclaimer · DMCA