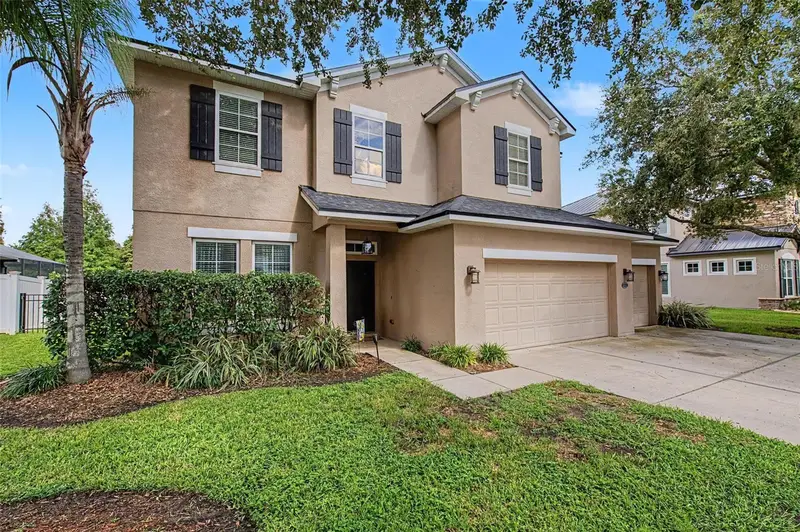

$520,000
2622 Red Fern DriveDover, FL 33527
Listing updated: September 20, 2026 at 7:32 PM ET
Listing courtesy of Green Star Realty, Inc. · Levi Stubbs · MLS #TB8521747 · Active · 813-598-6841Property type
Year built
Lot size
Price / sq ft
HOA dues
Days on market
Garage spaces
Flood zone
About this home
Beautiful wooded pond view, no rear neighbors, and a fully fenced backyard make this spacious 4 bedroom, 3.5 bathroom home in Fern Grove a standout opportunity. Brand NEW roof from 2026. Lovingly maintained landscaping creates exceptional curb appeal and sets the stage for the spacious and inviting interior that awaits. Step inside to discover a bright and airy floor plan featuring tile and laminate flooring throughout. The formal dining room is situated at the front of the home, providing the perfect space for hosting meals. The chef's kitchen is sure to impress with abundant cabinetry, stone countertops, a walk-in pantry, breakfast bar, and plenty of workspace for meal preparation. A separate dinette area sits adjacent to the kitchen and features a wall-sized sliding glass door that fills the space with natural light and provides seamless access to the back patio. The kitchen overlooks the spacious great room, creating an open layout ideal for entertaining. A large office is conveniently located on the first floor, providing the perfect space for working from home, studying, or pursuing hobbies. A half bathroom downstairs adds convenience for guests. Upstairs, you'll find all four bedrooms, including the spacious primary suite. This private retreat features an elegant tray ceiling, a large walk-in closet, and an ensuite bathroom complete with dual vanities and a separate walk-in shower. Two additional bedrooms share a full bathroom, while the fourth bedroom enjoys its own private ensuite, making it an excellent option for guests. Step outside to the screened and covered patio, where you can relax and enjoy peaceful pond views with no rear neighbors. The three car garage provides plenty of space for extra storage and has a hurricane lock that secures into the concrete for extra wind support. Fern Grove provides easy access to shopping, dining, and major roadways while offering a quiet neighborhood setting. Don't miss your opportunity to make this beautiful home your own!
Estimated monthly payment
Estimate only. Taxes use the listing's reported amount where available; insurance is a Florida-average estimate. Your actual payment will vary — run a full calculation or talk to a lender.
Price & listing history18 days on market
- Status: ActiveSep 2, 2026
- Listed$535,000Sep 2, 2026
- Price reduced$520,000
Facts & features
- Property type
- Residential
- Sub type
- Single Family Residence
- Status
- Active
- Days on market
- 18
- Subdivision
- Fern Grove
- County
- Hillsborough
- Year built
- 2008
- Living area
- 2,840 sq ft
- Price/sq ft
- $183
- Building area
- 3,840 sq ft (Public Records)
- Lot size
- 8,250 sq ft
- Lot category
- 0 to less than 1/4
- Flood zone
- X (12057C0415H)
- Garage
- 3 spaces
- Annual taxes
- $8,127 (2025)
- Parcel #
- U-04-30-21-9G2-000000-00025.0
- Zoning
- PD
- MLS #
- TB8521747
Ask about this home
Have a question? Ask the broker directly.
Ryan Solberg answers personally — no call center, no spam. Your question goes straight to him.
Interior Details
- Bedrooms
- 4
- Full bathrooms
- 3
- Half bathrooms
- 1
- Flooring
- Laminate, Tile
- Appliances
- Dishwasher, Disposal, Dryer, Microwave, Range, Washer
- Interior features
- Ceiling Fans(s), Crown Molding, Eat-in Kitchen, High Ceilings, Open Floorplan, Primary Bedroom Main Floor, Stone Counters, Thermostat, Tray Ceiling(s), Walk-In Closet(s)
- Laundry
- Inside, Laundry Room
- Stories / Levels
- Two
- Direction faces
- East
Heating & Cooling
- Heating
- Electric, Heat Pump
- Cooling
- Central Air
Parking
- Garage spaces
- 3
- Attached garage
- Yes
- Parking features
- Driveway, Garage Door Opener
HOA & Financial
- HOA fee
- $65 / Monthly
- Monthly HOA
- $65/mo
- Total monthly fees
- $65/mo
- Total annual fees
- $780
- HOA name
- University Properties, Inc.
- CDD
- No
- Min lease term
- 7 Months
- Listing terms
- Cash, Conventional, FHA, VA Loan
- Ownership
- Fee Simple
- Available for lease
- Yes
- Lease restrictions
- Yes
- Additional lease restrictions
- Buyer and/or buyer's agent to confirm all restrictions with the HOA
- Approval process
- Buyer and/or buyer's agent to confirm all restrictions with the HOA
Exterior & Construction
- Exterior features
- Lighting, Sidewalk
- Construction materials
- Block, Stucco
- Roof
- Shingle
- Foundation
- Slab
- Water view
- Yes
- Road surface
- Paved
Utilities
- Sewer
- Public Sewer
- Water source
- Public
- Utilities
- Cable Available, Electricity Connected, Phone Available, Public, Sewer Connected, Water Connected
Community
- Pets allowed
- Yes
Schools
Letter grades: Florida DOE 2024–25 school grades (Orange, Seminole, Lake, Osceola, Brevard). Assigned schools from the listing agent — verify enrollment with the district.
Room Details
| Room | Level | Dimensions |
|---|---|---|
| Kitchen | First | 12x11 |
| Dining Room | First | 12x14 |
| Living Room | First | 18x16 |
| Office | First | 11x10 |
| Dinette | First | 11x10 |
| Bedroom 2 | Second | 12x11 |
| Bedroom 3 | Second | 11x10 |
| Bedroom 4 | Second | 14x11 |
| Loft | Second | 14x13 |
| Primary Bedroom | First | 17x14 |
Listing Details
- Listing date
- 2026-09-02
- On market date
- 2026-09-02
- Original list price
- $535,000
- Occupant type
- Owner
- MLS area
- 33527 - Dover
- Listing AOR
- Suncoast Tampa
- Status changed
- 2026-09-02
- Tax legal description
- FERN GROVE LOT 25
Flood risk
Minimal-risk area outside the mapped floodplain. Flood insurance is optional and typically low-cost.
Source: FEMA flood zone reported on the listing. Confirm current designation at FEMA Flood Map Service Center.
Location
Directions
East on SR60, turn Right on Dover Rd. Turn left on Durant Rd. Turn Right on Red Fern Dr., house is on the left.
More homes like this
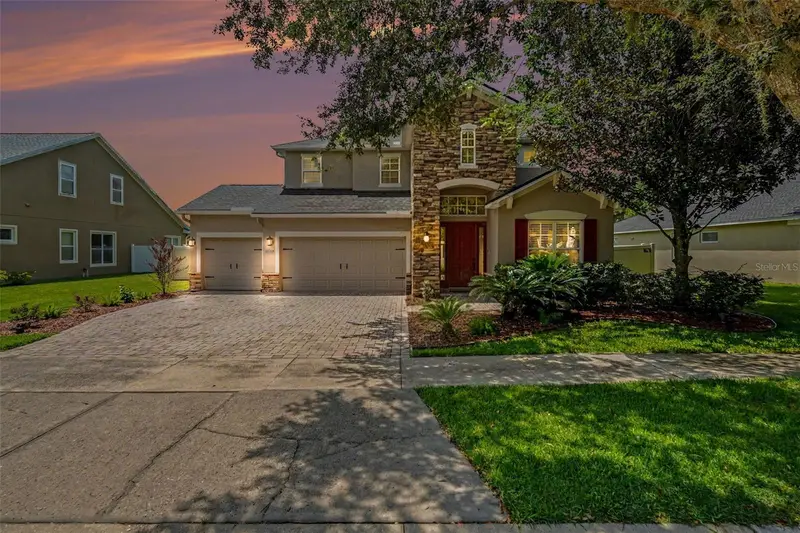
$624,900
2605 Red Fern Dr
Dover, FL 33527
5 bd · 4 ba · 2,792 sqft
Fern Grove
MLS ID #A4703176, EXP REALTY, LLC.
Listing provided by Stellar MLS
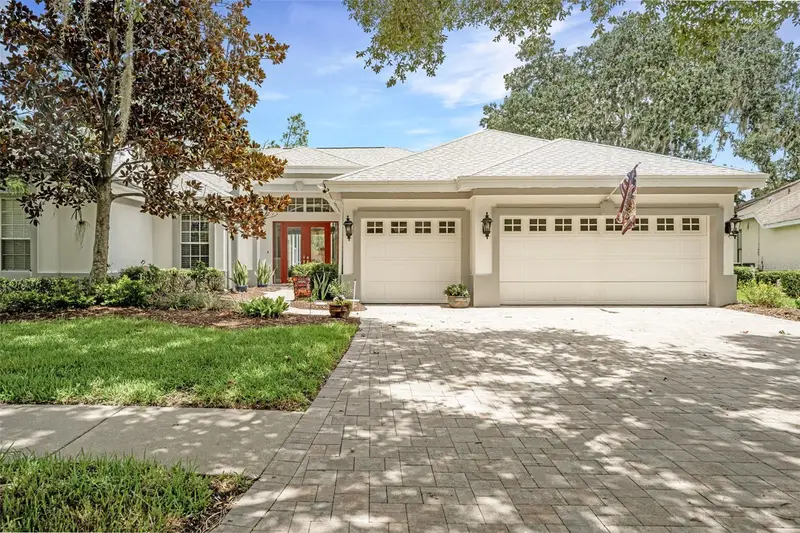
$825,000
5429 Burnt Hickory Dr
Valrico, FL 33596
5 bd · 4 ba · 3,182 sqft
River Hills Country Club Parce
MLS ID #A4700752, SAVVY AVENUE, LLC.
Listing provided by Stellar MLS
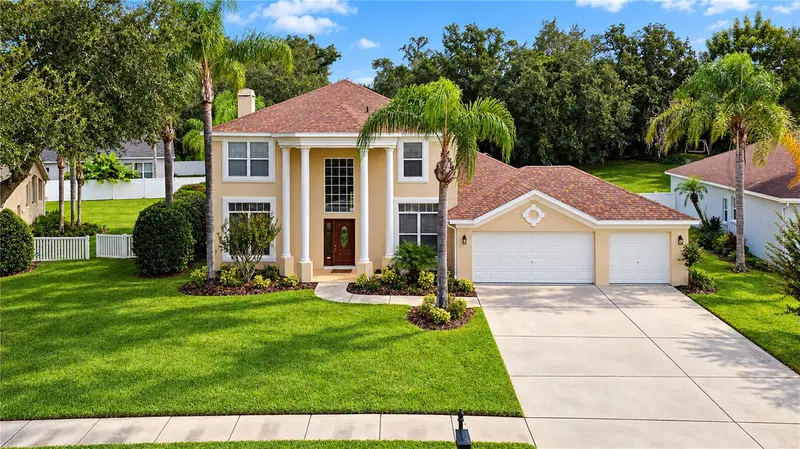
$600,000
5104 Whispering Leaf Trl
Valrico, FL 33596
4 bd · 3 ba · 2,880 sqft
Twin Lakes Parcels D1 D3 & E
MLS ID #TB8555813, KELLER WILLIAMS SOUTH TAMPA.
Listing provided by Stellar MLS
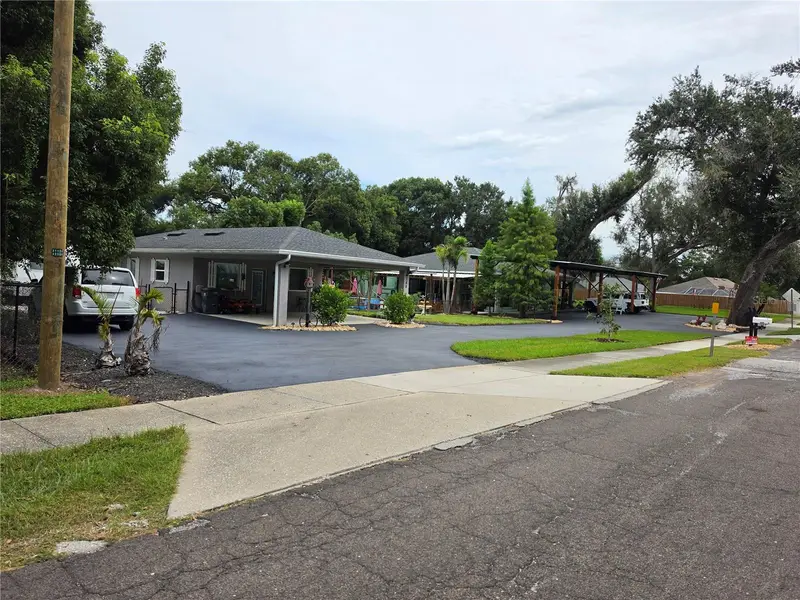
$625,000
390 Henderson Ave
Seffner, FL 33584
3 bd · 4 ba · 2,700 sqft
Seffner
MLS ID #A4708388, SAVVY AVENUE, LLC.
Listing provided by Stellar MLS

Listings courtesy of Stellar MLS as distributed by MLS GRID
IDX information is provided exclusively for consumers’ personal, non-commercial use and may not be used for any purpose other than to identify prospective properties consumers may be interested in purchasing.
Based on information submitted to the MLS GRID as of September 20, 2026 at 7:32 PM ET. All data is obtained from various sources and may not have been verified by broker or MLS GRID. Supplied Open House Information is subject to change without notice. All information should be independently reviewed and verified for accuracy. Properties may or may not be listed by the office/agent presenting the information.
All or a portion of the multiple listing information is provided by Stellar MLS, from a copyrighted compilation of listings. The compilation of listings and each individual listing are © 2026 Stellar MLS. All rights reserved.
Ryan Solberg, Broker · MaxLife Realty LLC · FL License #BK3354351 · Equal Housing Opportunity · Full disclaimer · DMCA