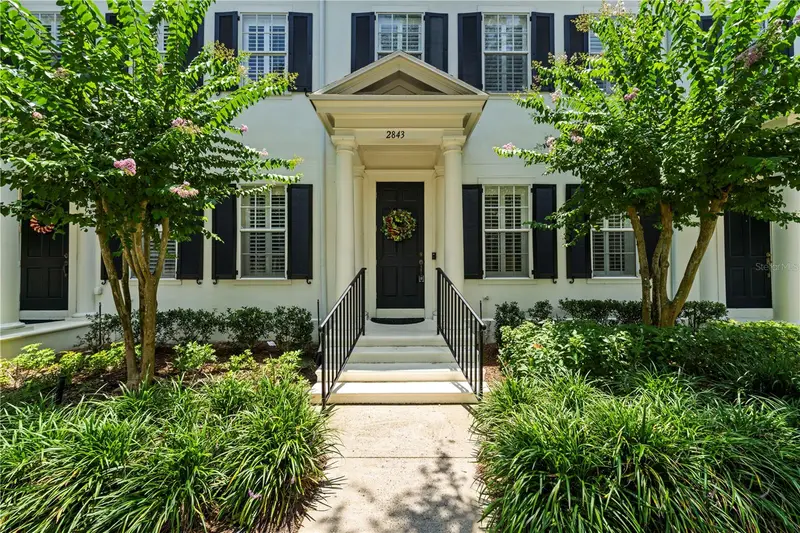
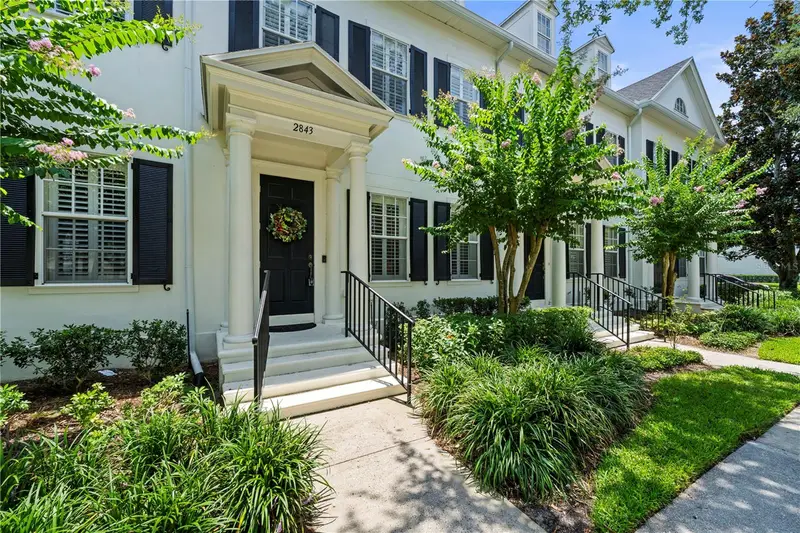


$650,000
2843 Upper Park RoadOrlando, FL 32814
Listing updated: August 4, 2026 at 2:51 PM ET
Listing courtesy of Bhhs Florida Realty · Troy Hensley · MLS #O6418525 · Active · 407-406-5300Property type
Year built
Lot size
Price / sq ft
HOA dues
Days on market
Garage spaces
Flood zone
About this home
Beautifully updated 3-bedroom, 2.5-bath townhome in the highly sought-after Baldwin Park community, offering the perfect blend of style, convenience, and low-maintenance living. A private garage and welcoming front porch set the tone for this move-in-ready home. The thoughtfully designed floor plan features a formal living room at the front of the home, while the rear living spaces flow seamlessly together, creating an ideal setting for both entertaining and everyday living. The stunning remodeled kitchen is the heart of the home, showcasing stainless steel appliances, stone countertops, a large farmhouse-style sink, and abundant workspace for cooking and gathering. Just beyond the family room, enjoy a spacious private patio that offers plenty of room for outdoor dining and relaxation without the burden of extensive yard maintenance. Upstairs, you'll find three generously sized bedrooms designed for comfort and privacy. The primary suite serves as a true retreat with a large walk-in closet, plantation shutters, and an updated en-suite bath. Additional features include luxury vinyl plank flooring, modern interior paint, plantation shutters throughout much of the home, and numerous thoughtful updates. Major improvements provide peace of mind, including a new roof (2025) and new HVAC system (2024). Ideally located within walking distance to Baldwin Park's shops, restaurants, parks, and trails, and just minutes from Winter Park, Park Avenue, downtown Orlando, and top-rated Winter Park schools. This exceptional home offers the lifestyle today's busy professionals are looking for—an unbeatable location, modern updates, and easy living.
Estimated monthly payment
Estimate only. Taxes use the listing's reported amount where available; insurance is a Florida-average estimate. Your actual payment will vary — run a full calculation or talk to a lender.
Price & listing history44 days on market
- Status: ActiveJun 21, 2026
- Listed$660,000Jun 21, 2026
- Price reduced$650,000
Property Documents
Documents the listing agent has made public for this property. Free to view and download.
Facts & features
- Property type
- Residential
- Sub type
- Townhouse
- Status
- Active
- Days on market
- 44
- Subdivision
- Baldwin Park 6
- County
- Orange
- Year built
- 2005
- Living area
- 1,818 sq ft
- Price/sq ft
- $358
- Building area
- 2,345 sq ft (Public Records)
- Lot size
- 2,641 sq ft
- Lot category
- 0 to less than 1/4
- Flood zone
- X (12095C0255F)
- Garage
- 2 spaces
- Annual taxes
- $4,936 (2025)
- Parcel #
- 17-22-30-0526-01-094
- Zoning
- PD
- MLS #
- O6418525
Ask about this home
Have a question? Ask the broker directly.
Ryan Solberg answers personally — no call center, no spam. Your question goes straight to him.
Interior Details
- Bedrooms
- 3
- Full bathrooms
- 2
- Half bathrooms
- 1
- Flooring
- Luxury Vinyl
- Appliances
- Dishwasher, Disposal, Electric Water Heater, Microwave, Range, Refrigerator
- Interior features
- Ceiling Fans(s), Eat-in Kitchen, Open Floorplan, Stone Counters
- Laundry
- Laundry Closet
- Stories / Levels
- Two
- Direction faces
- West
Heating & Cooling
- Heating
- Electric
- Cooling
- Central Air
Parking
- Garage spaces
- 2
- Attached garage
- No
HOA & Financial
- HOA fee
- $490 / Monthly
- Monthly HOA
- $490/mo
- Total monthly fees
- $572/mo
- Total annual fees
- $6,858
- HOA name
- Baldwin Pak Residential Owners Associaton
- CDD
- Yes
- Homestead exemption
- Yes
- Min lease term
- 7 Months
- Listing terms
- Cash, Conventional
- Ownership
- Fee Simple
- Available for lease
- Yes
- Lease restrictions
- No
- Additional lease restrictions
- See HOA guidelines for all information
- Approval process
- See HOA guidelines for all information
Exterior & Construction
- Exterior features
- Lighting, Private Yard, Sidewalk
- Construction materials
- Block, Stucco
- Roof
- Shingle
- Foundation
- Slab
- Road surface
- Asphalt
Utilities
- Sewer
- Public Sewer
- Water source
- Public
- Utilities
- Cable Connected, Electricity Connected, Fire Hydrant, Water Connected
Community
- Pets allowed
- Yes
Schools
Letter grades: Florida DOE 2024–25 school grades (Orange, Seminole, Lake, Osceola, Brevard). Assigned schools from the listing agent — verify enrollment with the district.
Room Details
| Room | Level | Dimensions |
|---|---|---|
| Kitchen | First | 12x10 |
| Dining Room | First | 13x12 |
| Family Room | First | 12x14 |
| Living Room | First | 13x14 |
| Primary Bedroom | Second | 14x14 |
| Bedroom 2 | Second | 12x13 |
| Bedroom 3 | Second | 10x10 |
Listing Details
- Listing date
- 2026-06-21
- On market date
- 2026-06-21
- Original list price
- $660,000
- Occupant type
- Owner
- MLS area
- 32814 - Orlando
- Listing AOR
- Orlando Regional
- Status changed
- 2026-06-21
- Tax legal description
- BALDWIN PARK UNIT 6 57/1 LOT 1094
Flood risk
Minimal-risk area outside the mapped floodplain. Flood insurance is optional and typically low-cost.
Source: FEMA flood zone reported on the listing. Confirm current designation at FEMA Flood Map Service Center.
Location
Directions
From Glenridge go noth on Upper Park Rd, home will be on the left.
More homes like this
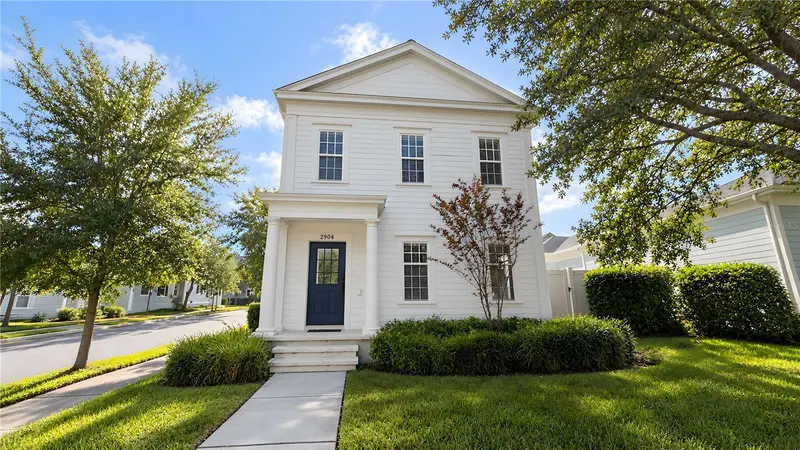
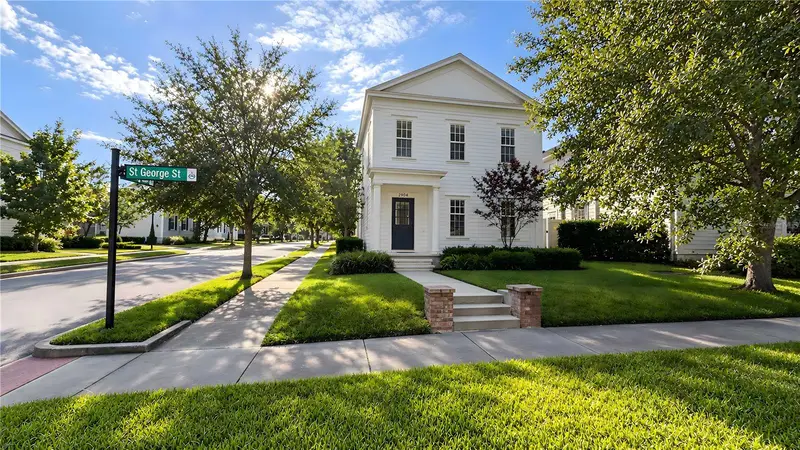
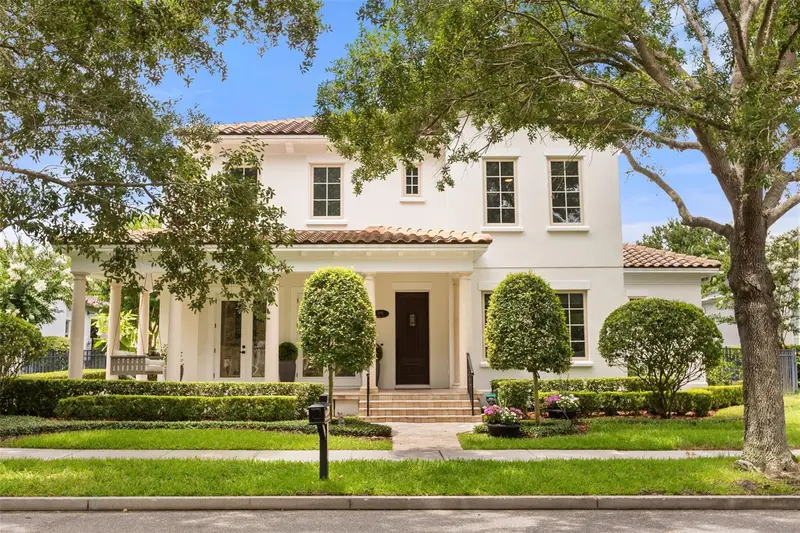
$759,000
2904 Saint George St
Orlando, FL 32814
3 bd · 3 ba · 1,653 sqft
Baldwin Park 6
MLS ID #O6449316, GM SUNSHINE REALTY LLC.
Listing provided by Stellar MLS
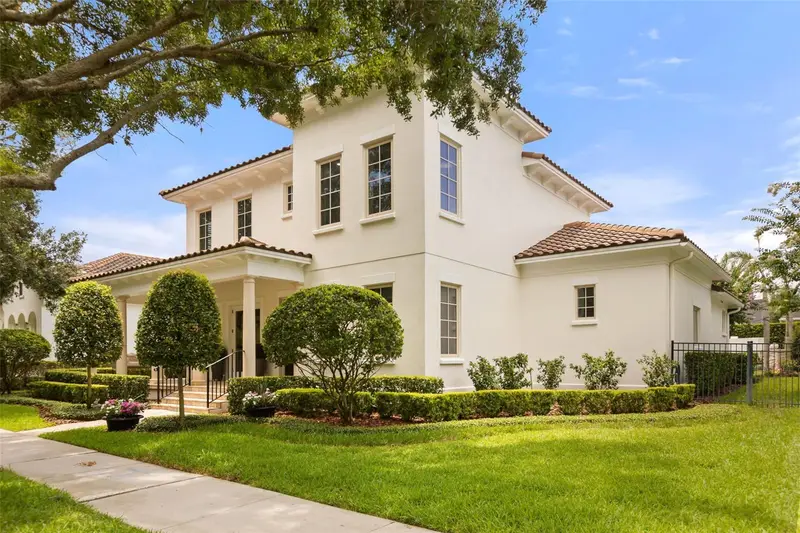
$2,375,000
2656 Meeting Pl
Orlando, FL 32814
5 bd · 5 ba · 3,982 sqft
Baldwin Park 6
MLS ID #O6419004, CORCORAN PREMIER REALTY.
Listing provided by Stellar MLS
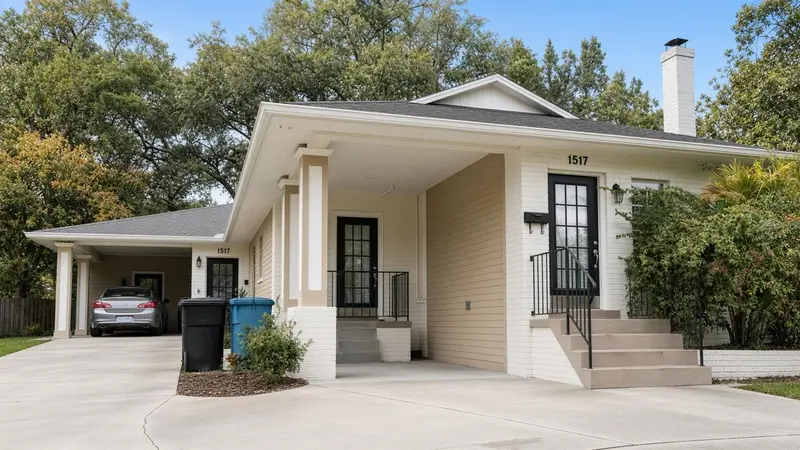
$749,000
1515 E Central Blvd
Orlando, FL 32801
4 bd · 4 ba · 2,013 sqft
Eola Rose Sub
MLS ID #O6446472, FLORIDA HOMES REALTY & MORTGAGE.
Listing provided by Stellar MLS
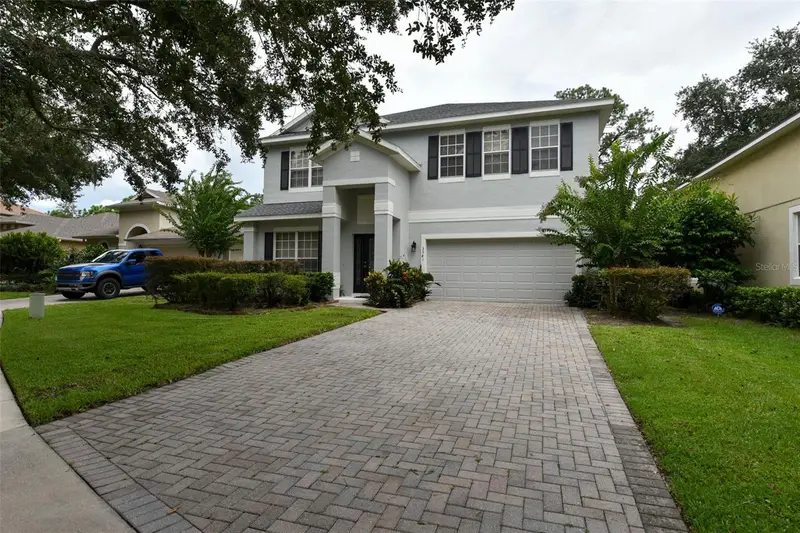
$559,900
3341 Lake Jean Dr
Orlando, FL 32817
4 bd · 4 ba · 2,820 sqft
Enclave At Lake Jean
MLS ID #O6450771, ENGINE REALTY INC.
Listing provided by Stellar MLS

Listings courtesy of Stellar MLS as distributed by MLS GRID
IDX information is provided exclusively for consumers’ personal, non-commercial use and may not be used for any purpose other than to identify prospective properties consumers may be interested in purchasing.
Based on information submitted to the MLS GRID as of August 4, 2026 at 2:51 PM ET. All data is obtained from various sources and may not have been verified by broker or MLS GRID. Supplied Open House Information is subject to change without notice. All information should be independently reviewed and verified for accuracy. Properties may or may not be listed by the office/agent presenting the information.
All or a portion of the multiple listing information is provided by Stellar MLS, from a copyrighted compilation of listings. The compilation of listings and each individual listing are © 2026 Stellar MLS. All rights reserved.
Ryan Solberg, Broker · MaxLife Realty LLC · FL License #BK3354351 · Equal Housing Opportunity · Full disclaimer · DMCA