
$795,000
1460 Grove StreetEustis, FL 32726
Listing updated: October 13, 2026 at 9:24 AM ET
Listing courtesy of Coldwell Banker Vanguard Edge · Robin Skaggs · MLS #G5114019 · Active · 800-948-0938Property type
Year built
Lot size
Price / sq ft
HOA dues
Days on market
Garage spaces
Flood zone
About this home
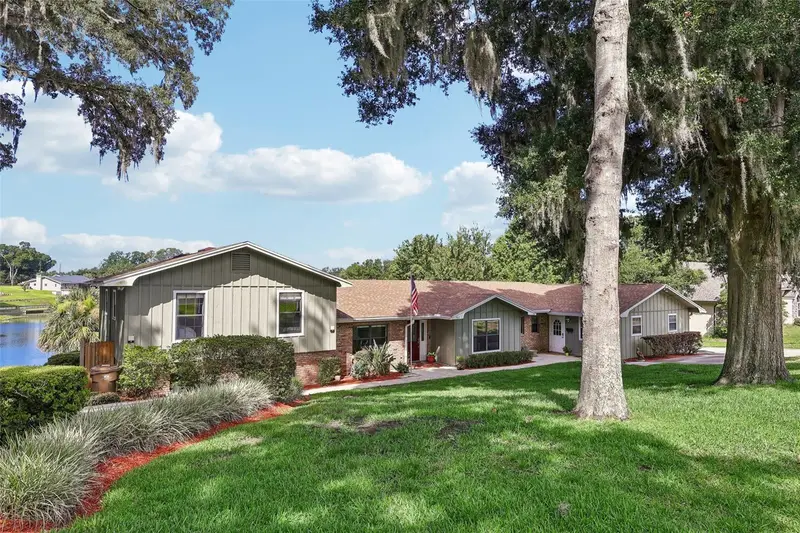
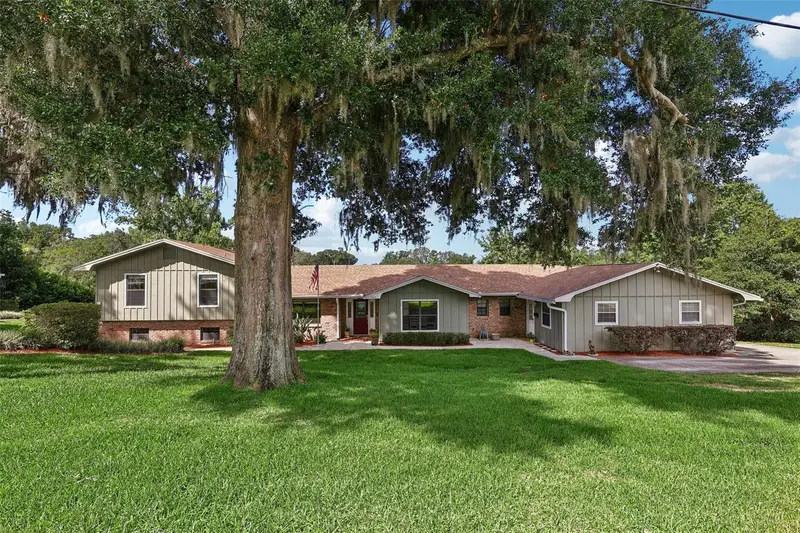
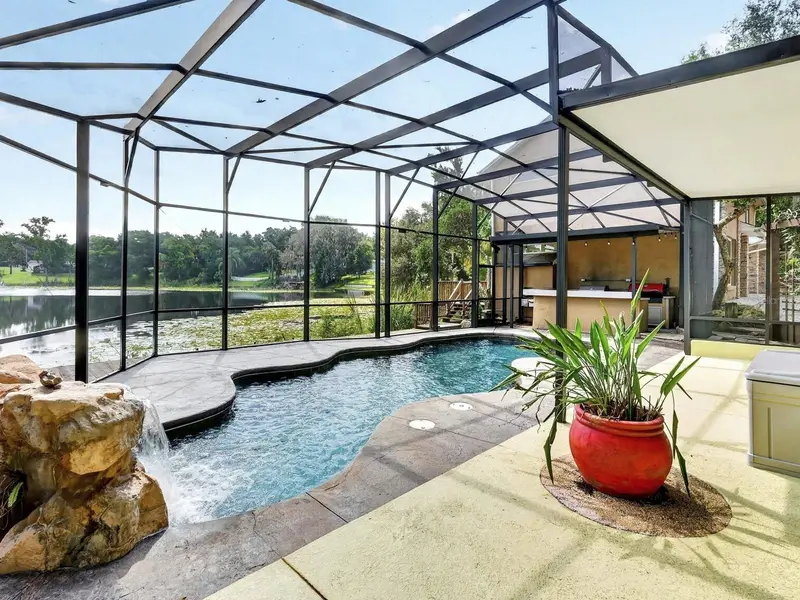
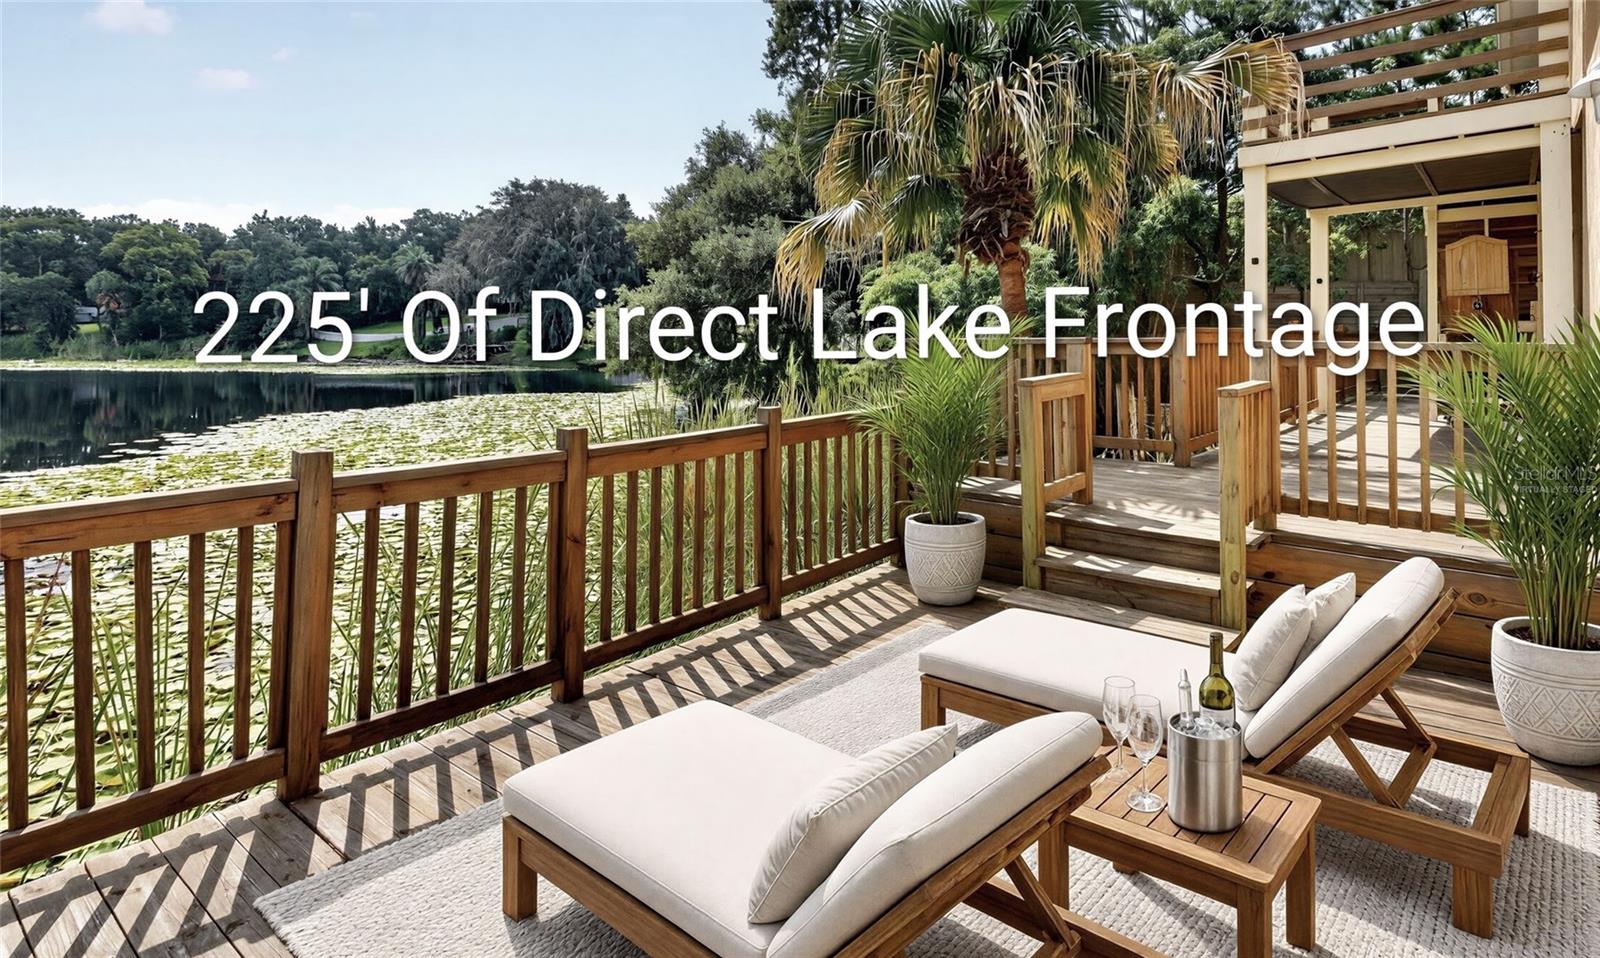
Beautifully Refreshed Lakefront Retreat with Guest Home & Income Potential! Discover waterfront living on the peaceful shores of Lake Irma, just minutes from downtown Mount Dora and Eustis. Canoe or kayak from your backyard while enjoying exceptional lake views, colorful sunsets and abundant Florida wildlife. Offering flexible living for multigenerational families, guests or rental income, this unique property includes a 2,168-sq-ft main home with 4 bedrooms and 2 baths, plus a furnished 1,108-sq-ft guest apartment with 2 bedrooms and 2 baths. The apartment was most recently leased long-term for $2,000/month for two years and may also offer short-term rental potential. With 6 bedrooms and 4 baths total, the layout can easily adapt to different living arrangements, including configuring either residence for 3 bedrooms. Enjoy year-round outdoor living on the nearly 90-foot screened porch with outdoor kitchen, overlooking Lake Irma. The spacious property offers room for gardens, recreation and entertaining. Recent updates include new quartz kitchen countertops, subway tile backsplash, updated hardware, freshly painted cabinetry, updated bathroom vanities, laminate flooring, a 2½-year-old roof and two water heaters installed in 2024. Propane serves the furnace and outdoor grilling area. An oversized laundry room provides additional storage, cabinetry and workspace. The oversized kitchen is designed for serious cooking and entertaining with a commercial refrigerator and freezer, freestanding ice maker, generous prep space and room to gather. Spacious rooms throughout create a comfortable, versatile floor plan. A separate workshop and 2-car garage provide excellent space for hobbies, storage or vintage vehicles. Bring the boat, RV, motorcycles and toys—two separate driveways provide abundant parking. Enjoy deeded access to spring-fed Lake Joanna for boating and jet skiing, plus Lake Maggie access. Nearby Hidden Waters Preserve offers scenic trails for walking, running and exploring nature, while the Harris Chain of Lakes provides miles of boating, watersports and waterfront dining throughout Lake County. Minutes from the waterfront downtown districts of Mount Dora and Eustis, with restaurants, festivals, shopping and entertainment nearby. Convenient access to Hwy 441 and SR 429 via the Mount Dora SR 453 connector makes Orlando and Central Florida attractions easily accessible, with Daytona Beach, New Smyrna Beach and Cocoa Beach within reach. Whether you're searching for a Central Florida lakefront home, waterfront home, peaceful setting, multigenerational property, guest home / in-law suite or income-producing residence near Mount Dora, this one-of-a-kind property offers exceptional flexibility and Florida living. Schedule your private tour and experience Lake Irma living for yourself. TVs in Primary Bedroom and Living Room convey.
Estimated monthly payment
Estimate only. Taxes use the listing's reported amount where available; insurance is a Florida-average estimate. Your actual payment will vary — run a full calculation or talk to a lender.
Price & listing history112 days on market
- Status: ActiveJun 23, 2026
- Listed$795,000Jun 23, 2026
Property Documents
Documents the listing agent has made public for this property. Free to view and download.
Facts & features
- Property type
- Residential
- Sub type
- Single Family Residence
- Status
- Active
- Days on market
- 112
- Subdivision
- Eichelberger Estates 1
- County
- Lake
- Year built
- 1973
- Living area
- 3,276 sq ft
- Price/sq ft
- $243
- Lot size
- 20,174 sq ft
- Lot category
- 1/4 to less than 1/2
- Flood zone
- X (12069C0359E)
- Garage
- 2 spaces
- Annual taxes
- $4,257 (2025)
- Parcel #
- 18-19-27-0400-000-03600
- Zoning
- R-1
- MLS #
- G5114019
Ask about this home
Have a question? Ask the broker directly.
Ryan Solberg answers personally — no call center, no spam. Your question goes straight to him.
Interior Details
- Bedrooms
- 6
- Full bathrooms
- 4
- Flooring
- Carpet, Laminate, Tile
- Appliances
- Dishwasher, Dryer, Electric Water Heater, Ice Maker, Microwave, Range, Refrigerator, Washer, Water Softener
- Interior features
- Ceiling Fans(s), Primary Bedroom Main Floor, Walk-In Closet(s), Window Treatments
- Laundry
- Laundry Room
- Stories / Levels
- Multi/Split
- Direction faces
- Northeast
- In-law suite
- Yes
Heating & Cooling
- Heating
- Electric, Gas, Heat Pump, Propane
- Cooling
- Central Air
Parking
- Garage spaces
- 2
- Attached garage
- Yes
- Parking features
- Boat, Driveway, Garage Door Opener, Garage Faces Rear, Guest, Oversized, Parking Pad, RV Access/Parking
HOA & Financial
- HOA fee
- $200 / Annually
- Monthly HOA
- $17/mo
- Total monthly fees
- $17/mo
- Total annual fees
- $200
- HOA name
- Eichelberger Estates Homeowners Assoc.
- CDD
- No
- Homestead exemption
- Yes
- Min lease term
- No Minimum
- Listing terms
- Cash, Conventional
- Ownership
- Fee Simple
- Available for lease
- Yes
- Lease restrictions
- No
Exterior & Construction
- Exterior features
- Outdoor Grill, Private Entrance
- Construction materials
- Brick, Frame
- Roof
- Shingle
- Foundation
- Basement
- Waterfront
- Yes
- Water access
- Yes
- Water view
- Yes
- Road surface
- Asphalt
Utilities
- Sewer
- Septic Tank
- Water source
- Well
- Utilities
- BB/HS Internet Available, Cable Available, Electricity Connected, Propane
Community
- Pets allowed
- Yes
Schools
Letter grades: Florida DOE 2024–25 school grades (Orange, Seminole, Lake, Osceola, Brevard). Assigned schools from the listing agent — verify enrollment with the district.
Room Details
| Room | Level | Dimensions |
|---|---|---|
| Dining Room | First | 13.4x12.3 |
| Kitchen | First | 15.3x11.6 |
| Dinette | First | 11.6x7.8 |
| Living Room | First | 28.2x14.4 |
| Primary Bedroom | First | 18.3x15.7 |
| Bedroom 2 | Second | 13.7x11.2 |
| Bedroom 3 | Second | 13.7x11 |
| Bedroom 4 | Second | 15x10 |
| Laundry | Basement | 21.4x10.1 |
| Workshop | Basement | 20x13 |
Listing Details
- Listing date
- 2026-06-23
- On market date
- 2026-06-23
- Original list price
- $795,000
- Occupant type
- Owner
- MLS area
- 32726 - Eustis
- Listing AOR
- Lake and Sumter
- Status changed
- 2026-06-23
- Tax legal description
- EICHELBERGER ESTATES NO 1 LOTS 36 1/44 INT IN THAT PART OF JOANNA DR DESCRIBED AS: BEG AT SW COR OF LOT 4 RUN E ALONG N R/W LINE OF JOANNA DR TO WATERS OF LAKE JOANNA & PT HEREBY DESIGNATED AS PT A RETURN TO POB S 34DEG 54MIN W TO S R/W LINE OF JOANN A DR E ALONG S R/W LINE OF JOANNA DRIVE TO WATERS OF LAKE JOANNA RUN NE'LY ALONG WATERS OF LAKE JOANNA TO PT A & SE'LY 1/2 OF LOT 37 PB 12 PG 19 ORB 3089 PG 1212 ORB 6570 PG 1761
Flood risk
Minimal-risk area outside the mapped floodplain. Flood insurance is optional and typically low-cost.
Source: FEMA flood zone reported on the listing. Confirm current designation at FEMA Flood Map Service Center.
Location
Directions
Highway 441, to 44A, left on Waycross Avenue, Right on Abrams Rd, right on N. Side Road which turns into Grove Street-home is on the right.
More homes like this
$648,000
1625 Abrams Rd
Eustis, FL 32726
4 bd · 3 ba · 2,140 sqft
Eichelberger Estates 1
MLS ID #V4951042, COLDWELL BANKER COAST REALTY.
Listing provided by Stellar MLS
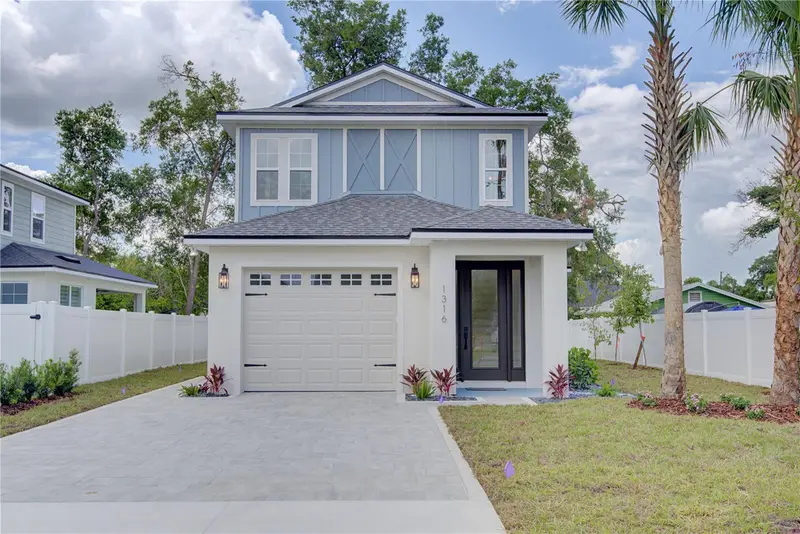
$497,000
1316 E 9th Ave
Mount Dora, FL 32757
4 bd · 4 ba · 2,052 sqft
Mount Dora Unser Sub
MLS ID #O6416275, CALL IT CLOSED INTL REALTY.
Listing provided by Stellar MLS
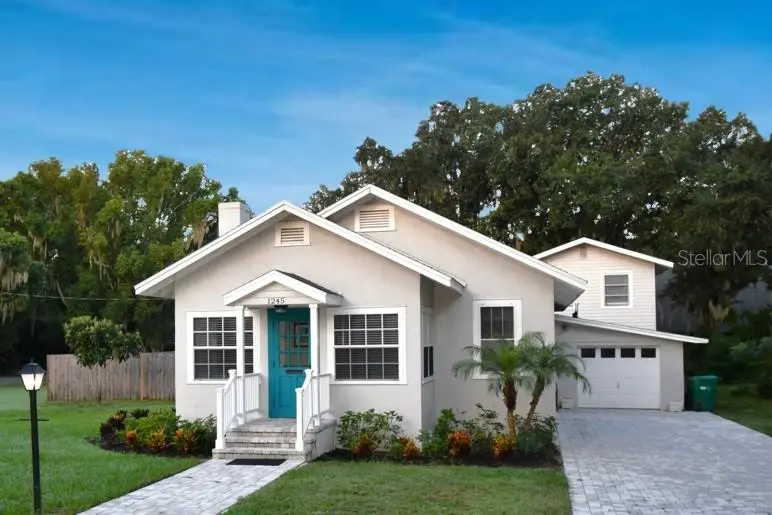
$619,700
1245 N Alexander St
Mount Dora, FL 32757
3 bd · 3 ba · 1,824 sqft
Mount Dora Norwood Sub
MLS ID #P4937845, CENTURY 21 MYERS REALTY.
Listing provided by Stellar MLS
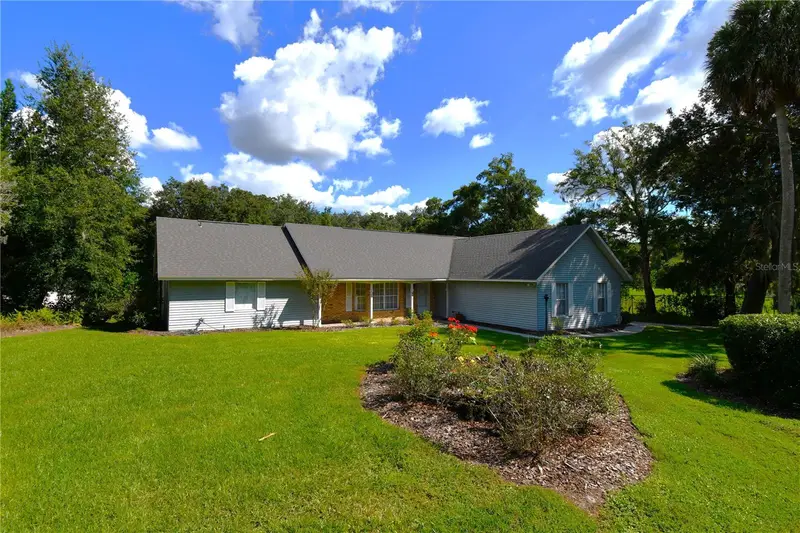
$536,400
611 Old Eustis Rd
Mount Dora, FL 32757
3 bd · 2 ba · 1,792 sqft
Mount Dora Dogwood Mountain
MLS ID #P4936416, CENTURY 21 MYERS REALTY.
Listing provided by Stellar MLS

Listings courtesy of Stellar MLS as distributed by MLS GRID
IDX information is provided exclusively for consumers’ personal, non-commercial use and may not be used for any purpose other than to identify prospective properties consumers may be interested in purchasing.
Based on information submitted to the MLS GRID as of October 13, 2026 at 9:24 AM ET. All data is obtained from various sources and may not have been verified by broker or MLS GRID. Supplied Open House Information is subject to change without notice. All information should be independently reviewed and verified for accuracy. Properties may or may not be listed by the office/agent presenting the information.
All or a portion of the multiple listing information is provided by Stellar MLS, from a copyrighted compilation of listings. The compilation of listings and each individual listing are © 2026 Stellar MLS. All rights reserved.
Ryan Solberg, Broker · MaxLife Realty LLC · FL License #BK3354351 · Equal Housing Opportunity · Full disclaimer · DMCA