
$749,000
4050 Jewfish Drive
Hudson, FL 34667
Listing updated: August 22, 2026 at 6:51 AM ET
Listing courtesy of Bhhs Florida Properties Group · Olenka Stelmach · MLS #TB8520924 · Active · 727-799-2227Property type
Year built
Lot size
Price / sq ft
HOA dues
Days on market
Garage spaces
Flood zone
About this home
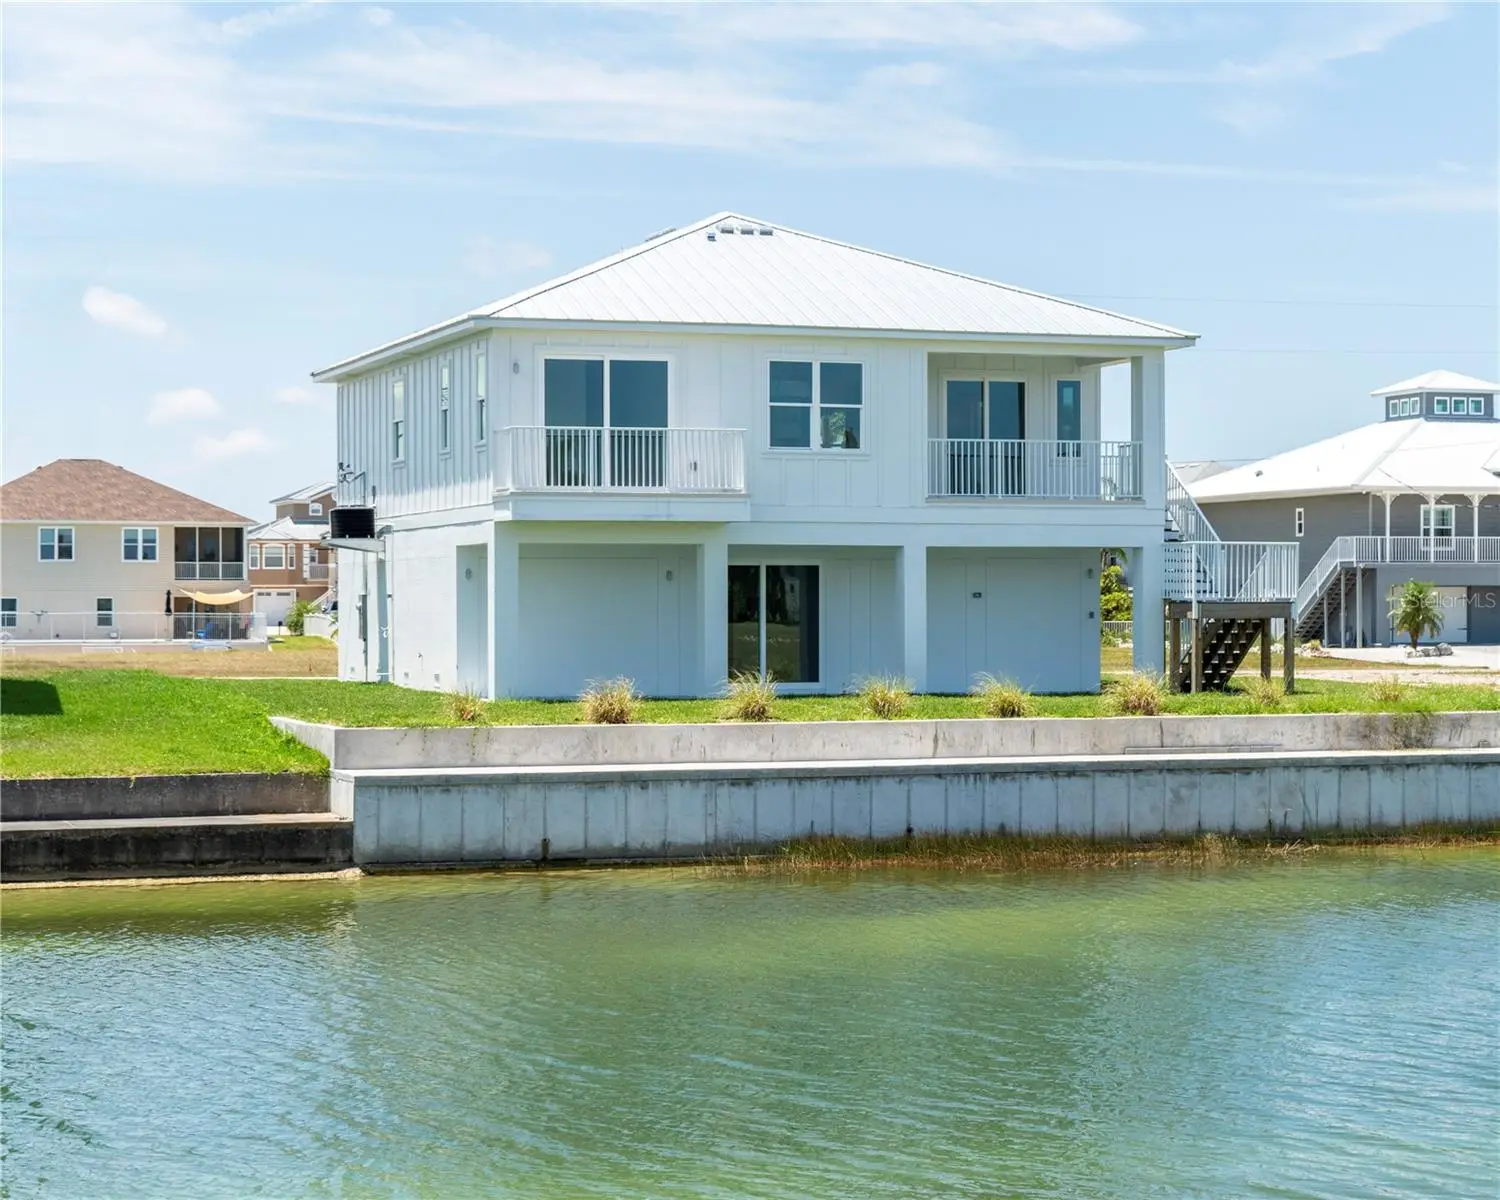
Pre-Construction. To be built. Pre-Construction, To-Be-Built, Custom Home ? 75 Feet of Water Frontage. Imagine being tucked away in the serenity of Hernando Beach South; you hear the water in the canal behind you, and the birds are singing. This coastal lover's dream features 3 beds, 3 baths, 1,600 sq ft under air, and an oversized 3-car garage. Enjoy multiple balconies, a large covered rear patio overlooking the canal, LVP flooring, and porcelain tile in the bathrooms. The master suite boasts a tray ceiling, walk-in closet, double vanity, and walk-in shower. The kitchen features soft-close cabinets, a range with hood, and stainless-steel appliances. Luxury standards include 5 1/4 inch baseboards, tankless electric water heater, low-e impact windows, and a future elevator shaft design in the plans. The home is fully customizable, with upgrade options including a pool. Estimated completion is approximately 10 months from ground break. Lot also available for separate purchase.
Estimated monthly payment
Estimate only. Taxes use the listing's reported amount where available; insurance is a Florida-average estimate. Your actual payment will vary — run a full calculation or talk to a lender.
Price & listing history64 days on market
- Status: ActiveJun 19, 2026
- Listed$749,000Jun 19, 2026
- Price increased$749,000
Property Documents
Documents the listing agent has made public for this property. Free to view and download.
Facts & features
- Property type
- Residential
- Sub type
- Single Family Residence
- Status
- Active
- Days on market
- 64
- Subdivision
- Hernando Beach
- County
- Hernando
- Year built
- 2027
- Living area
- 1,600 sq ft
- Price/sq ft
- $468
- Building area
- 3,519 sq ft (Builder)
- Lot size
- 7,500 sq ft
- Lot category
- 0 to less than 1/4
- Flood zone
- AE
- Garage
- 4 spaces
- Annual taxes
- $1,280 (2025)
- Parcel #
- R2422316237001390600
- Zoning
- R1B
- MLS #
- TB8520924
Ask about this home
Have a question? Ask the broker directly.
Ryan Solberg answers personally — no call center, no spam. Your question goes straight to him.
Interior Details
- Bedrooms
- 3
- Full bathrooms
- 2
- Flooring
- Tile, Vinyl
- Appliances
- Dishwasher, Disposal, Electric Water Heater, Exhaust Fan, Freezer, Microwave, Range, Refrigerator, Tankless Water Heater
- Interior features
- Ceiling Fans(s), Eat-in Kitchen, Kitchen/Family Room Combo, Living Room/Dining Room Combo, Open Floorplan, Solid Surface Counters, Stone Counters, Thermostat, Tray Ceiling(s), Walk-In Closet(s), Window Treatments
- Laundry
- Electric Dryer Hookup, Inside, Laundry Closet, Laundry Room, Upper Level, Washer Hookup
- Stories / Levels
- Two
- Direction faces
- North
- New construction
- Yes
Heating & Cooling
- Heating
- Central, Electric, Exhaust Fan, Heat Pump
- Cooling
- Central Air
Parking
- Garage spaces
- 4
- Attached garage
- Yes
- Parking features
- Covered, Driveway, Garage Door Opener, Ground Level, Oversized, Tandem, Basement
HOA & Financial
- HOA fee
- $330 / Annually
- Monthly HOA
- $28/mo
- Total monthly fees
- $28/mo
- Total annual fees
- $330
- HOA name
- Coastal HOA Management
- CDD
- No
- Min lease term
- 3 Months
- Listing terms
- Cash, Conventional, FHA, Owner Financing
- Ownership
- Fee Simple
- Available for lease
- Yes
- Lease restrictions
- Yes
- Additional lease restrictions
- Buyer and Buyer's Agent to verify all leasing restrictions and requirements with the HOA/association.
- Approval process
- Buyer and Buyer's Agent to verify all association approval requirements and procedures with the HOA/association.
Exterior & Construction
- Exterior features
- Balcony, French Doors, Lighting, Private Mailbox, Sliding Doors, Sprinkler Metered
- Construction materials
- Block, Vinyl Siding, Frame
- Roof
- Shingle
- Foundation
- Stilt/On Piling
- Waterfront
- Yes
- Water access
- Yes
- Water view
- Yes
- Road surface
- Asphalt, Paved
Utilities
- Sewer
- Public Sewer
- Water source
- Public
- Utilities
- BB/HS Internet Available, Cable Available, Electricity Available, Water Available
Community
- Pets allowed
- Yes
Schools
Letter grades: Florida DOE 2024–25 school grades (Orange, Seminole, Lake, Osceola, Brevard). Assigned schools from the listing agent — verify enrollment with the district.
Room Details
| Room | Level | Dimensions |
|---|---|---|
| Primary Bathroom | Second | |
| Bathroom 2 | Second | |
| Primary Bedroom | Second | |
| Bedroom 2 | Second | |
| Bedroom 3 | Second | |
| Dining Room | Second | |
| Kitchen | Second | |
| Living Room | Second |
Listing Details
- Listing date
- 2026-06-19
- On market date
- 2026-06-19
- Original list price
- $749,000
- Occupant type
- Vacant
- MLS area
- 34667 - Hudson/Bayonet Point/Port Richey
- Listing AOR
- Suncoast Tampa
- Status changed
- 2026-06-19
- Tax legal description
- HERNANDO BEACH UNIT 13-B BLK 139 LOT 60 ORB 1532 PGS 1684-85
Flood risk
FEMA Special Flood Hazard Area (1% annual-chance / “100-year” floodplain). Flood insurance is generally required by mortgage lenders.
Source: FEMA flood zone reported on the listing. Confirm current designation at FEMA Flood Map Service Center.
Location
Directions
Follow U.S.Hwy 19 N to State Hwy 595/Aripeka Rd in Pasco County, Continue on State Hwy 595/Aripeka Rd. Take Osowaw Blvd to Jewfish Dr in Hernando Beach
More homes like this
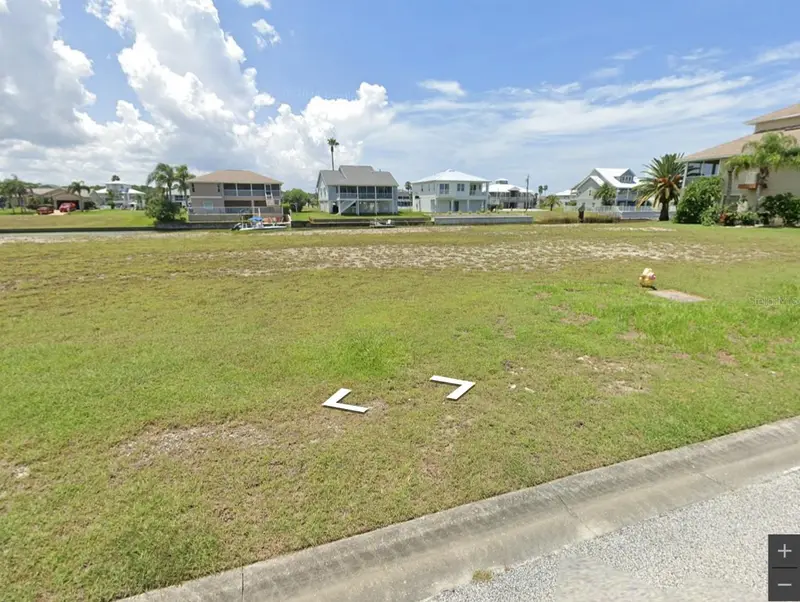
$52,900
3472 Cobia Dr
Hernando Beach, FL 34607
0.17 acres
Hernando Beach
MLS ID #O6443562, ORLANDO BEST REALTY.
Listing provided by Stellar MLS
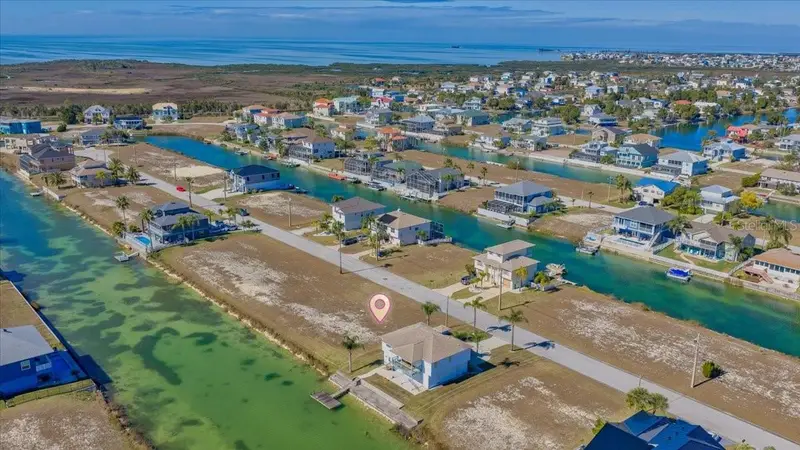
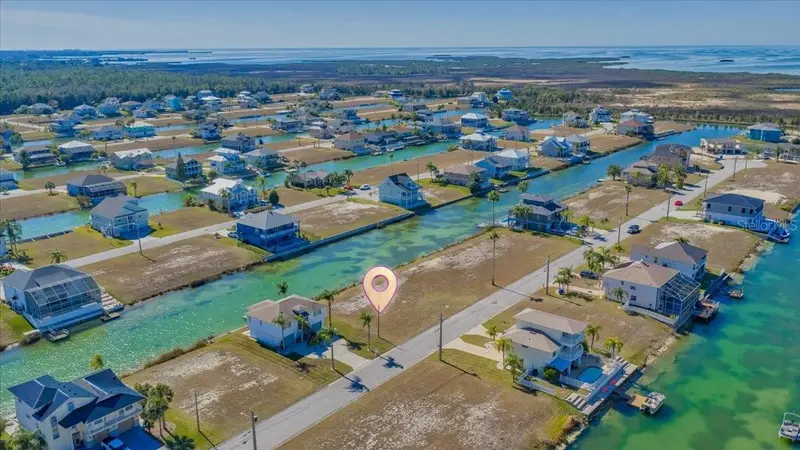
$53,000
3520 Cobia Dr
Hernando Beach, FL 34607
0.17 acres
Hernando Beach
MLS ID #TB8472163, JT REALTY & ASSOCIATES.
Listing provided by Stellar MLS
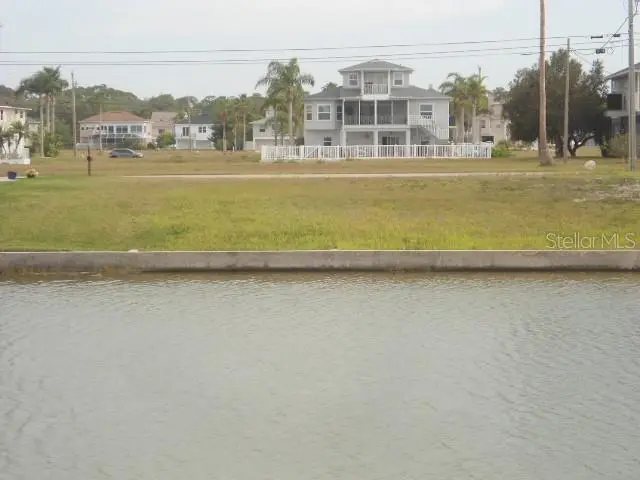
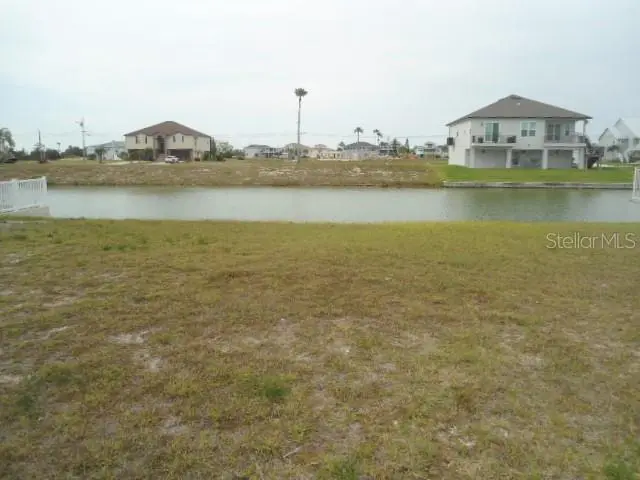
$59,000
3415 Triggerfish Dr
Hernando Beach, FL 34607
0.17 acres
Hernando Beach
MLS ID #W7875136, KW REALTY ELITE PARTNERS.
Listing provided by Stellar MLS
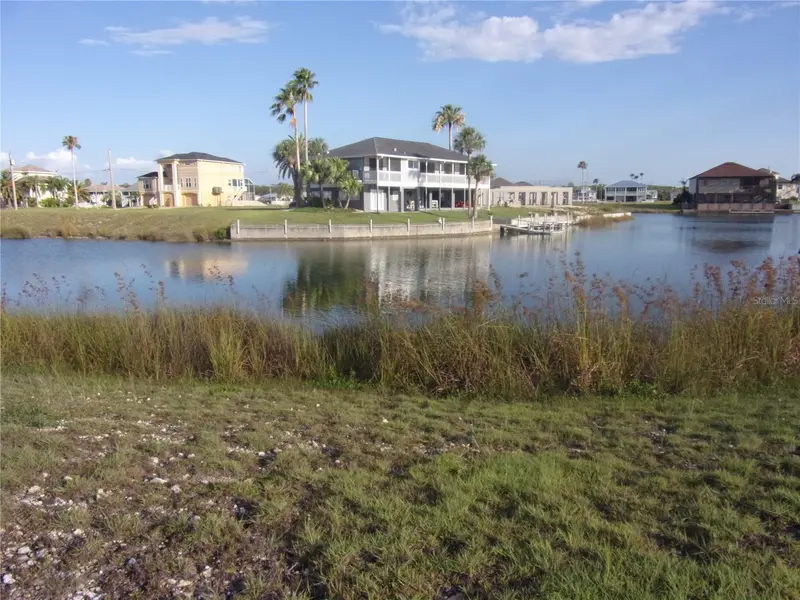
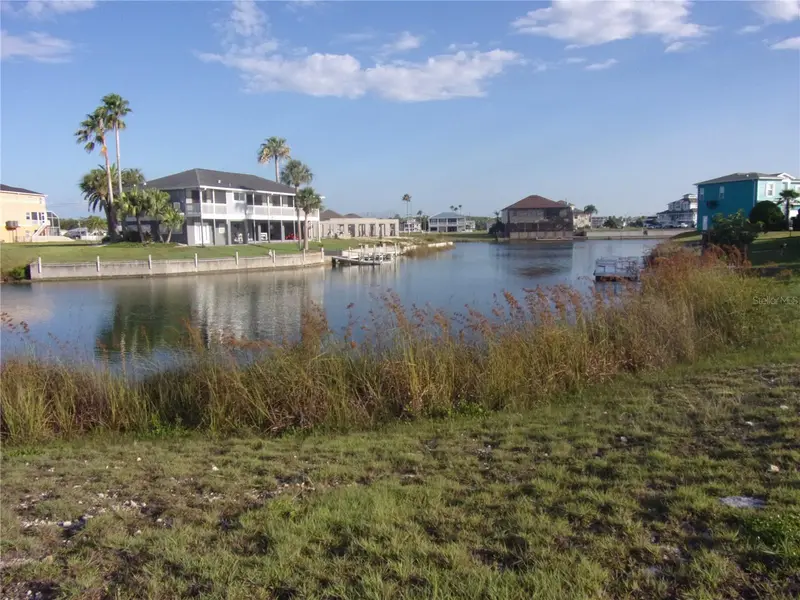
$59,000
3406 Bluefish Dr
Hernando Beach, FL 34607
0.19 acres
Hernando Beach
MLS ID #TB8396884, FLORIDAS BEST HOMES REALTY LLC.
Listing provided by Stellar MLS

Listings courtesy of Stellar MLS as distributed by MLS GRID
IDX information is provided exclusively for consumers’ personal, non-commercial use and may not be used for any purpose other than to identify prospective properties consumers may be interested in purchasing.
Based on information submitted to the MLS GRID as of August 22, 2026 at 6:51 AM ET. All data is obtained from various sources and may not have been verified by broker or MLS GRID. Supplied Open House Information is subject to change without notice. All information should be independently reviewed and verified for accuracy. Properties may or may not be listed by the office/agent presenting the information.
All or a portion of the multiple listing information is provided by Stellar MLS, from a copyrighted compilation of listings. The compilation of listings and each individual listing are © 2026 Stellar MLS. All rights reserved.
Ryan Solberg, Broker · MaxLife Realty LLC · FL License #BK3354351 · Equal Housing Opportunity · Full disclaimer · DMCA