
$799,000
4365 4th Isle Drive
Hernando Beach, FL 34607
Listing updated: September 20, 2026 at 7:11 AM ET
Listing courtesy of Hill Point Realty Inc. · Sarah Hill · MLS #TB8525774 · Active · 352-670-4455Property type
Year built
Lot size
Price / sq ft
HOA dues
Days on market
Garage spaces
Flood zone
About this home
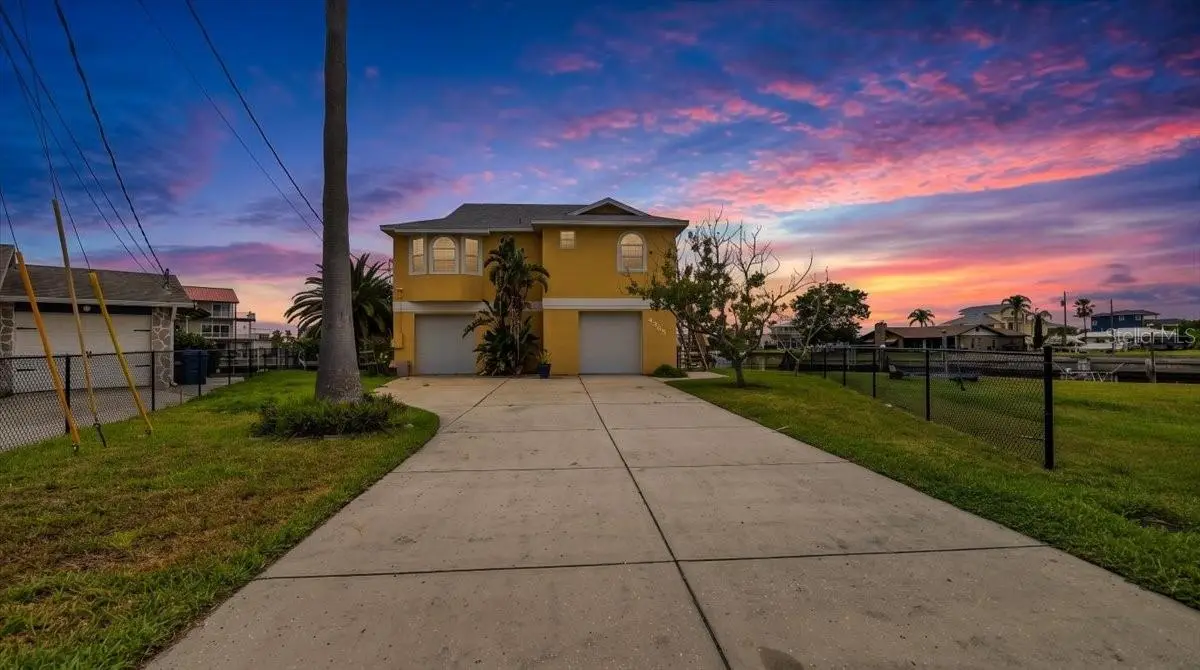
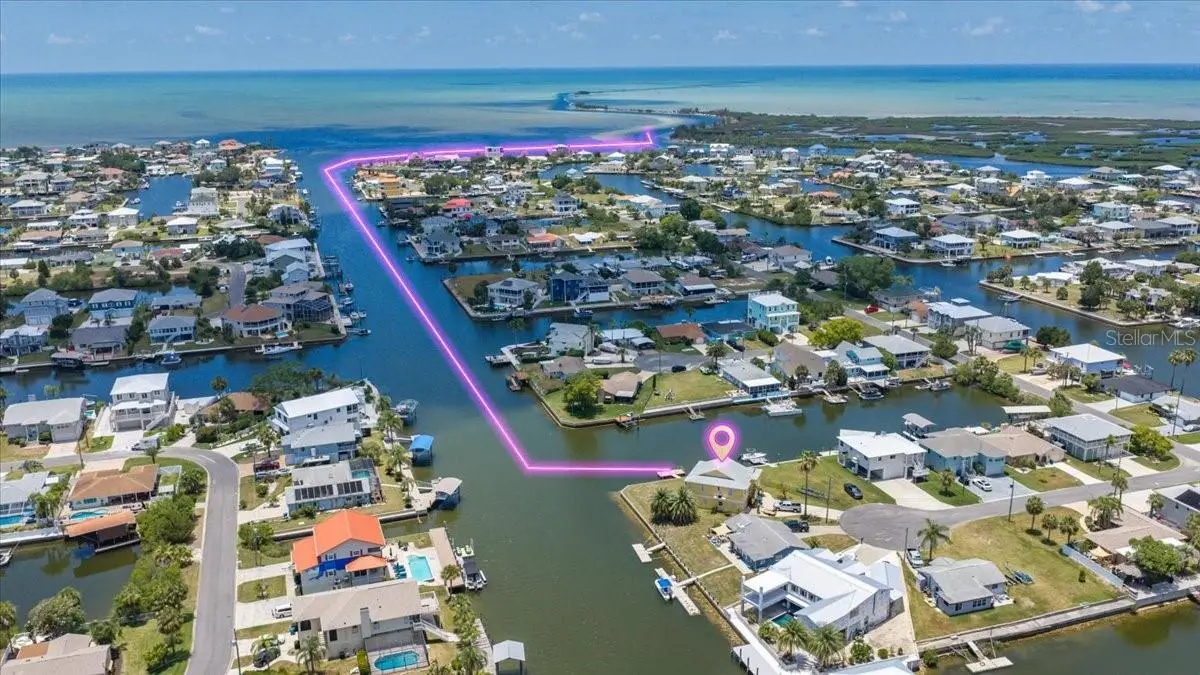
WATERFRONT VIEWS FROM EVERY ROOM! Welcome to this beautifully UPDATED ELEVATED WATERFRONT HOME with DIRECT GULF ACCESS, perfectly positioned on an OVERSIZED CORNER LOT in one of Hernando Beach's most desirable CUL-DE-SAC locations. Boasting 147 FEET OF SEAWALL, expansive canal frontage, and a REAR WESTERN EXPOSURE for breathtaking Florida sunsets, this exceptional property delivers the ultimate waterfront lifestyle for boaters, anglers, kayakers, and nature lovers alike. The oversized driveway provides ample space for your BOAT, RV, TRAILERS, GOLF CARTS, AND GUEST PARKING, while the oversized 2-CAR GARAGE offers abundant storage for all your coastal gear. The spacious backyard offers ROOM FOR A CUSTOM POOL and the perfect setting for outdoor entertaining or relaxing while enjoying peaceful water views and frequent wildlife sightings including dolphins and manatees. The 1347 SF air conditioned upper level has 3 bedroom and 2 bathrooms as well as a bright OPEN-CONCEPT GREAT ROOM featuring SOARING VAULTED CEILINGS, abundant natural light, and NEW LUXURY VINYL PLANK FLOORING throughout the main living area. The COMPLETELY RENOVATED KITCHEN is the centerpiece of the home with GRANITE COUNTERTOPS, WHITE SHAKER CABINETRY WITH CROWN MOLDING, STAINLESS STEEL APPLIANCES, a large breakfast bar, and seamless flow into the dining and living areas--ideal for entertaining. Large BAY WINDOWS and SLIDING GLASS DOORS showcase stunning waterfront views and open to the SCREENED LANAI, creating effortless indoor-outdoor living perfect for enjoying morning coffee, evening cocktails, and Florida sunsets. The primary suite features private lanai access, a WALK-IN CLOSET, and an ENSUITE BATH with a new DOUBLE-SINK VANITY and WALK-IN TILED SHOWER. The SPLIT FLOOR PLAN offers two additional guest bedrooms on the far end of the home, including one with a charming bay window and built-in bench. The guest bathroom has a tiled tub/shower combo with a NEW VANITY. Upstairs laundry with front-loading washer and dryer adds convenience. The lower level offers a 2 car garage as well as an additional 491SF of AIR-CONDITIONED space that can be utilized as additional flex space including a FULL BATHROOM, KITCHENETTE, and multiple FLEX AREAS ideal for a HOME OFFICE, MEDIA ROOM, GAME ROOM, FITNESS ROOM, GUEST SUITE, OR ENTERTAINING SPACE. Sliding glass doors lead to a covered waterfront patio and direct access to the backyard, seawall, and FLOATING DOCK. This property offers very reasonable HOMEOWNERS INSURANCE of 2,578 dollars per year for an owner occupant and new FLOOD INSURANCE of APPROX. 2,827 dollars per year. Located in the vibrant Hernando Beach Waterfront Community surrounded entirely by the Weeki Wachee Preserve and the GULF, residents enjoy hiking, boating, kayaking, paddleboarding, and fishing. Just minutes from Weeki Wachee Springs State Park, plus nearby shopping, dining, and medical facilities. The area is GOLF CART FRIENDLY, allows SHORT-TERM RENTALS, and has NO HOA, CDD or DEED RESTRICTIONS, making it ideal for full-time living, a vacation home, or a high-performing investment property. With convenient access to the Suncoast Parkway, commuting to Tampa, Brooksville, and surrounding areas is easy.
Estimated monthly payment
Estimate only. Taxes use the listing's reported amount where available; insurance is a Florida-average estimate. Your actual payment will vary — run a full calculation or talk to a lender.
Price & listing history74 days on market
- Status: ActiveJul 8, 2026
- Listed$799,000Jul 8, 2026
- Price increased$799,000
Facts & features
- Property type
- Residential
- Sub type
- Single Family Residence
- Status
- Active
- Days on market
- 74
- Subdivision
- Hernando Beach
- County
- Hernando
- Year built
- 1996
- Living area
- 1,838 sq ft
- Price/sq ft
- $435
- Building area
- 3,016 sq ft (Public Records)
- Lot size
- 9,301 sq ft
- Lot category
- 0 to less than 1/4
- Flood zone
- AE (12053C0281E)
- Garage
- 2 spaces
- Annual taxes
- $3,031 (2025)
- Parcel #
- R12-223-16-2310-0870-0080
- Zoning
- R1B
- MLS #
- TB8525774
Ask about this home
Have a question? Ask the broker directly.
Ryan Solberg answers personally — no call center, no spam. Your question goes straight to him.
Interior Details
- Bedrooms
- 3
- Full bathrooms
- 3
- Flooring
- Luxury Vinyl, Tile
- Appliances
- Dishwasher, Dryer, Microwave, Range, Refrigerator, Washer
- Interior features
- Ceiling Fans(s), High Ceilings, Kitchen/Family Room Combo, Living Room/Dining Room Combo, Open Floorplan, PrimaryBedroom Upstairs, Solid Surface Counters, Split Bedroom, Stone Counters, Walk-In Closet(s)
- Laundry
- Inside, Laundry Closet, Upper Level
- Stories / Levels
- Two
- Direction faces
- Northeast
Heating & Cooling
- Heating
- Central, Ductless
- Cooling
- Central Air
Parking
- Garage spaces
- 2
- Attached garage
- Yes
- Parking features
- Bath In Garage, Driveway, Golf Cart Parking, Oversized, RV Access/Parking
HOA & Financial
- Total monthly fees
- $0/mo
- Total annual fees
- $0
- CDD
- No
- Homestead exemption
- Yes
- Min lease term
- No Minimum
- Listing terms
- Cash, Conventional, FHA, VA Loan
- Ownership
- Fee Simple
- Available for lease
- Yes
- Lease restrictions
- No
Exterior & Construction
- Exterior features
- Storage
- Construction materials
- Stucco, Frame
- Roof
- Shingle
- Foundation
- Stilt/On Piling
- Waterfront
- Yes
- Water access
- Yes
- Water view
- Yes
- Road surface
- Asphalt, Paved
Utilities
- Sewer
- Public Sewer
- Water source
- Public
- Utilities
- Cable Available, Electricity Connected, Public, Sewer Connected, Water Connected
Community
- Pets allowed
- Yes
Schools
Letter grades: Florida DOE 2024–25 school grades (Orange, Seminole, Lake, Osceola, Brevard). Assigned schools from the listing agent — verify enrollment with the district.
Room Details
| Room | Level | Dimensions |
|---|---|---|
| Dining Room | Upper | |
| Living Room | Upper | |
| Kitchen | Upper | |
| Primary Bedroom | Upper |
Listing Details
- Listing date
- 2026-07-03
- On market date
- 2026-07-08
- Original list price
- $799,000
- Occupant type
- Vacant
- MLS area
- 34607 - Spring Hl/Brksville/WeekiWachee/Hernando Bch
- Listing AOR
- West Pasco
- Status changed
- 2026-07-08
- Tax legal description
- HERNANDO BEACH UNIT 7 BLK 87 LOT 8 ORB 307 PG 617
Flood risk
FEMA Special Flood Hazard Area (1% annual-chance / “100-year” floodplain). Flood insurance is generally required by mortgage lenders.
Source: FEMA flood zone reported on the listing. Confirm current designation at FEMA Flood Map Service Center.
Location
Directions
North on Shoal Line Blvd left onto Caliente to left on Gulf Coast Dr to left on 4th Isle to home in Cul De Sac
More homes like this
$53,000
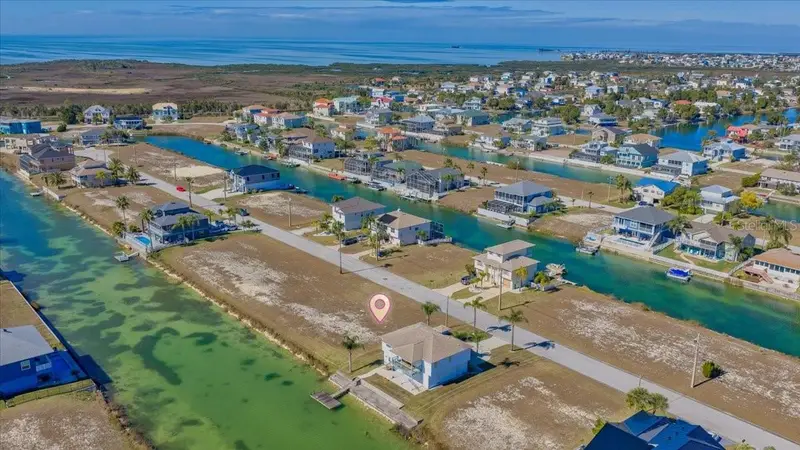
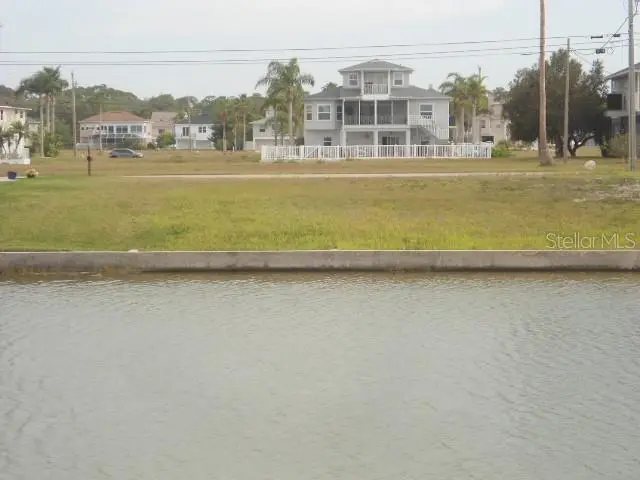
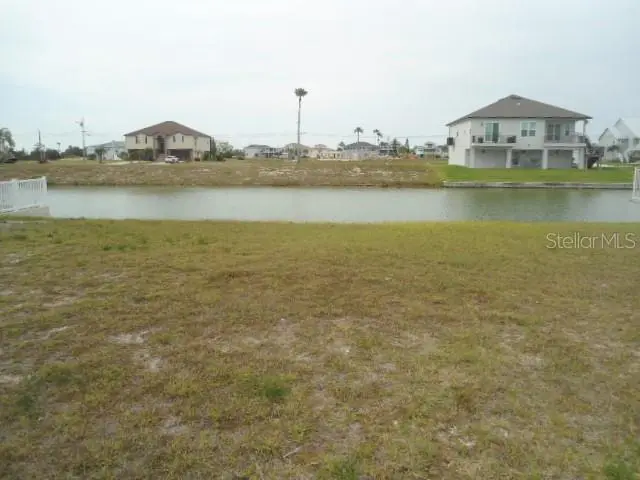
3520 Cobia Dr
Hernando Beach, FL 34607
0.17 acres
Hernando Beach
MLS ID #TB8472163, JT REALTY & ASSOCIATES.
Listing provided by Stellar MLS
$59,000
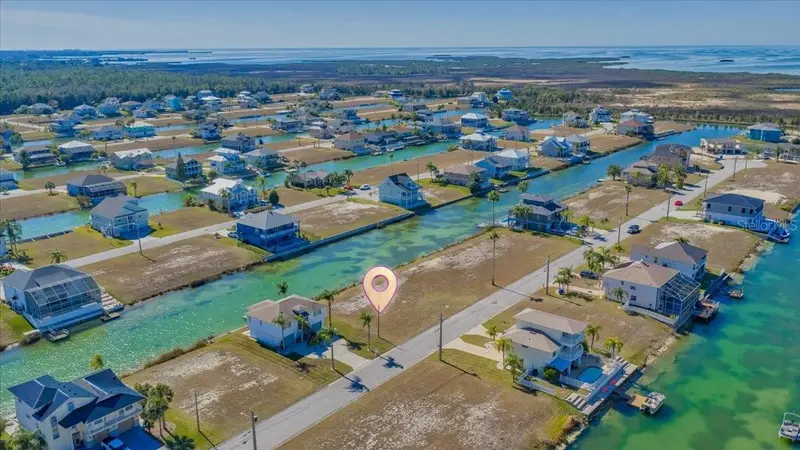
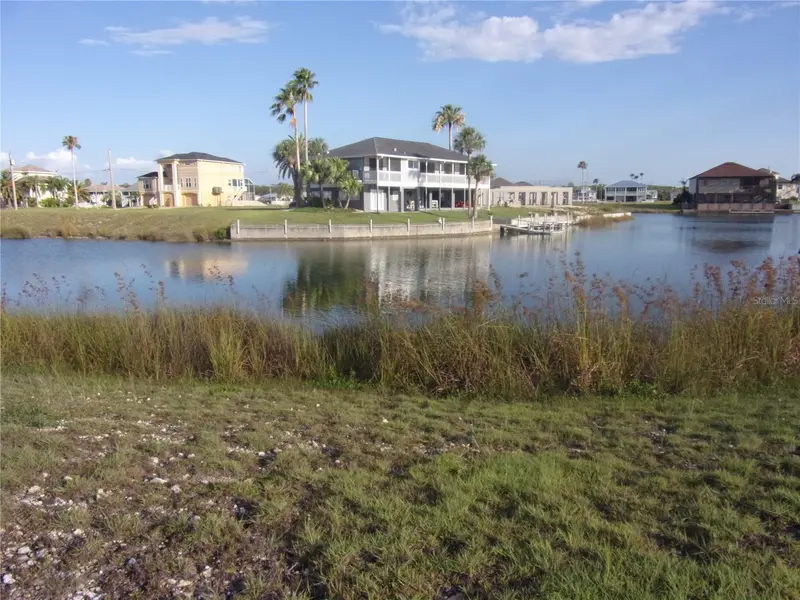
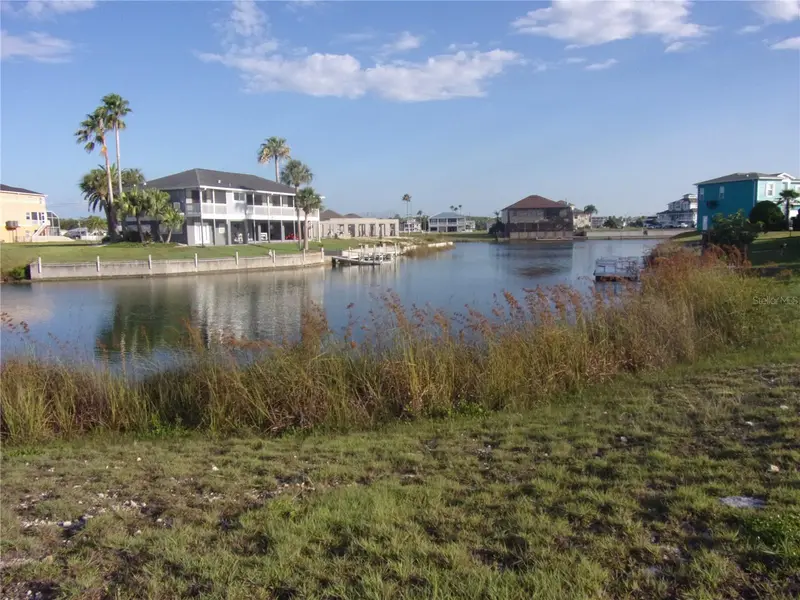
3415 Triggerfish Dr
Hernando Beach, FL 34607
0.17 acres
Hernando Beach
MLS ID #W7875136, KW REALTY ELITE PARTNERS.
Listing provided by Stellar MLS
$59,000
3406 Bluefish Dr
Hernando Beach, FL 34607
0.19 acres
Hernando Beach
MLS ID #TB8396884, FLORIDAS BEST HOMES REALTY LLC.
Listing provided by Stellar MLS
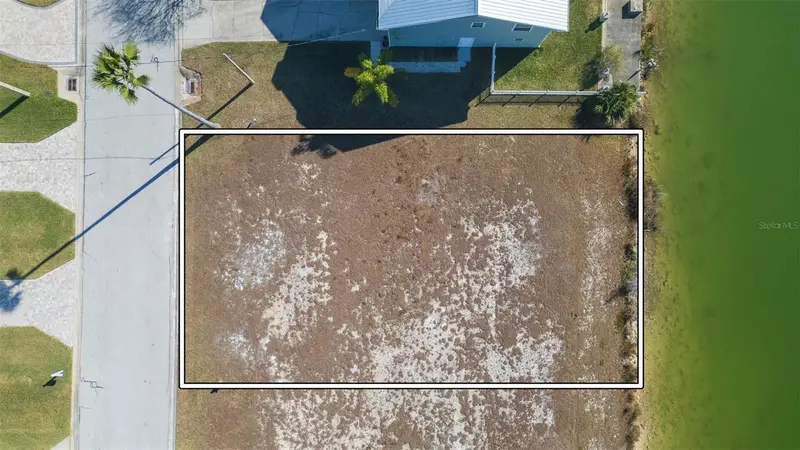
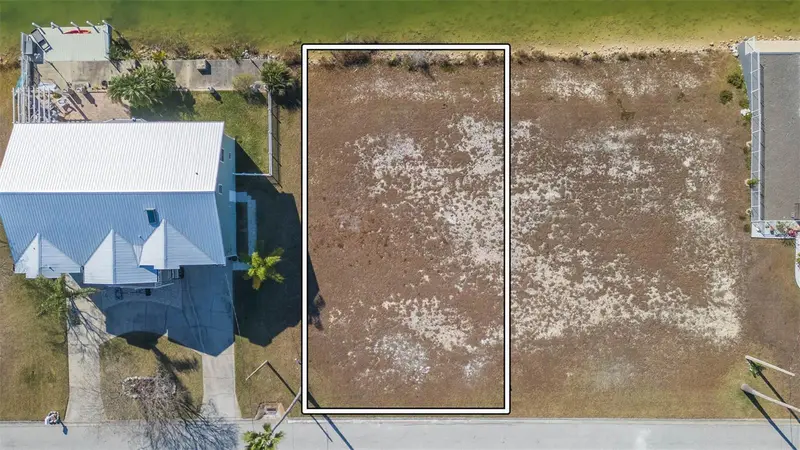
$59,900
3488 Triggerfish Dr
Hernando Beach, FL 34607
0.17 acres
Hernando Beach
MLS ID #TB8473914, PREFERRED HOMES.
Listing provided by Stellar MLS

Listings courtesy of Stellar MLS as distributed by MLS GRID
IDX information is provided exclusively for consumers’ personal, non-commercial use and may not be used for any purpose other than to identify prospective properties consumers may be interested in purchasing.
Based on information submitted to the MLS GRID as of September 20, 2026 at 7:11 AM ET. All data is obtained from various sources and may not have been verified by broker or MLS GRID. Supplied Open House Information is subject to change without notice. All information should be independently reviewed and verified for accuracy. Properties may or may not be listed by the office/agent presenting the information.
All or a portion of the multiple listing information is provided by Stellar MLS, from a copyrighted compilation of listings. The compilation of listings and each individual listing are © 2026 Stellar MLS. All rights reserved.
Ryan Solberg, Broker · MaxLife Realty LLC · FL License #BK3354351 · Equal Housing Opportunity · Full disclaimer · DMCA