

$199,000
2655 Pine Ridge WayPalm Harbor, FL 34684
Listing updated: August 28, 2026 at 3:35 PM ET
Listing courtesy of Sandpeak Realty · Betty Crisman · MLS #W7886861 · Active · 727-232-2192Property type
Year built
Price / sq ft
HOA dues
Days on market
Flood zone
About this home
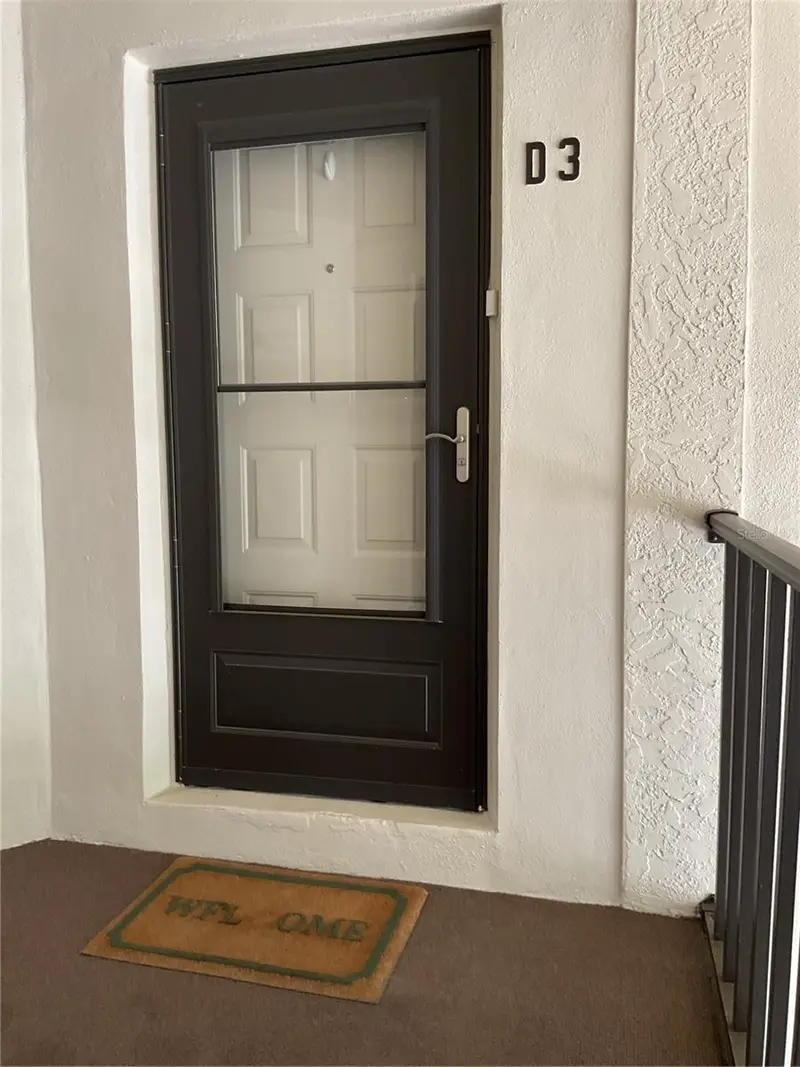
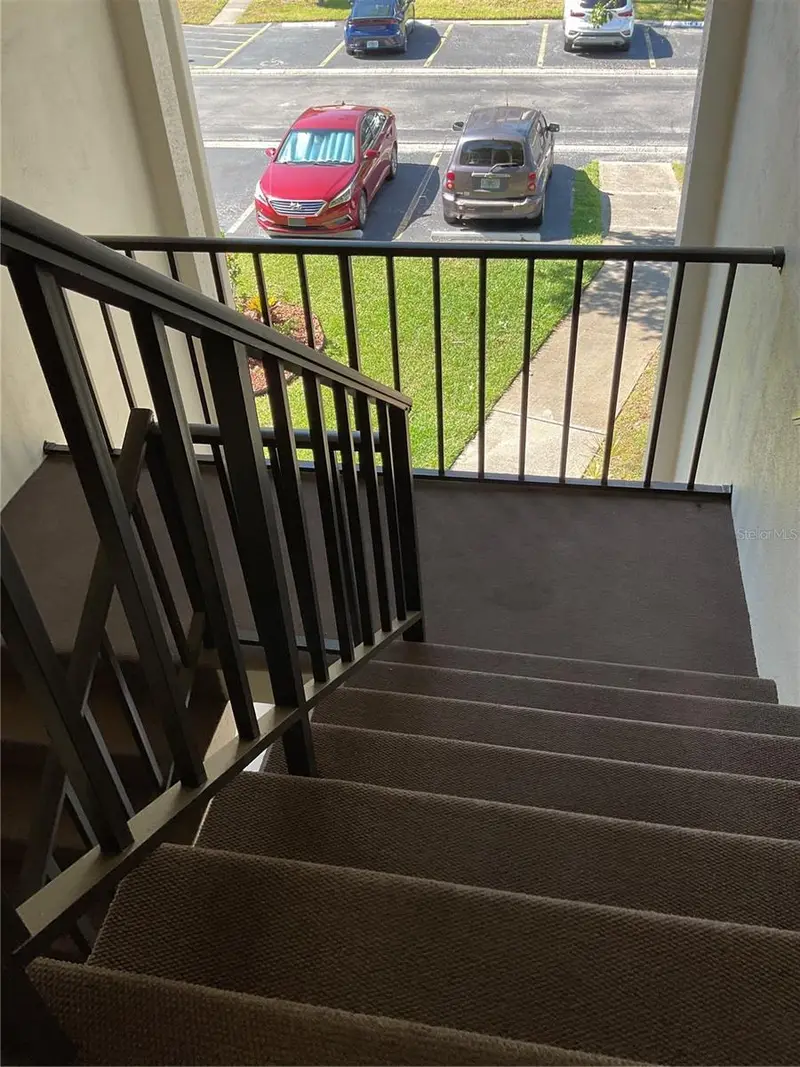
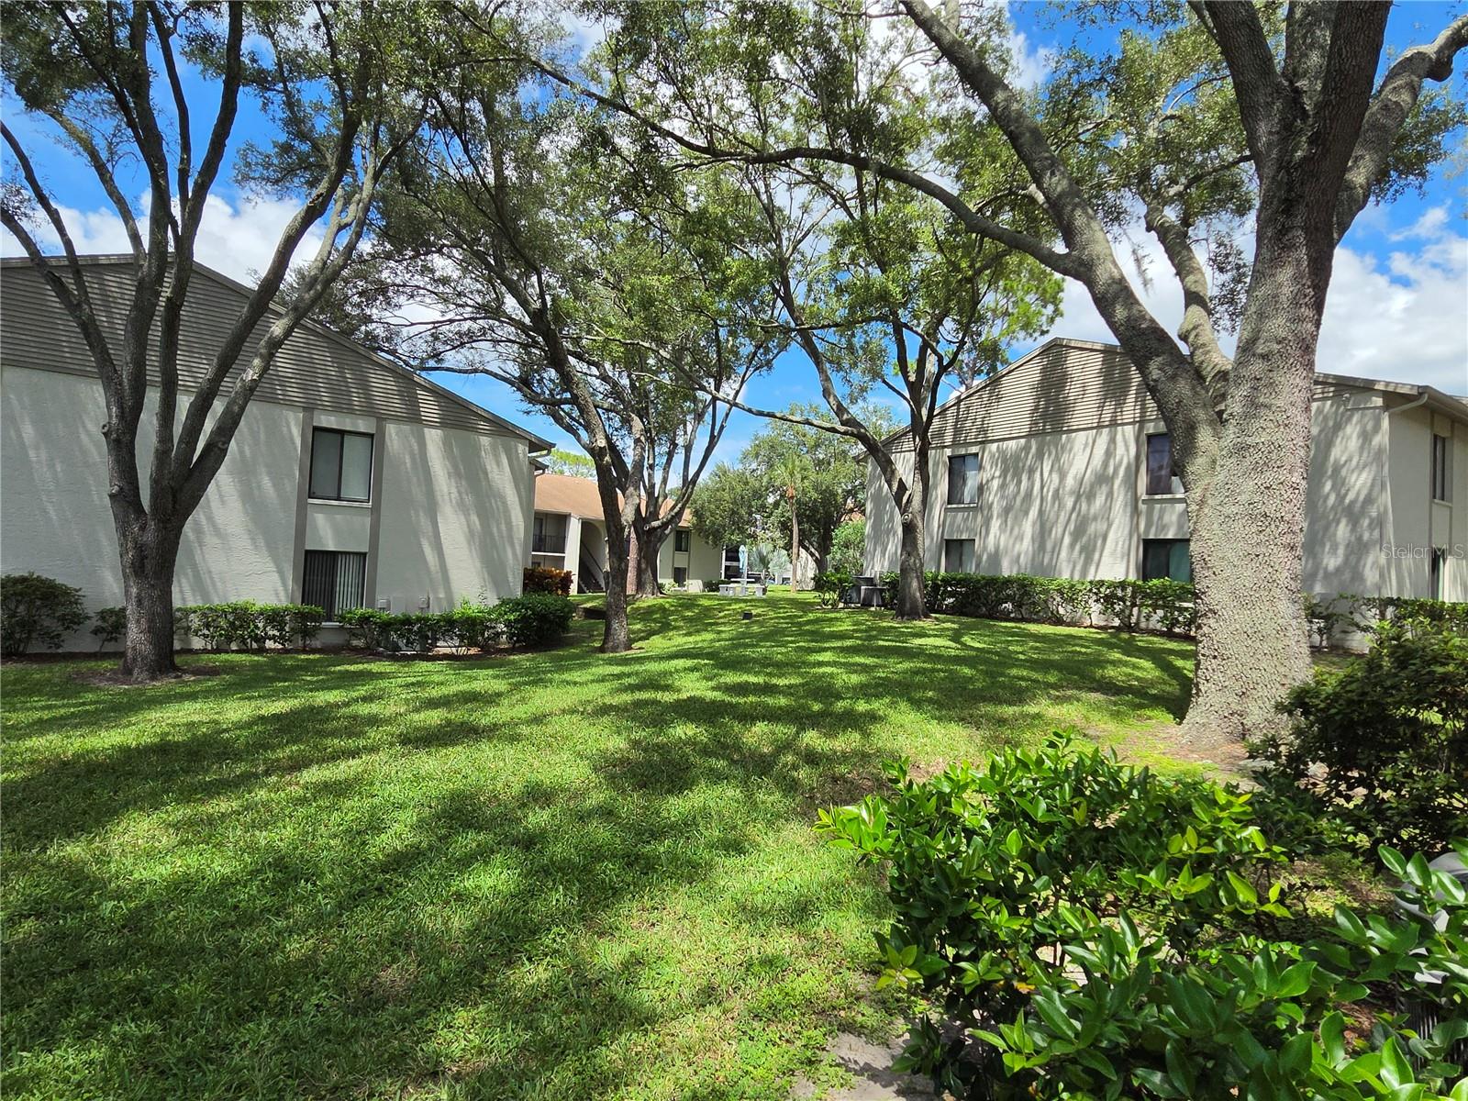
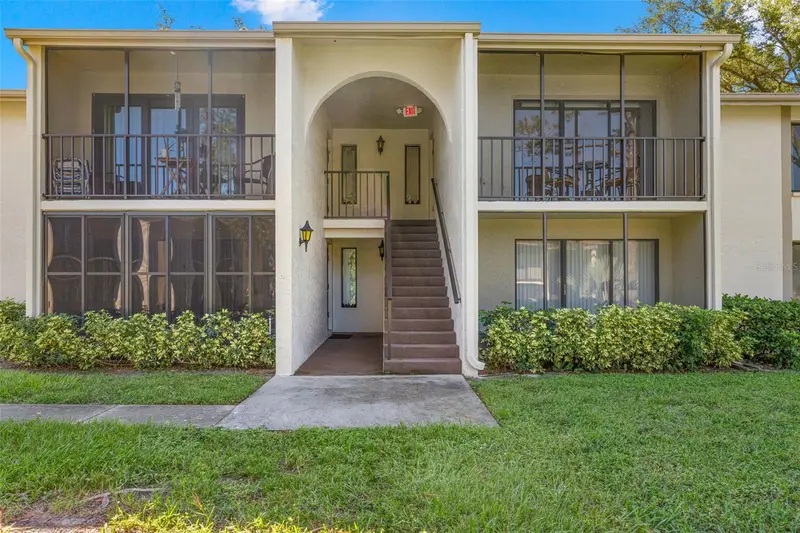
Welcome to this beautifully maintained and fully furnished 2-bedroom, 2-bathroom condominium offering 979 square feet of comfortable Florida living. Located on the third floor, this move-in-ready residence features tasteful upgrades throughout, creating a fresh and inviting atmosphere. A/C installed in January 2026. The thoughtfully designed floor plan includes a spacious living and dining area, a well-appointed kitchen, and a convenient in-unit laundry closet. Both bedrooms provide ample space and storage, while the primary suite provides privacy and comfort. An attic adds valuable extra storage space rarely found in condominium living. Nestled within the desirable Pine Ridge Condominium community, residents enjoy an impressive array of amenities including a sparkling swimming pool, relaxing hot tub, shuffleboard courts, scenic walking trails, and an active clubhouse with a variety of social events and activities. Ideally situated near beautiful Honeymoon Island, this location offers easy access to pristine beaches, shopping, restaurants, and entertainment venues. Whether you're seeking a year-round residence, seasonal retreat, or investment opportunity, this exceptional condo combines comfort, convenience, and the best of Florida's Gulf Coast lifestyle
Estimated monthly payment
Estimate only. Taxes use the listing's reported amount where available; insurance is a Florida-average estimate. Your actual payment will vary — run a full calculation or talk to a lender.
Price & listing history68 days on market
- Status: ActiveJun 21, 2026
- Listed$199,000Jun 21, 2026
Facts & features
- Property type
- Residential
- Sub type
- Condominium
- Status
- Active
- Days on market
- 68
- Subdivision
- Pine Ridge At Palm Harbor
- County
- Pinellas
- Year built
- 1983
- Living area
- 979 sq ft
- Price/sq ft
- $203
- Lot size
- 0 sq ft
- Flood zone
- X
- Annual taxes
- $2,590 (2025)
- Parcel #
- 06-28-16-71696-505-3040
- MLS #
- W7886861
Ask about this home
Have a question? Ask the broker directly.
Ryan Solberg answers personally — no call center, no spam. Your question goes straight to him.
Interior Details
- Bedrooms
- 2
- Full bathrooms
- 2
- Flooring
- Hardwood, Parquet, Tile
- Appliances
- Dishwasher, Disposal, Dryer, Electric Water Heater, Microwave, Range, Refrigerator, Washer
- Interior features
- Ceiling Fans(s), Living Room/Dining Room Combo, Primary Bedroom Main Floor, Solid Wood Cabinets, Stone Counters, Thermostat, Vaulted Ceiling(s), Walk-In Closet(s), Window Treatments
- Laundry
- Laundry Closet
- Stories / Levels
- One
- Direction faces
- South
Heating & Cooling
- Heating
- Electric
- Cooling
- Central Air
Parking
- Parking features
- Assigned
HOA & Financial
- HOA fee
- $395 / Monthly
- Monthly HOA
- $395/mo
- Total monthly fees
- $395/mo
- Total annual fees
- $4,736
- HOA name
- Susan Aller
- CDD
- No
- Min lease term
- 3 Months
- Listing terms
- Cash, Conventional
- Ownership
- Condominium
- Available for lease
- Yes
- Lease restrictions
- Yes
- Additional lease restrictions
- Only approved persons may live in the unit.
- Approval process
- Tenant must make application with $50 fee, have interview and approved by the board.
Exterior & Construction
- Exterior features
- Balcony, Rain Gutters, Sidewalk, Storage
- Construction materials
- Block, Stucco
- Roof
- Shingle
- Foundation
- Slab
- Road surface
- Asphalt
Utilities
- Sewer
- Public Sewer
- Water source
- Public
- Utilities
- BB/HS Internet Available, Cable Connected, Electricity Connected, Public, Sewer Connected, Underground Utilities, Water Connected
Community
- Pets allowed
- Cats OK, Dogs OK, Number Limit, Size Limit, Yes
- Senior community
- Yes
Room Details
| Room | Level | Dimensions |
|---|---|---|
| Living Room | First | 14x12 |
| Dining Room | First | 8x8 |
| Primary Bedroom | First | 12x11 |
| Bedroom 2 | First | 9x11 |
| Kitchen | First | 9x6 |
Listing Details
- Listing date
- 2026-06-20
- On market date
- 2026-06-21
- Original list price
- $199,000
- Occupant type
- Vacant
- MLS area
- 34684 - Palm Harbor
- Listing AOR
- West Pasco
- Status changed
- 2026-06-21
- Tax legal description
- PINE RIDGE AT PALM HARBOR II CONDO PHASE VII BLDG 505 3RD FL UNIT D TOGETHER WITH THE USE OF PARKING SPACE 505 D-3
Flood risk
Minimal-risk area outside the mapped floodplain. Flood insurance is optional and typically low-cost.
Source: FEMA flood zone reported on the listing. Confirm current designation at FEMA Flood Map Service Center.
Location
Directions
US 19 North passed Nebraska to second entrance, follow Pine Ridge Way West to Pine Ridge Way North, turn left, first building on the left, first entrance, third floor unit on the right.
More homes like this
$139,900
1700 Pine Ridge Way E #C1
Palm Harbor, FL 34684
2 bd · 2 ba · 1,038 sqft
Pine Ridge At Palm Harbor
MLS ID #TB8546308, COASTAL PROPERTIES GROUP INTERNATIONAL.
Listing provided by Stellar MLS
$155,000
1708 Pine Ridge Way E #B2
Palm Harbor, FL 34684
2 bd · 2 ba · 1,104 sqft
Pine Ridge At Palm Harbor
MLS ID #TB8556957, SUNCOAST SHORES REALTY.
Listing provided by Stellar MLS
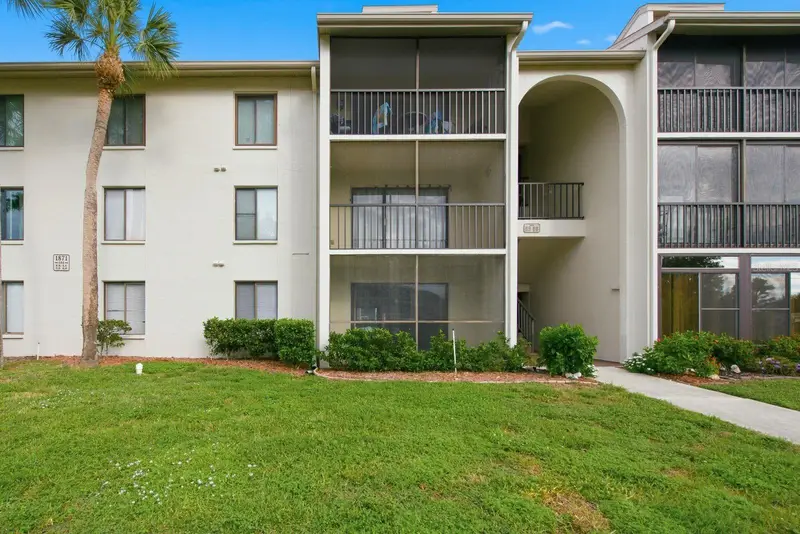
$174,900
1871 Pine Ridge Way W #E1
Palm Harbor, FL 34684
2 bd · 2 ba · 979 sqft
Pine Ridge At Palm Harbor
MLS ID #TB8556171, COMPASS FLORIDA, LLC.
Listing provided by Stellar MLS
$180,000
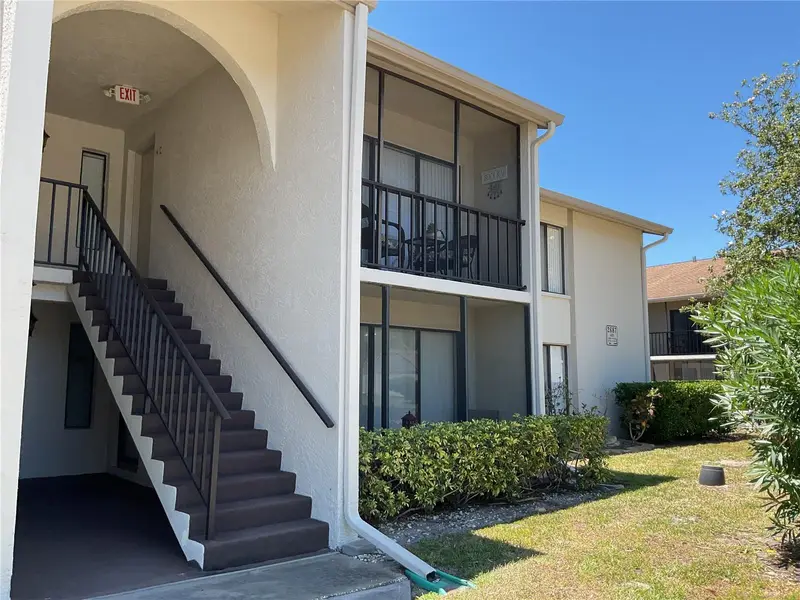
2687 Pine Ridge Way S #H1
Palm Harbor, FL 34684
2 bd · 2 ba · 1,104 sqft
Pine Ridge At Palm Harbor
MLS ID #W7885546, SANDPEAK REALTY.
Listing provided by Stellar MLS

Listings courtesy of Stellar MLS as distributed by MLS GRID
IDX information is provided exclusively for consumers’ personal, non-commercial use and may not be used for any purpose other than to identify prospective properties consumers may be interested in purchasing.
Based on information submitted to the MLS GRID as of August 28, 2026 at 3:35 PM ET. All data is obtained from various sources and may not have been verified by broker or MLS GRID. Supplied Open House Information is subject to change without notice. All information should be independently reviewed and verified for accuracy. Properties may or may not be listed by the office/agent presenting the information.
All or a portion of the multiple listing information is provided by Stellar MLS, from a copyrighted compilation of listings. The compilation of listings and each individual listing are © 2026 Stellar MLS. All rights reserved.
Ryan Solberg, Broker · MaxLife Realty LLC · FL License #BK3354351 · Equal Housing Opportunity · Full disclaimer · DMCA